

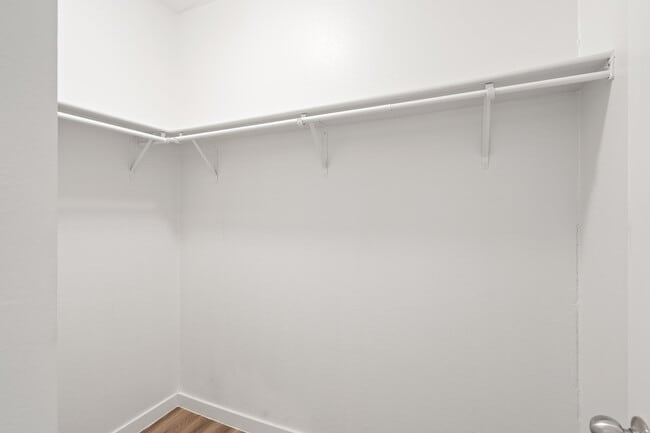
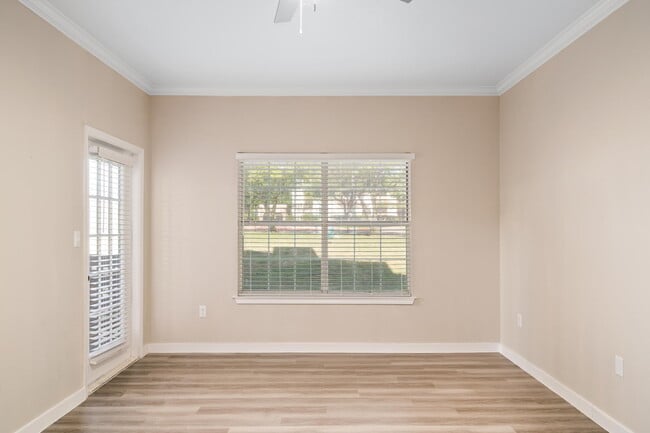

This thoughtfully designed single-floor communal space exudes a sophisticated yet comfortable ambiance, blending warm wood tones with contemporary styling throughout. The main lounge area commands attention with its dramatic vaulted ceilings and an expansive wall of floor-to-ceiling windows fitted with wood-slatted blinds, flooding the interior with generous natural light and offering views of the surrounding outdoor greenery. Rich wood-paneled upper walls complement the durable wood-look tile flooring, creating a cohesive and inviting aesthetic. The open-concept layout features multiple seating arrangements, including plush sofas and accent chairs positioned atop layered area rugs, making the space ideal for both relaxation and social gatherings. Decorative columns with crown molding and wall sconces add architectural interest and a refined touch. A cozy bistro-style seating nook is tucked near the windows, providing an intimate spot for smaller gatherings. Adjacent to the main lounge is a well-appointed kitchenette area, featuring a granite-topped bar counter with tufted leather barstools, gray shaker-style cabinetry, and full appliances set against a bold deep-teal accent wall. A glass-paned door leads to an additional room, further expanding the functional layout of this versatile and elegantly appointed space.
The Skylark on Harwood
8359 Harwood Rd,
North Richland Hills,
TX
76180

-
Total Monthly Price
$1,130 - $1,903
-
Bedrooms
1 - 3 bd
-
Bathrooms
1 - 2 ba
-
Square Feet
665 - 1,304 sq ft
Highlights
- Pool
- Spa
- Pet Play Area
- Fireplace
- Picnic Area
- Grill
- Balcony
- Property Manager on Site
- Hardwood Floors
Pricing & Floor Plans
-
Unit 0913price $1,180square feet 665availibility Now
-
Unit 0536price $1,130square feet 665availibility Aug 25
-
Unit 1626price $1,220square feet 665availibility Oct 18
-
Unit 1028price $1,295square feet 762availibility Sep 1
-
Unit 0311price $1,348square feet 762availibility Sep 5
-
Unit 0318price $1,280square feet 762availibility Sep 11
-
Unit 1611price $1,357square feet 775availibility Oct 16
-
Unit 0928price $1,342square feet 905availibility Sep 12
-
Unit 0514price $1,398square feet 905availibility Oct 16
-
Unit 0818price $1,398square feet 905availibility Oct 30
-
Unit 0423price $1,622square feet 961availibility Sep 30
-
Unit 0616price $1,675square feet 961availibility Oct 17
-
Unit 2117price $1,630square feet 972availibility Nov 6
-
Unit 2113price $1,647square feet 972availibility Nov 16
-
Unit 0736price $1,676square feet 1,026availibility Nov 6
-
Unit 1316price $1,671square feet 1,036availibility Nov 12
-
Unit 2427price $1,728square feet 1,036availibility Nov 13
-
Unit 1325price $1,808square feet 1,267availibility Sep 17
-
Unit 1521price $1,883square feet 1,304availibility Dec 31
-
Unit 1511price $1,903square feet 1,304availibility Dec 31
-
Unit 0913price $1,180square feet 665availibility Now
-
Unit 0536price $1,130square feet 665availibility Aug 25
-
Unit 1626price $1,220square feet 665availibility Oct 18
-
Unit 1028price $1,295square feet 762availibility Sep 1
-
Unit 0311price $1,348square feet 762availibility Sep 5
-
Unit 0318price $1,280square feet 762availibility Sep 11
-
Unit 1611price $1,357square feet 775availibility Oct 16
-
Unit 0928price $1,342square feet 905availibility Sep 12
-
Unit 0514price $1,398square feet 905availibility Oct 16
-
Unit 0818price $1,398square feet 905availibility Oct 30
-
Unit 0423price $1,622square feet 961availibility Sep 30
-
Unit 0616price $1,675square feet 961availibility Oct 17
-
Unit 2117price $1,630square feet 972availibility Nov 6
-
Unit 2113price $1,647square feet 972availibility Nov 16
-
Unit 0736price $1,676square feet 1,026availibility Nov 6
-
Unit 1316price $1,671square feet 1,036availibility Nov 12
-
Unit 2427price $1,728square feet 1,036availibility Nov 13
-
Unit 1325price $1,808square feet 1,267availibility Sep 17
-
Unit 1521price $1,883square feet 1,304availibility Dec 31
-
Unit 1511price $1,903square feet 1,304availibility Dec 31
Fees and Policies
The fees listed below are community-provided and may exclude utilities or add-ons. All payments are made directly to the property and are non-refundable unless otherwise specified. Use the Cost Calculator to determine costs based on your needs.
-
Utilities & Essentials
-
Utility-New Account FeeOne-time charge to activate new utility services. Charged per unit.$15
-
Stormwater / Drainage Admin FeeManagement of community stormwater drainage and runoff infrastructure Charged per unit.$1 / mo
-
Community Amenity FeeFee for access to shared resident amenities and facilities. Charged per unit.$15 / mo
-
Pest Control Admin FeeCovers admin costs for managing pest control services. Charged per unit.$2.50 / mo
-
Trash Services - DoorstepFee for doorstep trash and recycle pickup service. Charged per unit.$25 / mo
-
Pest Control ServicesRegular pest prevention and treatment services. Charged per unit.$3 / mo
-
Trash AdminAdministrative costs for managing trash service billing, coordination, and related expenses for your apartment. Charged per unit.$3 / mo
-
Cable TV / Internet ServicesCommunity-provided cable TV and internet services Charged per unit.$65 / mo
-
-
One-Time Basics
-
Due at Application
-
Admin FeeFee to process rental application and background check Charged per unit.$150
-
Application FeeAdministrative processing fee to cover lease preparation. Charged per applicant.$50
-
Application Fee Per ApplicantCharged per applicant.$75
-
-
Due at Move-In
-
Administrative FeeCharged per unit.$100
-
-
Due at Application
-
Dogs
-
Dog FeeMax of 2. Charged per pet.$400
-
Dog RentCharged per pet.$25 / mo
Restrictions:NoneRead More Read LessComments -
-
Cats
-
Cat FeeMax of 2. Charged per pet.$400
-
Cat RentCharged per pet.$25 / mo
Restrictions:Comments -
-
Other Pets
-
Pet FeeFee for allowing pets in the home. Charged per pet.$200
-
Pet / Animal Lease ViolationFee issued for unauthorized pets or violations of pet policy. Charged per pet.Varies
-
Pet FeePet Fee Charged per pet.Varies
-
Pet Rentmonthly charge for keeping a pet in the home. Charged per pet.$20 / mo
-
-
Garage Lot
-
Parking - GarageCharge for access to a garage space. Charged per vehicle.$65 / mo
-
-
Parking
-
ParkingFee for reserved or designated parking space use and maintenance Charged per vehicle.Varies
-
-
Other
-
Parking - CarportFee for covered parking in a designated carport space. Charged per vehicle.$25 / mo
-
Parking - ReservedFee for a designated parking spot on-site. Charged per vehicle.$25 / mo
-
-
Additional Parking Options
-
Other
-
Covered
-
-
Washer & Dryer RentalIn-home washer and dryer rental and maintenance. Charged per unit.$50 / mo
-
Rent Payment Credit Building ServiceBuild credit by paying rent on time while gaining access to personalized budgeting tools and financial education resources. Charged per unit.$8.95 - $14.95 / mo
-
Utility - Vacant Processing FeePreparing and administering a unit after move-out Charged per unit.$50
-
Security Deposit (Refundable)Refundable deposit covering potential damages and unpaid rent per lease terms. Charged per unit.$500 - $1,250
-
Renters Liability Non-ComplianceFee for not maintaining required renter’s liability insurance coverage. Charged per unit.$35 / occurrence
-
Late Fee (Percentage)Calculated as a percentage of the base rent amount. Charged per unit.10% of base rent / occurrence
-
Intra-Community Transfer FeeCharge for transferring to another home within the same community. Charged per unit.$500
-
NSF Tenant FeeNSF Tenant Fee Charged per unit.$30 / occurrence
-
Utility - Non-transferred Utility FeeCharge for utility costs not moved to resident’s name. Charged per unit.$50 / occurrence
Property Fee Disclaimer: Based on community-supplied data and independent market research. Subject to change without notice. May exclude fees for mandatory or optional services and usage-based utilities.
Details
Property Information
-
Built in 2002
-
424 units/3 stories
Matterport 3D Tours
About The Skylark on Harwood
Discover an enhanced lifestyle at The Skylark on Harwood apartments in North Richland Hills, Texas. Situated in the vibrant heart of Tarrant County, our community offers convenient access to freeways and public transportation, making your daily commute easy. Enjoy the convenience of nearby shopping centers, restaurants, parks, and entertainment venues, all just minutes away. Embrace a tranquil lifestyle that awaits you at The Skylark on Harwood!
The Skylark on Harwood is an apartment community located in Tarrant County and the 76180 ZIP Code. This area is served by the Birdville Independent School District attendance zone.
Unique Features
- *Some Features Only in Select Homes
- 1 Bedroom Full Reno
- 2 Bedroom Full Reno
- 3 Bedroom Full Reno
- Access to Public Transportation
- Air Conditioner
- Assigned Parking
- BBQ/Picnic Area
- Clubhouse with Billiards & Shuffleboard
- Discounted High-Speed Internet and Cable
- Garage Parking Available
- High-speed Internet Access
- In-home Washer & Dryer
- Partial Reno
- Patio/Balcony
- Prior Upgrade
- Relaxing Pool & Spa
- Spacious Closets
- Spectrum Fiber Bulk Internet and TV
- Specturm Package
- Stainless Appliance Package
- W/D Hookups in All Units
- Wood-style Flooring
Contact
Self-Guided Tours Available
This community supports self-guided tours that offer prospective residents the ability to enter, tour, and exit the property without staff assistance. Contact the property for more details.
Video Tours
Many properties are now offering LIVE tours via FaceTime and other streaming apps.
Community Amenities
Pool
Fitness Center
Clubhouse
Grill
- Maintenance on site
- Property Manager on Site
- Pet Play Area
- Clubhouse
- Walk-Up
- Fitness Center
- Spa
- Pool
- Grill
- Picnic Area
Apartment Features
Washer/Dryer
Air Conditioning
Dishwasher
Washer/Dryer Hookup
- High Speed Internet Access
- Washer/Dryer
- Washer/Dryer Hookup
- Air Conditioning
- Ceiling Fans
- Smoke Free
- Cable Ready
- Fireplace
- Dishwasher
- Stainless Steel Appliances
- Microwave
- Quartz Countertops
- Hardwood Floors
- Carpet
- Balcony
- Patio
Right outside of Fort Worth and only about 45 minutes from Dallas, North Richland Hills is a large suburban community that has developed a local character independent from its larger neighbors. The local schools are excellent, and numerous family-friendly activities make it a terrific option for anyone with children.
In the summer, NRH2O Family Water Park is one of the most popular attractions in town, and hockey games at NYTEX Sports Centre draw big crowds in the colder months. The city has a robust arts community, including the Art in Public Spaces Program which has supported art installations all over the community since 2002. Dozens of different public parks around town give everyone easy access to open-air recreation.
Learn more about living in North Richland Hills- Maintenance on site
- Property Manager on Site
- Pet Play Area
- Clubhouse
- Walk-Up
- Grill
- Picnic Area
- Fitness Center
- Spa
- Pool
- *Some Features Only in Select Homes
- 1 Bedroom Full Reno
- 2 Bedroom Full Reno
- 3 Bedroom Full Reno
- Access to Public Transportation
- Air Conditioner
- Assigned Parking
- BBQ/Picnic Area
- Clubhouse with Billiards & Shuffleboard
- Discounted High-Speed Internet and Cable
- Garage Parking Available
- High-speed Internet Access
- In-home Washer & Dryer
- Partial Reno
- Patio/Balcony
- Prior Upgrade
- Relaxing Pool & Spa
- Spacious Closets
- Spectrum Fiber Bulk Internet and TV
- Specturm Package
- Stainless Appliance Package
- W/D Hookups in All Units
- Wood-style Flooring
- High Speed Internet Access
- Washer/Dryer
- Washer/Dryer Hookup
- Air Conditioning
- Ceiling Fans
- Smoke Free
- Cable Ready
- Fireplace
- Dishwasher
- Stainless Steel Appliances
- Microwave
- Quartz Countertops
- Hardwood Floors
- Carpet
- Balcony
- Patio
| Monday | 9am - 6pm |
|---|---|
| Tuesday | 10am - 6pm |
| Wednesday | 9am - 6pm |
| Thursday | 10am - 6pm |
| Friday | 9am - 6pm |
| Saturday | 10am - 5pm |
| Sunday | Closed |
| Colleges & Universities | Distance | ||
|---|---|---|---|
| Colleges & Universities | Distance | ||
| Drive: | 3 min | 1.2 mi | |
| Drive: | 15 min | 10.8 mi | |
| Drive: | 18 min | 11.4 mi | |
| Drive: | 24 min | 14.4 mi |


 The GreatSchools Rating helps parents compare schools within a state based on a variety of school quality indicators and provides a helpful picture of how effectively each school serves all of its students. Ratings are on a scale of 1 (below average) to 10 (above average) and can include test scores, college readiness, academic progress, advanced courses, equity, discipline and attendance data. We also advise parents to visit schools, consider other information on school performance and programs, and consider family needs as part of the school selection process.
View GreatSchools Rating Methodology
Data provided by GreatSchools.org © 2026. All rights reserved.
Transportation options available in North Richland Hills include Smithfield Station, located 2.3 miles from The Skylark on Harwood. The Skylark on Harwood is near Dallas-Fort Worth International, located 15.2 miles or 23 minutes away, and Dallas Love Field, located 23.8 miles or 33 minutes away.
| Transit / Subway | Distance | ||
|---|---|---|---|
| Transit / Subway | Distance | ||
| Drive: | 6 min | 2.3 mi | |
| Drive: | 7 min | 3.7 mi | |
| Drive: | 13 min | 7.2 mi | |
| Drive: | 16 min | 9.4 mi | |
| Drive: | 16 min | 11.4 mi |
| Commuter Rail | Distance | ||
|---|---|---|---|
| Commuter Rail | Distance | ||
| Drive: | 7 min | 3.4 mi | |
| Drive: | 12 min | 5.7 mi | |
| Drive: | 17 min | 10.8 mi | |
|
|
Drive: | 16 min | 11.4 mi |
| Drive: | 16 min | 11.4 mi |
| Airports | Distance | ||
|---|---|---|---|
| Airports | Distance | ||
|
Dallas-Fort Worth International
|
Drive: | 23 min | 15.2 mi |
|
Dallas Love Field
|
Drive: | 33 min | 23.8 mi |
Scores provided by
 What do Walkability, Transit, Drivability, and Bikeability mean?
Walkability measures the walking distance to day-to-day needs.
Transit measures access to public transportation.
Drivability measures congestion, parking availability, and access to major roads.
Bikeability measures the suitability for cycling.
How It Works
What do Walkability, Transit, Drivability, and Bikeability mean?
Walkability measures the walking distance to day-to-day needs.
Transit measures access to public transportation.
Drivability measures congestion, parking availability, and access to major roads.
Bikeability measures the suitability for cycling.
How It Works
Traffic
BusyAirport
CalmBusinesses
ActiveScores provided by
HowLoud What is a Sound Score Rating? A Sound Score Rating aggregates noise caused by vehicle traffic, airplane traffic and local sources. How It WorksTime and distance from The Skylark on Harwood.
| Shopping Centers | Distance | ||
|---|---|---|---|
| Shopping Centers | Distance | ||
| Walk: | 3 min | 0.2 mi | |
| Walk: | 7 min | 0.4 mi | |
| Walk: | 10 min | 0.5 mi |
| Parks and Recreation | Distance | ||
|---|---|---|---|
| Parks and Recreation | Distance | ||
|
Botanical Research Institute of Texas
|
Drive: | 15 min | 10.9 mi |
|
River Legacy Living Science Center
|
Drive: | 18 min | 11.5 mi |
|
River Legacy Parks
|
Drive: | 19 min | 11.9 mi |
|
Trinity Trails
|
Drive: | 17 min | 11.9 mi |
|
UT Arlington Planetarium
|
Drive: | 24 min | 14.5 mi |
| Hospitals | Distance | ||
|---|---|---|---|
| Hospitals | Distance | ||
| Drive: | 3 min | 1.2 mi | |
| Drive: | 3 min | 1.7 mi | |
| Drive: | 9 min | 5.5 mi |
| Military Bases | Distance | ||
|---|---|---|---|
| Military Bases | Distance | ||
| Drive: | 27 min | 16.3 mi | |
| Drive: | 33 min | 22.7 mi |
The Skylark on Harwood Photos
-
The Skylark on Harwood
-
Clubhouse
-
-
-
-
-
-
-
Models
-
1 Bedroom
-
1 Bedroom
-
1 Bedroom
-
2 Bedrooms
-
2 Bedrooms
-
2 Bedrooms
Nearby Apartments
Within 50 Miles of The Skylark on Harwood
-
The Campbell
7301 Ederville Rd
Fort Worth, TX 76112
$1,012 - $1,592 Total Monthly Price
1-2 Br 12 Month Lease 5.9 mi
-
Resia North City
8801 N City Dr
Fort Worth, TX 76177
$1,593 - $2,445 Total Monthly Price
1-3 Br 7.8 mi
-
The Jerry
600 E Arkansas Ln
Arlington, TX 76014
$850 - $1,834
1-3 Br 11.2 mi
-
Eleven11 Lexington at Flower Mound
1111 Lexington Ave
Flower Mound, TX 75028
$1,556 - $2,802 Total Monthly Price
1-3 Br 14.6 mi
-
The Celine
9001 N Normandale St
Fort Worth, TX 76116
$854 - $1,154 Total Monthly Price
1-2 Br 12 Month Lease 17.4 mi
-
The Caleb
7878 Marvin D Love Fwy
Dallas, TX 75237
$1,019 - $1,239 Total Monthly Price
1-2 Br 23.2 mi
The Skylark on Harwood has units with in‑unit washers and dryers, making laundry day simple for residents.
Utilities are not included in rent. Residents should plan to set up and pay for all services separately.
Parking is available at The Skylark on Harwood. Fees may apply depending on the type of parking offered. Contact this property for details.
The Skylark on Harwood has one to three-bedrooms with rent ranges from $1,130/mo. to $1,903/mo.
Yes, The Skylark on Harwood welcomes pets. Breed restrictions, weight limits, and additional fees may apply. View this property's pet policy.
A good rule of thumb is to spend no more than 30% of your gross income on rent. Based on the lowest available rent of $1,130 for a one-bedroom, you would need to earn about $45,200 per year to qualify. Want to double-check your budget? Calculate how much rent you can afford with our Rent Affordability Calculator.
The Skylark on Harwood is offering Discounts for eligible applicants, with rental rates starting at $1,130.
Yes! The Skylark on Harwood offers 9 Matterport 3D Tours. Explore different floor plans and see unit level details, all without leaving home.

8359 Harwood Rd
North Richland Hills, TX 76180