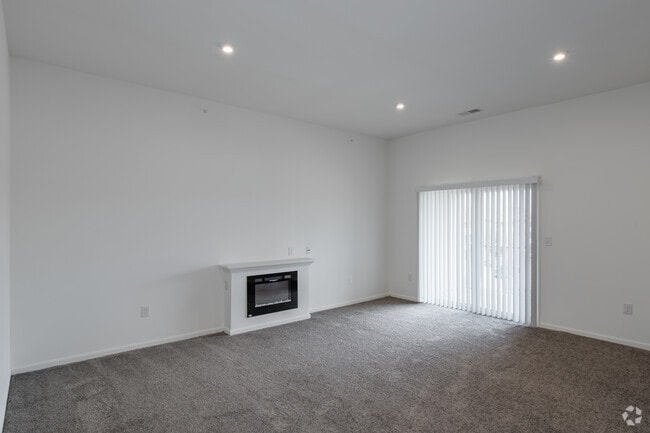
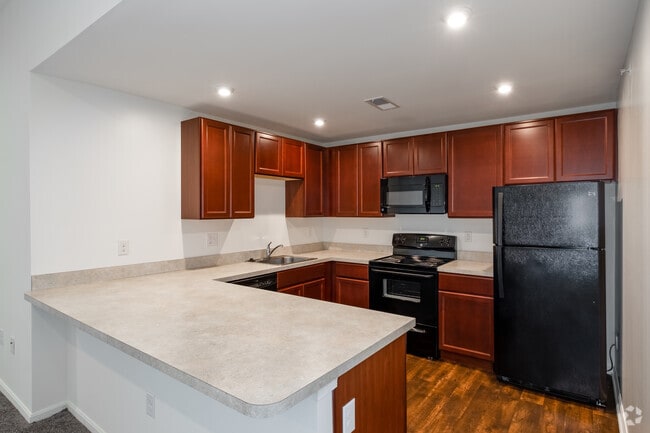
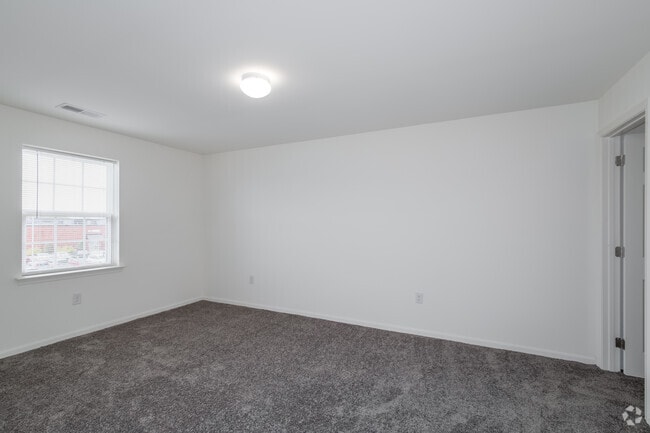
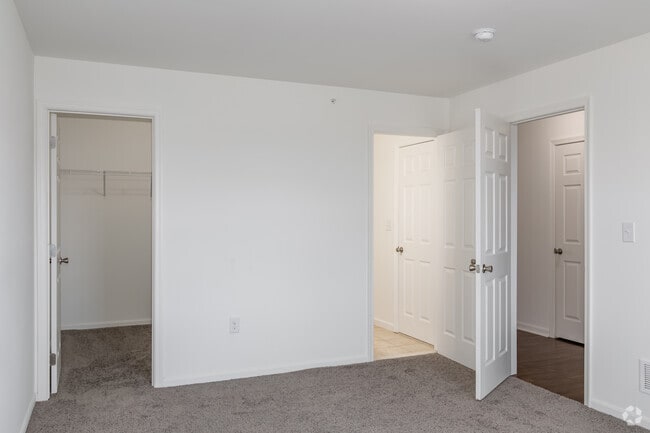
Located at 400 Haslet St in Dover, Delaware, this single-floor residence offers a clean, functional layout designed for comfortable everyday living. The kitchen and dining area form an open, cohesive space that serves as the heart of the home. Light-toned tile flooring runs throughout, contributing to a bright and airy atmosphere. The kitchen is outfitted with warm honey-toned wood cabinetry providing ample storage, white appliances, and light countertops that keep the space feeling fresh and practical. Adjacent to the kitchen, the dining area comfortably accommodates a round table with seating for four, centered beneath a modern pendant light fixture. A large window fitted with horizontal blinds allows generous natural light to fill the room, creating a welcoming environment throughout the day. The white walls and neutral color palette throughout the space lend a sense of openness and simplicity. The overall ambiance is clean and understated, with a layout that makes efficient use of space while maintaining a comfortable and livable feel. This residence at 400 Haslet St offers a straightforward, well-maintained environment in the heart of Dover, Delaware.

-
Monthly Rent
$1,570 - $1,910
-
Bedrooms
1 - 3 bd
-
Bathrooms
1 - 3 ba
-
Square Feet
867 - 1,361 sq ft
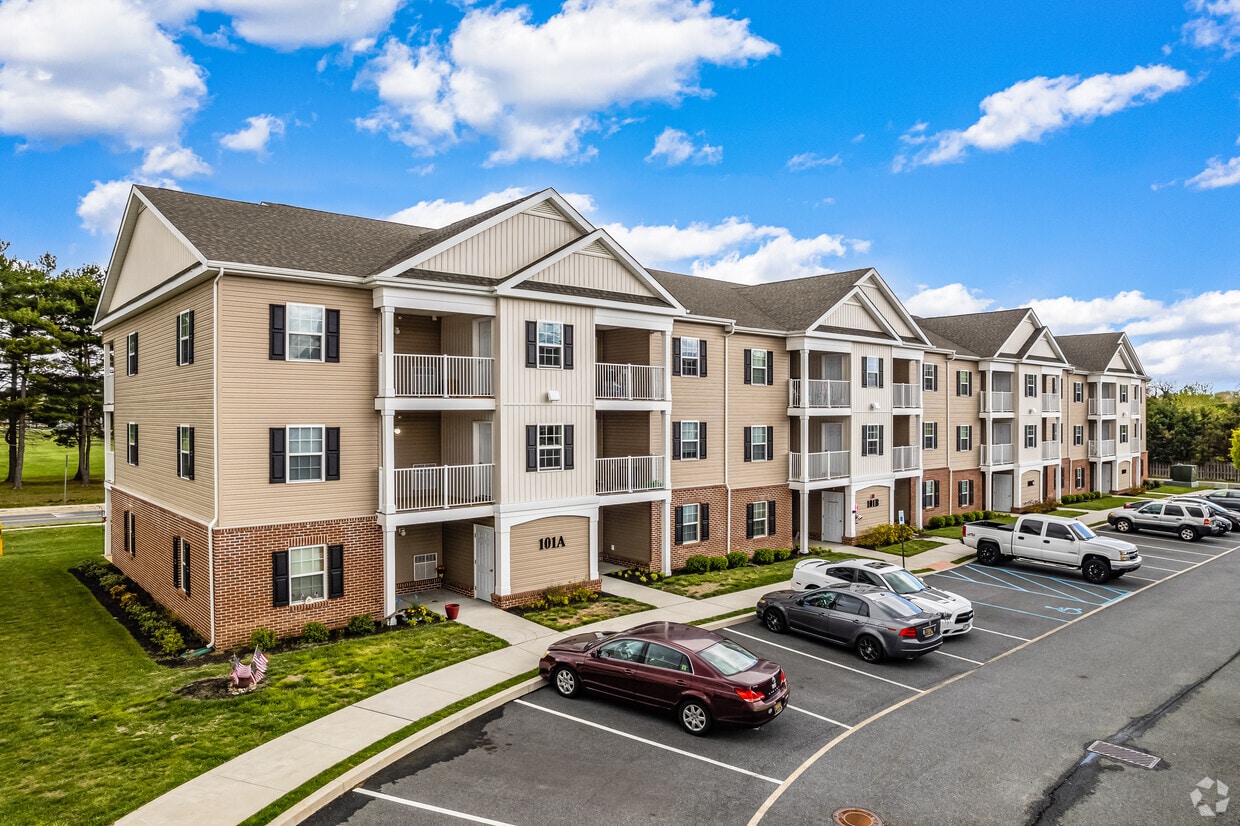
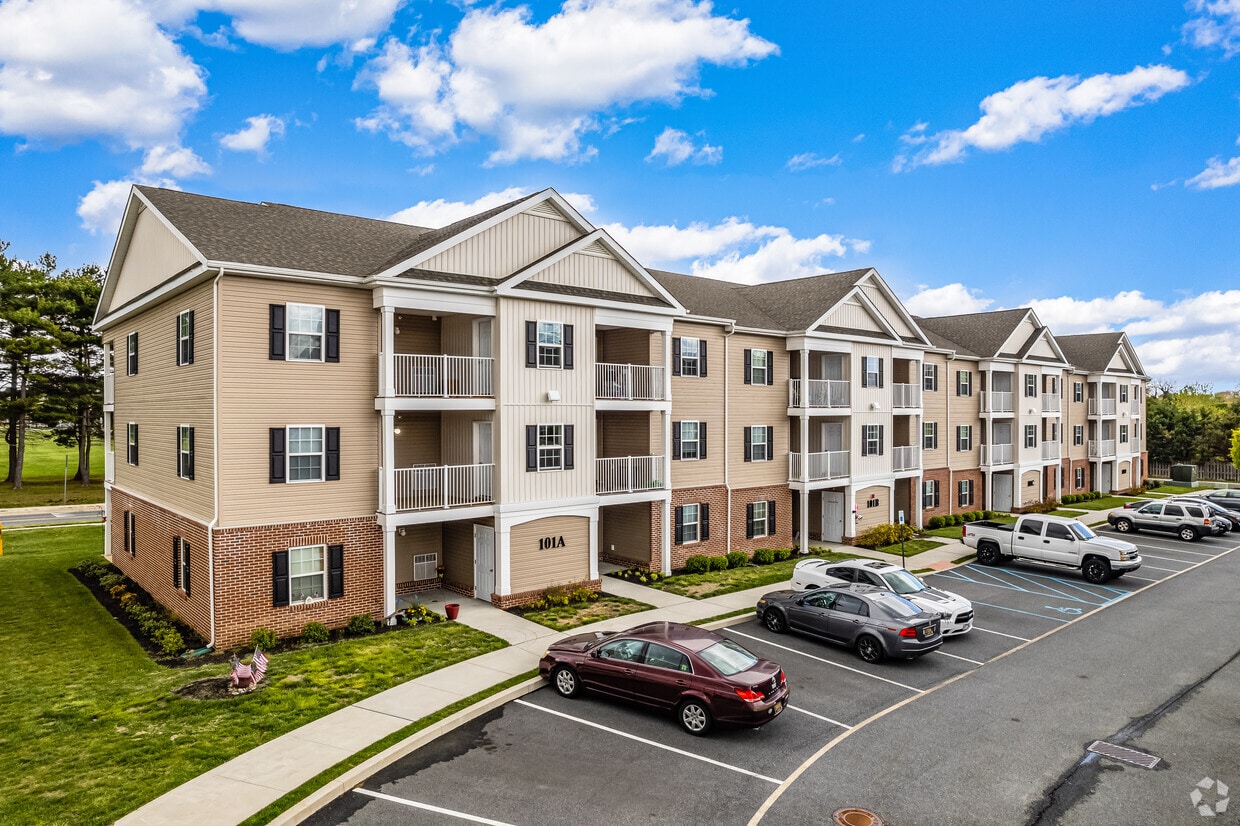
A garden-style apartment community in Dover, Delaware, Village at Blue Hen features apartment living at affordable prices. This community offers spacious one-, two-, and three-bedroom apartments. Village at Blue Hen offers easy access to the destination Delaware beaches, schools, and is just minutes from the Dover Air Force Base. A variety of floor plans ensure that you find the perfect apartment home to suit your needs.
Highlights
- Furnished Units Available
- High Ceilings
- Pool
- Walk-In Closets
- Fireplace
- Balcony
- Property Manager on Site
Pricing & Floor Plans
-
Unit B1price $1,600square feet 867availibility Nov 13
-
Unit A2price $1,600square feet 867availibility Nov 13
-
Unit C6price $1,780square feet 1,093availibility Oct 13
-
Unit B5price $1,780square feet 1,093availibility Nov 13
-
Unit C5price $1,780square feet 1,093availibility Nov 16

-
Unit B4price $1,910square feet 1,315availibility Nov 13
-
Unit B1price $1,600square feet 867availibility Nov 13
-
Unit A2price $1,600square feet 867availibility Nov 13
-
Unit C6price $1,780square feet 1,093availibility Oct 13
-
Unit B5price $1,780square feet 1,093availibility Nov 13
-
Unit C5price $1,780square feet 1,093availibility Nov 16
-
Unit B4price $1,910square feet 1,315availibility Nov 13
Fees and Policies
The fees listed below are community-provided and may exclude utilities or add-ons. All payments are made directly to the property and are non-refundable unless otherwise specified. Use the Cost Calculator to determine costs based on your needs.
-
One-Time Basics
-
Due at Application
-
Reservation/Holding FeeCharged per unit.$250
-
Application Fee Per ApplicantCharged per applicant.$50
-
-
Due at Application
-
Dogs
Restrictions:Pet- Friendly community maximum of 2 pets (must be spayed or neutered). A pet fee of $500.00 for 1st and a pet deposit of $500.00 for the 2nd pet. Breed restrictions do apply, so please speak to your leasing agent for more details and any additional questions.Read More Read Less
-
Cats
Restrictions:
-
Surface Lot
Property Fee Disclaimer: Based on community-supplied data and independent market research. Subject to change without notice. May exclude fees for mandatory or optional services and usage-based utilities.
Details
Lease Options
-
12 mo
Property Information
-
Built in 2010
-
354 units/3 stories
-
Furnished Units Available
Matterport 3D Tours
About Village at Blue Hen
A garden-style apartment community in Dover, Delaware, Village at Blue Hen features apartment living at affordable prices. This community offers spacious one-, two-, and three-bedroom apartments. Village at Blue Hen offers easy access to the destination Delaware beaches, schools, and is just minutes from the Dover Air Force Base. A variety of floor plans ensure that you find the perfect apartment home to suit your needs.
Village at Blue Hen is an apartment community located in Kent County and the 19901 ZIP Code. This area is served by the Capital School District attendance zone.
Unique Features
- ADA Unit
- In-unit Washer & Dryer
- Pet-Friendly
- Phase II Balcony
- Private Balcony
Community Amenities
Pool
Fitness Center
Laundry Facilities
Furnished Units Available
- Laundry Facilities
- Maintenance on site
- Property Manager on Site
- Furnished Units Available
- Storage Space
- Fitness Center
- Pool
- Playground
Apartment Features
Washer/Dryer
Air Conditioning
Dishwasher
High Speed Internet Access
Walk-In Closets
Microwave
Tub/Shower
Disposal
Indoor Features
- High Speed Internet Access
- Washer/Dryer
- Air Conditioning
- Heating
- Ceiling Fans
- Smoke Free
- Cable Ready
- Tub/Shower
- Fireplace
Kitchen Features & Appliances
- Dishwasher
- Disposal
- Eat-in Kitchen
- Kitchen
- Microwave
- Range
Model Details
- Carpet
- Vinyl Flooring
- Dining Room
- High Ceilings
- Walk-In Closets
- Window Coverings
- Balcony
Dover, Delaware combines historical significance with contemporary living in the state's capital city. The community of approximately 39,000 residents offers housing options from downtown properties to suburban developments. Current rental trends show one-bedroom apartments averaging $1,360 per month and two-bedroom units around $1,537, reflecting annual increases between 1.5% and 3.5%. The historic district surrounding The Green showcases colonial architecture and houses the Biggs Museum of American Art. Delaware State University's campus enhances the educational landscape in the city's western section.
As the state capital, Dover balances government operations with recreation and entertainment. Silver Lake Park spans 182 acres, providing spaces for fishing, walking trails, and outdoor activities. The Dover Motor Speedway hosts major NASCAR events throughout the year, while the Firefly Music Festival brings musical performances to the region.
Learn more about living in Dover- Laundry Facilities
- Maintenance on site
- Property Manager on Site
- Furnished Units Available
- Storage Space
- Fitness Center
- Pool
- Playground
- ADA Unit
- In-unit Washer & Dryer
- Pet-Friendly
- Phase II Balcony
- Private Balcony
- High Speed Internet Access
- Washer/Dryer
- Air Conditioning
- Heating
- Ceiling Fans
- Smoke Free
- Cable Ready
- Tub/Shower
- Fireplace
- Dishwasher
- Disposal
- Eat-in Kitchen
- Kitchen
- Microwave
- Range
- Carpet
- Vinyl Flooring
- Dining Room
- High Ceilings
- Walk-In Closets
- Window Coverings
- Balcony
| Monday | 8:30am - 5pm |
|---|---|
| Tuesday | 8:30am - 5pm |
| Wednesday | 8:30am - 5pm |
| Thursday | 8:30am - 5pm |
| Friday | 8:30am - 5pm |
| Saturday | Closed |
| Sunday | Closed |
| Colleges & Universities | Distance | ||
|---|---|---|---|
| Colleges & Universities | Distance | ||
| Drive: | 4 min | 2.0 mi | |
| Drive: | 7 min | 3.5 mi | |
| Drive: | 51 min | 34.9 mi | |
| Drive: | 59 min | 38.2 mi |


 The GreatSchools Rating helps parents compare schools within a state based on a variety of school quality indicators and provides a helpful picture of how effectively each school serves all of its students. Ratings are on a scale of 1 (below average) to 10 (above average) and can include test scores, college readiness, academic progress, advanced courses, equity, discipline and attendance data. We also advise parents to visit schools, consider other information on school performance and programs, and consider family needs as part of the school selection process.
View GreatSchools Rating Methodology
Data provided by GreatSchools.org © 2026. All rights reserved.
Scores provided by
 What do Walkability, Transit, Drivability, and Bikeability mean?
Walkability measures the walking distance to day-to-day needs.
Transit measures access to public transportation.
Drivability measures congestion, parking availability, and access to major roads.
Bikeability measures the suitability for cycling.
How It Works
What do Walkability, Transit, Drivability, and Bikeability mean?
Walkability measures the walking distance to day-to-day needs.
Transit measures access to public transportation.
Drivability measures congestion, parking availability, and access to major roads.
Bikeability measures the suitability for cycling.
How It Works
Traffic
BusyAirport
BusyBusinesses
CalmScores provided by
HowLoud What is a Sound Score Rating? A Sound Score Rating aggregates noise caused by vehicle traffic, airplane traffic and local sources. How It WorksVillage at Blue Hen Photos
-
Village at Blue Hen
-
Blue Hen I
-
1BR, 1BA - 888SF
-
1BR, 1BA - 888SF
-
1BR, 1BA - 888SF
-
1BR, 1BA - 888SF
-
1BR, 1BA - 888SF
-
2BR, 2BA - 1127SF
-
2BR, 2BA - 1127SF
Models
-
New Construction I
-
1 Bedroom
-
New Construction II
-
2 Bedrooms
-
New Construction III
-
3 Bedrooms
Nearby Apartments
Within 50 Miles of Village at Blue Hen
-
The Eden Lofts
355A Ridgely Blvd
Dover, DE 19904
$1,725 - $2,695
1-3 Br 1.8 mi
-
Rockwood Apartments
3525 Rockwood Rd
Newark, DE 19702
$1,595 - $2,425
1-4 Br 33.6 mi
-
West Creek Village
1600 W Creek Village Dr
Elkton, MD 21921
$1,260 - $1,935
1-3 Br 38.2 mi
-
Crosby Hill
517 N Shipley St
Wilmington, DE 19801
$1,680 - $4,520
1-2 Br 40.7 mi
-
The Standard
1001 N Orange St
Wilmington, DE 19801
$1,580 - $5,694
1-3 Br 41.0 mi
-
Village Park at Paladin
101 Clifton Park Cir
Wilmington, DE 19802
$1,050 - $4,395
1-5 Br 41.7 mi
Village at Blue Hen has units with in‑unit washers and dryers, making laundry day simple for residents.
Utilities are not included in rent. Residents should plan to set up and pay for all services separately.
Parking is available at Village at Blue Hen. Contact this property for details.
Village at Blue Hen has one to three-bedrooms with rent ranges from $1,570/mo. to $1,910/mo.
Yes, Village at Blue Hen welcomes pets. Breed restrictions, weight limits, and additional fees may apply. View this property's pet policy.
A good rule of thumb is to spend no more than 30% of your gross income on rent. Based on the lowest available rent of $1,570 for a one-bedroom, you would need to earn about $62,800 per year to qualify. Want to double-check your budget? Calculate how much rent you can afford with our Rent Affordability Calculator.
Village at Blue Hen is not currently offering any rent specials. Check back soon, as promotions change frequently.
Yes! Village at Blue Hen offers 6 Matterport 3D Tours. Explore different floor plans and see unit level details, all without leaving home.
400 Haslet St
Dover, DE 19901