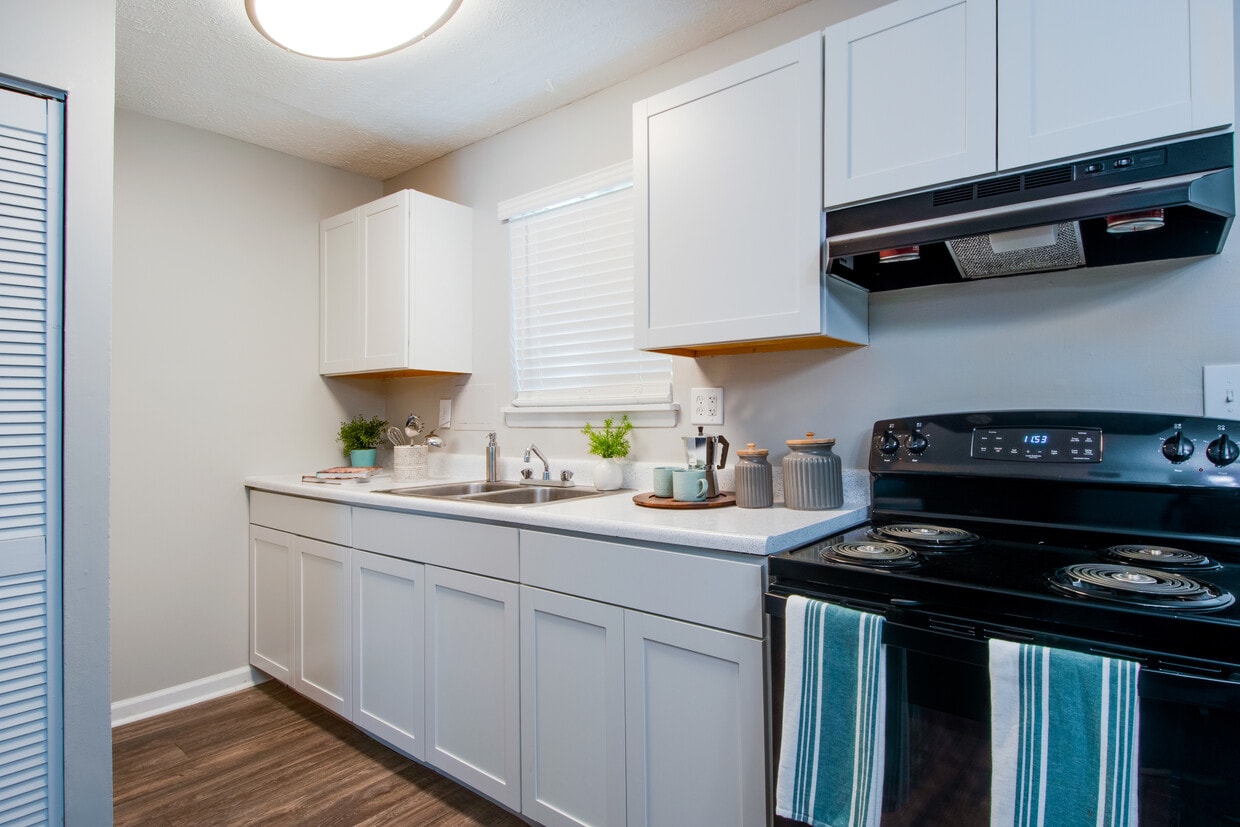
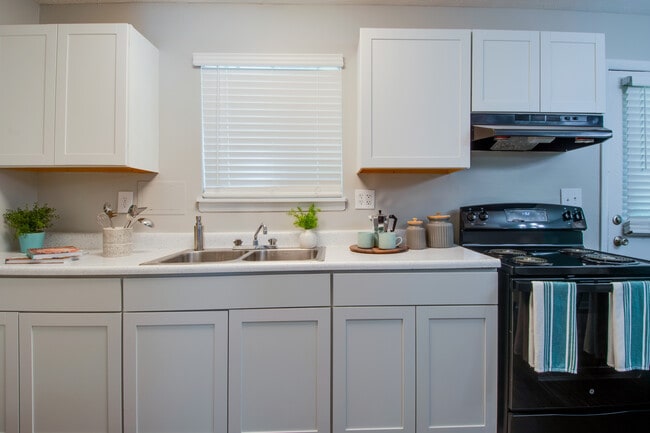
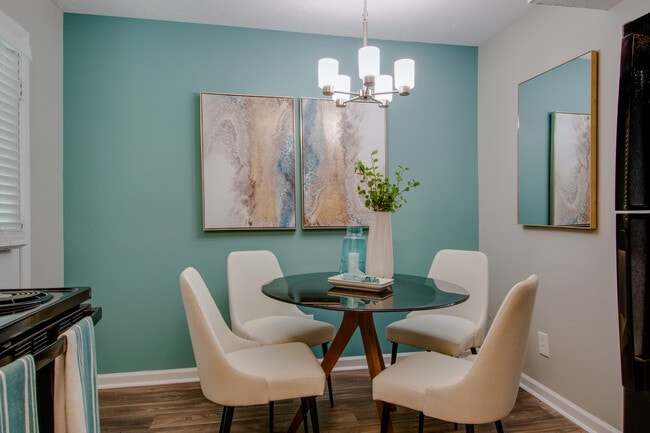
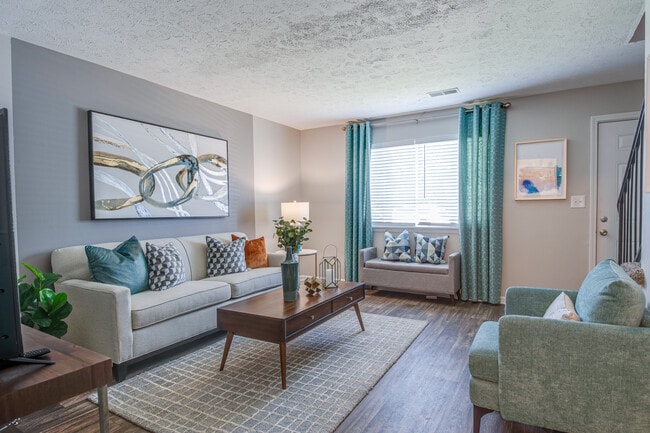
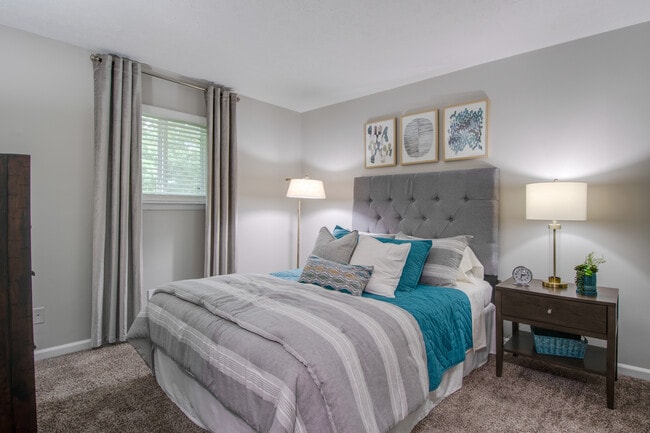
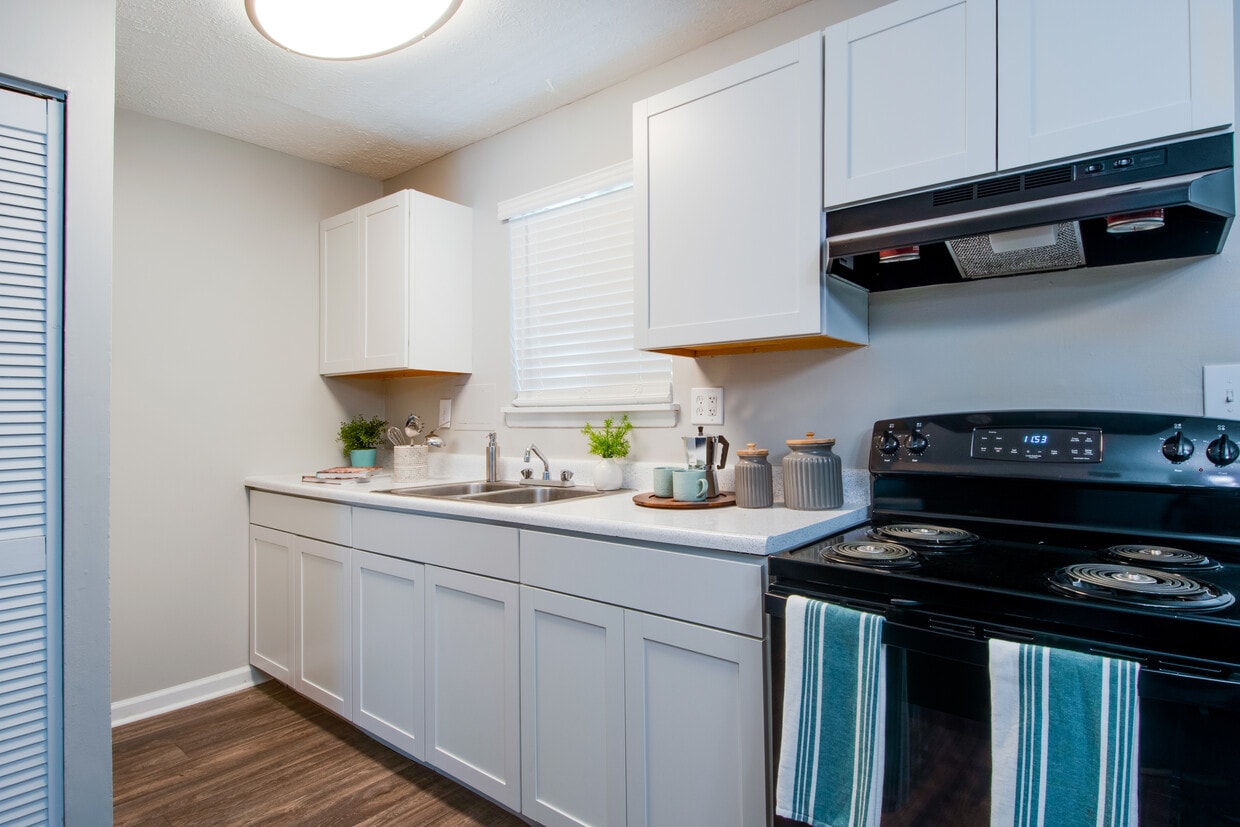
Located at 101 Quiet Creek Ct in Louisville, KY, this two-story home offers a thoughtfully designed layout across two levels. The main floor features a bright and open living room with wood-look flooring, a textured ceiling, and natural light from large windows dressed with teal curtains. A staircase with carpeted treads leads to the upper level. Adjacent to the living area, the dining space stands out with a bold teal accent wall, a pendant chandelier, and wood-look flooring, creating an inviting atmosphere for meals and gatherings. The kitchen is equipped with white shaker-style cabinetry, light countertops, a double sink, and black appliances, including a range and refrigerator, with a window allowing natural light to fill the space. A powder room on the main floor features a wall-mounted sink and mirrored vanity. Upstairs, the bedrooms are carpeted and generously sized, each offering louvered closet doors and windows with natural views. A full bathroom on this level includes a tub-shower combination, wood-look flooring, and a window with natural light. The home's neutral gray palette throughout creates a cohesive and modern ambiance.

-
Monthly Rent
$999 - $1,369
-
Bedrooms
1 - 2 bd
-
Bathrooms
1 - 1.5 ba
-
Square Feet
660 - 932 sq ft
Welcome to The Stratton Apartments, where comfortable living meets the energy of Louisville. Whether you're exploring the city's vibrant dining scene, cheering on your favorite team, or enjoying a relaxing evening at home, The Stratton puts you right where you want to be. Choose from thoughtfully designed apartment homes featuring modern finishes, spacious layouts, and the everyday conveniences that make life easier. Beyond your front door, you'll find inviting community amenities designed to help you unwind, connect, and make the most of every day. With easy access to shopping, local restaurants, parks, entertainment, and major employers, The Stratton offers the perfect balance of convenience and comfort. Come home to a community where you can live, relax, and enjoy everything Louisville has to offer. Find your perfect fit at The Stratton Apartments-your next chapter starts here!
Highlights
- Pool
- Walk-In Closets
- Dog Park
- Grill
- Property Manager on Site
Pricing & Floor Plans
-
Unit 120Bprice $999square feet 660availibility Now
-
Unit 113Lprice $999square feet 660availibility Now
-
Unit 125Bprice $999square feet 660availibility Now
-
Unit 140Bprice $1,029square feet 748availibility Now
-
Unit 107Lprice $1,029square feet 748availibility Now
-
Unit 108Lprice $1,029square feet 748availibility Now
-
Unit 135Cprice $1,069square feet 750availibility Now
-
Unit 138Wprice $1,069square feet 750availibility Now
-
Unit 133Wprice $1,069square feet 750availibility Now
-
Unit 135Wprice $1,099square feet 866availibility Now
-
Unit 153Cprice $1,099square feet 866availibility Now
-
Unit 161Cprice $1,099square feet 866availibility Now
-
Unit 102Cprice $1,199square feet 932availibility Now
-
Unit 107Bprice $1,199square feet 932availibility Now
-
Unit 115Cprice $1,199square feet 932availibility Now
-
Unit 120Bprice $999square feet 660availibility Now
-
Unit 113Lprice $999square feet 660availibility Now
-
Unit 125Bprice $999square feet 660availibility Now
-
Unit 140Bprice $1,029square feet 748availibility Now
-
Unit 107Lprice $1,029square feet 748availibility Now
-
Unit 108Lprice $1,029square feet 748availibility Now
-
Unit 135Cprice $1,069square feet 750availibility Now
-
Unit 138Wprice $1,069square feet 750availibility Now
-
Unit 133Wprice $1,069square feet 750availibility Now
-
Unit 135Wprice $1,099square feet 866availibility Now
-
Unit 153Cprice $1,099square feet 866availibility Now
-
Unit 161Cprice $1,099square feet 866availibility Now
-
Unit 102Cprice $1,199square feet 932availibility Now
-
Unit 107Bprice $1,199square feet 932availibility Now
-
Unit 115Cprice $1,199square feet 932availibility Now
Fees and Policies
The fees listed below are community-provided and may exclude utilities or add-ons. All payments are made directly to the property and are non-refundable unless otherwise specified. Use the Cost Calculator to determine costs based on your needs.
-
One-Time Basics
-
Due at Application
-
Application Fee Per ApplicantCharged per applicant.$50
-
-
Due at Move-In
-
Administrative FeeCharged per unit.$199
-
-
Due at Application
-
Dogs
Max of 2
-
Cats
Max of 2
Property Fee Disclaimer: Based on community-supplied data and independent market research. Subject to change without notice. May exclude fees for mandatory or optional services and usage-based utilities.
Details
Lease Options
-
3 - 12 Month Leases
Property Information
-
Built in 1979
-
340 units/2 stories
Matterport 3D Tour
About Stratton
Welcome to The Stratton Apartments, where comfortable living meets the energy of Louisville. Whether you're exploring the city's vibrant dining scene, cheering on your favorite team, or enjoying a relaxing evening at home, The Stratton puts you right where you want to be. Choose from thoughtfully designed apartment homes featuring modern finishes, spacious layouts, and the everyday conveniences that make life easier. Beyond your front door, you'll find inviting community amenities designed to help you unwind, connect, and make the most of every day. With easy access to shopping, local restaurants, parks, entertainment, and major employers, The Stratton offers the perfect balance of convenience and comfort. Come home to a community where you can live, relax, and enjoy everything Louisville has to offer. Find your perfect fit at The Stratton Apartments-your next chapter starts here!
Stratton is an apartment community located in Jefferson County and the 40229 ZIP Code. This area is served by the Jefferson County attendance zone.
Unique Features
- 24-Hour Clothes Care Facility
- Black Appliances
- Community Grilling Area
- Designer Two-Tone Paint
- Hardwood-Style Flooring
- Leash Free Bark Park
- Modern Cabinetry
- Newly Renovated
- Swimming Pool with Sundeck
Community Amenities
Pool
Fitness Center
Laundry Facilities
Playground
- Laundry Facilities
- Maintenance on site
- Property Manager on Site
- 24 Hour Access
- Online Services
- Fitness Center
- Pool
- Playground
- Grill
- Dog Park
Apartment Features
Air Conditioning
High Speed Internet Access
Walk-In Closets
Granite Countertops
- High Speed Internet Access
- Air Conditioning
- Heating
- Ceiling Fans
- Cable Ready
- Tub/Shower
- Granite Countertops
- Eat-in Kitchen
- Kitchen
- Range
- Refrigerator
- Carpet
- Dining Room
- Walk-In Closets
- Window Coverings
Located about six miles from Downtown Louisville, the charming South Side district features easy access to big-city attractions, as well as local amenities like restaurants, bars, shops, and neighborhood parks. The cost of living is relatively low in the South Side, so there are plenty of affordable apartments available for rent, but there are also mid-range apartments with upscale amenities available as well. Locals enjoy the year-round sunshine, close-knit community, and proximity to the heart of Louisville. The South Side is adjacent to the Louisville International Airport and is just minutes from Kentucky Kingdom and the Kentucky Exposition Center.
Learn more about living in South SideCompare neighborhood and city base rent averages by bedroom.
| South Side | Louisville, KY | |
|---|---|---|
| Studio | $647 | $873 |
| 1 Bedroom | $1,065 | $1,127 |
| 2 Bedrooms | $1,389 | $1,311 |
| 3 Bedrooms | $1,992 | $1,704 |
- Laundry Facilities
- Maintenance on site
- Property Manager on Site
- 24 Hour Access
- Online Services
- Grill
- Dog Park
- Fitness Center
- Pool
- Playground
- 24-Hour Clothes Care Facility
- Black Appliances
- Community Grilling Area
- Designer Two-Tone Paint
- Hardwood-Style Flooring
- Leash Free Bark Park
- Modern Cabinetry
- Newly Renovated
- Swimming Pool with Sundeck
- High Speed Internet Access
- Air Conditioning
- Heating
- Ceiling Fans
- Cable Ready
- Tub/Shower
- Granite Countertops
- Eat-in Kitchen
- Kitchen
- Range
- Refrigerator
- Carpet
- Dining Room
- Walk-In Closets
- Window Coverings
| Monday | 8:30am - 5pm |
|---|---|
| Tuesday | 8:30am - 5pm |
| Wednesday | 8:30am - 5pm |
| Thursday | 8:30am - 5pm |
| Friday | 8:30am - 5pm |
| Saturday | Closed |
| Sunday | Closed |
| Colleges & Universities | Distance | ||
|---|---|---|---|
| Colleges & Universities | Distance | ||
| Drive: | 19 min | 9.9 mi | |
| Drive: | 18 min | 11.1 mi | |
| Drive: | 20 min | 11.2 mi | |
| Drive: | 24 min | 13.2 mi |


 The GreatSchools Rating helps parents compare schools within a state based on a variety of school quality indicators and provides a helpful picture of how effectively each school serves all of its students. Ratings are on a scale of 1 (below average) to 10 (above average) and can include test scores, college readiness, academic progress, advanced courses, equity, discipline and attendance data. We also advise parents to visit schools, consider other information on school performance and programs, and consider family needs as part of the school selection process.
View GreatSchools Rating Methodology
Data provided by GreatSchools.org © 2026. All rights reserved.
Scores provided by
 What do Walkability, Transit, Drivability, and Bikeability mean?
Walkability measures the walking distance to day-to-day needs.
Transit measures access to public transportation.
Drivability measures congestion, parking availability, and access to major roads.
Bikeability measures the suitability for cycling.
How It Works
What do Walkability, Transit, Drivability, and Bikeability mean?
Walkability measures the walking distance to day-to-day needs.
Transit measures access to public transportation.
Drivability measures congestion, parking availability, and access to major roads.
Bikeability measures the suitability for cycling.
How It Works
Traffic
BusyAirport
CalmBusinesses
CalmScores provided by
HowLoud What is a Sound Score Rating? A Sound Score Rating aggregates noise caused by vehicle traffic, airplane traffic and local sources. How It WorksStratton Photos
-
Stratton
-
2BR, 1.5BA - 932 SF
-
-
-
-
-
-
-
Models
-
1 Bedroom 1 Bathroom
-
1-Top view (1)
-
1-Top view (1)
-
2 Bedroom 1 Bathroom
-
3-Top view (1)
-
03-Top view
Nearby Apartments
Within 50 Miles of Stratton
-
Cooper Creek
4807 Cooper Village Ter
Louisville, KY 40219
$1,469 - $2,539
1-3 Br 1.6 mi
-
Ventana
5319 Rangeland Rd
Louisville, KY 40219
$1,110 - $1,899
1-4 Br 4.6 mi
-
The Taylor at 502
2204 Deercross Dr
Louisville, KY 40220
$1,099 - $1,799
1-2 Br 9.7 mi
-
Butchertown Flats
820 River Dell Dr
Louisville, KY 40206
$999 - $1,849
1-4 Br 11.5 mi
-
District at Hurstbourne
9811 Vieux Carre Dr
Louisville, KY 40223
$1,029 - $1,899
1-3 Br 11.7 mi
-
Carrington Place
3104 Holmans Ln
Jeffersonville, IN 47130
$1,094 - $1,204
1-2 Br 15.4 mi
While Stratton does not provide in‑unit laundry, on‑site laundry facilities are available for shared resident use.
Utilities are not included in rent. Residents should plan to set up and pay for all services separately.
Contact this property for parking details.
Stratton has one to two-bedrooms with rent ranges from $999/mo. to $1,369/mo.
Yes, Stratton welcomes pets. Breed restrictions, weight limits, and additional fees may apply. View this property's pet policy.
A good rule of thumb is to spend no more than 30% of your gross income on rent. Based on the lowest available rent of $999 for a one-bedroom, you would need to earn about $39,960 per year to qualify. Want to double-check your budget? Calculate how much rent you can afford with our Rent Affordability Calculator.
Stratton is not currently offering any rent specials. Check back soon, as promotions change frequently.
Yes! Stratton offers 1 Matterport 3D Tours. Explore different floor plans and see unit level details, all without leaving home.
333 Whispering Brook Dr
Louisville, KY 40229
Property Manager Responded