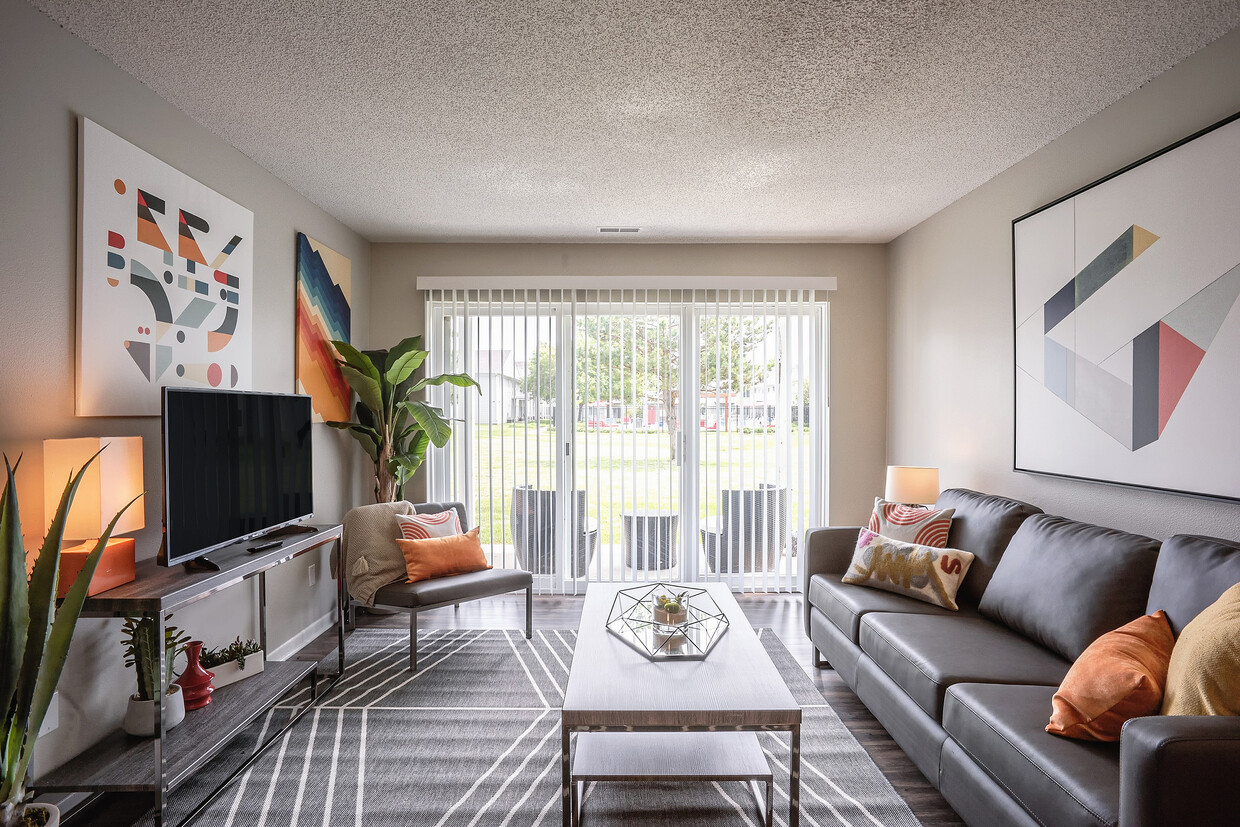
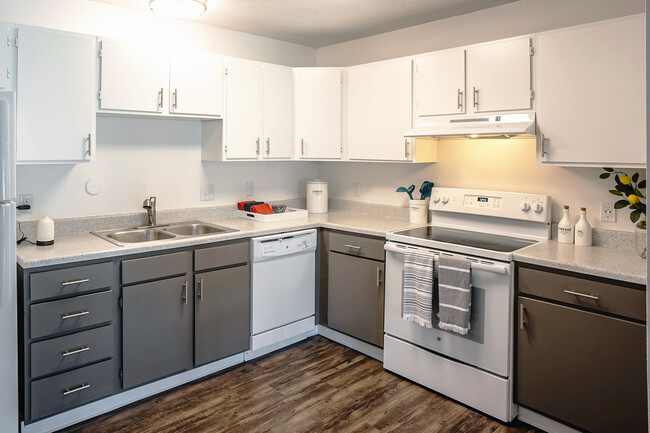
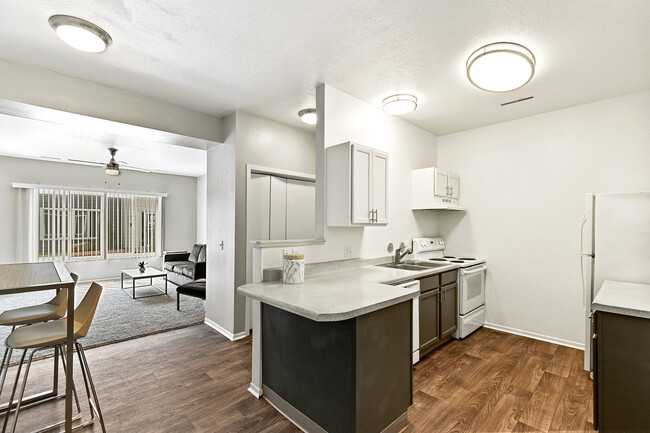
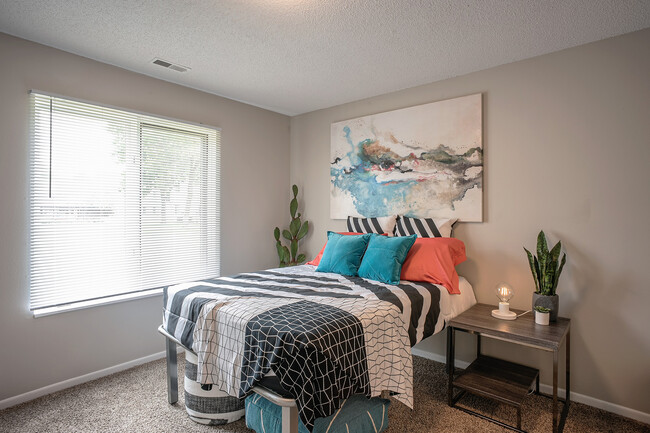

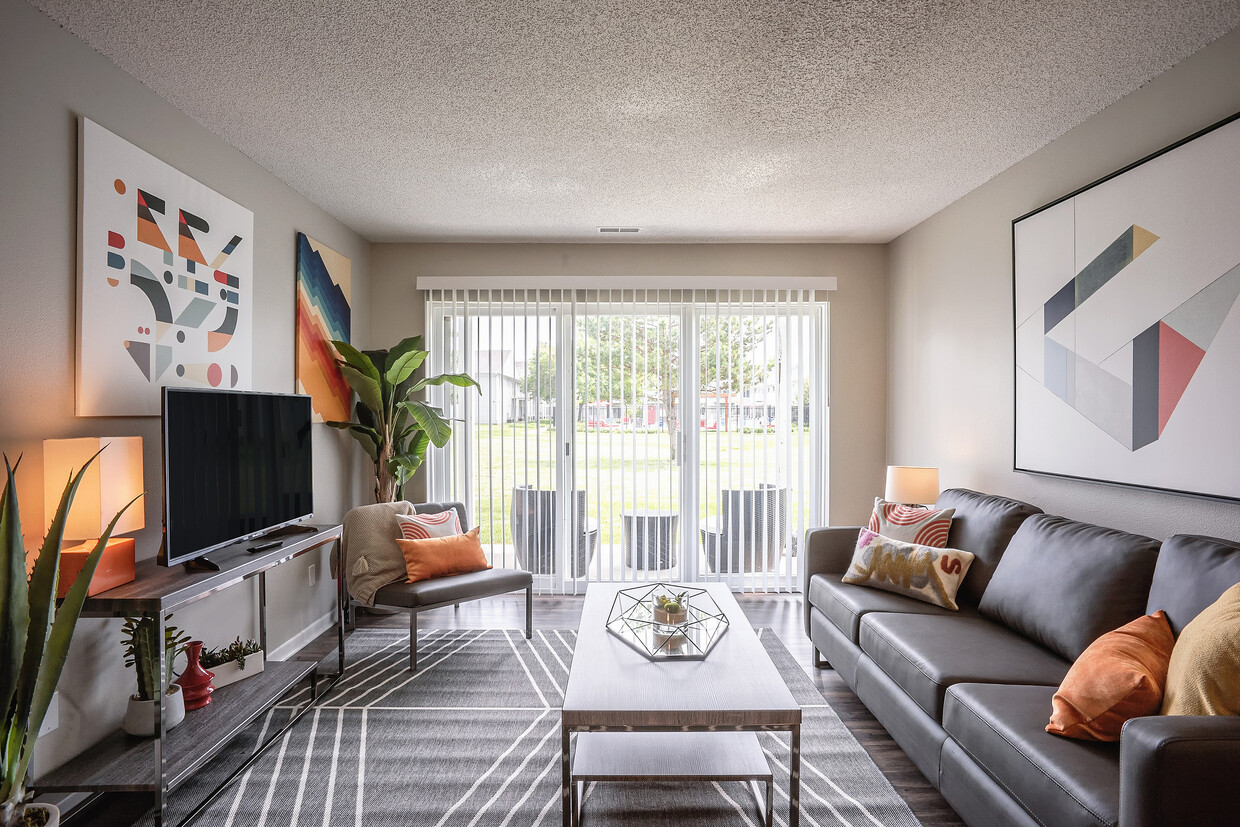
Located at 1316 Coconino Rd in Ames, Iowa, this single-floor, 3-bedroom, 2-bathroom home offers a thoughtfully organized layout designed for comfortable everyday living. The open-concept dining and living area forms the heart of the home, where natural light streams in through large sliding glass doors fitted with vertical blinds, creating a bright and airy atmosphere. The dining space accommodates a glass-top table and flows seamlessly into the living room, which features plush carpeting and direct access to outdoor views. The kitchen is equipped with white cabinetry, a range, and a full-size refrigerator, with wood-look flooring adding warmth to the space. A dedicated entrance and two hallways connect the private areas of the home efficiently, with one hallway featuring built-in coat hooks for added convenience. The primary bedroom is a generously sized retreat with carpet flooring, a window with natural light, and ample closet space with dual hanging rods. Two additional bedrooms offer similarly comfortable accommodations. Both bathrooms are clean and functional, each featuring a tub-shower combination, wood-look flooring, and a vanity with storage. Two closets provide practical storage throughout the home, completing this well-rounded residential layout.
-
Monthly Rent
$399 - $1,996
-
Bedrooms
2 - 5 bd
-
Bathrooms
1 - 4 ba
-
Square Feet
750 - 1,818 sq ft

Highlights
- Top Rated by Renters
- By-The-Bed Leasing
- Basketball Court
- Pool
- Walk-In Closets
- Fireplace
- Dog Park
- Property Manager on Site
- Views
Pricing & Floor Plans
-
Unit Private Bedroomprice $529square feet 860availibility Aug 21
-
Unit Private Room, 2 Spacesprice $999square feet 860availibility Aug 21
-
Unit Private Bedroomprice $549square feet 860availibility Aug 21
-
Unit Full 2 Bedroomprice $1,098square feet 860availibility Aug 21
-
Unit Private Bedroomprice $569square feet 860availibility Aug 21
-
Unit Full 2 Bedroomprice $1,138square feet 860availibility Aug 21
-
Unit Privateprice $609square feet 980availibility Aug 21
-
Unit Private Bedroomprice $629square feet 980availibility Aug 21
-
Unit Private Bedroomprice $669square feet 947availibility Aug 21
-
Unit Privateprice $529square feet 1,230availibility Jun 15
-
Unit Privateprice $499square feet 1,230availibility Aug 21
-
Unit Private Master Bedroomprice $529square feet 1,230availibility Aug 21
-
Unit Private Bedroomprice $539square feet 1,230availibility Jun 15
-
Unit Private Bedroomprice $519square feet 1,230availibility Aug 21
-
Unit Private Master Bedroomprice $539square feet 1,230availibility Aug 21
-
Unit Private Bedroomprice $599square feet 1,372availibility Jun 15
-
Unit Private Bedroomprice $599square feet 1,372availibility Aug 21
-
Unit Private Bedroomprice $499square feet 1,370availibility Aug 21
-
Unit Private Bedroomprice $499square feet 960availibility Aug 21
-
Unit Private Master Bedroomprice $529square feet 960availibility Aug 21
-
Unit Private Bedroomprice $504 /Personsquare feet 1,200availibility Aug 21
-
Unit Full 3 Bedroomprice $1,512square feet 1,200availibility Aug 21
-
Unit Private Bedroomprice $504square feet 1,000availibility Aug 21
-
Unit Private Master Bedroomprice $524square feet 1,000availibility Aug 21
-
Unit Full 3 Bedroomprice $1,512square feet 1,000availibility Aug 21
-
Unit Private Bedroomprice $579 /Personsquare feet 960availibility Aug 21
-
Unit Private Bedroomprice $609square feet 1,200availibility Aug 21
-
Unit Private Master Bedroomprice $639square feet 1,200availibility Aug 21
-
Unit Private Bedroomprice $619square feet 1,372availibility Aug 21
-
Unit Private Bedroomprice $399square feet 1,430availibility Jun 15
-
Unit Private Bedroomprice $399 /Personsquare feet 1,430availibility Aug 21
-
Unit Private Bedroomprice $499square feet 1,500availibility Jun 15
-
Unit Full 4 Bedroomprice $1,996square feet 1,500availibility Jun 15
-
Unit Private Bedroomprice $499square feet 1,500availibility Aug 21
-
Unit Private Bedroomprice $699square feet 1,300availibility Jun 15
-
Unit Private Bedroomprice $509square feet 1,300availibility Aug 21
-
Unit 2 Bedroomsprice $699square feet 1,300availibility Aug 21
-
Unit Private Bedroomprice $429square feet 1,450availibility Aug 21
-
Unit Private Bedroomprice $479square feet 1,430availibility Aug 21
-
Unit Private Bedroomprice $509square feet 1,450availibility Aug 21
-
Unit Private Bedroomprice $509square feet 1,364availibility Aug 21
-
Unit Private Master Bedroomprice $539square feet 1,364availibility Aug 21
-
Unit Private Bedroomprice $519 /Personsquare feet 1,372availibility Aug 21
-
Unit Private Bedroomprice $549square feet 1,818availibility Aug 21
-
Unit Private Master Bedroomprice $579square feet 1,818availibility Aug 21
-
Unit Private Bedroomprice $529square feet 860availibility Aug 21
-
Unit Private Room, 2 Spacesprice $999square feet 860availibility Aug 21
-
Unit Private Bedroomprice $549square feet 860availibility Aug 21
-
Unit Full 2 Bedroomprice $1,098square feet 860availibility Aug 21
-
Unit Private Bedroomprice $569square feet 860availibility Aug 21
-
Unit Full 2 Bedroomprice $1,138square feet 860availibility Aug 21
-
Unit Privateprice $609square feet 980availibility Aug 21
-
Unit Private Bedroomprice $629square feet 980availibility Aug 21
-
Unit Private Bedroomprice $669square feet 947availibility Aug 21
-
Unit Privateprice $529square feet 1,230availibility Jun 15
-
Unit Privateprice $499square feet 1,230availibility Aug 21
-
Unit Private Master Bedroomprice $529square feet 1,230availibility Aug 21
-
Unit Private Bedroomprice $539square feet 1,230availibility Jun 15
-
Unit Private Bedroomprice $519square feet 1,230availibility Aug 21
-
Unit Private Master Bedroomprice $539square feet 1,230availibility Aug 21
-
Unit Private Bedroomprice $599square feet 1,372availibility Jun 15
-
Unit Private Bedroomprice $599square feet 1,372availibility Aug 21
-
Unit Private Bedroomprice $499square feet 1,370availibility Aug 21
-
Unit Private Bedroomprice $499square feet 960availibility Aug 21
-
Unit Private Master Bedroomprice $529square feet 960availibility Aug 21
-
Unit Private Bedroomprice $504 /Personsquare feet 1,200availibility Aug 21
-
Unit Full 3 Bedroomprice $1,512square feet 1,200availibility Aug 21
-
Unit Private Bedroomprice $504square feet 1,000availibility Aug 21
-
Unit Private Master Bedroomprice $524square feet 1,000availibility Aug 21
-
Unit Full 3 Bedroomprice $1,512square feet 1,000availibility Aug 21
-
Unit Private Bedroomprice $579 /Personsquare feet 960availibility Aug 21
-
Unit Private Bedroomprice $609square feet 1,200availibility Aug 21
-
Unit Private Master Bedroomprice $639square feet 1,200availibility Aug 21
-
Unit Private Bedroomprice $619square feet 1,372availibility Aug 21
-
Unit Private Bedroomprice $399square feet 1,430availibility Jun 15
-
Unit Private Bedroomprice $399 /Personsquare feet 1,430availibility Aug 21
-
Unit Private Bedroomprice $499square feet 1,500availibility Jun 15
-
Unit Full 4 Bedroomprice $1,996square feet 1,500availibility Jun 15
-
Unit Private Bedroomprice $499square feet 1,500availibility Aug 21
-
Unit Private Bedroomprice $699square feet 1,300availibility Jun 15
-
Unit Private Bedroomprice $509square feet 1,300availibility Aug 21
-
Unit 2 Bedroomsprice $699square feet 1,300availibility Aug 21
-
Unit Private Bedroomprice $429square feet 1,450availibility Aug 21
-
Unit Private Bedroomprice $479square feet 1,430availibility Aug 21
-
Unit Private Bedroomprice $509square feet 1,450availibility Aug 21
-
Unit Private Bedroomprice $509square feet 1,364availibility Aug 21
-
Unit Private Master Bedroomprice $539square feet 1,364availibility Aug 21
-
Unit Private Bedroomprice $519 /Personsquare feet 1,372availibility Aug 21
-
Unit Private Bedroomprice $549square feet 1,818availibility Aug 21
-
Unit Private Master Bedroomprice $579square feet 1,818availibility Aug 21
Fees and Policies
The fees listed below are community-provided and may exclude utilities or add-ons. All payments are made directly to the property and are non-refundable unless otherwise specified. Use the Cost Calculator to determine costs based on your needs.
-
One-Time Basics
-
Due at Application
-
Application Fee Per ApplicantCharged per applicant.$50
-
-
Due at Move-In
-
Administrative FeeCharged per unit.$0
-
-
Due at Application
-
Dogs
-
One-Time Pet FeeMax of 2. Charged per pet.$200 - $200
-
Monthly Pet FeeMax of 2. Charged per pet.$25 / mo
100 lbs. Weight LimitRestrictions:Breed Restrictions: Pit Bull Terrier, StaffordshireTerrier, Doberman Pinscher, Rottweiler, Presa Canarios, Akita, Alaskan Malamute, Wolf-hybrid, Mastiff, Chow ChowRead More Read LessComments -
-
Cats
-
One-Time Pet FeeMax of 2. Charged per pet.$200 - $200
-
Monthly Pet FeeMax of 2. Charged per pet.$25 / mo
45 lbs. Weight LimitComments -
-
Covered
-
Storage Unit
-
Storage DepositCharged per rentable item.$0
-
Storage RentCharged per rentable item.$50 / mo
-
Property Fee Disclaimer: Based on community-supplied data and independent market research. Subject to change without notice. May exclude fees for mandatory or optional services and usage-based utilities.
Details
Utilities Included
-
Internet
Lease Options
-
11 - 13 Month Leases
-
Short term lease
Property Information
-
Built in 1996
-
484 units/3 stories
-
Furnished Units Available
Specialty Housing Details
-
This property is intended and operated for occupancy by students, faculty and staff in higher education, but applications from individuals not involved in higher education may be accepted.
Matterport 3D Tours
About The Social West Ames®
The Social West Ames® is located just west of the Iowa State University campus, providing you with the opportunity to walk, bike, or CyRide to campus with ease. We offer three different buildings that cater to your needs - options for 1, 2, 3, 4, and 5-bedroom floor plans - including both apartment and townhome style with modern interiors including stainless steel appliances, hardwood flooring, updated cabinetry and countertops, and in-unit washers/dryers. Residents are invited to relax in our renovated clubhouse, lounge by our two sparkling pools, work out in our fully equipped fitness center, and learn in our private study and conference rooms. The Social West Ames® is both the affordable and right choice for students in Ames!
The Social West Ames® is an apartment community located in Story County and the 50014 ZIP Code. This area is served by the Ames Community School District attendance zone.
Unique Features
- 24-Hour Availability
- DisabilityAccess
- Internet Access: High Speed
- Two Bark Parks
Community Amenities
Pool
Fitness Center
Laundry Facilities
Clubhouse
- Package Service
- Laundry Facilities
- Maintenance on site
- Property Manager on Site
- 24 Hour Access
- Public Transportation
- Business Center
- Clubhouse
- Lounge
- Conference Rooms
- Walk-Up
- Fitness Center
- Pool
- Basketball Court
- Volleyball Court
- Courtyard
- Dog Park
Apartment Features
Air Conditioning
Dishwasher
Washer/Dryer Hookup
Hardwood Floors
- Washer/Dryer Hookup
- Air Conditioning
- Ceiling Fans
- Fireplace
- Wheelchair Accessible (Rooms)
- Dishwasher
- Disposal
- Stainless Steel Appliances
- Refrigerator
- Hardwood Floors
- Recreation Room
- Vaulted Ceiling
- Views
- Walk-In Closets
- Furnished
- Window Coverings
- Patio
Located in central Iowa, Ames combines the energy of a college town with welcoming community spirit. As home to Iowa State University, this city of over 66,000 residents offers educational opportunities alongside comfortable living. The rental market reflects steady growth, with average rents ranging from $756 for studios to $1,792 for four-bedroom units. Campustown pulses with activity near the university, while the Downtown district features local shops and the Octagon Center for the Arts.
Outdoor recreation abounds at Brookside Park and Ada Hayden Heritage Park, where residents enjoy trails and natural wetlands. The city hosts significant research facilities, including the USDA National Animal Disease Center and the Ames Laboratory. The CyRide transit system connects major areas throughout the city, making commuting convenient for residents.
Learn more about living in AmesCompare neighborhood and city base rent averages by bedroom.
| West Ames | Ames, IA | |
|---|---|---|
| Studio | $750 | $775 |
| 1 Bedroom | $847 | $915 |
| 2 Bedrooms | $1,029 | $1,083 |
| 3 Bedrooms | $1,299 | $1,378 |
- Package Service
- Laundry Facilities
- Maintenance on site
- Property Manager on Site
- 24 Hour Access
- Public Transportation
- Business Center
- Clubhouse
- Lounge
- Conference Rooms
- Walk-Up
- Courtyard
- Dog Park
- Fitness Center
- Pool
- Basketball Court
- Volleyball Court
- 24-Hour Availability
- DisabilityAccess
- Internet Access: High Speed
- Two Bark Parks
- Washer/Dryer Hookup
- Air Conditioning
- Ceiling Fans
- Fireplace
- Wheelchair Accessible (Rooms)
- Dishwasher
- Disposal
- Stainless Steel Appliances
- Refrigerator
- Hardwood Floors
- Recreation Room
- Vaulted Ceiling
- Views
- Walk-In Closets
- Furnished
- Window Coverings
- Patio
| Monday | 9am - 7pm |
|---|---|
| Tuesday | 9am - 7pm |
| Wednesday | 9am - 7pm |
| Thursday | 9am - 7pm |
| Friday | 9am - 7pm |
| Saturday | 10am - 5pm |
| Sunday | 1pm - 5pm |
| Colleges & Universities | Distance | ||
|---|---|---|---|
| Colleges & Universities | Distance | ||
| Drive: | 8 min | 3.2 mi | |
| Drive: | 18 min | 12.0 mi | |
| Drive: | 39 min | 29.8 mi | |
| Drive: | 42 min | 34.4 mi |


 The GreatSchools Rating helps parents compare schools within a state based on a variety of school quality indicators and provides a helpful picture of how effectively each school serves all of its students. Ratings are on a scale of 1 (below average) to 10 (above average) and can include test scores, college readiness, academic progress, advanced courses, equity, discipline and attendance data. We also advise parents to visit schools, consider other information on school performance and programs, and consider family needs as part of the school selection process.
View GreatSchools Rating Methodology
Data provided by GreatSchools.org © 2026. All rights reserved.
Scores provided by
 What do Walkability, Transit, Drivability, and Bikeability mean?
Walkability measures the walking distance to day-to-day needs.
Transit measures access to public transportation.
Drivability measures congestion, parking availability, and access to major roads.
Bikeability measures the suitability for cycling.
How It Works
What do Walkability, Transit, Drivability, and Bikeability mean?
Walkability measures the walking distance to day-to-day needs.
Transit measures access to public transportation.
Drivability measures congestion, parking availability, and access to major roads.
Bikeability measures the suitability for cycling.
How It Works
Traffic
-Airport
-Businesses
-Scores provided by
HowLoud What is a Sound Score Rating? A Sound Score Rating aggregates noise caused by vehicle traffic, airplane traffic and local sources. How It WorksThe Social West Ames® Photos
-
The Social West Ames®
-
3BR, 2BA - Montrose/1,230 SF
-
-
-
-
-
-
-
Models
-
Davie
-
Davie 2 Bed/1 Bath Apartment
-
Beckett
-
Becket A | 2-Bedroom Floorplan
-
2x2
-
Paxton B | 2-Bedroom Floorplan
Nearby Apartments
Within 50 Miles of The Social West Ames®
While The Social West Ames® does not provide in‑unit laundry, on‑site laundry facilities are available for shared resident use.
The Social West Ames® includes internet in rent. Residents are responsible for any other utilities not listed.
Parking is available at The Social West Ames®. Contact this property for details.
The Social West Ames® has two to five-bedrooms with rent ranges from $399/mo. to $1,996/mo.
Yes, The Social West Ames® welcomes pets. Breed restrictions, weight limits, and additional fees may apply. View this property's pet policy.
A good rule of thumb is to spend no more than 30% of your gross income on rent. Based on the lowest available rent of $399 for a four-bedrooms, you would need to earn about $15,960 per year to qualify. Want to double-check your budget? Calculate how much rent you can afford with our Rent Affordability Calculator.
The Social West Ames® is offering Specials for eligible applicants, with rental rates starting at $399.
Yes! The Social West Ames® offers 5 Matterport 3D Tours. Explore different floor plans and see unit level details, all without leaving home.
What Are Walk Score®, Transit Score®, and Bike Score® Ratings?
Walk Score® measures the walkability of any address. Transit Score® measures access to public transit. Bike Score® measures the bikeability of any address.
What is a Sound Score Rating?
A Sound Score Rating aggregates noise caused by vehicle traffic, airplane traffic and local sources.
1320 Coconino Rd
Ames, IA 50014