Map
  • Add a Property
  • Renter Tools
    • Favorites
    • Saved Searches
  • Manage Rentals
  • Apartments For Rent
  • Houses For Rent
  • Condos For Rent
  • Townhomes For Rent
  • Help Center
  • Area Guide
  • Rent Calculator
  • Property Management Companies

Language

Apartments.com Logo
Manage Rentals      Sign Up / Sign In
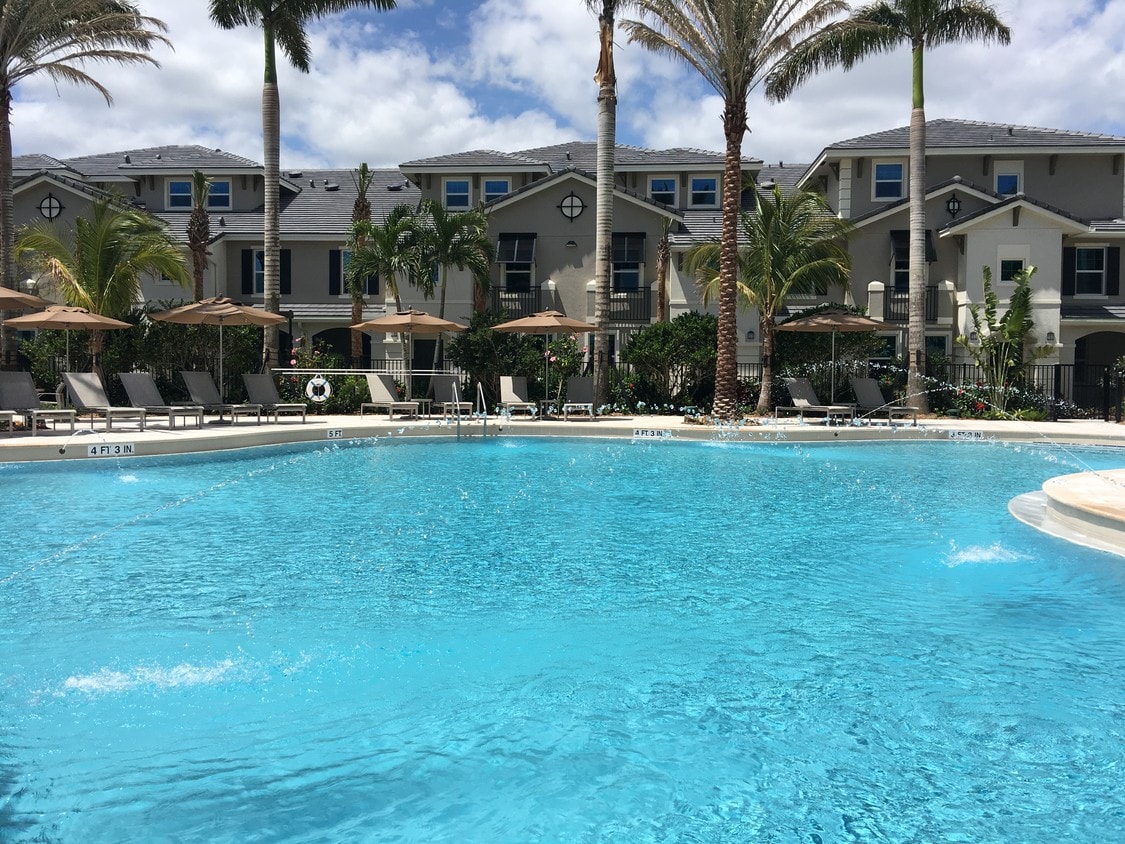
  • Primary Photo - The Quaye at Palm Beach Gardens
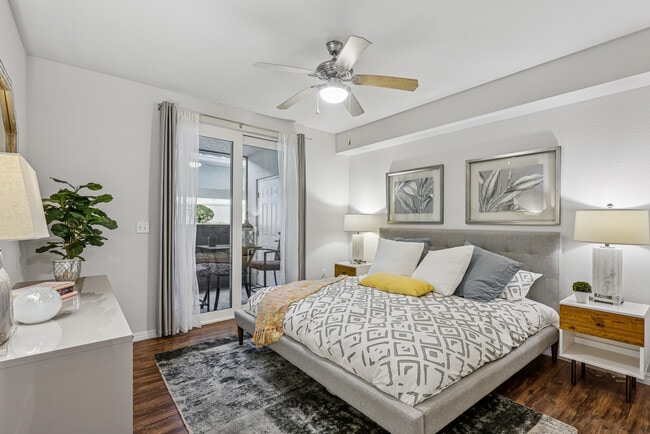
  • Interior Photo - The Quaye at Palm Beach Gardens
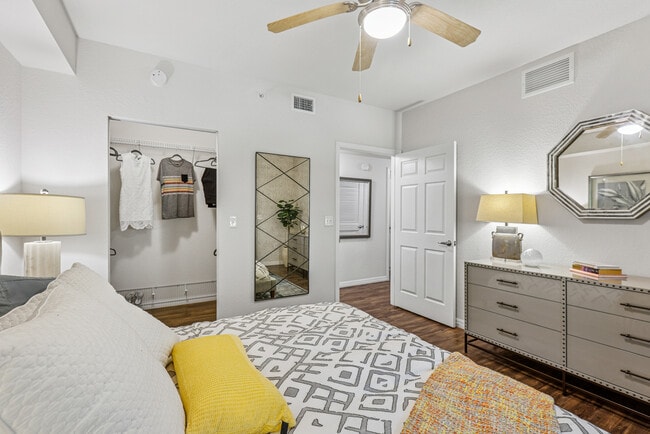
    Interior Photo - The Quaye at Palm Beach Gardens
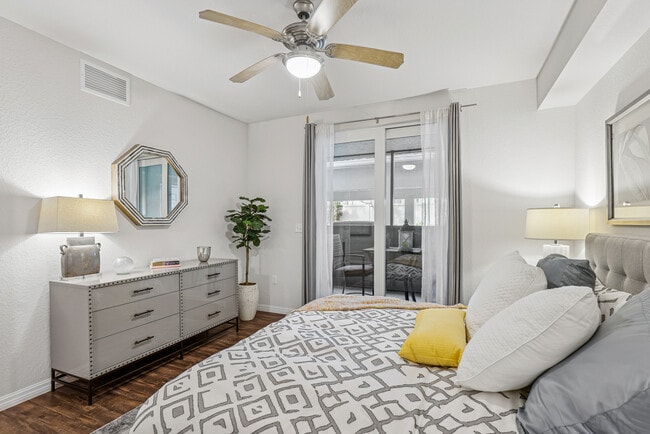
  • Interior Photo - The Quaye at Palm Beach Gardens
    Interior Photo - The Quaye at Palm Beach Gardens
Contact This Property

Language: English

Open 9am - 6pm Today

View All Hours Office Hours Monday - Friday, 9am - 6pm Saturday, 10am - 5pm Sunday, 12pm - 5pm

The Quaye at Palm Beach Gardens media gallery Unit
call 561-658-1353
Floor Plan View Body
Florida Palm Beach County Palm Beach Gardens

The Quaye at Palm Beach Gardens

10000 S Gardens Dr, Palm Beach Gardens, FL 33418

4.6
Renter Rating 145 Reviews
Verified Listing CoStar Verified® Listing

This Listing has been verified by CoStar’s listing verification process, which combines internal screening and fraud detection technology. Always beware of scams.

Today
Share Listing
Favorites
561-658-1353
Property Management Company Logo
  • Total Monthly Price

    $2,335 - $4,272

  • Bedrooms

    1 - 4 bd

  • Bathrooms

    1 - 3.5 ba

  • Square Feet

    888 - 2,090 sq ft

The Quaye at Palm Beach Gardens
Property Management Company Logo
Share Listing
Favorites

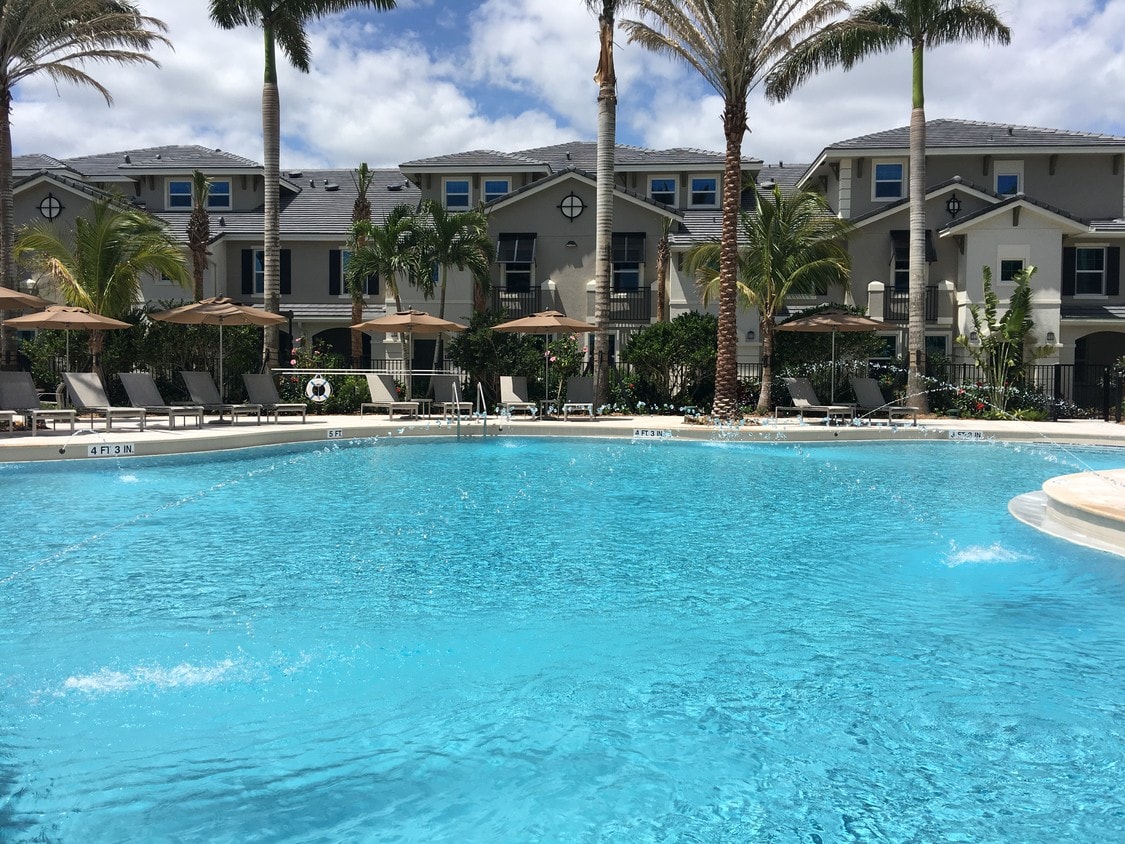
Virtual and In-Person Tours are available. Call us today for more information! The Quaye at Palm Beach Gardens offers modern one-bedroom garden apartments and exceptionally appointed two, three and four-bedroom townhomes, all just minutes from I-95, Florida's Turnpike, and northern Palm Beach County's beautifully unspoiled beaches and waterways. Our community is nestled in the heart of Palm Beach Gardens, near top-rated schools and universities, luxury shopping, entertainment and sporting events, fine dining, stunning resorts and spas, and world-renowned golf courses.

Read More

Pricing & Floor Plans

filter results by bedrooms
1 Bed/1 Bath
$2,335 – $2,390 Total Monthly Price 1 Bed 1 Bath 888 Sq Ft
Matterport 3D Tour
3 Available units
Unit
Total Price
Sq Ft
Availability
Unit Details
  • Unit 30-302
    price $2,360
    square feet 888
    availibility Now
  • Unit 13-201
    price $2,390
    square feet 888
    availibility Now
  • Unit 08-301
    price $2,335
    square feet 888
    availibility Jun 6
2 Bed/2.5 Bath TH + G
$2,841 – $2,972 Total Monthly Price 2 Beds 2.5 Baths 1,429 Sq Ft
3 Available units
Unit
Total Price
Sq Ft
Availability
Unit Details
  • Unit 15-110
    price $2,841
    square feet 1,429
    availibility Now
  • Unit 19-110
    price $2,957
    square feet 1,429
    availibility Jul 10
  • Unit 21-110
    price $2,972
    square feet 1,429
    availibility Jul 14
3 Bed/2.5 Bath TH + G
$3,438 – $3,488 Total Monthly Price 3 Beds 2.5 Baths 1,719 Sq Ft
Matterport 3D Tour
3 Available units
Unit
Total Price
Sq Ft
Availability
Unit Details
  • Unit 25-105
    price $3,438
    square feet 1,719
    availibility Now
  • Unit 25-102
    price $3,438
    square feet 1,719
    availibility Now
  • Unit 10-104
    price $3,488
    square feet 1,719
    availibility Jun 22
4 Bed/3.5 Bath TH + G
$3,999 – $4,272 Total Monthly Price 4 Beds 3.5 Baths 2,090 Sq Ft
2 Available units
Unit
Total Price
Sq Ft
Availability
Unit Details
  • Unit 16-101
    price $3,999
    square feet 2,090
    availibility Now
  • Unit 18-106
    price $4,272
    square feet 2,090
    availibility Now
1 Bed/1 Bath
$2,335 – $2,390 Total Monthly Price 1 Bed 1 Bath 888 Sq Ft
Matterport 3D Tour
3 Available units
Unit
Total Price
Sq Ft
Availability
Unit Details
  • Unit 30-302
    price $2,360
    square feet 888
    availibility Now
  • Unit 13-201
    price $2,390
    square feet 888
    availibility Now
  • Unit 08-301
    price $2,335
    square feet 888
    availibility Jun 6
2 Bed/2.5 Bath TH + G
$2,841 – $2,972 Total Monthly Price 2 Beds 2.5 Baths 1,429 Sq Ft
3 Available units
Unit
Total Price
Sq Ft
Availability
Unit Details
  • Unit 15-110
    price $2,841
    square feet 1,429
    availibility Now
  • Unit 19-110
    price $2,957
    square feet 1,429
    availibility Jul 10
  • Unit 21-110
    price $2,972
    square feet 1,429
    availibility Jul 14
3 Bed/2.5 Bath TH + G
$3,438 – $3,488 Total Monthly Price 3 Beds 2.5 Baths 1,719 Sq Ft
Matterport 3D Tour
3 Available units
Unit
Total Price
Sq Ft
Availability
Unit Details
  • Unit 25-105
    price $3,438
    square feet 1,719
    availibility Now
  • Unit 25-102
    price $3,438
    square feet 1,719
    availibility Now
  • Unit 10-104
    price $3,488
    square feet 1,719
    availibility Jun 22
4 Bed/3.5 Bath TH + G
$3,999 – $4,272 Total Monthly Price 4 Beds 3.5 Baths 2,090 Sq Ft
2 Available units
Unit
Total Price
Sq Ft
Availability
Unit Details
  • Unit 16-101
    price $3,999
    square feet 2,090
    availibility Now
  • Unit 18-106
    price $4,272
    square feet 2,090
    availibility Now
* Price shown is total price based on community-supplied monthly required fees. Excludes user-selected optional fees and variable or usage-based fees and required charges due at or prior to move-in or at move-out.View Fees and Policies for details. Price, availability, fees, and any applicable rent special are subject to change without notice.
* Square footage definitions vary. Displayed square footage is approximate.

Fees and Policies

The fees listed below are community-provided and may exclude utilities or add-ons. All payments are made directly to the property and are non-refundable unless otherwise specified.

  • Dogs Allowed
  • Fees not specified
  • Comments:
    Pets Allowed
  • Cats Allowed
  • Fees not specified
  • Comments:
    Pets Allowed

Details

Lease Options

  • 7 - 15 Month Leases

Property Information

  • Built in 2015
  • 341 units/3 stories

Matterport 3D Tours

This fitness center offers a comprehensive workout environment designed to accommodate a wide range of training styles. The space is organized into distinct functional zones, making it suitable for both strength training and combat sports. At its center is a full boxing ring with blue ropes, flanked by heavy punching bags suspended from the ceiling — a standout feature that sets this facility apart from a standard gym. The strength and resistance training area is well-appointed with a cable crossover machine, a multi-functional weight station, a flat bench, and a selection of free weights. Large floor-to-ceiling glass panels line one side of the space, creating an open, airy feel while reflecting natural light from what appears to be an outdoor area beyond. The flooring throughout consists of durable rubber gym matting, practical for heavy equipment use. Overhead, modern circular pendant light fixtures provide consistent, ambient illumination across the space. The ceiling is finished in clean white, contributing to the bright interior. A vibrant mural adorns one wall near the boxing area, adding a dynamic, energetic character to the overall aesthetic of this purpose-built training facility.

Fitness Center & Multi-Sport Simulator
1/8
This fitness center offers a comprehensive workout environment designed to accommodate a wide range of training styles. The space is organized into distinct functional zones, making it suitable for both strength training and combat sports. At its center is a full boxing ring with blue ropes, flanked by heavy punching bags suspended from the ceiling — a standout feature that sets this facility apart from a standard gym.

The strength and resistance training area is well-appointed with a cable crossover machine, a multi-functional weight station, a flat bench, and a selection of free weights. Large floor-to-ceiling glass panels line one side of the space, creating an open, airy feel while reflecting natural light from what appears to be an outdoor area beyond. The flooring throughout consists of durable rubber gym matting, practical for heavy equipment use.

Overhead, modern circular pendant light fixtures provide consistent, ambient illumination across the space. The ceiling is finished in clean white, contributing to the bright interior. A vibrant mural adorns one wall near the boxing area, adding a dynamic, energetic character to the overall aesthetic of this purpose-built training facility. This single-floor space makes a striking impression through its soaring double-height ceilings and refined design sensibility. The open layout centers around a substantial kitchen or bar area, anchored by a bold, sculptural stainless steel range hood that extends dramatically toward the ceiling, drawing the eye upward and commanding attention as a focal point of the room. Stone-tiled wall cladding in warm beige tones frames the kitchen zone, lending a sense of permanence and luxury.

The seating area is thoughtfully arranged with woven rattan chairs and round tables, creating a relaxed yet upscale communal atmosphere. Recessed lighting and pendant fixtures punctuate the ceiling, providing layered illumination that complements the warm, neutral color palette of cream, tan, and light wood tones found throughout the space. Light hardwood-style flooring extends across the entire floor, enhancing the sense of openness and continuity.

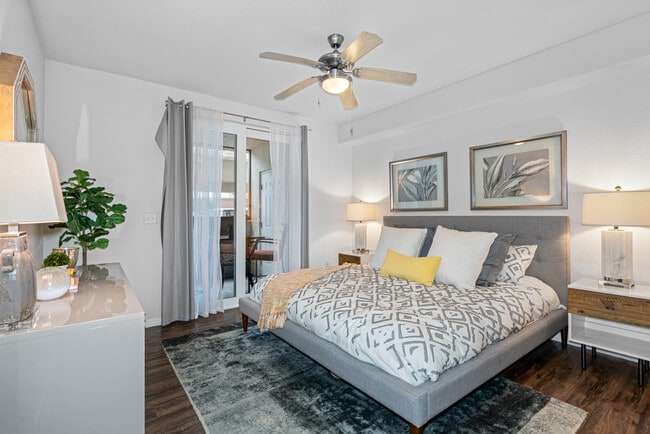
A wall-mounted flat-screen television and a linear fireplace are integrated into the stone-clad accent wall, adding both functionality and ambiance. Circular decorative architectural elements and subtle pendant lighting contribute additional visual interest, while the overall design strikes a balance between modern elegance and comfortable, inviting warmth. This fitness studio is thoughtfully designed to accommodate a wide range of exercise activities. The space features durable rubberized flooring ideal for high-impact workouts, and the walls are lined with floor-to-ceiling mirrors that enhance the sense of openness while allowing users to monitor their form during exercise. Natural light filters in through multiple windows, creating a bright and energizing atmosphere complemented by recessed and pendant lighting overhead. A large flat-screen display is mounted on the primary wall, enabling users to follow along with workout videos or fitness classes. The studio is well-stocked with equipment, including several stationary cycling bikes for cardio training, a tiered rack of dumbbells in varying weights, and multiple medicine balls organized on dedicated storage racks. A step platform provides additional versatility for aerobic and strength training exercises. The layout is open and spacious, allowing for free movement and group exercise sessions. Informational boards are posted on the walls, offering guidance and resources for users. The overall ambiance is clean, functional, and motivating, making this fitness studio a practical and inviting space for achieving health and wellness goals. This single-floor residence offers a thoughtfully designed open-concept layout that seamlessly connects the kitchen, dining, and living areas into one cohesive and functional living space. The kitchen is outfitted with stainless steel appliances, including a refrigerator and range, and features granite countertops with a raised breakfast bar accompanied by bar stools — ideal for casual dining or entertaining. White cabinetry and ample counter space contribute to a clean, modern aesthetic. A pass-through design opens the kitchen directly to the rest of the living area, enhancing the sense of flow and connectivity throughout. The dining area, positioned just beyond the kitchen, provides a dedicated space for seated meals and is accented by a decorative mirror that adds depth and brightness to the room. The living room anchors the space with a plush grey sofa dressed in warm accent pillows, a glass coffee table, and a patterned area rug over light wood-style flooring. Track lighting and flush-mount ceiling fixtures provide layered illumination throughout. The neutral color palette, combined with light walls and consistent flooring, creates a bright, welcoming ambiance that feels both practical and refined. This well-appointed two-floor residence showcases a thoughtfully designed interior with modern finishes and a clean, contemporary aesthetic. The open-concept kitchen serves as a central highlight, featuring crisp white cabinetry that extends to the ceiling, providing generous storage. A mosaic tile backsplash adds a decorative focal point, complementing the granite countertops that wrap around the breakfast bar. The bar seating area, lined with upholstered stools, creates a natural transition to the dining space, making the layout ideal for both everyday living and entertaining. Stainless steel appliances, including a refrigerator and built-in microwave, complete the kitchen with a polished, functional feel. Track lighting illuminates the space efficiently, enhancing the bright, airy atmosphere created by the light-toned walls and cabinetry. The dining area adjacent to the kitchen offers a dedicated space for meals, furnished with a full dining table and coordinating chairs. The layout flows seamlessly across two floors, offering distinct zones for living and private quarters. Overall, the space presents a cohesive, modern design with attention to detail, practical functionality, and a welcoming ambiance suited for contemporary living. This well-appointed two-floor residence showcases a thoughtfully designed interior with modern finishes and a clean, contemporary aesthetic. The open-concept kitchen serves as a central highlight, featuring crisp white cabinetry that extends to the ceiling, providing generous storage. A mosaic tile backsplash adds a decorative focal point, complementing the granite countertops that wrap around the breakfast bar. The bar seating area, lined with upholstered stools, creates a natural transition to the dining space, making the layout ideal for both everyday living and entertaining. Stainless steel appliances, including a refrigerator and built-in microwave, complete the kitchen with a polished, functional feel. Track lighting illuminates the space efficiently, enhancing the bright, airy atmosphere created by the light-toned walls and cabinetry. The dining area adjacent to the kitchen offers a dedicated space for meals, furnished with a full dining table and coordinating chairs. The layout flows seamlessly across two floors, offering distinct zones for living and private quarters. Overall, the space presents a cohesive, modern design with attention to detail, practical functionality, and a welcoming ambiance suited for contemporary living. This well-appointed two-floor residence showcases a thoughtfully designed interior with modern finishes and a clean, contemporary aesthetic. The open-concept kitchen serves as a central highlight, featuring crisp white cabinetry that extends to the ceiling, providing generous storage. A mosaic tile backsplash adds a decorative focal point, complementing the granite countertops that wrap around the breakfast bar. The bar seating area, lined with upholstered stools, creates a natural transition to the dining space, making the layout ideal for both everyday living and entertaining. Stainless steel appliances, including a refrigerator and built-in microwave, complete the kitchen with a polished, functional feel. Track lighting illuminates the space efficiently, enhancing the bright, airy atmosphere created by the light-toned walls and cabinetry. The dining area adjacent to the kitchen offers a dedicated space for meals, furnished with a full dining table and coordinating chairs. The layout flows seamlessly across two floors, offering distinct zones for living and private quarters. Overall, the space presents a cohesive, modern design with attention to detail, practical functionality, and a welcoming ambiance suited for contemporary living. This well-appointed two-floor residence showcases a thoughtfully designed interior with modern finishes and a clean, contemporary aesthetic. The open-concept kitchen serves as a central highlight, featuring crisp white cabinetry that extends to the ceiling, providing generous storage. A mosaic tile backsplash adds a decorative focal point, complementing the granite countertops that wrap around the breakfast bar. The bar seating area, lined with upholstered stools, creates a natural transition to the dining space, making the layout ideal for both everyday living and entertaining. Stainless steel appliances, including a refrigerator and built-in microwave, complete the kitchen with a polished, functional feel. Track lighting illuminates the space efficiently, enhancing the bright, airy atmosphere created by the light-toned walls and cabinetry. The dining area adjacent to the kitchen offers a dedicated space for meals, furnished with a full dining table and coordinating chairs. The layout flows seamlessly across two floors, offering distinct zones for living and private quarters. Overall, the space presents a cohesive, modern design with attention to detail, practical functionality, and a welcoming ambiance suited for contemporary living.

About The Quaye at Palm Beach Gardens

Virtual and In-Person Tours are available. Call us today for more information! The Quaye at Palm Beach Gardens offers modern one-bedroom garden apartments and exceptionally appointed two, three and four-bedroom townhomes, all just minutes from I-95, Florida's Turnpike, and northern Palm Beach County's beautifully unspoiled beaches and waterways. Our community is nestled in the heart of Palm Beach Gardens, near top-rated schools and universities, luxury shopping, entertainment and sporting events, fine dining, stunning resorts and spas, and world-renowned golf courses.

The Quaye at Palm Beach Gardens is an apartment community located in Palm Beach County and the 33418 ZIP Code. This area is served by the Palm Beach attendance zone.

Contact

View Property Website
Language: English
Open 9am - 6pm Today
  • Monday - Friday, 9am - 6pm
  • Saturday, 10am - 5pm
  • Sunday, 12pm - 5pm
Property Management Company Logo

Apartment Features

  • Washer/Dryer
  • Dishwasher
  • Microwave
Location
10000 S Gardens Dr, Palm Beach Gardens,
FL 33418
Get Directions
Schools Restaurants Groceries Coffee Banks Shops Fitness
| Edit
Edit Commute

Destination is required

Under 30 minutes

Commute Time is calculated at rush hour.
City - Palm Beach Gardens

Palm Beach Gardens offers an enviable Florida lifestyle where palm-lined streets meet championship golf courses. This sophisticated city features pristine communities nestled among 12 golf courses, including the PGA National Resort, host of The Honda Classic. Current rental trends show average one-bedroom apartments at $2,345, while two-bedroom units command $2,761. Residents can choose from communities near The Gardens Mall and Downtown at the Gardens, or settle into neighborhoods surrounding MacArthur State Park and John D. MacArthur Beach State Park.

Founded by insurance magnate John D. MacArthur in 1959, Palm Beach Gardens showcases careful city planning alongside natural Florida beauty. MacArthur's original banyan trees still line MacArthur Boulevard, serving as living landmarks of the city's history. The Edward M. Eissey Campus of Palm Beach State College anchors the educational community, while numerous parks and recreation facilities provide outdoor entertainment options.

Learn more about living in Palm Beach Gardens 
Amenities
  • Washer/Dryer
  • Dishwasher
  • Microwave
Office Hours
Monday 9am - 6pm
Tuesday 9am - 6pm
Wednesday 9am - 6pm
Thursday 9am - 6pm
Friday 9am - 6pm
Saturday 10am - 5pm
Sunday 12pm - 5pm
561-658-1353
Education
Colleges & Universities Distance
Florida Atlantic University
Drive: 8 min 2.8 mi
Palm Beach State College
Drive: 11 min 4.1 mi
Palm Beach Atlantic University
Drive: 22 min 13.8 mi
Palm Beach State College
Drive: 35 min 23.3 mi
The Quaye at Palm Beach Gardens is within 8 minutes or 2.8 miles from Florida Atlantic University. It is also near Palm Beach State College and Palm Beach Atlantic University.
Schools
  • Public Schools
  • Private Schools
William T. Dwyer High School
Public High School
Grades PK & 9-12
2,176 Students
Attendance Zone
Timber Trace Elementary School
Public Elementary School
Grades PK-5
766 Students
Attendance Zone
Watson B. Duncan Middle School
Public Middle School
Grades 6-8
935 Students
Attendance Zone
Franklin Academy - Palm Beach Gardens
Public Middle School
Grades 6-8
940 Students
Nearby
Property Identified
Arthur I Meyer Jewish Preparatory School
Private Elementary & Middle School
Grades K-8
147 Students
Nearby
Score at the Top Learning Center-Palm Beach Gardens
Private Elementary, Middle & High School
Grades K-12
59 Students
Nearby
Trinity Christian School of Palm Beach
Private Elementary & Middle School
Grades PK-8
335 Students
Nearby
School data provided by The GreatSchools Rating helps parents compare schools within a state based on a variety of school quality indicators and provides a helpful picture of how effectively each school serves all of its students. Ratings are on a scale of 1 (below average) to 10 (above average) and can include test scores, college readiness, academic progress, advanced courses, equity, discipline and attendance data. We also advise parents to visit schools, consider other information on school performance and programs, and consider family needs as part of the school selection process.

View GreatSchools Rating Methodology


Data provided by GreatSchools.org © 2026. All rights reserved.
Transportation

The Quaye at Palm Beach Gardens is near Palm Beach International, located 16.1 miles or 26 minutes away.

Commuter Rail Distance
Mangonia Park
Drive: 18 min 10.1 mi
West Palm Beach
Drive: 21 min 13.4 mi
West Palm Beach
Drive: 22 min 13.8 mi
Lake Worth Beach Station
Drive: 28 min 19.0 mi
Boynton Beach Station
Drive: 33 min 23.5 mi
Airports Distance
Airports Distance
Palm Beach International
Drive: 26 min 16.1 mi
Getting Around
Fairly Walkable
Walkability
40 / 100
Minimal Public Transit
Transit
0 / 100
Exceptionally Drivable
Drivability
100 / 100
Fairly Bikeable
Bikeability
50 / 100

Scores provided by

What do Walkability, Transit, Drivability, and Bikeability mean? Walkability measures the walking distance to day-to-day needs. Transit measures access to public transportation. Drivability measures congestion, parking availability, and access to major roads. Bikeability measures the suitability for cycling. How It Works
-
Soundscore™
- / 100

Traffic

-

Airport

-

Businesses

-

Scores provided by

HowLoud What is a Sound Score Rating? A Sound Score Rating aggregates noise caused by vehicle traffic, airplane traffic and local sources. How It Works
Points of Interest

Time and distance from The Quaye at Palm Beach Gardens.

Shopping Centers Distance
Frenchman's Crossing
Drive: 4 min 1.4 mi
Gardens Square Shoppes
Drive: 6 min 2.1 mi
Midtown
Drive: 6 min 2.5 mi
The Quaye at Palm Beach Gardens has 3 shopping centers within 2.5 miles, which is about a 6-minute drive. The miles and minutes will be for the farthest away property.
Parks and Recreation Distance
Loxahatchee Slough Natural Area / Sand Hill Crane Access Park
Drive: 11 min 4.9 mi
Loggerhead Marinelife Center
Drive: 13 min 5.3 mi
John D. MacArthur Beach State Park
Drive: 14 min 6.6 mi
Grassy Waters Preserve
Drive: 16 min 8.7 mi
Riverbend Park
Drive: 16 min 10.3 mi
The Quaye at Palm Beach Gardens has 5 parks within 10.3 miles, including Loxahatchee Slough Natural Area / Sand Hill Crane Access Park, Loggerhead Marinelife Center, and John D. MacArthur Beach State Park.
Hospitals Distance
Hospitals Distance
Palm Beach Gardens Medical Center
Drive: 9 min 3.8 mi
Jupiter Medical Center
Drive: 12 min 5.6 mi
St. Mary's Medical Center
Drive: 17 min 10.0 mi
The Quaye at Palm Beach Gardens has 3 hospitals within 10.0 miles, the nearest is Palm Beach Gardens Medical Center which is 3.8 miles away and a 9 minute drive.


Reviews for The Quaye at Palm Beach Gardens

4.6
Renter Rating
5 Stars
111
4 Stars
26
3 Stars
2
2 Stars
2
1 Star
4
Share details of your own experience with this property
Renter Reviews 145 Reviews
 
  • Most Recent
  • Most Helpful
  • Rating Low-High
  • Rating High-Low
Submitted by a verified resident of the apartment community. Participating residents may receive reward points in exchange for posting a review during their lease term, regardless of the nature of the review. Delete

Property Manager Responded:

Property Manager Responded

Show full review Show less
Was this helpful? Vote review helpful Thanks for your feedback!
Flag Review
  1. ...
  2. ...

The Quaye at Palm Beach Gardens Photos

  • The Quaye at Palm Beach Gardens

  • Fitness Center & Multi-Sport Simulator

Models

  • Exceptional 4 Bedroom Townhomes

  • 1 Bedroom

  • 2 Bedrooms

  • 3 Bedrooms

  • 4 Bedrooms

Nearby Apartments

Within 50 Miles of The Quaye at Palm Beach Gardens

  • Ryder Place at Wellington

    1090 Quaye Lake Cir

    Wellington, FL 33411

    $1,812 - $6,453

    1-4 Br 14.5 mi

  • Caspian Delray

    190 SE 5th Ave

    Delray Beach, FL 33483

    $3,282 - $4,705

    2 Br 27.7 mi

Frequently Asked Questions
Does this property have in-unit laundry?

This property has units with in‑unit washers and dryers, making laundry day simple for residents.

What utilities are included in rent at this property?

Utilities are not included in rent. Residents should plan to set up and pay for all services separately.

Is parking available at this property?

Contact this property for parking details.

Which floor plans are available, and what are the price ranges?

This property has one to four-bedrooms with rent ranges from $2,335/mo. to $4,272/mo.

Is this property pet-friendly?

Yes, this property welcomes pets. Breed restrictions, weight limits, and additional fees may apply. View this property's pet policy.

How much income do I need to rent at this property?

A good rule of thumb is to spend no more than 30% of your gross income on rent. Based on the lowest available rent of $2,335 for a one-bedroom, you would need to earn about $93,400 per year to qualify. Want to double-check your budget? Calculate how much rent you can afford with our Rent Affordability Calculator.

Does this property have move-in specials?

This property is not currently offering any rent specials. Check back soon, as promotions change frequently.

Does this property offer Matterport 3D tours?

Yes! This property offers 8 Matterport 3D Tours. Explore different floor plans and see unit level details, all without leaving home.
Back To Top
Send a Message
Contact Property
enter move in date in the format: 2 digit month / 2 digit day / 4 digit year

I would like to...

Send Message

Submitting Request

Send a Message
Contact Property

Thank you! Your email has been sent.

Error

Report an Issue Print Get Directions
Try These Popular Nearby Searches

Cities

  • Jupiter Farms Rentals
  • Jupiter Rentals
  • Juno Beach Rentals
  • North Palm Beach Rentals
  • Lake Park Rentals

Search by Bedrooms

  • Studio Apartments in Palm Beach Gardens
  • 1 Bedroom Apartments in Palm Beach Gardens
  • 2 Bedroom Apartments in Palm Beach Gardens
  • 3 Bedroom Apartments in Palm Beach Gardens
  • Rooms for Rent in Palm Beach Gardens

Other Rental Types

  • Palm Beach Gardens Houses for Rent
  • Palm Beach Gardens Condos for Rent
  • Palm Beach Gardens Townhomes for Rent
  • Private Landlord Rentals Palm Beach Gardens
  • Palm Beach Gardens Duplex Rentals
  • 33418 Houses for Rent
  • 33418 Condos for Rent
  • 33418 Townhomes for Rent

Stay on Budget

  • Palm Beach Gardens Apartments Under $1,400
  • Palm Beach Gardens Apartments Under $1,500
  • Palm Beach Gardens Apartments Under $2,000

Filter by Popular Amenities

  • Pet Friendly Apartments in Palm Beach Gardens
  • Furnished Apartments in Palm Beach Gardens
  • Apartments with Washer & Dryer in Palm Beach Gardens
  • Wheelchair Accessible Apartments in Palm Beach Gardens
  • Apartments with EV Charging in Palm Beach Gardens
  • Apartments with Balcony in Palm Beach Gardens
  • Apartments with Air Conditioning in Palm Beach Gardens
  • Palm Beach Gardens Apartments with Pickleball Court
  • Palm Beach Gardens Apartments with Virtual Tours
  • Palm Beach Gardens Waterfront Apartments

Find Specialty Housing

  • Student Housing in Palm Beach Gardens
  • Senior Housing in Palm Beach Gardens
  • Short Term Rentals in Palm Beach Gardens
  • Luxury Apartments in Palm Beach Gardens
  • Cheap Apartments in Palm Beach Gardens
  • Corporate Housing in Palm Beach Gardens
  • Move-In Specials in Palm Beach Gardens
  • About Us
  • Advertise
  • Legal Notices
  • Privacy Notice
  • Avoid Scams
  • Accessibility
  • Calculate Rent Affordability
  • Renterverse
  • Sitemap
Property Logo
apartments.com
© 2026 CoStar Group, Inc. Equal Housing Opportunity

Equal Housing Opportunity

© 2026 CoStar Group, Inc.

Equal Housing Opportunity

Ready to Apply?

Good News! This rental is accepting applications through Apartments.com. Act now and your $ purchase will include 9 additional FREE application submissions to participating properties.

Or if you already have an account


Required

Required

Valid Email Required

You must acknowledge the disclaimer to continue
Next
Continue

Take me to this property's website
Send Message
Interested in this property? Send message today.
Rate & Review The Quaye at Palm Beach Gardens
Please select a rating
50 character minimum
By clicking submit, I agree to the Apartments.com Terms of Service and the Ratings & Reviews Terms of Use.

What Are Walk Score®, Transit Score®, and Bike Score® Ratings?

Walk Score® measures the walkability of any address. Transit Score® measures access to public transit. Bike Score® measures the bikeability of any address.

Learn How It Works

What is a Sound Score Rating?

A Sound Score Rating aggregates noise caused by vehicle traffic, airplane traffic and local sources.

Learn How It Works

Share This Listing
Listing Image

10000 S Gardens Dr

Palm Beach Gardens, FL 33418

Email

Link Copied

(561) 658-1353
Get Directions
Schools Restaurants Groceries Coffee Banks Shops Fitness

