Map
  • Add a Property
  • Renter Tools
    • Favorites
    • Saved Searches
  • Manage Rentals
  • Apartments For Rent
  • Houses For Rent
  • Condos For Rent
  • Townhomes For Rent
  • Help Center
  • Manassas Park Average Rent
  • Area Guide
  • Rent Calculator

Language

Apartments.com Logo
Manage Rentals      Sign Up / Sign In
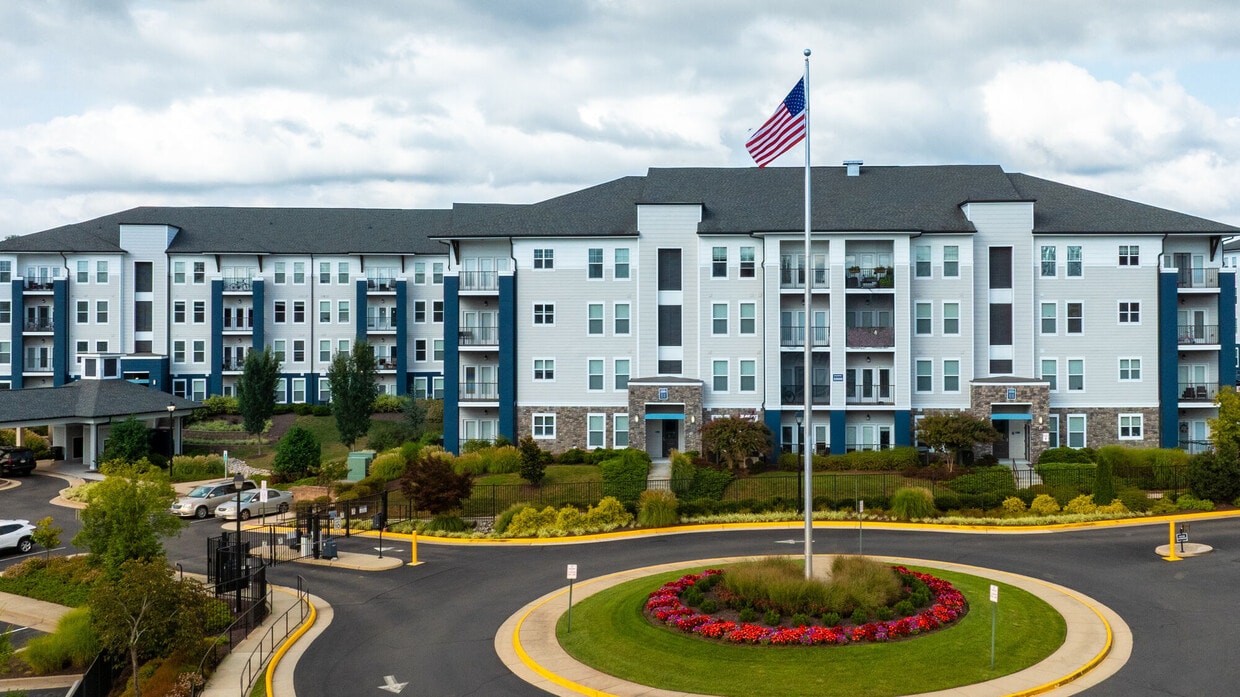
  • Primary Photo - Palisades at Manassas Park
  • Building Photo - Palisades at Manassas Park
    Building Photo - Palisades at Manassas Park
  • Building Photo - Palisades at Manassas Park
    Building Photo - Palisades at Manassas Park
Contact This Property

Tour Options: In-Person

Language: English

Open 9am - 6pm Today

View All Hours Office Hours Monday - Friday, 9am - 6pm Saturday, 10am - 5pm Sunday, Closed

Palisades at Manassas Park media gallery Unit
call 571-946-4144
Floor Plan View Body
Virginia Manassas Park County Manassas Park Bloom Crossing

Palisades at Manassas Park

8100 Palisades Cir, Manassas Park, VA 20111

4.0
Renter Rating 4 Reviews
Verified Listing CoStar Verified® Listing

This Listing has been verified by CoStar’s listing verification process, which combines internal screening and fraud detection technology. Always beware of scams.

Today
Share Listing
Favorites
571-946-4144
Property Management Company Logo Property Website
  • Total Monthly Price

    $1,920 - $2,588

  • Bedrooms

    1 - 2 bd

  • Bathrooms

    1 - 2 ba

  • Square Feet

    680 - 1,282 sq ft

Palisades at Manassas Park
Property Management Company Logo
Share Listing
Favorites

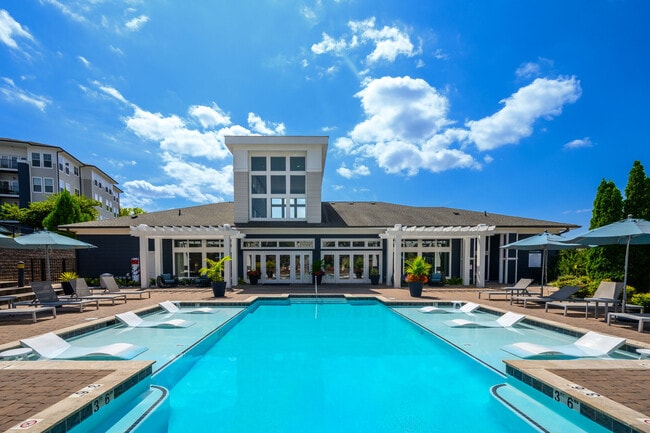
Welcome home to Palisades at Manassas Park, where you can experience the perfect combination of luxury and comfort! Our apartments for rent in Manassas, VA come in a variety of spacious 1 bedroom and 2 bedroom floor plans to suit your unique lifestyle. When you live in our Manassas apartments, take advantage of our incredible amenities including large closets, a private balcony, in-unit washer and dryer, and much more. Our community offers you fun things to do like lounging by the swimming pool, washing your pet in our paw spa, exercising at our 24-hour gym, and more. Call us to learn more about what it's like to live at our luxury apartments in Manassas, VA! Schedule a tour of Palisades at Manassas Park today!

Read More

Highlights

  • Pet Washing Station
  • Pool
  • Walk-In Closets
  • Spa
  • Controlled Access
  • Island Kitchen
  • Gated
  • Picnic Area
  • Elevator

Pricing & Floor Plans

filter results by bedrooms
Cost Calculator: Estimate your monthly and one-time fees.
The Broad
$1,920 – $1,936 Total Monthly Price 1 Bed 1 Bath 680 Sq Ft $1,000 Deposit
3 Available units
Unit
Total Price
Sq Ft
Availability
Unit Details
  • Unit 6209
    price $1,920
    square feet 680
    availibility Now
  • Unit 6309
    price $1,920
    square feet 680
    availibility May 30
  • Unit 1316
    price $1,936
    square feet 680
    availibility Jun 3, 2027
The Backlick
$2,055 Total Monthly Price 1 Bed 1 Bath 866 Sq Ft $1,500 Deposit
1 Available unit
Unit
Total Price
Sq Ft
Availability
Unit Details
  • Unit 1305
    price $2,055
    square feet 866
    availibility May 30
The Manassas
$1,987 – $2,047 Total Monthly Price 1 Bed 1 Bath 748 Sq Ft $1,000 Deposit
3 Available units
Unit
Total Price
Sq Ft
Availability
Unit Details
  • Unit 7005
    price $1,987
    square feet 748
    availibility Jun 8
  • Unit 5104
    price $2,029
    square feet 748
    availibility Jul 4
  • Unit 2206
    price $2,047
    square feet 748
    availibility Jul 18
The Burke
$2,146 Total Monthly Price 1 Bed 1 Bath 784 Sq Ft $1,000 Deposit
1 Available unit
Unit
Total Price
Sq Ft
Availability
Unit Details
  • Unit 3103
    price $2,146
    square feet 784
    availibility Jun 9
The Union
$2,588 Total Monthly Price 2 Beds 2 Baths 1,282 Sq Ft $1,000 Deposit
1 Available unit
Unit
Total Price
Sq Ft
Availability
Unit Details
  • Unit 1411
    price $2,588
    square feet 1,282
    availibility May 31
The Crystal
$2,321 – $2,362 Total Monthly Price 2 Beds 2 Baths 1,148 Sq Ft $1,000 Deposit
Matterport 3D Tour
3 Available units
Unit
Total Price
Sq Ft
Availability
Unit Details
  • Unit 6305
    price $2,321
    square feet 1,148
    availibility Jun 8
  • Unit 1312
    price $2,362
    square feet 1,148
    availibility Jun 16
  • Unit 1414
    price $2,345
    square feet 1,148
    availibility Jul 21
The L`Enfant
$2,354 – $2,365 Total Monthly Price 2 Beds 2 Baths 1,148 Sq Ft $1,000 Deposit
3 Available units
Unit
Total Price
Sq Ft
Availability
Unit Details
  • Unit 5302
    price $2,354
    square feet 1,148
    availibility Jun 19
  • Unit 4307
    price $2,365
    square feet 1,148
    availibility Jul 18
  • Unit 7102
    price $2,365
    square feet 1,148
    availibility Jul 21
The Rolling
$2,110 Total Monthly Price 1 Bed 1 Bath 866 Sq Ft $1,000 Deposit
Not Available
The Alexandria
$2,213 Total Monthly Price 2 Beds 2 Baths 1,030 Sq Ft $1,000 Deposit
Not Available
The Broad
$1,920 – $1,936 Total Monthly Price 1 Bed 1 Bath 680 Sq Ft $1,000 Deposit
3 Available units
Unit
Total Price
Sq Ft
Availability
Unit Details
  • Unit 6209
    price $1,920
    square feet 680
    availibility Now
  • Unit 6309
    price $1,920
    square feet 680
    availibility May 30
  • Unit 1316
    price $1,936
    square feet 680
    availibility Jun 3, 2027
The Backlick
$2,055 Total Monthly Price 1 Bed 1 Bath 866 Sq Ft $1,500 Deposit
1 Available unit
Unit
Total Price
Sq Ft
Availability
Unit Details
  • Unit 1305
    price $2,055
    square feet 866
    availibility May 30
The Manassas
$1,987 – $2,047 Total Monthly Price 1 Bed 1 Bath 748 Sq Ft $1,000 Deposit
3 Available units
Unit
Total Price
Sq Ft
Availability
Unit Details
  • Unit 7005
    price $1,987
    square feet 748
    availibility Jun 8
  • Unit 5104
    price $2,029
    square feet 748
    availibility Jul 4
  • Unit 2206
    price $2,047
    square feet 748
    availibility Jul 18
The Burke
$2,146 Total Monthly Price 1 Bed 1 Bath 784 Sq Ft $1,000 Deposit
1 Available unit
Unit
Total Price
Sq Ft
Availability
Unit Details
  • Unit 3103
    price $2,146
    square feet 784
    availibility Jun 9
The Rolling
$2,110 Total Monthly Price 1 Bed 1 Bath 866 Sq Ft $1,000 Deposit
Not Available
The Union
$2,588 Total Monthly Price 2 Beds 2 Baths 1,282 Sq Ft $1,000 Deposit
1 Available unit
Unit
Total Price
Sq Ft
Availability
Unit Details
  • Unit 1411
    price $2,588
    square feet 1,282
    availibility May 31
The Crystal
$2,321 – $2,362 Total Monthly Price 2 Beds 2 Baths 1,148 Sq Ft $1,000 Deposit
Matterport 3D Tour
3 Available units
Unit
Total Price
Sq Ft
Availability
Unit Details
  • Unit 6305
    price $2,321
    square feet 1,148
    availibility Jun 8
  • Unit 1312
    price $2,362
    square feet 1,148
    availibility Jun 16
  • Unit 1414
    price $2,345
    square feet 1,148
    availibility Jul 21
The L`Enfant
$2,354 – $2,365 Total Monthly Price 2 Beds 2 Baths 1,148 Sq Ft $1,000 Deposit
3 Available units
Unit
Total Price
Sq Ft
Availability
Unit Details
  • Unit 5302
    price $2,354
    square feet 1,148
    availibility Jun 19
  • Unit 4307
    price $2,365
    square feet 1,148
    availibility Jul 18
  • Unit 7102
    price $2,365
    square feet 1,148
    availibility Jul 21
The Alexandria
$2,213 Total Monthly Price 2 Beds 2 Baths 1,030 Sq Ft $1,000 Deposit
Not Available
* Price shown is total price based on community-supplied monthly required fees. Excludes user-selected optional fees and variable or usage-based fees and required charges due at or prior to move-in or at move-out.View Fees and Policies for details. Price, availability, fees, and any applicable rent special are subject to change without notice.
* Square footage definitions vary. Displayed square footage is approximate.

Fees and Policies

The fees listed below are community-provided and may exclude utilities or add-ons. All payments are made directly to the property and are non-refundable unless otherwise specified. Use the Cost Calculator to determine costs based on your needs.

  • Utilities & Essentials
    • Trash Reimb
      Charged per unit.
      $13 / mo
    • PEST
      Charged per unit.
      $2 / mo
    • Utility Admin Fee
      Utility Admin Fee description Charged per unit.
      $4.25 / mo
    • Water Base Fee City of Manassas Park
      Water Base Fee City of Manassas Park description Charged per unit.
      $52.77 / mo
  • One-Time Basics
    • Due at Application
      • Deposit Received
        Deposit Received Charged per unit.
        $1,000
      • Administrative Fees
        Online Administrative Fees Charged per unit.
        $350
      • Application Fee
        Online Application Fee Charged per applicant.
        $50
  • Dogs
    • Pet Fees Or Charges
      Pet Fees Or Charges - Dog Charged per pet.
      $400
  • Cats
    • Pet Fees Or Charges
      Pet Fees Or Charges - Cat Charged per pet.
      $400
  • Other Pets
    • Pet Screening
      Annual Renewal Charged per pet.
      $30
  • Garage Lot
    • Garage - Parking
      Garage - Parking Charged per vehicle.
      $250 / mo
  • Additional Parking Options
    • Surface Lot
  • Storage Small (18sqft-26sqft) - Storage
    Storage Small (18sqft-26sqft) - Storage Charged per rentable item.
    $25 / mo
  • Storage Med (35sqft - 44sqft) - Storage
    Storage Med (35sqft - 44sqft) - Storage Charged per rentable item.
    $40 / mo
  • Storage XL (96sqft) - Storage
    Storage XL (96sqft) - Storage Charged per rentable item.
    $90 / mo
  • Storage - Storage
    Storage - Storage Charged per rentable item.
    $25 / mo
  • Storage Lrg (45sqft - 52sqft) - Storage
    Storage Lrg (45sqft - 52sqft) - Storage Charged per rentable item.
    $55 / mo
  • Deposit
    Varies by unit
  • Utility Account Closing Fee
    Utility Account Closing Fee description Charged per unit.
    $10
  • Pet Screening- Set Up
    Pet Screening- Set Up description Charged per unit.
    $30
  • Late Fee
    Late Fee description Charged per unit.
    10% of base rent
  • Utility Failure to Transfer Fee
    Failure to transfer utilities into person account Charged per unit.
    $50 / mo
  • Utility Account Set Up Fee
    Utility Account Set Up Fee description Charged per unit.
    $10
  • NSF Fee
    NSF Fee description Charged per unit.
    $50
  • Lease Termination Fee
    Lease Termination Fee Charged per unit.
    200% of base rent

Property Fee Disclaimer: Based on community-supplied data and independent market research. Subject to change without notice. May exclude fees for mandatory or optional services and usage-based utilities.

Details

Lease Options

  • 7 - 14 Month Leases

Property Information

  • Built in 2016
  • 304 units/4 stories

Matterport 3D Tours

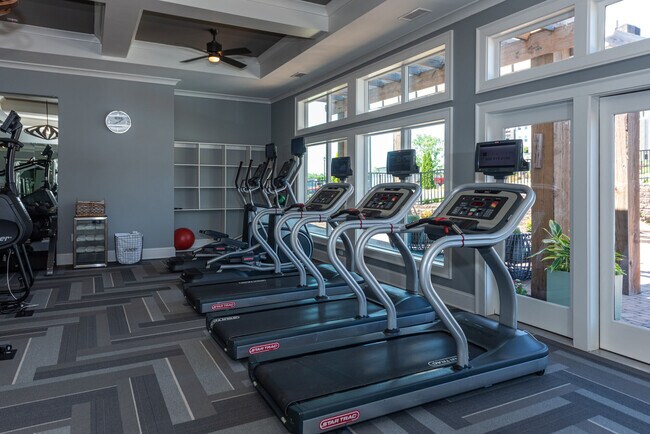
This state-of-the-art fitness center is designed to provide an optimal workout experience. The space features a row of high-end treadmills strategically positioned to face expansive windows, offering users invigorating city views while exercising. Large, double-height windows flood the area with natural light, creating an open and energizing atmosphere. The room's color scheme incorporates cool gray tones on the walls, complementing the sleek silver and black equipment. The ceiling design includes recessed lighting and what appears to be a tray ceiling detail, adding depth and interest to the space. Ceiling-mounted speakers suggest a comprehensive audio system for an enhanced workout environment. The fitness equipment on display is modern and well-maintained, indicating a commitment to providing top-quality exercise options. The layout allows for comfortable spacing between machines, ensuring users have ample room for their workouts. While the image focuses on the cardio area, it suggests that this is part of a larger, well-appointed gym facility. The combination of premium equipment, thoughtful design, and inspiring views makes this fitness center an attractive amenity, likely part of a high-end residential or commercial property.

1/4
This state-of-the-art fitness center is designed to provide an optimal workout experience. The space features a row of high-end treadmills strategically positioned to face expansive windows, offering users invigorating city views while exercising. Large, double-height windows flood the area with natural light, creating an open and energizing atmosphere.

The room's color scheme incorporates cool gray tones on the walls, complementing the sleek silver and black equipment. The ceiling design includes recessed lighting and what appears to be a tray ceiling detail, adding depth and interest to the space. Ceiling-mounted speakers suggest a comprehensive audio system for an enhanced workout environment.

The fitness equipment on display is modern and well-maintained, indicating a commitment to providing top-quality exercise options. The layout allows for comfortable spacing between machines, ensuring users have ample room for their workouts. While the image focuses on the cardio area, it suggests that this is part of a larger, well-appointed gym facility.

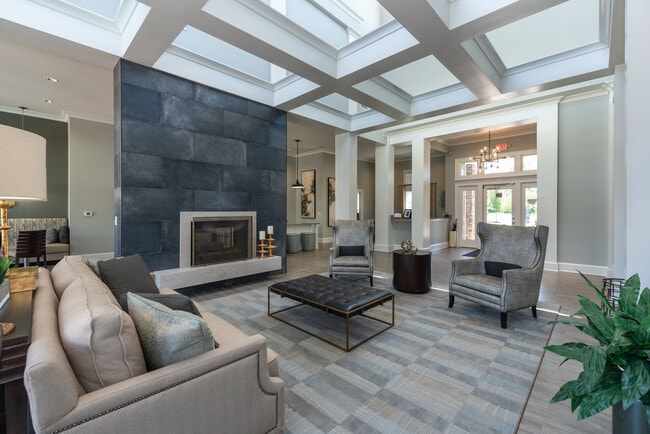
The combination of premium equipment, thoughtful design, and inspiring views makes this fitness center an attractive amenity, likely part of a high-end residential or commercial property. This elegantly designed single-floor communal space makes an immediate impression with its grand, coffered ceiling fitted with expansive skylights that flood the interior with natural light. Structural columns frame the open central hall, reinforcing the sense of volume and architectural refinement. Light wood-look flooring runs throughout, providing a warm, cohesive foundation across all areas.

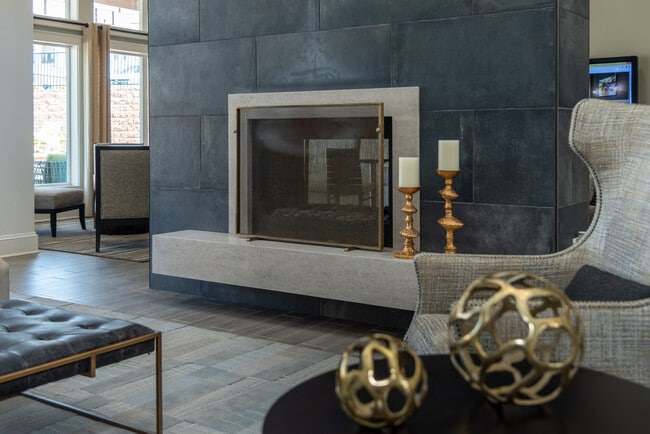
The main lounge area serves as the focal point, anchored by a floor-to-ceiling dark stone fireplace that adds dramatic contrast to the otherwise neutral palette. Comfortable seating arrangements, including upholstered chairs and sofas, are thoughtfully positioned around a central table, creating an inviting gathering environment. Curated artwork and greenery enhance the refined ambiance throughout.

A secondary lounge area features built-in banquette seating, pendant globe lighting, and a wall-mounted television, offering a more relaxed, intimate setting. Distinct accent walls in muted sage green add depth and visual interest to this zone.

A dedicated beverage station, highlighted by a striking multicolored mosaic tile backsplash, includes a coffee machine, beverage refrigerator, and granite countertops with white cabinetry. Nearby, glass-top bistro tables positioned beside floor-to-ceiling draped doors open directly to an outdoor pool area, seamlessly connecting interior comfort with outdoor amenity access. This single-floor space offers a well-designed open-concept layout that integrates the dining and living areas into one cohesive, inviting environment. The living area is anchored by a plush white sofa accented with patterned throw pillows in navy and teal, complemented by a sleek glass coffee table. Bold typographic wall art serves as a striking focal point, adding a modern, urban character to the space. A ceiling fan with an integrated light fixture enhances both comfort and functionality overhead. The dining area features a clean white table set for four, with dark wood chairs and elegantly staged place settings in navy and gold. A round wood-framed mirror on the wall adds depth and visual interest to the dining space. Track lighting mounted on the ceiling provides targeted illumination, highlighting key areas throughout. Neutral gray walls and coordinating carpet flooring create a calm, cohesive backdrop, while chevron-patterned curtains frame the windows and introduce a dynamic textural element. Natural light filters in through the covered windows, contributing to the bright and welcoming ambiance of the overall space. This single-floor space showcases an open-concept layout that seamlessly connects the living and dining areas, creating a cohesive and functional flow throughout. The living area is anchored by a plush grey sectional sofa paired with a sleek, rounded metallic coffee table, lending a modern and sophisticated feel. A ceiling fan overhead provides both practicality and a finishing architectural touch. Natural light filters through multiple windows dressed with blinds and dark curtain panels, illuminating the neutral grey walls and soft carpeted flooring. A console table along the wall serves as a display surface, adorned with decorative accents and framed artwork that reinforce the space's contemporary aesthetic. Abstract wall art in cool, silvery tones adds visual interest and depth to the room. The dining area features a glass-top table surrounded by cream and dark-framed chairs, complemented by a decorative round mirror on the wall. Throughout, the space maintains a cohesive color palette of greys, creams, and metallic accents, resulting in an elegant and well-appointed interior that balances comfort with modern style.

About Palisades at Manassas Park

Welcome home to Palisades at Manassas Park, where you can experience the perfect combination of luxury and comfort! Our apartments for rent in Manassas, VA come in a variety of spacious 1 bedroom and 2 bedroom floor plans to suit your unique lifestyle. When you live in our Manassas apartments, take advantage of our incredible amenities including large closets, a private balcony, in-unit washer and dryer, and much more. Our community offers you fun things to do like lounging by the swimming pool, washing your pet in our paw spa, exercising at our 24-hour gym, and more. Call us to learn more about what it's like to live at our luxury apartments in Manassas, VA! Schedule a tour of Palisades at Manassas Park today!

Palisades at Manassas Park is an apartment community located in Manassas Park County and the 20111 ZIP Code. This area is served by the Manassas Park City Public Schools attendance zone.

Unique Features

  • 24 Hour Fitness Center
  • Bike rack or bike storage
  • Car Cash, Smoke Free Community
  • Club House with Cyber Café
  • Contemporary Undermount Sinks
  • Cyber Cafe
  • Cycling Bikes
  • Detached Garages
  • Elevator Proximity
  • Expansive Closet Space
  • Fire Pit
  • Fire Pit with Outdoor Seating
  • Gated Community
  • Granite Countertops and Backsplash
  • Luxurious Flooring
  • No Balcony
  • On-site Maintenance Staff
  • Outdoor Grill Stations
  • Outdoor Lounge
  • Paw Spa
  • Pet Friendly with Paw Spa
  • Plank I
  • Private entry
  • Private Storage Units
  • Resort Style Pool with Gas Grills
  • Soaring 9' Ceiling Height
  • Stair Stepper Machine
  • Swimming Pool
  • Top Floor
  • Upgrade Flooring
  • Walking distance from the VRE

Contact

View Property Website
Language: English
Open 9am - 6pm Today
  • Monday - Friday, 9am - 6pm
  • Saturday, 10am - 5pm
  • Sunday, Closed
Property Management Company Logo

Community Amenities

Pool

Fitness Center

Elevator

Clubhouse

  • Wi-Fi
  • Controlled Access
  • Maintenance on site
  • Online Services
  • Pet Washing Station
  • Car Wash Area
  • Elevator
  • Clubhouse
  • Lounge
  • Storage Space
  • Fitness Center
  • Spa
  • Pool
  • Bicycle Storage
  • Gated
  • Grill
  • Picnic Area

Apartment Features

Washer/Dryer

Air Conditioning

Dishwasher

High Speed Internet Access

Walk-In Closets

Island Kitchen

Granite Countertops

Microwave

Indoor Features

  • High Speed Internet Access
  • Washer/Dryer
  • Air Conditioning
  • Ceiling Fans
  • Smoke Free
  • Cable Ready
  • Storage Space
  • Tub/Shower
  • Wheelchair Accessible (Rooms)

Kitchen Features & Appliances

  • Dishwasher
  • Disposal
  • Ice Maker
  • Granite Countertops
  • Island Kitchen
  • Eat-in Kitchen
  • Kitchen
  • Microwave
  • Oven
  • Range
  • Refrigerator

Model Details

  • Carpet
  • Dining Room
  • Walk-In Closets
  • Balcony
  • Patio
  • Garden
Location
8100 Palisades Cir, Manassas Park,
VA 20111
Get Directions
Schools Restaurants Groceries Coffee Banks Shops Fitness
| Edit
Edit Commute

Destination is required

Under 30 minutes

Commute Time is calculated at rush hour.
Neighborhood

Bloom Crossing is a quiet suburban neighborhood recognized for its close-knit community, family-friendly atmosphere, and charming residential avenues. Apartments, houses, condos, and townhomes are spread throughout the area, with prices varying from mid-range to upscale. Although Bloom Crossing is almost entirely residential, the neighborhood has easy access to public transportation, family-friendly entertainment, casual restaurants, and local businesses. Residents live within minutes of Old Town Manassas, the city’s downtown district, where you’ll find charming local restaurants, cafés, and boutiques in long-standing brick storefronts. An array of shopping centers surrounds this area, providing locals with easy access to everything they need. Bloom Crossing is also roughly 30 miles west of Washington, DC and Alexandria.

Learn more about living in Bloom Crossing 
Average Prices by Area

Compare neighborhood and city base rent averages by bedroom.

Bloom Crossing Manassas Park, VA
Studio - $1,610
1 Bedroom $1,909 $1,897
2 Bedrooms $2,256 $2,229
3 Bedrooms $2,756 $2,226
Amenities
  • Wi-Fi
  • Controlled Access
  • Maintenance on site
  • Online Services
  • Pet Washing Station
  • Car Wash Area
  • Elevator
  • Clubhouse
  • Lounge
  • Storage Space
  • Gated
  • Grill
  • Picnic Area
  • Fitness Center
  • Spa
  • Pool
  • Bicycle Storage
  • 24 Hour Fitness Center
  • Bike rack or bike storage
  • Car Cash, Smoke Free Community
  • Club House with Cyber Café
  • Contemporary Undermount Sinks
  • Cyber Cafe
  • Cycling Bikes
  • Detached Garages
  • Elevator Proximity
  • Expansive Closet Space
  • Fire Pit
  • Fire Pit with Outdoor Seating
  • Gated Community
  • Granite Countertops and Backsplash
  • Luxurious Flooring
  • No Balcony
  • On-site Maintenance Staff
  • Outdoor Grill Stations
  • Outdoor Lounge
  • Paw Spa
  • Pet Friendly with Paw Spa
  • Plank I
  • Private entry
  • Private Storage Units
  • Resort Style Pool with Gas Grills
  • Soaring 9' Ceiling Height
  • Stair Stepper Machine
  • Swimming Pool
  • Top Floor
  • Upgrade Flooring
  • Walking distance from the VRE
  • High Speed Internet Access
  • Washer/Dryer
  • Air Conditioning
  • Ceiling Fans
  • Smoke Free
  • Cable Ready
  • Storage Space
  • Tub/Shower
  • Wheelchair Accessible (Rooms)
  • Dishwasher
  • Disposal
  • Ice Maker
  • Granite Countertops
  • Island Kitchen
  • Eat-in Kitchen
  • Kitchen
  • Microwave
  • Oven
  • Range
  • Refrigerator
  • Carpet
  • Dining Room
  • Walk-In Closets
  • Balcony
  • Patio
  • Garden
Office Hours
Monday 9am - 6pm
Tuesday 9am - 6pm
Wednesday 9am - 6pm
Thursday 9am - 6pm
Friday 9am - 6pm
Saturday 10am - 5pm
Sunday Closed
571-946-4144
Education
Colleges & Universities Distance
George Mason Univ., PWC
Drive: 17 min 7.4 mi
NOVA, Manassas Campus
Drive: 17 min 7.9 mi
George Mason Univ., Fairfax
Drive: 23 min 12.7 mi
NOVA, Annandale Campus
Drive: 33 min 20.6 mi
Palisades at Manassas Park is within 17 minutes or 7.4 miles from George Mason Univ., PWC. It is also near NOVA, Manassas Campus and George Mason Univ., Fairfax.
Schools
  • Public Schools
  • Private Schools
Manassas Park Elementary School
Public Elementary School
Grades K-5
721 Students
Attendance Zone
Cougar Elementary School
Public Elementary School
Grades PK-5
833 Students
Attendance Zone
Parkside Middle
Public Middle School
Grades 6-8
1,421 Students
Nearby
Manassas Park Middle School
Public Middle School
Grades 6-8
754 Students
Attendance Zone
Osbourn Park High
Public High School
Grades 9-12
2,757 Students
Nearby
Manassas Park High School
Public High School
Grades 9-12
1,126 Students
Attendance Zone
Manassas Christian School
Private Elementary & Middle School
Grades K-8
180 Students
Nearby
Emmanuel Christian School
Private Elementary, Middle & High School
Grades PK-12
59 Students
Nearby
Seton School
Private Middle & High School
Grades 6-12
359 Students
Nearby
School data provided by The GreatSchools Rating helps parents compare schools within a state based on a variety of school quality indicators and provides a helpful picture of how effectively each school serves all of its students. Ratings are on a scale of 1 (below average) to 10 (above average) and can include test scores, college readiness, academic progress, advanced courses, equity, discipline and attendance data. We also advise parents to visit schools, consider other information on school performance and programs, and consider family needs as part of the school selection process.

View GreatSchools Rating Methodology


Data provided by GreatSchools.org © 2026. All rights reserved.
Transportation

Palisades at Manassas Park is near Washington Dulles International, located 17.8 miles or 32 minutes away, and Ronald Reagan Washington Ntl, located 32.4 miles or 48 minutes away.

Commuter Rail Distance
Manassas Amtrak Station
Drive: 8 min 3.2 mi
Lead
Drive: 17 min 8.5 mi
1
Drive: 29 min 15.4 mi
Woodbridge
Drive: 29 min 16.2 mi
Lorton Amtrak Auto Train Station
Drive: 34 min 18.8 mi
Airports Distance
Airports Distance
Washington Dulles International
Drive: 32 min 17.8 mi
Ronald Reagan Washington Ntl
Drive: 48 min 32.4 mi
Getting Around
Fairly Walkable
Walkability
40 / 100
Some Public Transit
Transit
50 / 100
Exceptionally Drivable
Drivability
100 / 100
Moderately Bikeable
Bikeability
60 / 100

Scores provided by

What do Walkability, Transit, Drivability, and Bikeability mean? Walkability measures the walking distance to day-to-day needs. Transit measures access to public transportation. Drivability measures congestion, parking availability, and access to major roads. Bikeability measures the suitability for cycling. How It Works
-
Soundscore™
- / 100

Traffic

-

Airport

-

Businesses

-

Scores provided by

HowLoud What is a Sound Score Rating? A Sound Score Rating aggregates noise caused by vehicle traffic, airplane traffic and local sources. How It Works
Points of Interest

Time and distance from Palisades at Manassas Park.

Shopping Centers Distance
Manassas Park Plaza
Walk: 11 min 0.6 mi
Cobblestone Business Center
Drive: 4 min 1.6 mi
Manassas Junction
Drive: 5 min 2.0 mi
Palisades at Manassas Park has 3 shopping centers within 2.0 miles, which is about a 5-minute drive. The miles and minutes will be for the farthest away property.
Parks and Recreation Distance
Dove's Landing
Drive: 14 min 6.2 mi
Prince William Trails and Stream Coalition
Drive: 16 min 6.8 mi
Webb Sanctuary
Drive: 20 min 9.0 mi
Bull Run Regional Park
Drive: 29 min 9.5 mi
Hemlock Overlook Regional Park
Drive: 24 min 9.9 mi
Palisades at Manassas Park has 5 parks within 9.9 miles, including Prince William Trails and Stream Coalition, Dove's Landing, and Bull Run Regional Park.
Hospitals Distance
Hospitals Distance
Novant Prince William Medical Center
Drive: 9 min 3.9 mi
Inova Fair Oaks Hospital
Drive: 21 min 11.8 mi
Palisades at Manassas Park is 3.9 miles from Novant Prince William Medical Center, and is convenient to other hospitals, including Inova Fair Oaks Hospital.
Military Bases Distance
Vint Hill Farms Station
Drive: 31 min 15.6 mi
Quantico Marine Corps Base Dumfries
Drive: 47 min 15.7 mi
Quantico Marine Corps Base Cedar Run
Drive: 58 min 23.4 mi
Palisades at Manassas Park has 3 military bases within 23.4 miles, the nearest is Vint Hill Farms Station which is 15.6 miles away and a 31 minute drive.


Reviews for Palisades at Manassas Park

4.0
Renter Rating
5 Stars
3
4 Stars
0
3 Stars
0
2 Stars
0
1 Star
1
Share details of your own experience with this property
Renter Reviews 4 Reviews
 
  • Most Recent
  • Most Helpful
  • Rating Low-High
  • Rating High-Low
Submitted by a verified resident of the apartment community. Participating residents may receive reward points in exchange for posting a review during their lease term, regardless of the nature of the review. Delete

Property Manager Responded:

Property Manager Responded

Show full review Show less
Was this helpful? Vote review helpful Thanks for your feedback!
Flag Review
  1. ...
  2. ...

Palisades at Manassas Park Photos

Models

  • 1 Bedroom

  • 1 Bedroom

  • 1 Bedroom

  • 1 Bedroom

  • 1 Bedroom

  • 2 Bedrooms

Nearby Apartments

Within 50 Miles of Palisades at Manassas Park

  • Azure National Landing

    3130 S Potomac Ave

    Arlington, VA 22202

    $2,562 - $8,291 Total Monthly Price

    1-3 Br 21.8 mi

  • Hazel National Landing

    3030 S Potomac Ave

    Arlington, VA 22202

    $2,533 - $5,721 Total Monthly Price

    1-2 Br 21.8 mi

  • Conwell

    3201 Wisconsin Ave NW

    Washington, DC 20016

    $1,799 - $2,899 Total Monthly Price

    1-2 Br 12 Month Lease 23.1 mi

  • Connecticut Plaza

    2901 Connecticut Ave NW

    Washington, DC 20008

    $1,699 - $3,600 Total Monthly Price

    1-2 Br 23.8 mi

  • Vetra Southpoint

    5300 Steeplechase Dr

    Fredericksburg, VA 22407

    $1,716 - $2,397 Total Monthly Price

    1-3 Br 36.0 mi

  • Gramercy at Town Center

    10601 Gramercy Pl

    Columbia, MD 21044

    $1,988 - $2,807 Total Monthly Price

    1-2 Br 43.8 mi

Frequently Asked Questions
Does Palisades at Manassas Park have in-unit laundry?

Palisades at Manassas Park has units with in‑unit washers and dryers, making laundry day simple for residents.

What utilities are included in rent at Palisades at Manassas Park?

Utilities are not included in rent. Residents should plan to set up and pay for all services separately.

Is parking available at Palisades at Manassas Park?

Parking is available at Palisades at Manassas Park. Fees may apply depending on the type of parking offered. Contact this property for details.

Which floor plans are available, and what are the price ranges?

Palisades at Manassas Park has one to two-bedrooms with rent ranges from $1,920/mo. to $2,588/mo.

Is Palisades at Manassas Park pet-friendly?

Yes, Palisades at Manassas Park welcomes pets. Breed restrictions, weight limits, and additional fees may apply. View this property's pet policy.

How much income do I need to rent at Palisades at Manassas Park?

A good rule of thumb is to spend no more than 30% of your gross income on rent. Based on the lowest available rent of $1,920 for a one-bedroom, you would need to earn about $76,800 per year to qualify. Want to double-check your budget? Calculate how much rent you can afford with our Rent Affordability Calculator.

Does Palisades at Manassas Park have move-in specials?

Palisades at Manassas Park is not currently offering any rent specials. Check back soon, as promotions change frequently.

Does Palisades at Manassas Park offer Matterport 3D tours?

Yes! Palisades at Manassas Park offers 4 Matterport 3D Tours. Explore different floor plans and see unit level details, all without leaving home.
Back To Top
Send a Message
Contact Property
enter move in date in the format: 2 digit month / 2 digit day / 4 digit year

I would like to...

Send Message

Submitting Request

Send a Message
Contact Property

Thank you! Your email has been sent.

Error

Report an Issue Print Get Directions
Try These Popular Nearby Searches

Cities

  • Yorkshire Rentals
  • Loch Lomond Rentals
  • Sudley Rentals
  • Manassas Rentals
  • Buckhall Rentals

Search by Bedrooms

  • 1 Bedroom Apartments in Manassas Park
  • 2 Bedroom Apartments in Manassas Park
  • 3 Bedroom Apartments in Manassas Park

Other Rental Types

  • Manassas Park Houses for Rent
  • Manassas Park Condos for Rent
  • Manassas Park Townhomes for Rent
  • 20111 Houses for Rent
  • 20111 Condos for Rent
  • 20111 Townhomes for Rent

Stay on Budget

  • Manassas Park Apartments Under $1,400
  • Manassas Park Apartments Under $1,500
  • Manassas Park Apartments Under $2,000

Filter by Popular Amenities

  • Pet Friendly Apartments in Manassas Park
  • Furnished Apartments in Manassas Park
  • Apartments with Washer & Dryer in Manassas Park
  • Wheelchair Accessible Apartments in Manassas Park
  • Apartments with Balcony in Manassas Park
  • Apartments with Air Conditioning in Manassas Park
  • Manassas Park Apartments with Virtual Tours

Find Specialty Housing

  • Student Housing in Manassas Park
  • Manassas Park Low Income Housing
  • Senior Housing in Manassas Park
  • Short Term Rentals in Manassas Park
  • Luxury Apartments in Manassas Park
  • Cheap Apartments in Manassas Park
  • Corporate Housing in Manassas Park

Nearby Properties

  • Parq 170
  • Artena Manassas
  • Elms Signal Hill Station
  • Manassas Yards
  • Park Place Senior
  • Battery Heights Apartments
  • Maplewood Park
  • About Us
  • Advertise
  • Legal Notices
  • Privacy Notice
  • Avoid Scams
  • Accessibility
  • Calculate Rent Affordability
  • Renterverse
  • Sitemap
Property Logo
apartments.com
© 2026 CoStar Group, Inc. Equal Housing Opportunity

Equal Housing Opportunity

© 2026 CoStar Group, Inc.

Equal Housing Opportunity

Ready to Apply?

Good News! This rental is accepting applications through Apartments.com. Act now and your $ purchase will include 9 additional FREE application submissions to participating properties.

Or if you already have an account


Required

Required

Valid Email Required

You must acknowledge the disclaimer to continue
Next
Continue

Take me to this property's website
Schedule Tour
Interested in this property? Schedule a tour today.
Rate & Review Palisades at Manassas Park
Please select a rating
50 character minimum
By clicking submit, I agree to the Apartments.com Terms of Service and the Ratings & Reviews Terms of Use.

What Are Walk Score®, Transit Score®, and Bike Score® Ratings?

Walk Score® measures the walkability of any address. Transit Score® measures access to public transit. Bike Score® measures the bikeability of any address.

Learn How It Works

What is a Sound Score Rating?

A Sound Score Rating aggregates noise caused by vehicle traffic, airplane traffic and local sources.

Learn How It Works

Share This Listing
Listing Image

8100 Palisades Cir

Manassas Park, VA 20111

Email

Link Copied

(571) 946-4144
Get Directions
Schools Restaurants Groceries Coffee Banks Shops Fitness


