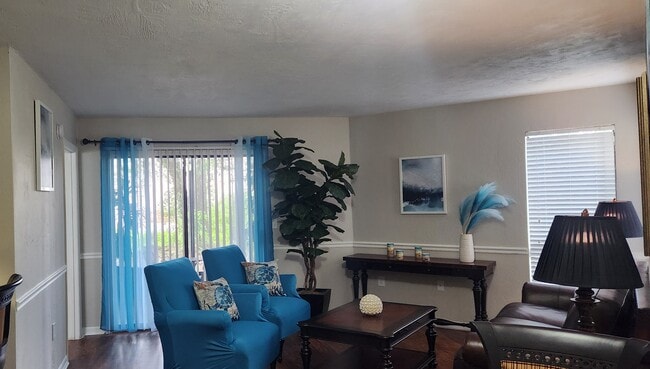
This single-floor residence offers a functional and comfortable layout designed for everyday living. The open living area is finished with plush carpeting and features a decorative chair-rail molding detail along the walls, adding a classic touch to the warm, neutral color palette. Natural light fills the space through multiple windows, and a sliding glass door leads to an outdoor area, seamlessly connecting the interior to the outside. A textured ceiling adds subtle visual interest throughout the main living space. The galley-style kitchen is well-appointed with white cabinetry, dark granite-style countertops, wood-look flooring, and black appliances including a full-size refrigerator. A pass-through counter connects the kitchen to the adjacent living area, enhancing the sense of openness and flow. The bedrooms are carpeted and bright, each featuring ceiling fans with lighting, natural window views, and louvered bi-fold closet doors providing ample storage. The chair-rail molding detail is carried through these rooms, maintaining a cohesive aesthetic. The bathroom is clean and straightforward, featuring a shower-tub combination with white tile surround, a toilet, and warm wood-look flooring. Overall, the space presents a well-organized, practical layout with consistent finishes throughout.

-
Monthly Rent
$1,149 - $1,434
-
Bedrooms
1 - 2 bd
-
Bathrooms
1 - 2 ba
-
Square Feet
700 - 900 sq ft
Highlights
- English and Spanish Speaking Staff
- Pool
- Walk-In Closets
- Planned Social Activities
- Individual Locking Bedrooms
- Walking/Biking Trails
- Picnic Area
- Grill
- Balcony
Pricing & Floor Plans
-
Unit 310gprice $1,375square feet 800availibility Now
-
Unit 630gprice $1,429square feet 900availibility Now
-
Unit 310hprice $1,429square feet 900availibility Now
-
Unit 610fprice $1,429square feet 900availibility Now
-
Unit 310gprice $1,375square feet 800availibility Now
-
Unit 630gprice $1,429square feet 900availibility Now
-
Unit 310hprice $1,429square feet 900availibility Now
-
Unit 610fprice $1,429square feet 900availibility Now
Fees and Policies
The fees listed below are community-provided and may exclude utilities or add-ons. All payments are made directly to the property and are non-refundable unless otherwise specified. Use the Cost Calculator to determine costs based on your needs.
-
One-Time Basics
-
Due at Application
-
Application Fee Per ApplicantCharged per applicant.$99
-
-
Due at Application
-
Dogs
-
One-Time Pet FeeMax of 2. Charged per pet.$350
-
Monthly Pet FeeMax of 2. Charged per pet.$25 / mo
-
-
Cats
-
One-Time Pet FeeMax of 2. Charged per pet.$350
-
Monthly Pet FeeMax of 2. Charged per pet.$25 / mo
-
Property Fee Disclaimer: Based on community-supplied data and independent market research. Subject to change without notice. May exclude fees for mandatory or optional services and usage-based utilities.
Details
Lease Options
-
7 - 12 Month Leases
-
Short term lease
Property Information
-
Built in 1985
-
168 units/2 stories
Matterport 3D Tours
About The Park at Brandywine
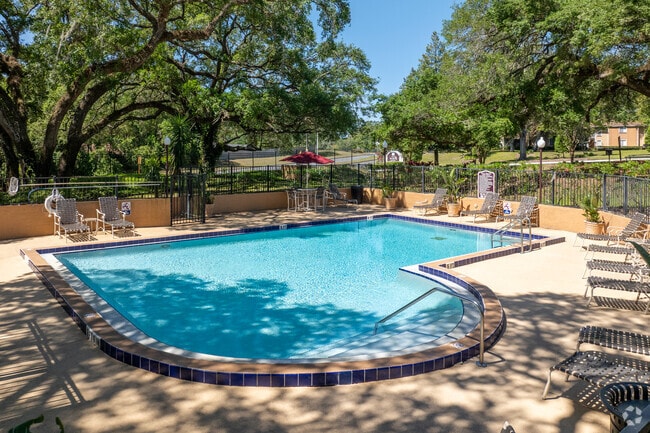
What makes Park at Brandywine stand out: • Spacious, well-designed fully equipped kitchen > Private screened in patios with storage space. • The community boasts a sparkling swimming pool > Business center w/high speed internet, Wi-Fi and a complimentary Coffee Bar • A location that works for your life, with quick access to shopping, dining, and major routes so you’re never far from what you need. > A quiet, residential feel that lets you unwind after a long day with natural landscaping, and green spaces, • Responsive management that treats residents like people, not unit numbers. > Located next within minutes of downtown Deland where weekend activities are always happening
The Park at Brandywine is an apartment community located in Volusia County and the 32720 ZIP Code. This area is served by the Volusia attendance zone.
Unique Features
- Pickleball Court Less Than 5 Miles Away!
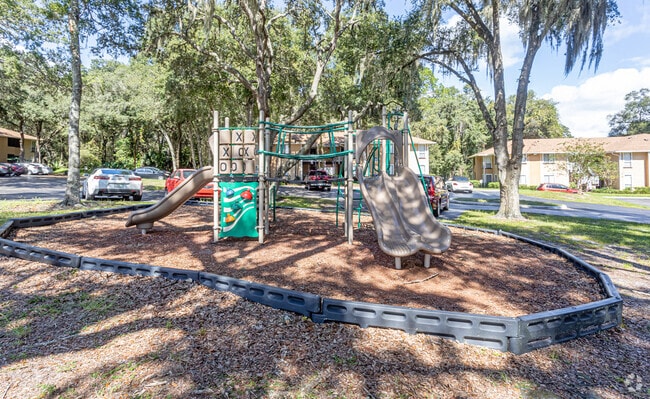
- Playground
Contact
Video Tours
Can't make it to the community? This community offers online virtual tours for prospective residents.
Community Amenities
Pool
Fitness Center
Playground
Clubhouse
- Wi-Fi
- 24 Hour Access
- Renters Insurance Program
- Online Services
- Planned Social Activities
- Wheelchair Accessible
- Business Center
- Clubhouse
- Storage Space
- Fitness Center
- Pool
- Playground
- Walking/Biking Trails
- Grill
- Picnic Area
- Individual Locking Bedrooms
- Private Bathroom
Apartment Features
Washer/Dryer
Air Conditioning
Dishwasher
High Speed Internet Access
Walk-In Closets
Refrigerator
Wi-Fi
Tub/Shower
Indoor Features
- High Speed Internet Access
- Wi-Fi
- Washer/Dryer
- Air Conditioning
- Heating
- Ceiling Fans
- Smoke Free
- Cable Ready
- Trash Compactor
- Tub/Shower
- Sprinkler System
Kitchen Features & Appliances
- Dishwasher
- Disposal
- Ice Maker
- Pantry
- Kitchen
- Oven
- Range
- Refrigerator
- Freezer
- Breakfast Nook
Model Details
- Carpet
- Tile Floors
- Vinyl Flooring
- Dining Room
- Walk-In Closets
- Balcony
- Patio
True hospitality and Southern charm can be hard to come by these days, but resting just along the St. John's River lies small-town DeLand and surrounding Deltona. Downtown DeLand, a unique little town nestled in central Florida, is located approximately 35 miles east of Orlando, making it the perfect suburban getaway from the city life. Home to a lovely historical district with unique boutiques, lush landscaping and weekly events, many visitors stroll down the streets while practically taking a trip back in time to simpler days. DeLand is also home to the Hatters, the colloquial term for students at Stetson University, a prominent private university dating back to the 1800s. The area is rich in culture with common performances in the historic Athens Theater and multiple museums recounting the neighborhood's rich history.
Learn more about living in Outer Deland/DeltonaCompare neighborhood and city base rent averages by bedroom.
| Outer Deland/Deltona | Deland, FL | |
|---|---|---|
| Studio | $1,365 | $1,379 |
| 1 Bedroom | $1,328 | $1,200 |
| 2 Bedrooms | $1,581 | $1,502 |
| 3 Bedrooms | $1,790 | $1,682 |
- Wi-Fi
- 24 Hour Access
- Renters Insurance Program
- Online Services
- Planned Social Activities
- Wheelchair Accessible
- Business Center
- Clubhouse
- Storage Space
- Grill
- Picnic Area
- Fitness Center
- Pool
- Playground
- Walking/Biking Trails
- Individual Locking Bedrooms
- Private Bathroom
- Pickleball Court Less Than 5 Miles Away!
- Playground
- High Speed Internet Access
- Wi-Fi
- Washer/Dryer
- Air Conditioning
- Heating
- Ceiling Fans
- Smoke Free
- Cable Ready
- Trash Compactor
- Tub/Shower
- Sprinkler System
- Dishwasher
- Disposal
- Ice Maker
- Pantry
- Kitchen
- Oven
- Range
- Refrigerator
- Freezer
- Breakfast Nook
- Carpet
- Tile Floors
- Vinyl Flooring
- Dining Room
- Walk-In Closets
- Balcony
- Patio
| Monday | 8:30am - 5:30pm |
|---|---|
| Tuesday | 8:30am - 5:30pm |
| Wednesday | 8:30am - 5:30pm |
| Thursday | 8:30am - 5:30pm |
| Friday | 8:30am - 5:30pm |
| Saturday | 10am - 5pm |
| Sunday | Closed |
| Colleges & Universities | Distance | ||
|---|---|---|---|
| Colleges & Universities | Distance | ||
| Drive: | 8 min | 4.9 mi | |
| Drive: | 16 min | 9.3 mi | |
| Drive: | 31 min | 22.0 mi | |
| Drive: | 31 min | 22.4 mi | |
| Drive: | 63 min | 42.3 mi |


 The GreatSchools Rating helps parents compare schools within a state based on a variety of school quality indicators and provides a helpful picture of how effectively each school serves all of its students. Ratings are on a scale of 1 (below average) to 10 (above average) and can include test scores, college readiness, academic progress, advanced courses, equity, discipline and attendance data. We also advise parents to visit schools, consider other information on school performance and programs, and consider family needs as part of the school selection process.
View GreatSchools Rating Methodology
Data provided by GreatSchools.org © 2026. All rights reserved.
Scores provided by
 What do Walkability, Transit, Drivability, and Bikeability mean?
Walkability measures the walking distance to day-to-day needs.
Transit measures access to public transportation.
Drivability measures congestion, parking availability, and access to major roads.
Bikeability measures the suitability for cycling.
How It Works
What do Walkability, Transit, Drivability, and Bikeability mean?
Walkability measures the walking distance to day-to-day needs.
Transit measures access to public transportation.
Drivability measures congestion, parking availability, and access to major roads.
Bikeability measures the suitability for cycling.
How It Works
Traffic
-Airport
-Businesses
-Scores provided by
HowLoud What is a Sound Score Rating? A Sound Score Rating aggregates noise caused by vehicle traffic, airplane traffic and local sources. How It WorksThe Park at Brandywine Photos
-
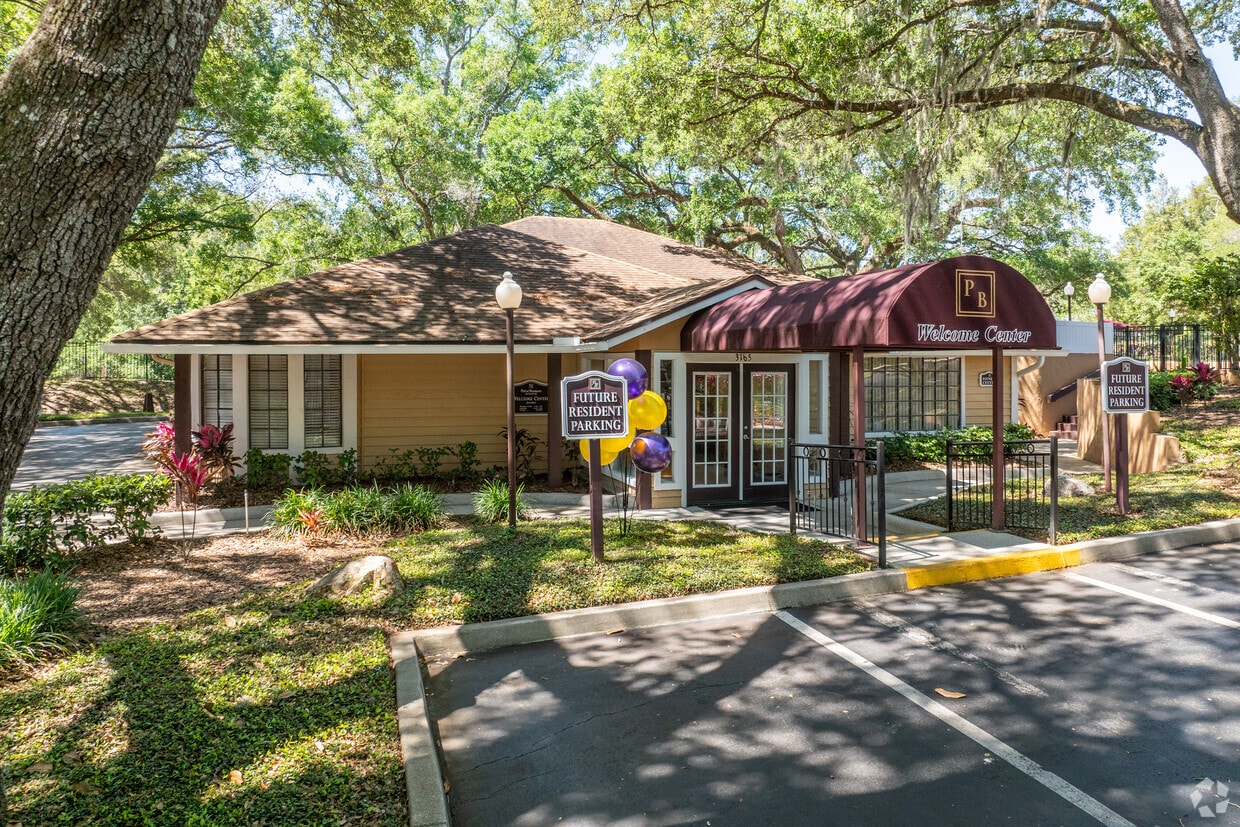
Welcome Home Center
-
1BR, 1BA - 700SF
-
Swimming Pool
-
Playground
-
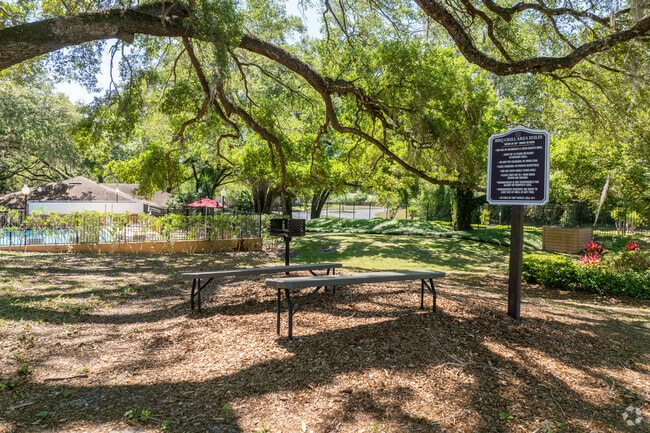
Peaceful Picnic Area w/BBQ Grills
-
Livingroom
-
-
-
Models
-
1BR/1BA
-
2BR/1BA
-
2BR/2BA
The Park at Brandywine has units with in‑unit washers and dryers, making laundry day simple for residents.
Utilities are not included in rent. Residents should plan to set up and pay for all services separately.
Contact this property for parking details.
The Park at Brandywine has one to two-bedrooms with rent ranges from $1,149/mo. to $1,434/mo.
Yes, The Park at Brandywine welcomes pets. Breed restrictions, weight limits, and additional fees may apply. View this property's pet policy.
A good rule of thumb is to spend no more than 30% of your gross income on rent. Based on the lowest available rent of $1,149 for a one-bedroom, you would need to earn about $45,960 per year to qualify. Want to double-check your budget? Calculate how much rent you can afford with our Rent Affordability Calculator.
The Park at Brandywine is offering Specials for eligible applicants, with rental rates starting at $1,149.
Yes! The Park at Brandywine offers 2 Matterport 3D Tours. Explore different floor plans and see unit level details, all without leaving home.
What Are Walk Score®, Transit Score®, and Bike Score® Ratings?
Walk Score® measures the walkability of any address. Transit Score® measures access to public transit. Bike Score® measures the bikeability of any address.
What is a Sound Score Rating?
A Sound Score Rating aggregates noise caused by vehicle traffic, airplane traffic and local sources.
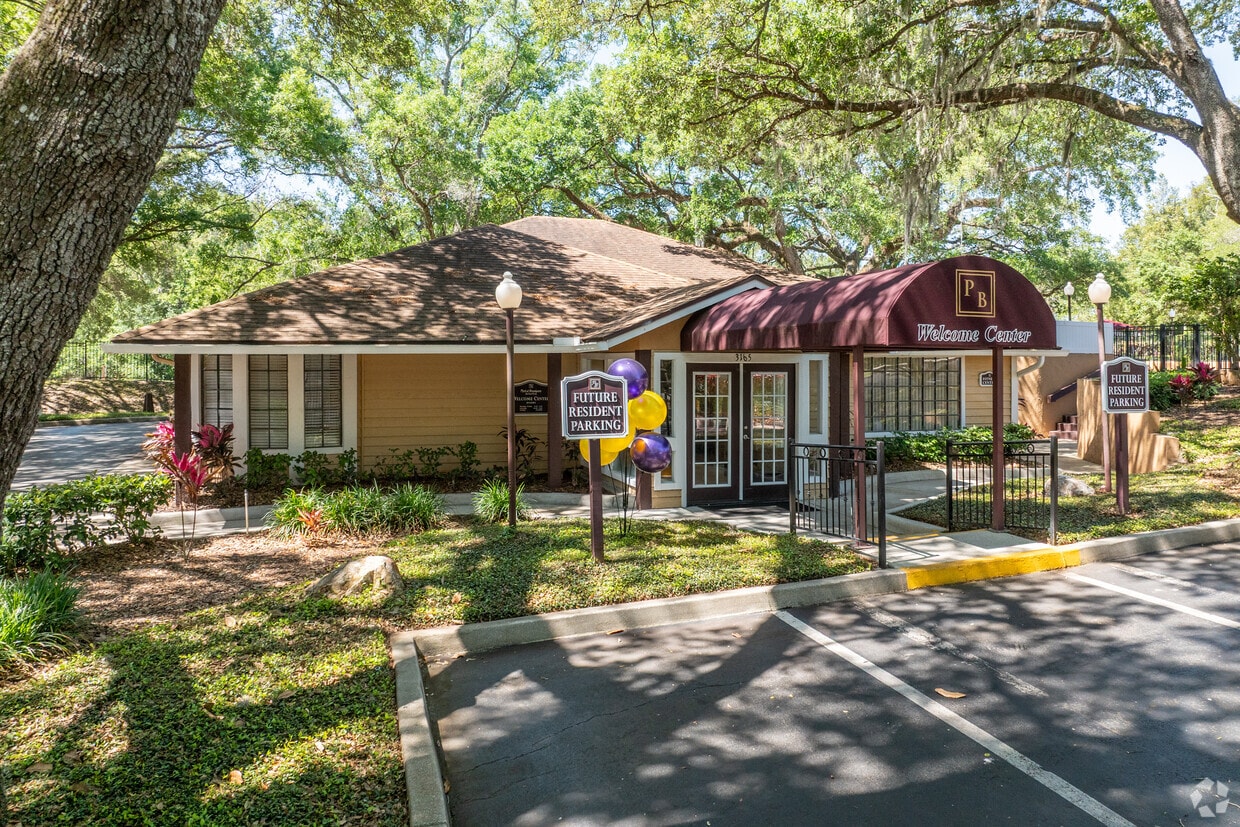
3165 Brandywine Rd
Deland, FL 32720
Property Manager Responded