
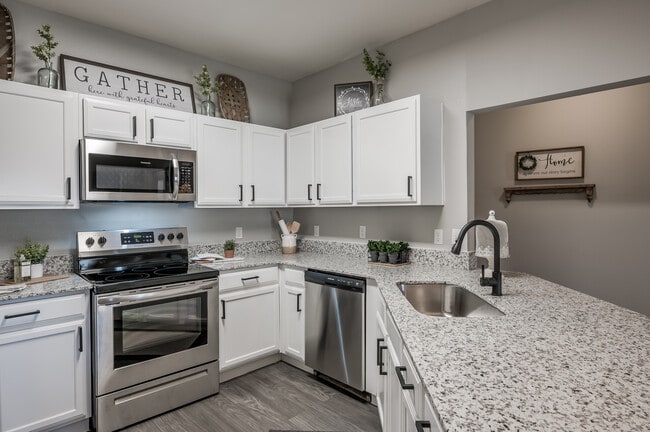
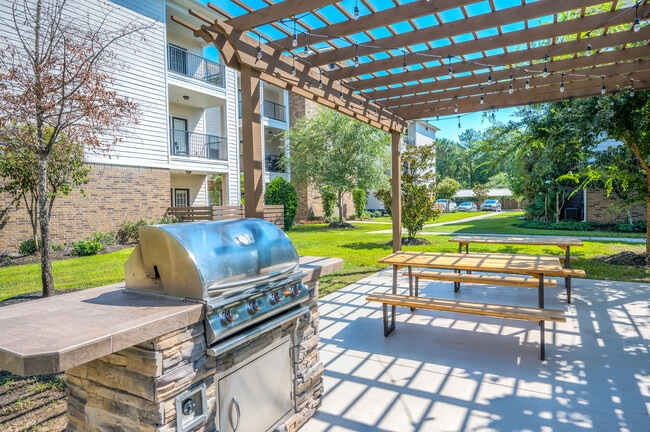
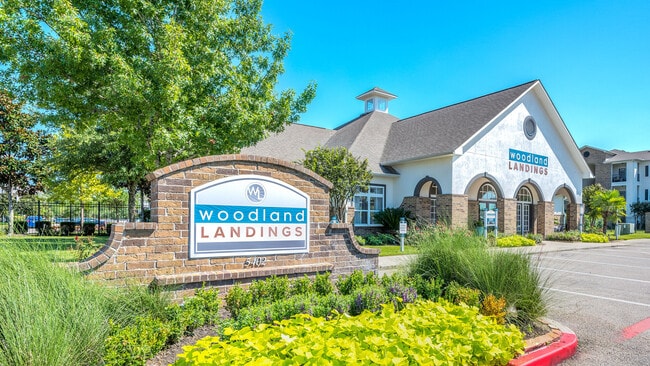
Located at 5402 FM-1488 in Magnolia, Texas, this single-story home offers a well-designed open-concept floor plan that seamlessly connects the kitchen, dining, and living areas. The kitchen is appointed with crisp white cabinetry featuring matte black hardware, granite countertops, stainless steel appliances including a dishwasher, and a functional breakfast bar with barstool seating — ideal for casual dining or entertaining. The adjoining dining area provides dedicated space for a full dining table and flows naturally into the living room, which boasts vaulted ceilings, a ceiling fan, hardwood-style flooring, and large windows with access to the outdoors, allowing for abundant natural light. Track lighting accents the dining space, adding a modern touch. The bedrooms are carpeted for comfort and feature closets and windows with natural light. The bathroom includes granite countertops, white cabinetry with modern hardware, and hardwood-style flooring, maintaining a consistent aesthetic throughout the home. Neutral gray tones on the walls complement the warm wood floors, creating a cohesive and welcoming ambiance across the entire residence.

-
Monthly Rent
$1,125 - $1,860
-
Bedrooms
1 - 3 bd
-
Bathrooms
1 - 2 ba
-
Square Feet
826 - 1,312 sq ft
Highlights
- Porch
- Yard
- Pool
- Walk-In Closets
- Planned Social Activities
- Pet Play Area
- Controlled Access
- Fenced Lot
- Sundeck
Pricing & Floor Plans
-
Unit 0222price $1,125square feet 826availibility Now
-
Unit 0235price $1,181square feet 826availibility Now
-
Unit 0123price $1,191square feet 826availibility Now
-
Unit 1238price $1,519square feet 1,172availibility Now
-
Unit 0426price $1,570square feet 1,172availibility Now
-
Unit 0132price $1,585square feet 1,172availibility Now
-
Unit 1132price $1,710square feet 1,312availibility Now
-
Unit 1111price $1,860square feet 1,312availibility Now
-
Unit 1135price $1,705square feet 1,312availibility Sep 11
-
Unit 0222price $1,125square feet 826availibility Now
-
Unit 0235price $1,181square feet 826availibility Now
-
Unit 0123price $1,191square feet 826availibility Now
-
Unit 1238price $1,519square feet 1,172availibility Now
-
Unit 0426price $1,570square feet 1,172availibility Now
-
Unit 0132price $1,585square feet 1,172availibility Now
-
Unit 1132price $1,710square feet 1,312availibility Now
-
Unit 1111price $1,860square feet 1,312availibility Now
-
Unit 1135price $1,705square feet 1,312availibility Sep 11
Fees and Policies
The fees listed below are community-provided and may exclude utilities or add-ons. All payments are made directly to the property and are non-refundable unless otherwise specified.
-
One-Time Basics
-
Due at Application
-
Administrative FeeCharged per unit.$150
-
Application Fee Per ApplicantCharged per applicant.$65
-
-
Due at Application
-
Dogs
-
Monthly Pet FeeMax of 2. Charged per pet.$20
-
One-Time Pet FeeMax of 2. Charged per pet.$400 - $600
99 lbs. Weight LimitRestrictions:We welcome 2 pets per apartment home. There is a $400 fee (non-refundable) for the first pet and a $200 fee (non-refundable) for the second pet. Pet rent is $20 per month, per animal, along with an annual $30 pet screening fee per pet. There is a weight limit of 99 pounds per pet, and breed restrictions are in place. Please contact our leasing office for the complete Pet Policy.Read More Read LessComments -
-
Cats
-
Monthly Pet FeeMax of 2. Charged per pet.$20
-
One-Time Pet FeeMax of 2. Charged per pet.$400 - $600
99 lbs. Weight LimitRestrictions:We welcome 2 pets per apartment home. There is a $400 fee (non-refundable) for the first pet and a $200 fee (non-refundable) for the second pet. Pet rent is $20 per month, per animal, along with an annual $30 pet screening fee per pet. There is a weight limit of 99 pounds per pet, and breed restrictions are in place. Please contact our leasing office for the complete Pet Policy.Comments -
Property Fee Disclaimer: Based on community-supplied data and independent market research. Subject to change without notice. May exclude fees for mandatory or optional services and usage-based utilities.
Details
Lease Options
-
3 - 15 Month Leases
-
Short term lease
Property Information
-
Built in 2013
-
360 units/3 stories
Matterport 3D Tours
Select a unit to view pricing & availability
 Matterport 3D Tour

About Woodland Landings
Enjoy comfortable luxury at its finest at Woodland Landings. Our community is nestled away in Magnolia, TX with convenient access to major highways, shopping, outdoor recreation, and delicious dining. With a variety of floor plans to choose from and exceptional amenities to enjoy, you’ll find that our setting really is the perfect blend of access and sanctuary. Life really is better here. Call us today to schedule your tour, we look forward to meeting you soon!
Woodland Landings is an apartment community located in Montgomery County and the 77354 ZIP Code. This area is served by the Magnolia Independent School District attendance zone.
Unique Features
- Bark Park
- Cabinets Upgraded
- Community Events
- Double Vanities In Select Units
- EV Car Charging Station
- Exterior Breezeways
- Granite
- Kitchen Appliances
- Linen Closet In Select Units
- On-Site Management
- Outdoor Kitchen
- Package Services
- Pet Friendly Community
- Plank Flooring
- Private Yard*
- Reserved Detached Garages
- Stainless Appliances*
- Storage Unit
- Upgraded Cabinets
- Walk-in Closet(s)
- Washer & Dryer in Units
- Washer/Dryer In Unit
- Wood Flooring
Community Amenities
Pool
Fitness Center
Clubhouse
Controlled Access
Business Center
Grill
Gated
Conference Rooms
Property Services
- Package Service
- Wi-Fi
- Controlled Access
- Maintenance on site
- Property Manager on Site
- 24 Hour Access
- Trash Pickup - Door to Door
- Renters Insurance Program
- Online Services
- Planned Social Activities
- Pet Play Area
- EV Charging
- Car Wash Area
Shared Community
- Business Center
- Clubhouse
- Storage Space
- Conference Rooms
- Walk-Up
Fitness & Recreation
- Fitness Center
- Pool
Outdoor Features
- Gated
- Fenced Lot
- Sundeck
- Courtyard
- Grill
- Picnic Area
- Dog Park
Apartment Features
Washer/Dryer
Air Conditioning
Dishwasher
High Speed Internet Access
Hardwood Floors
Walk-In Closets
Granite Countertops
Yard
Indoor Features
- High Speed Internet Access
- Washer/Dryer
- Air Conditioning
- Heating
- Ceiling Fans
- Cable Ready
- Storage Space
- Double Vanities
- Tub/Shower
- Sprinkler System
- Wheelchair Accessible (Rooms)
Kitchen Features & Appliances
- Dishwasher
- Disposal
- Granite Countertops
- Stainless Steel Appliances
- Pantry
- Eat-in Kitchen
- Kitchen
- Microwave
- Oven
- Range
- Refrigerator
- Freezer
Model Details
- Hardwood Floors
- Carpet
- Vinyl Flooring
- Dining Room
- Family Room
- Walk-In Closets
- Linen Closet
- Window Coverings
- Large Bedrooms
- Balcony
- Patio
- Porch
- Yard
- Lawn
The master-planned community of the Woodlands sits less than 30 miles from Downtown Houston, houses over 110,000 people, and offers residents everything they need all within the neighborhood. The neighborhood's Town Center features entertainment, food, shops, and parks. The Woodlands’ proximity to downtown, combined with the neighborhood's beautiful architecture and easy commutes, makes this neighborhood ideal for anyone working downtown while preferring a more suburban location for their Texas apartment.
Learn more about living in WoodlandsCompare neighborhood and city base rent averages by bedroom.
| Woodlands | Magnolia, TX | |
|---|---|---|
| Studio | - | $1,020 |
| 1 Bedroom | $1,328 | $1,279 |
| 2 Bedrooms | $1,734 | $1,726 |
| 3 Bedrooms | $2,112 | $2,142 |
- Package Service
- Wi-Fi
- Controlled Access
- Maintenance on site
- Property Manager on Site
- 24 Hour Access
- Trash Pickup - Door to Door
- Renters Insurance Program
- Online Services
- Planned Social Activities
- Pet Play Area
- EV Charging
- Car Wash Area
- Business Center
- Clubhouse
- Storage Space
- Conference Rooms
- Walk-Up
- Gated
- Fenced Lot
- Sundeck
- Courtyard
- Grill
- Picnic Area
- Dog Park
- Fitness Center
- Pool
- Bark Park
- Cabinets Upgraded
- Community Events
- Double Vanities In Select Units
- EV Car Charging Station
- Exterior Breezeways
- Granite
- Kitchen Appliances
- Linen Closet In Select Units
- On-Site Management
- Outdoor Kitchen
- Package Services
- Pet Friendly Community
- Plank Flooring
- Private Yard*
- Reserved Detached Garages
- Stainless Appliances*
- Storage Unit
- Upgraded Cabinets
- Walk-in Closet(s)
- Washer & Dryer in Units
- Washer/Dryer In Unit
- Wood Flooring
- High Speed Internet Access
- Washer/Dryer
- Air Conditioning
- Heating
- Ceiling Fans
- Cable Ready
- Storage Space
- Double Vanities
- Tub/Shower
- Sprinkler System
- Wheelchair Accessible (Rooms)
- Dishwasher
- Disposal
- Granite Countertops
- Stainless Steel Appliances
- Pantry
- Eat-in Kitchen
- Kitchen
- Microwave
- Oven
- Range
- Refrigerator
- Freezer
- Hardwood Floors
- Carpet
- Vinyl Flooring
- Dining Room
- Family Room
- Walk-In Closets
- Linen Closet
- Window Coverings
- Large Bedrooms
- Balcony
- Patio
- Porch
- Yard
- Lawn
| Monday | 9am - 6pm |
|---|---|
| Tuesday | 9am - 6pm |
| Wednesday | 9am - 6pm |
| Thursday | 9am - 6pm |
| Friday | 9am - 6pm |
| Saturday | 10am - 5pm |
| Sunday | Closed |
| Colleges & Universities | Distance | ||
|---|---|---|---|
| Colleges & Universities | Distance | ||
| Drive: | 12 min | 6.7 mi | |
| Drive: | 51 min | 32.2 mi | |
| Drive: | 52 min | 39.0 mi | |
| Drive: | 58 min | 42.6 mi |


 The GreatSchools Rating helps parents compare schools within a state based on a variety of school quality indicators and provides a helpful picture of how effectively each school serves all of its students. Ratings are on a scale of 1 (below average) to 10 (above average) and can include test scores, college readiness, academic progress, advanced courses, equity, discipline and attendance data. We also advise parents to visit schools, consider other information on school performance and programs, and consider family needs as part of the school selection process.
View GreatSchools Rating Methodology
Data provided by GreatSchools.org © 2026. All rights reserved.
Scores provided by
 What do Walkability, Transit, Drivability, and Bikeability mean?
Walkability measures the walking distance to day-to-day needs.
Transit measures access to public transportation.
Drivability measures congestion, parking availability, and access to major roads.
Bikeability measures the suitability for cycling.
How It Works
What do Walkability, Transit, Drivability, and Bikeability mean?
Walkability measures the walking distance to day-to-day needs.
Transit measures access to public transportation.
Drivability measures congestion, parking availability, and access to major roads.
Bikeability measures the suitability for cycling.
How It Works
Traffic
BusyAirport
CalmBusinesses
ActiveScores provided by
HowLoud What is a Sound Score Rating? A Sound Score Rating aggregates noise caused by vehicle traffic, airplane traffic and local sources. How It WorksWoodland Landings Photos
-
Woodland Landings
-
2BD, 2BA - 1,172 SF
-
-
-
-
-
-
-
Models
-
1 Bedroom
-
1 Bedroom
-
1 Bedroom
-
2 Bedrooms
-
2 Bedrooms
-
2 Bedrooms
Nearby Apartments
Within 50 Miles of Woodland Landings
-
Woodland Pines
425 Rayford Rd
Spring, TX 77386
$1,154 - $1,687
1-3 Br 9.5 mi
-
The Emile
4200 Cypress Creek Pky
Houston, TX 77068
$802 - $1,229
1-3 Br 16.5 mi
-
The Lodge at Spring Shadows
10221 Centrepark Dr
Houston, TX 77043
$1,172 - $1,700
1-3 Br 27.3 mi
-
Ainsley Heights
700 W Cavalcade St
Houston, TX 77009
$1,510 - $2,594
1-3 Br 30.8 mi
-
Canal Street Flats
2104 Canal St
Houston, TX 77003
$1,165 - $2,041
1-3 Br 34.4 mi
-
The Flats at Sugarland
14231 FM 1464
Sugar Land, TX 77498
$1,040 - $1,844
1-3 Br 43.1 mi
Woodland Landings has units with in‑unit washers and dryers, making laundry day simple for residents.
Utilities are not included in rent. Residents should plan to set up and pay for all services separately.
Parking is available at Woodland Landings. Fees may apply depending on the type of parking offered. Contact this property for details.
Woodland Landings has one to three-bedrooms with rent ranges from $1,125/mo. to $1,860/mo.
Yes, Woodland Landings welcomes pets. Breed restrictions, weight limits, and additional fees may apply. View this property's pet policy.
A good rule of thumb is to spend no more than 30% of your gross income on rent. Based on the lowest available rent of $1,125 for a one-bedroom, you would need to earn about $45,000 per year to qualify. Want to double-check your budget? Calculate how much rent you can afford with our Rent Affordability Calculator.
Woodland Landings is offering Specials for eligible applicants, with rental rates starting at $1,125.
Yes! Woodland Landings offers 2 Matterport 3D Tours. Explore different floor plans and see unit level details, all without leaving home.
5402 FM 1488
Magnolia, TX 77354