Map
  • Add a Property
  • Renter Tools
    • Favorites
    • Saved Searches
  • Manage Rentals
  • Apartments For Rent
  • Houses For Rent
  • Condos For Rent
  • Townhomes For Rent
  • Help Center
  • Area Guide
  • Rent Calculator
  • Property Management Companies

Language

Apartments.com Logo
Manage Rentals      Sign Up / Sign In
  • Primary Photo - The Huntington Apartments
  • Building Photo - The Huntington Apartments
    Building Photo - The Huntington Apartments
  • Building Photo - The Huntington Apartments
    Building Photo - The Huntington Apartments
Contact This Property

Tour Options: In-Person

Language: English

Open 11am - 6pm Today

View All Hours Office Hours Monday & Tuesday, 10am - 6pm Wednesday, 11am - 6pm Thursday & Friday, 10am - 6pm Saturday, 10am - 5pm Sunday, Closed

The Huntington Apartments media gallery Unit
call 469-829-4643
Floor Plan View Body
Viewing Floor: Select a unit to view pricing & availability
1 (5 units)
2 (12 units)
3 (6 units)
4 (6 units)
5 (9 units)
Any
Studio
1
2
Any
1+
2+
Move-In Date
Texas Collin County Plano

The Huntington Apartments

4925 Rasor Blvd, Plano, TX 75024

3.5
Renter Rating 40 Reviews
Verified Listing CoStar Verified® Listing

This Listing has been verified by CoStar’s listing verification process, which combines internal screening and fraud detection technology. Always beware of scams.

Today
Share Listing
Favorites
469-829-4643
Property Management Company Logo
  • Monthly Rent

    $1,388 - $3,675

  • Bedrooms

    Studio - 2 bd

  • Bathrooms

    1 - 2 ba

  • Square Feet

    611 - 1,368 sq ft

The Huntington Apartments
Property Management Company Logo
Share Listing
Favorites

Move-in Special

UP TO 1 MONTH FEE + WAIVED APPLICATION & ADMIN FEES! RESTRICTIONS APPLY.

Highlights

  • Cabana
  • Pet Washing Station
  • High Ceilings
  • Pool
  • Pet Play Area
  • Controlled Access
  • Walking/Biking Trails
  • Island Kitchen
  • Sundeck

Pricing & Floor Plans

filter results by bedrooms
Cost Calculator: Estimate your monthly and one-time fees.
S1
$1,444 – $2,304 Studio 1 Bath 611 Sq Ft
5 Available units
Unit
Base Price
Sq Ft
Availability
Unit Details
  • Unit 540
    price $1,544
    square feet 611
    availibility Now
  • Unit 203
    price $1,464
    square feet 611
    availibility Jun 12
  • Unit 112
    price $1,539
    square feet 611
    availibility Jul 15
  • Unit 403
    price $1,444
    square feet 611
    availibility Jul 17
  • Unit 340
    price $1,469
    square feet 611
    availibility Aug 7

A1
$1,388 – $2,138 1 Bed 1 Bath 688 Sq Ft
4 Available units
Unit
Base Price
Sq Ft
Availability
Unit Details
  • Unit 304
    price $1,388
    square feet 688
    availibility May 31
  • Unit 204
    price $1,408
    square feet 688
    availibility May 31
  • Unit 521
    price $1,443
    square feet 688
    availibility May 31
  • Unit 104
    price $1,458
    square feet 688
    availibility Jun 20

A3
$1,473 – $2,237 1 Bed 1 Bath 783 Sq Ft
4 Available units
Unit
Base Price
Sq Ft
Availability
Unit Details
  • Unit 202
    price $1,473
    square feet 783
    availibility May 31
  • Unit 302
    price $1,473
    square feet 783
    availibility May 31
  • Unit 402
    price $1,473
    square feet 783
    availibility May 31
  • Unit 439
    price $1,543
    square feet 783
    availibility Jul 22

A7
$1,713 – $2,512 1 Bed 1 Bath 886 Sq Ft
1 Available unit
Unit
Base Price
Sq Ft
Availability
Unit Details
  • Unit 418
    price $1,713
    square feet 886
    availibility Jun 17
A5
$1,565 – $2,501 1 Bed 1 Bath 920 Sq Ft
5 Available units
Unit
Base Price
Sq Ft
Availability
Unit Details
  • Unit 251
    price $1,565
    square feet 850
    availibility Jun 30
  • Unit 355
    price $1,610
    square feet 850
    availibility Jun 30
  • Unit 455
    price $1,610
    square feet 850
    availibility Jun 30
  • Unit 555
    price $1,725
    square feet 920
    availibility Jul 7
  • Unit 252
    price $1,623
    square feet 893
    availibility Jul 28

A2
$1,483 – $2,172 1 Bed 1 Bath 718 Sq Ft
4 Available units
Unit
Base Price
Sq Ft
Availability
Unit Details
  • Unit 227
    price $1,498
    square feet 718
    availibility Jul 7
  • Unit 257
    price $1,498
    square feet 718
    availibility Jul 12
  • Unit 213
    price $1,498
    square feet 718
    availibility Jul 26
  • Unit 510
    price $1,483
    square feet 718
    availibility Jul 28

B5
$2,362 – $3,653 2 Beds 2 Baths 1,311 Sq Ft
4 Available units
Unit
Base Price
Sq Ft
Availability
Unit Details
  • Unit 345
    price $2,417
    square feet 1,311
    availibility Now
  • Unit 523
    price $2,492
    square feet 1,311
    availibility Jun 9
  • Unit 200
    price $2,362
    square feet 1,311
    availibility Jul 6
  • Unit 116
    price $2,467
    square feet 1,311
    availibility Aug 16

B6
$2,482 – $3,675 2 Beds 2 Baths 1,368 Sq Ft
2 Available units
Unit
Base Price
Sq Ft
Availability
Unit Details
  • Unit 149
    price $2,482
    square feet 1,368
    availibility Now
  • Unit 524
    price $2,507
    square feet 1,368
    availibility Jun 3
B3
$2,277 – $3,469 2 Beds 2 Baths 1,171 Sq Ft
3 Available units
Unit
Base Price
Sq Ft
Availability
Unit Details
  • Unit 505
    price $2,327
    square feet 1,171
    availibility Jun 8
  • Unit 566
    price $2,367
    square feet 1,171
    availibility Jun 10
  • Unit 249
    price $2,277
    square feet 1,171
    availibility Jul 9
B1
$2,187 – $3,316 2 Beds 2 Baths 1,083 Sq Ft
2 Available units
Unit
Base Price
Sq Ft
Availability
Unit Details
  • Unit 142
    price $2,262
    square feet 1,083
    availibility Jun 20
  • Unit 212
    price $2,187
    square feet 1,083
    availibility Jun 24
B2
$2,297 – $3,360 2 Beds 2 Baths 1,129 Sq Ft
2 Available units
Unit
Base Price
Sq Ft
Availability
Unit Details
  • Unit 333
    price $2,297
    square feet 1,129
    availibility Jul 6
  • Unit 229
    price $2,297
    square feet 1,129
    availibility Aug 8
B4
$2,307 – $3,529 2 Beds 2 Baths 1,205 Sq Ft
2 Available units
Unit
Base Price
Sq Ft
Availability
Unit Details
  • Unit 549
    price $2,412
    square feet 1,205
    availibility Jul 6
  • Unit 450
    price $2,307
    square feet 1,205
    availibility Jul 31
A4
Call for Rent 1 Bed 1 Bath 789 Sq Ft
Not Available
A8
Call for Rent 1 Bed 1 Bath 914 Sq Ft
Not Available
A6
Call for Rent 1 Bed 1 Bath 881 Sq Ft
Not Available
S1
$1,444 – $2,304 Studio 1 Bath 611 Sq Ft
5 Available units
Unit
Base Price
Sq Ft
Availability
Unit Details
  • Unit 540
    price $1,544
    square feet 611
    availibility Now
  • Unit 203
    price $1,464
    square feet 611
    availibility Jun 12
  • Unit 112
    price $1,539
    square feet 611
    availibility Jul 15
  • Unit 403
    price $1,444
    square feet 611
    availibility Jul 17
  • Unit 340
    price $1,469
    square feet 611
    availibility Aug 7

A1
$1,388 – $2,138 1 Bed 1 Bath 688 Sq Ft
4 Available units
Unit
Base Price
Sq Ft
Availability
Unit Details
  • Unit 304
    price $1,388
    square feet 688
    availibility May 31
  • Unit 204
    price $1,408
    square feet 688
    availibility May 31
  • Unit 521
    price $1,443
    square feet 688
    availibility May 31
  • Unit 104
    price $1,458
    square feet 688
    availibility Jun 20

A3
$1,473 – $2,237 1 Bed 1 Bath 783 Sq Ft
4 Available units
Unit
Base Price
Sq Ft
Availability
Unit Details
  • Unit 202
    price $1,473
    square feet 783
    availibility May 31
  • Unit 302
    price $1,473
    square feet 783
    availibility May 31
  • Unit 402
    price $1,473
    square feet 783
    availibility May 31
  • Unit 439
    price $1,543
    square feet 783
    availibility Jul 22

A7
$1,713 – $2,512 1 Bed 1 Bath 886 Sq Ft
1 Available unit
Unit
Base Price
Sq Ft
Availability
Unit Details
  • Unit 418
    price $1,713
    square feet 886
    availibility Jun 17
A5
$1,565 – $2,501 1 Bed 1 Bath 920 Sq Ft
5 Available units
Unit
Base Price
Sq Ft
Availability
Unit Details
  • Unit 251
    price $1,565
    square feet 850
    availibility Jun 30
  • Unit 355
    price $1,610
    square feet 850
    availibility Jun 30
  • Unit 455
    price $1,610
    square feet 850
    availibility Jun 30
  • Unit 555
    price $1,725
    square feet 920
    availibility Jul 7
  • Unit 252
    price $1,623
    square feet 893
    availibility Jul 28

A2
$1,483 – $2,172 1 Bed 1 Bath 718 Sq Ft
4 Available units
Unit
Base Price
Sq Ft
Availability
Unit Details
  • Unit 227
    price $1,498
    square feet 718
    availibility Jul 7
  • Unit 257
    price $1,498
    square feet 718
    availibility Jul 12
  • Unit 213
    price $1,498
    square feet 718
    availibility Jul 26
  • Unit 510
    price $1,483
    square feet 718
    availibility Jul 28

A4
Call for Rent 1 Bed 1 Bath 789 Sq Ft
Not Available
A8
Call for Rent 1 Bed 1 Bath 914 Sq Ft
Not Available
A6
Call for Rent 1 Bed 1 Bath 881 Sq Ft
Not Available
B5
$2,362 – $3,653 2 Beds 2 Baths 1,311 Sq Ft
4 Available units
Unit
Base Price
Sq Ft
Availability
Unit Details
  • Unit 345
    price $2,417
    square feet 1,311
    availibility Now
  • Unit 523
    price $2,492
    square feet 1,311
    availibility Jun 9
  • Unit 200
    price $2,362
    square feet 1,311
    availibility Jul 6
  • Unit 116
    price $2,467
    square feet 1,311
    availibility Aug 16

B6
$2,482 – $3,675 2 Beds 2 Baths 1,368 Sq Ft
2 Available units
Unit
Base Price
Sq Ft
Availability
Unit Details
  • Unit 149
    price $2,482
    square feet 1,368
    availibility Now
  • Unit 524
    price $2,507
    square feet 1,368
    availibility Jun 3
B3
$2,277 – $3,469 2 Beds 2 Baths 1,171 Sq Ft
3 Available units
Unit
Base Price
Sq Ft
Availability
Unit Details
  • Unit 505
    price $2,327
    square feet 1,171
    availibility Jun 8
  • Unit 566
    price $2,367
    square feet 1,171
    availibility Jun 10
  • Unit 249
    price $2,277
    square feet 1,171
    availibility Jul 9
B1
$2,187 – $3,316 2 Beds 2 Baths 1,083 Sq Ft
2 Available units
Unit
Base Price
Sq Ft
Availability
Unit Details
  • Unit 142
    price $2,262
    square feet 1,083
    availibility Jun 20
  • Unit 212
    price $2,187
    square feet 1,083
    availibility Jun 24
B2
$2,297 – $3,360 2 Beds 2 Baths 1,129 Sq Ft
2 Available units
Unit
Base Price
Sq Ft
Availability
Unit Details
  • Unit 333
    price $2,297
    square feet 1,129
    availibility Jul 6
  • Unit 229
    price $2,297
    square feet 1,129
    availibility Aug 8
B4
$2,307 – $3,529 2 Beds 2 Baths 1,205 Sq Ft
2 Available units
Unit
Base Price
Sq Ft
Availability
Unit Details
  • Unit 549
    price $2,412
    square feet 1,205
    availibility Jul 6
  • Unit 450
    price $2,307
    square feet 1,205
    availibility Jul 31
* Price shown is base rent. Excludes user-selected optional fees and variable or usage-based fees and required charges due at or prior to move-in or at move-out.View Fees and Policies for details. Price, availability, fees, and any applicable rent special are subject to change without notice.
* Square footage definitions vary. Displayed square footage is approximate.

Fees and Policies

The fees listed below are community-provided and may exclude utilities or add-ons. All payments are made directly to the property and are non-refundable unless otherwise specified. Use the Cost Calculator to determine costs based on your needs.

  • Utilities & Essentials
    • Valet Trash
      Charged per unit.
      $25 / mo
    • Pest Control
      Charged per unit.
      $5 / mo
  • One-Time Basics
    • Deposit
      Varies by unit
    • Due at Application
      • Application Fee Per Applicant
        Charged per applicant.
        $81
    • Due at Move-In
      • Administrative Fee
        Charged per unit.
        $150
  • Dogs
    • Dog Fee
      Charged per pet.
      $500
    • Dog Rent
      Charged per pet.
      $25 / mo
    Restrictions:
    Breed restrictions apply.
    Read More Read Less
    Comments
    | Restrictions: Breed restrictions apply.
    Read More Read Less
  • Cats
    • Cat Fee
      Charged per pet.
      $500
    • Cat Rent
      Charged per pet.
      $25 / mo
    Restrictions:
    Dogs and cats, including puppies and kittens under 1 year old, are welcome at our community. All pet residents must have their health check and shots by 6 months of age. A signed animal addendum is required to be on file at our leasing office. Two (2) max pets allowed.
    Read More Read Less
    Comments
    | Restrictions: Dogs and cats, including puppies and kittens under 1 year old, are welcome at our community. All pet residents must have their health check and shots by 6 months of age. A signed animal addendum is required to be on file at our le...
    Read More Read Less
  • Other
  • Garage Lot

Property Fee Disclaimer: Based on community-supplied data and independent market research. Subject to change without notice. May exclude fees for mandatory or optional services and usage-based utilities.

Details

Property Information

  • Built in 2018
  • 320 units/5 stories

Matterport 3D Tours

Step into a world of possibility in this exquisitely crafted apartment, where every detail has been thoughtfully curated to elevate your daily living experience. The heart of this home is a breathtaking open-concept kitchen and living area, where culinary passion meets entertainment ease. Gleaming stainless steel appliances, including a sleek refrigerator and built-in microwave, stand ready to inspire your inner chef. Crisp white cabinetry and a chic tile backsplash create a timeless backdrop, while the spacious kitchen island, adorned with elegant pendant lighting, invites casual dining and conversation. The living room seamlessly flows from the kitchen, offering a cozy retreat for relaxation or hosting friends. Plush seating, contemporary art, and carefully chosen accents create an ambiance of sophistication and comfort. Large windows flood the space with natural light, enhancing the sense of openness and connecting you to the world outside. Retreat to the tranquil bedroom, a serene sanctuary designed for rest and rejuvenation. The generous 180 sq ft space features a luxurious bed, draped in sumptuous linens, and is complemented by stylish nightstands and elegant wall art. A large window offers views and bathes the room in warm, natural light. The spa-inspired bathroom is a testament to modern luxury, featuring a spacious vanity with ample storage, a sleek shower/tub combination, and high-end fixtures. Thoughtful touches like built-in shelving and decorative elements elevate the space from functional to fabulous. Throughout the apartment, warm wood-look flooring creates a cohesive and inviting atmosphere, while carefully chosen artwork and accessories add personality and charm. This is more than just a living space – it's an opportunity to embrace a lifestyle of comfort, style, and convenience in the heart of a vibrant community.

1BR, 1BA - A2
1/9
Step into a world of possibility in this exquisitely crafted apartment, where every detail has been thoughtfully curated to elevate your daily living experience. The heart of this home is a breathtaking open-concept kitchen and living area, where culinary passion meets entertainment ease. Gleaming stainless steel appliances, including a sleek refrigerator and built-in microwave, stand ready to inspire your inner chef. Crisp white cabinetry and a chic tile backsplash create a timeless backdrop, while the spacious kitchen island, adorned with elegant pendant lighting, invites casual dining and conversation.

The living room seamlessly flows from the kitchen, offering a cozy retreat for relaxation or hosting friends. Plush seating, contemporary art, and carefully chosen accents create an ambiance of sophistication and comfort. Large windows flood the space with natural light, enhancing the sense of openness and connecting you to the world outside.

Retreat to the tranquil bedroom, a serene sanctuary designed for rest and rejuvenation. The generous 180 sq ft space features a luxurious bed, draped in sumptuous linens, and is complemented by stylish nightstands and elegant wall art. A large window offers views and bathes the room in warm, natural light.

The spa-inspired bathroom is a testament to modern luxury, featuring a spacious vanity with ample storage, a sleek shower/tub combination, and high-end fixtures. Thoughtful touches like built-in shelving and decorative elements elevate the space from functional to fabulous.

Throughout the apartment, warm wood-look flooring creates a cohesive and inviting atmosphere, while carefully chosen artwork and accessories add personality and charm. This is more than just a living space – it's an opportunity to embrace a lifestyle of comfort, style, and convenience in the heart of a vibrant community. Step into a world of contemporary elegance and effortless living. This exquisite apartment showcases a harmonious fusion of form and function, beginning with the heart of the home - a chef's dream kitchen. Sleek white cabinetry contrasts beautifully with high-end stainless steel appliances, while the show-stopping granite island invites culinary creativity and casual dining.

The open concept living area seamlessly integrates with the kitchen, creating an ideal space for entertaining or relaxing. Warm wood-look flooring flows throughout, adding a touch of natural beauty and easy maintenance. Large windows flood the space with natural light, creating an airy ambiance and offering picturesque views of the surrounding greenery.

Retreat to the generously sized bedroom, a serene sanctuary featuring plush carpeting and ample closet space for all your storage needs. The spa-like bathroom boasts a modern vanity, gleaming fixtures, and a soothing color palette, promising a luxurious start and end to each day.

Additional highlights include a private balcony accessible through elegant French doors, perfect for morning coffee or evening relaxation. The apartment's thoughtful design incorporates convenient storage solutions and energy-efficient features, ensuring a comfortable and sustainable lifestyle.

Located in the desirable 75024 zip code, this home offers the perfect balance of tranquility and accessibility. Embrace the opportunity to live in a space that not only meets your needs but elevates your everyday experience. Welcome home to refined urban living. Step into a world of refined elegance and contemporary charm in this exquisite 1,010 square foot home. The heart of this residence is the stunning open-concept kitchen and living area, where culinary dreams come to life. Gleaming white cabinetry, sleek stainless steel appliances, and a showstopping granite island create a space that's as functional as it is beautiful. Pendant lighting adds a touch of sophistication, while the expansive windows flood the area with natural light, creating an airy, inviting atmosphere.

The two bedrooms offer serene retreats, with the primary suite boasting a spacious 150 square feet of pure comfort. Large windows in each room frame picturesque views, connecting you to the world outside while maintaining your privacy. The three luxurious bathrooms feature modern fixtures, elegant tilework, and glass-enclosed showers, providing spa-like experiences in the comfort of your own home.

Throughout the residence, warm wood-look flooring adds a touch of natural beauty and ties the spaces together seamlessly. The abundance of windows not only bathes the rooms in natural light but also offers breathtaking views of the surrounding landscape, creating a sense of openness and connection to nature.

This home is more than just a living space; it's an invitation to elevate your lifestyle. Whether you're entertaining guests in the open living area, preparing gourmet meals in the chef's kitchen, or unwinding in your private bedroom sanctuary, this residence offers the perfect backdrop for creating lasting memories and living your best life. Welcome to your new home, where luxury meets comfort, and every day feels like a dream come true. This single-floor residence offers a thoughtfully designed layout with modern finishes and a cohesive aesthetic throughout. The open-concept kitchen serves as a centerpiece, featuring crisp white shaker cabinetry, granite countertops, stainless steel appliances including a range, over-the-range microwave, and a French door refrigerator with an ice dispenser. A large center island with pendant lighting above and an integrated sink adds both functionality and style, while wood-look flooring ties the space together seamlessly.

The bedrooms are generously proportioned, with plush carpeting underfoot and ceiling fans overhead. Several rooms offer direct access to a private balcony through glass French doors, allowing natural light to fill the space. Walk-in closets with built-in shelving provide ample storage.

The bathrooms are finished with granite-topped white vanities, tile-surround soaking tubs, and wood-look flooring. Open shelving adds practical storage in a clean, modern presentation. One bathroom features an extended vanity with a framed mirror, while the other includes convenient over-toilet shelving.

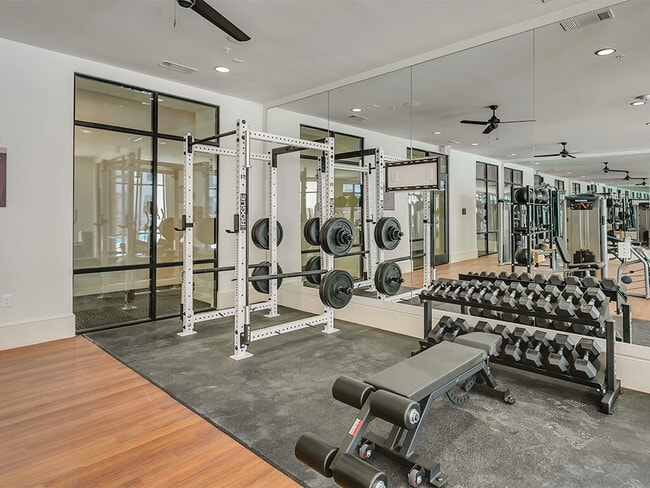
Throughout the residence, neutral tones, recessed lighting, and consistent hardwood-style flooring create a bright, cohesive, and welcoming atmosphere suited for comfortable everyday living. Step into a world where your health and fitness aspirations become reality. This exquisite 1,410 square foot fitness center is not just a gym; it's a lifestyle upgrade that will revolutionize your daily routine. Flooded with natural light from expansive windows, the space exudes energy and motivation. The gleaming hardwood floors and crisp white walls create a clean, invigorating atmosphere that will inspire you to push your limits.

Boasting an impressive array of top-of-the-line equipment, this fitness haven caters to every workout preference. From cutting-edge cardio machines to a comprehensive weight training area, you'll find everything you need to sculpt your ideal physique. The thoughtfully designed layout ensures ample space for both individual exercise and group activities, promoting a sense of community among fitness enthusiasts.

Imagine starting your day with an invigorating workout, steps away from your living space. The convenience of this on-site amenity will transform your fitness journey, making it easier than ever to maintain a healthy lifestyle. Whether you're a seasoned athlete or just beginning your wellness journey, this exceptional fitness center provides the perfect environment to thrive, grow, and achieve your personal best. This single-level pet grooming and care facility offers a thoughtfully designed environment tailored to the needs of pets and their owners. The interior grooming area is equipped with professional-grade stainless steel grooming tables fitted with non-slip rubber mats, adjustable restraint arms, and wall-mounted M.D.C. Romanline dryers with flexible hose attachments for efficient drying. A dedicated stainless steel bathing station with a flexible spray hose provides a functional wash area. Natural light filters into the grooming space through a multi-pane window framed by decorative wrought iron doors featuring dog silhouette cutouts, adding a charming, thematic detail to the utilitarian space.

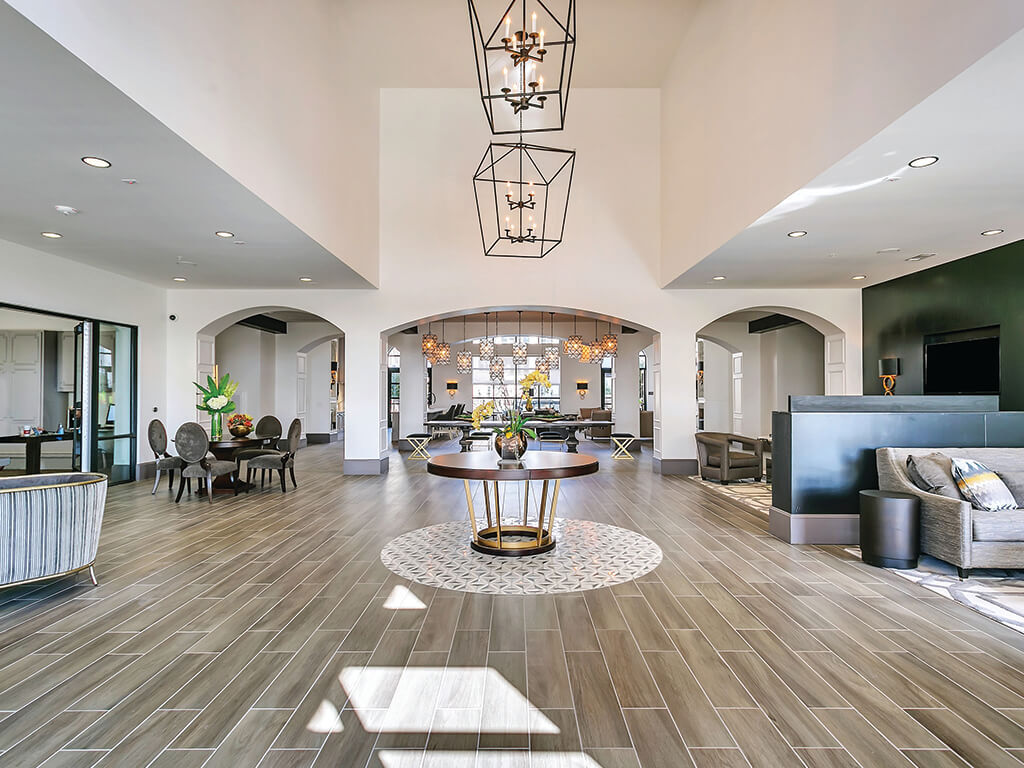
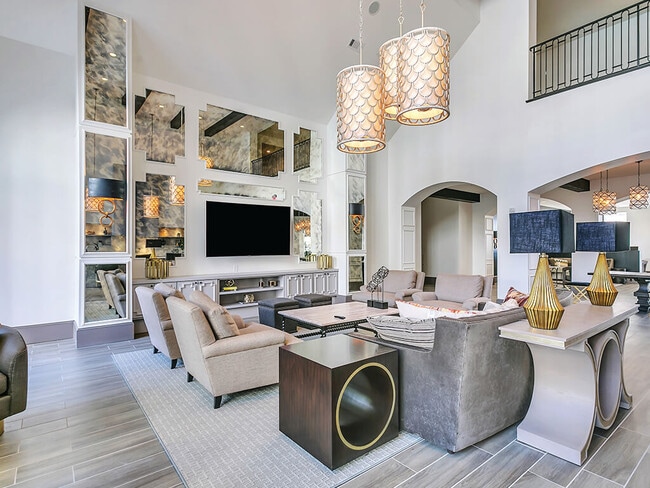
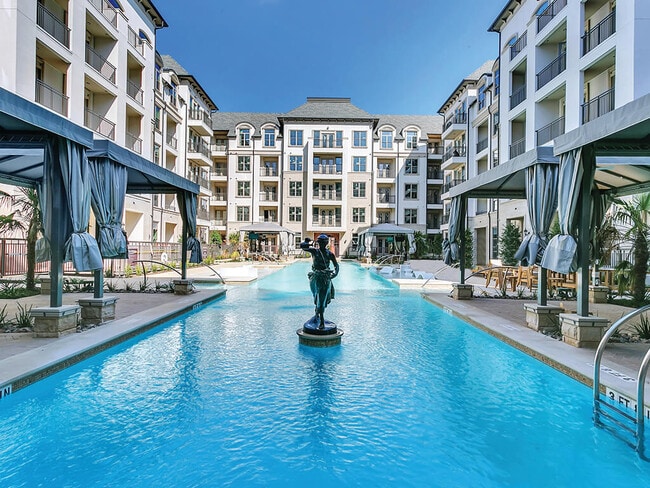
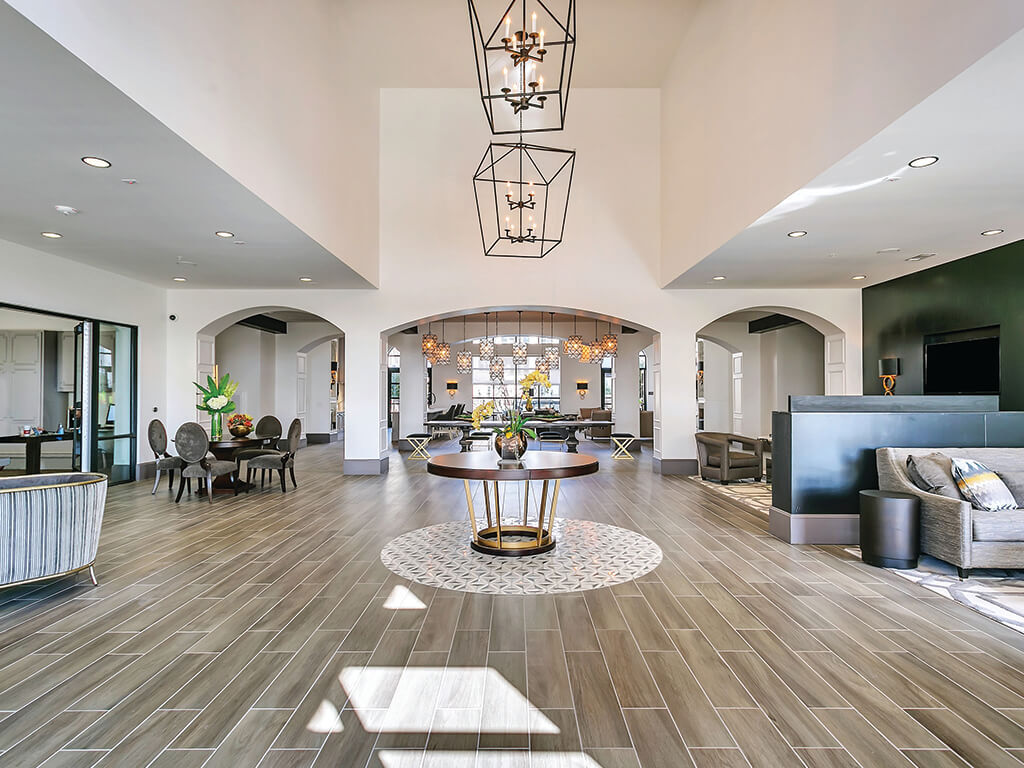
The outdoor area is a standout feature, consisting of a generously sized, fully enclosed dog run covered in lush artificial turf. Secured by iron fencing with matching dog-motif metalwork, the run includes scattered wooden benches and mature shade trees, creating a welcoming environment for pets. A herringbone brick patio transitions between the indoor grooming area and the outdoor run, providing easy access. The multi-story building facade flanking the run features arched windows and a classic white exterior, contributing to the overall polished aesthetic of the facility. This upscale outdoor amenity space is centered around a generously sized resort-style swimming pool, framed by a classic multi-story building facade featuring arched windows, stone detailing, and private balconies. The pool area is thoughtfully designed with a shallow wading ledge lined with in-water lounge chairs, ideal for relaxation, while a decorative bronze sculpture serves as a refined focal point within the water. Surrounding the pool, a broad stone-tiled deck offers ample space for sunbathing, furnished with rows of contemporary chaise lounges. Multiple private cabanas are positioned along the pool's perimeter, each equipped with retractable curtains, ceiling fans, mounted televisions, and comfortable seating — providing shaded retreats with direct pool views. Lush landscaping, including manicured shrubs, tropical palms, and mature trees, lines the walkways and garden areas adjacent to the pool, adding a natural, resort-like ambiance. A herringbone-patterned paver walkway winds through the garden zone, featuring additional outdoor seating with navy blue cushioned furnishings. The space is accessed through the Clubhouse entrance, marked by elegant limestone block cladding and floor-to-ceiling glass double doors, setting a sophisticated tone for the entire outdoor amenity experience. Step into a world of boundless possibilities in this awe-inspiring space, where every detail has been thoughtfully crafted to elevate your everyday life. The moment you enter, you're greeted by soaring ceilings that create a sense of grandeur and openness, instantly lifting your spirits and inspiring creativity.

The heart of this home is the magnificent living area, where floor-to-ceiling windows flood the space with natural light, offering breathtaking views and seamlessly connecting indoor and outdoor living. Imagine hosting unforgettable gatherings or simply unwinding in this luxurious setting, surrounded by the warmth of stylish pendant lighting and the comfort of plush seating.

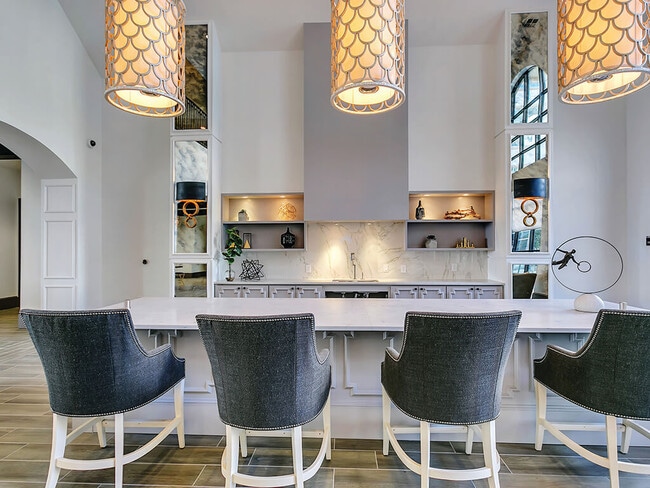
The gourmet kitchen is a culinary enthusiast's dream, featuring sleek cabinetry, state-of-the-art appliances, and a generous island with elegant bar seating. It's the perfect space to unleash your inner chef or enjoy casual conversations with loved ones.

Throughout the home, you'll find exquisite touches that speak to a life of refinement – from the gleaming hardwood floors to the tasteful architectural details. The open floor plan encourages a seamless flow between spaces, ideal for both intimate family moments and lavish entertaining.

This isn't just a home; it's a statement of success and a gateway to the lifestyle you've always envisioned. With its prime location and unparalleled amenities, this property offers the perfect balance of luxury, comfort, and style. Don't just dream about your ideal life – step into it and make it a reality in this extraordinary home. This contemporary residential complex boasts a meticulously designed outdoor space that serves as a central feature. The courtyard is characterized by its lush, tropical landscaping, dominated by mature trees and striking fan palms that provide a natural, resort-like atmosphere. The ground is covered with a distinctive herringbone-patterned brick walkway, adding a touch of elegance and visual interest.

Communal areas are thoughtfully integrated, featuring bright red outdoor dining sets that contrast beautifully with the surrounding greenery. These spaces are partially sheltered by modern pergolas with adjustable louvered roofs, offering flexible shade options. The building's exterior showcases a clean, white facade with large windows and balconies, emphasizing a bright, airy feel.

Security is evident with gated access points, ensuring resident privacy and safety. The overall design seamlessly blends urban living with natural elements, creating a tranquil retreat within the bustling cityscape. This space appears ideal for residents seeking a balance between modern amenities and a connection to nature in their living environment.
Property Site Map

Select a unit to view pricing & availability

Any
Studio
1
2
Any
1+
2+
Move-In Date
Viewing Floor:
1 (5 units)
2 (12 units)
3 (6 units)
4 (6 units)
5 (9 units)
Matterport 3D Tour Matterport 3D Tour
Matterport 3D Tour

About The Huntington Apartments

Welcome to The Huntington Apartments, an upscale community that redefines sophistication and refinement in every detail of our studios, 1, and 2 bedroom apartments. Residences offer thoughtful amenities like polished granite countertops, a herringbone tile kitchen backsplash, and wood-style flooring throughout the kitchen, living room, and bath. Plus, the hotel-style architecture creates a resort-style setting where residents can enjoy an upscale pool with private cabanas, an extensive fitness center, and social lounge. Nearby you'll find restaurants like Benihana, Seasons 52, and Holy Grail Pub. Stonebriar Centre, The Shops at Legacy, and The Star District put high-end shopping just minutes away.

The Huntington Apartments is an apartment community located in Collin County and the 75024 ZIP Code. This area is served by the Frisco Independent School District attendance zone.

Unique Features

  • Air conditioning with Nest ® Thermostat
  • Complimentary on-site group fitness classes
  • Dog wash
  • Fenced Dog Park
  • Grilling Courtyard
  • Herringbone Pattern Kitchen Backsplash
  • In-Home Washer/Dryer
  • Keyless front door entry
  • Kitchen Island*
  • Minimum 10-Foot Ceiling Height
  • Multi-speed ceiling fans in every bedroom
  • On-site nature path
  • Oversized Closet with Wood Shelves*
  • Pet Friendly: Puppies and Kittens Welcome
  • Polished granite kitchen countertops
  • Private balcony or patio*
  • Refrigerator with In-Door Ice and Water Dispenser
  • Separate dining area*
  • Wood-Style Flooring

Contact

View Property Website
Language: English
Open 11am - 6pm Today
  • Monday & Tuesday, 10am - 6pm
  • Wednesday, 11am - 6pm
  • Thursday & Friday, 10am - 6pm
  • Saturday, 10am - 5pm
  • Sunday, Closed
Property Management Company Logo

Community Amenities

Pool

Fitness Center

Elevator

Clubhouse

Controlled Access

Business Center

Grill

Gated

Property Services

  • Package Service
  • Controlled Access
  • Maintenance on site
  • Property Manager on Site
  • Online Services
  • Pet Play Area
  • Pet Washing Station
  • Public Transportation

Shared Community

  • Elevator
  • Business Center
  • Clubhouse
  • Lounge

Fitness & Recreation

  • Fitness Center
  • Pool
  • Walking/Biking Trails

Outdoor Features

  • Gated
  • Sundeck
  • Cabana
  • Courtyard
  • Grill
  • Dog Park

Apartment Features

Washer/Dryer

Air Conditioning

Dishwasher

Washer/Dryer Hookup

High Speed Internet Access

Hardwood Floors

Island Kitchen

Granite Countertops

Indoor Features

  • High Speed Internet Access
  • Washer/Dryer
  • Washer/Dryer Hookup
  • Air Conditioning
  • Heating
  • Ceiling Fans
  • Cable Ready
  • Double Vanities
  • Tub/Shower

Kitchen Features & Appliances

  • Dishwasher
  • Disposal
  • Ice Maker
  • Granite Countertops
  • Stainless Steel Appliances
  • Pantry
  • Island Kitchen
  • Kitchen
  • Microwave
  • Oven
  • Range
  • Refrigerator
  • Freezer

Model Details

  • Hardwood Floors
  • Carpet
  • Vinyl Flooring
  • Dining Room
  • High Ceilings
  • Linen Closet
  • Window Coverings
  • Large Bedrooms
  • Balcony
  • Patio
Location
4925 Rasor Blvd, Plano,
TX 75024
Get Directions
Schools Restaurants Groceries Coffee Banks Shops Fitness
| Edit
Edit Commute

Destination is required

Under 30 minutes

Commute Time is calculated at rush hour.
City - Plano

Plano sits about 20 miles north of Dallas as the largest city in Collin County, carrying real economic weight in the broader metroplex. It is home to the North American headquarters of Toyota, along with major corporate names like Frito-Lay, JCPenney, and Capital One, which means a substantial share of residents work close to where they live. The University of Texas at Dallas anchors the city's academic profile and draws a steady stream of students and researchers to the area. Neighborhoods like Legacy West, the Downtown Plano Arts District, and Willow Bend each offer a distinct atmosphere, from polished mixed-use development to walkable brick-paved streets lined with galleries and boutiques. The housing stock reflects that range, with sleek high-rise apartment communities near corporate corridors, garden-style rentals tucked into quieter residential pockets, and townhome communities spread throughout.

Learn more about living in Plano 
Amenities
  • Package Service
  • Controlled Access
  • Maintenance on site
  • Property Manager on Site
  • Online Services
  • Pet Play Area
  • Pet Washing Station
  • Public Transportation
  • Elevator
  • Business Center
  • Clubhouse
  • Lounge
  • Gated
  • Sundeck
  • Cabana
  • Courtyard
  • Grill
  • Dog Park
  • Fitness Center
  • Pool
  • Walking/Biking Trails
  • Air conditioning with Nest ® Thermostat
  • Complimentary on-site group fitness classes
  • Dog wash
  • Fenced Dog Park
  • Grilling Courtyard
  • Herringbone Pattern Kitchen Backsplash
  • In-Home Washer/Dryer
  • Keyless front door entry
  • Kitchen Island*
  • Minimum 10-Foot Ceiling Height
  • Multi-speed ceiling fans in every bedroom
  • On-site nature path
  • Oversized Closet with Wood Shelves*
  • Pet Friendly: Puppies and Kittens Welcome
  • Polished granite kitchen countertops
  • Private balcony or patio*
  • Refrigerator with In-Door Ice and Water Dispenser
  • Separate dining area*
  • Wood-Style Flooring
  • High Speed Internet Access
  • Washer/Dryer
  • Washer/Dryer Hookup
  • Air Conditioning
  • Heating
  • Ceiling Fans
  • Cable Ready
  • Double Vanities
  • Tub/Shower
  • Dishwasher
  • Disposal
  • Ice Maker
  • Granite Countertops
  • Stainless Steel Appliances
  • Pantry
  • Island Kitchen
  • Kitchen
  • Microwave
  • Oven
  • Range
  • Refrigerator
  • Freezer
  • Hardwood Floors
  • Carpet
  • Vinyl Flooring
  • Dining Room
  • High Ceilings
  • Linen Closet
  • Window Coverings
  • Large Bedrooms
  • Balcony
  • Patio
Expenses
Recurring
Cat Rent $25
Dog Rent $25
One-Time
Cat Fee $500
Dog Fee $500
Office Hours
Monday 10am - 6pm
Tuesday 10am - 6pm
Wednesday 11am - 6pm
Thursday 10am - 6pm
Friday 10am - 6pm
Saturday 10am - 5pm
Sunday Closed
469-829-4643
Education
Colleges & Universities Distance
Collin County CC, Preston
Drive: 8 min 3.8 mi
Collin County CC, Courtyard
Drive: 9 min 5.1 mi
The Chicago School
Drive: 9 min 5.8 mi
UT Dallas
Drive: 17 min 9.5 mi
The Huntington Apartments is within 8 minutes or 3.8 miles from Collin County CC, Preston. It is also near Collin County CC, Courtyard and The Chicago School.
Schools
  • Public Schools
  • Private Schools
Borchardt Elementary School
Public Elementary School
Grades K-5
684 Students
Nearby
Riddle Elementary School
Public Elementary School
Grades K-5
813 Students
Attendance Zone
BASIS Plano Primary
Public Elementary School
Grades PK-5
Nearby
BASIS Plano
Public Middle School
Grades 6-8
Nearby
Clark Middle School
Public Middle School
Grades 6-8
876 Students
Attendance Zone
Jasper High School
Public High School
Grades 9-12
1,295 Students
Nearby
Lebanon Trail High School
Public High School
Grades 9-12
2,136 Students
Attendance Zone
Preston ABC Day School
Private Elementary School
Grades PK-5
50 Students
Nearby
Archgate Montessori Academy
Private Elementary & Middle School
Grades PK-8
216 Students
Nearby
Kids USA Montessori
Private Elementary, Middle & High School
Grades K-12
Nearby
School data provided by The GreatSchools Rating helps parents compare schools within a state based on a variety of school quality indicators and provides a helpful picture of how effectively each school serves all of its students. Ratings are on a scale of 1 (below average) to 10 (above average) and can include test scores, college readiness, academic progress, advanced courses, equity, discipline and attendance data. We also advise parents to visit schools, consider other information on school performance and programs, and consider family needs as part of the school selection process.

View GreatSchools Rating Methodology


Data provided by GreatSchools.org © 2026. All rights reserved.
Transportation

Transportation options available in Plano include Parker Rd, located 9.9 miles from The Huntington Apartments. The Huntington Apartments is near Dallas Love Field, located 21.4 miles or 29 minutes away, and Dallas-Fort Worth International, located 23.3 miles or 28 minutes away.

Transit / Subway Distance
Parker Rd
Drive: 18 min 9.9 mi
Downtown Plano Station
Drive: 20 min 10.9 mi
Cityline/Bush Station
Drive: 20 min 12.0 mi
Galatyn Park Station
Drive: 21 min 13.7 mi
Arapaho Center Station
Drive: 23 min 14.8 mi
Commuter Rail Distance
Old Town Station
Drive: 17 min 12.2 mi
Hebron Station
Drive: 19 min 13.1 mi
Trinity Mills Station
Drive: 19 min 13.4 mi
Highland Village/Lewisville Lake Station
Drive: 23 min 17.1 mi
Medpark Station
Drive: 34 min 25.7 mi
Airports Distance
Airports Distance
Dallas Love Field
Drive: 29 min 21.4 mi
Dallas-Fort Worth International
Drive: 28 min 23.3 mi
Getting Around
Moderately Walkable
Walkability
60 / 100
Minimal Public Transit
Transit
0 / 100
Exceptionally Drivable
Drivability
100 / 100
Fairly Bikeable
Bikeability
40 / 100

Scores provided by

What do Walkability, Transit, Drivability, and Bikeability mean? Walkability measures the walking distance to day-to-day needs. Transit measures access to public transportation. Drivability measures congestion, parking availability, and access to major roads. Bikeability measures the suitability for cycling. How It Works
-
Soundscore™
- / 100

Traffic

-

Airport

-

Businesses

-

Scores provided by

HowLoud What is a Sound Score Rating? A Sound Score Rating aggregates noise caused by vehicle traffic, airplane traffic and local sources. How It Works
Points of Interest

Time and distance from The Huntington Apartments.

Shopping Centers Distance
Headquarters Village
Walk: 2 min 0.1 mi
Preston Creek Shopping Center
Walk: 5 min 0.3 mi
Village 121
Walk: 6 min 0.3 mi
The Huntington Apartments has 3 shopping centers within 0.3 mile, which is about a 6-minute walk. The miles and minutes will be for the farthest away property.
Parks and Recreation Distance
Arbor Hills Nature Preserve
Drive: 9 min 5.0 mi
Trail at the Woods
Drive: 12 min 6.3 mi
Environmental Education Center
Drive: 12 min 6.7 mi
Dayspring Nature Preserve
Drive: 14 min 8.8 mi
Heritage Farmstead Museum
Drive: 16 min 9.0 mi
The Huntington Apartments has 5 parks within 9.0 miles, including Arbor Hills Nature Preserve, Trail at the Woods, and Environmental Education Center.
Hospitals Distance
Hospitals Distance
Children's Medical Center Plano
Walk: 18 min 1.0 mi
Baylor Scott & White Medical Center - Frisco
Drive: 6 min 3.5 mi
Baylor Scott & White Medical Center - Centennial
Drive: 6 min 3.7 mi
The Huntington Apartments has 3 hospitals within 3.7 miles, the nearest is Children's Medical Center Plano which is 1.0 mile away and a 18 minute walk.
Military Bases Distance
Dallas Naval Air Station
Drive: 42 min 31.8 mi
NAS Fort Worth Joint Reserve Base
Drive: 65 min 51.2 mi
The Huntington Apartments is 31.8 miles from Dallas Naval Air Station, and is convenient to other military bases, including NAS Fort Worth Joint Reserve Base.


Reviews for The Huntington Apartments

3.5
Renter Rating
5 Stars
21
4 Stars
3
3 Stars
3
2 Stars
0
1 Star
13
Share details of your own experience with this property
Renter Reviews 40 Reviews
 
  • Most Recent
  • Most Helpful
  • Rating Low-High
  • Rating High-Low
Submitted by a verified resident of the apartment community. Participating residents may receive reward points in exchange for posting a review during their lease term, regardless of the nature of the review. Delete

Property Manager Responded:

Property Manager Responded

Show full review Show less
Was this helpful? Vote review helpful Thanks for your feedback!
Flag Review
  1. ...
  2. ...

The Huntington Apartments Photos

  • 1BR, 1BA - A2

Models

  • Studio

  • 1 Bedroom

  • 1 Bedroom

  • 1 Bedroom

  • 1 Bedroom

  • 1 Bedroom

Nearby Apartments

Within 50 Miles of The Huntington Apartments

  • Tivoli Apartments

    18950 Lina St

    Dallas, TX 75287

    $869 - $2,925

    1-2 Br 6.1 mi

  • Jada Legacy Central Apartments

    6501 Excellence Way

    Plano, TX 75023

    $1,209 - $3,886

    1-3 Br 6.6 mi

  • Opal Legacy Central

    6500 Excellence Way

    Plano, TX 75023

    $1,237 - $3,248

    1-3 Br 6.7 mi

  • Inwood Station Apartments

    2727 Inwood Rd

    Dallas, TX 75235

    $1,295 - $3,062

    1-2 Br 18.5 mi

  • Kensley Apartment Homes

    4323 N Shore Dr

    Irving, TX 75038

    $1,073 - $2,948

    1-3 Br 19.0 mi

Frequently Asked Questions
Does The Huntington Apartments have in-unit laundry?

The Huntington Apartments has units with in‑unit washers and dryers, making laundry day simple for residents.

What utilities are included in rent at The Huntington Apartments?

Utilities are not included in rent. Residents should plan to set up and pay for all services separately.

Is parking available at The Huntington Apartments?

Parking is available at The Huntington Apartments. Fees may apply depending on the type of parking offered. Contact this property for details.

Which floor plans are available, and what are the price ranges?

The Huntington Apartments has studios to two-bedrooms with rent ranges from $1,388/mo. to $3,675/mo.

Is The Huntington Apartments pet-friendly?

Yes, The Huntington Apartments welcomes pets. Breed restrictions, weight limits, and additional fees may apply. View this property's pet policy.

How much income do I need to rent at The Huntington Apartments?

A good rule of thumb is to spend no more than 30% of your gross income on rent. Based on the lowest available rent of $1,388 for a one-bedroom, you would need to earn about $55,520 per year to qualify. Want to double-check your budget? Calculate how much rent you can afford with our Rent Affordability Calculator.

Does The Huntington Apartments have move-in specials?

The Huntington Apartments is offering Specials for eligible applicants, with rental rates starting at $1,388.

Does The Huntington Apartments offer Matterport 3D tours?

Yes! The Huntington Apartments offers 9 Matterport 3D Tours. Explore different floor plans and see unit level details, all without leaving home.
Back To Top
Send a Message
Contact Property
enter move in date in the format: 2 digit month / 2 digit day / 4 digit year

I would like to...

Send Message

Submitting Request

Send a Message
Contact Property

Thank you! Your email has been sent.

Error

Report an Issue Print Get Directions
Try These Popular Nearby Searches

Cities

  • Allen Rentals
  • Parker Rentals
  • Richardson Rentals
  • Murphy Rentals
  • Frisco Rentals

Search by Bedrooms

  • Studio Apartments in Plano
  • 1 Bedroom Apartments in Plano
  • 2 Bedroom Apartments in Plano
  • 3 Bedroom Apartments in Plano
  • Rooms for Rent in Plano

Other Rental Types

  • Plano Lofts for Rent
  • Plano Houses for Rent
  • Plano Condos for Rent
  • Plano Townhomes for Rent
  • Private Landlord Rentals Plano
  • Plano Duplex Rentals
  • 75024 Houses for Rent
  • 75024 Condos for Rent
  • 75024 Townhomes for Rent

Stay on Budget

  • Plano Apartments Under $800
  • Plano Apartments Under $900
  • Plano Apartments Under $1,000
  • Plano Apartments Under $1,200
  • Plano Apartments Under $1,300
  • Plano Apartments Under $1,400
  • Plano Apartments Under $1,500
  • Plano Apartments Under $2,000

Filter by Popular Amenities

  • Pet Friendly Apartments in Plano
  • Furnished Apartments in Plano
  • Apartments with Washer & Dryer in Plano
  • Wheelchair Accessible Apartments in Plano
  • Apartments with EV Charging in Plano
  • Apartments with Balcony in Plano
  • Apartments with Air Conditioning in Plano
  • Plano Apartments with Pickleball Court
  • Plano Apartments with Virtual Tours
  • Plano Waterfront Apartments

Find Specialty Housing

  • Student Housing in Plano
  • Plano Low Income Housing
  • Senior Housing in Plano
  • Short Term Rentals in Plano
  • Luxury Apartments in Plano
  • Cheap Apartments in Plano
  • Corporate Housing in Plano
  • Move-In Specials in Plano
  • New Apartments in Plano
  • About Us
  • Advertise
  • Legal Notices
  • Privacy Notice
  • Avoid Scams
  • Accessibility
  • Calculate Rent Affordability
  • Renterverse
  • Sitemap
Property Logo
apartments.com
© 2026 CoStar Group, Inc. Equal Housing Opportunity

Equal Housing Opportunity

© 2026 CoStar Group, Inc.

Equal Housing Opportunity

Ready to Apply?

Good News! This rental is accepting applications through Apartments.com. Act now and your $ purchase will include 9 additional FREE application submissions to participating properties.

Or if you already have an account


Required

Required

Valid Email Required

You must acknowledge the disclaimer to continue
Next
Continue

Take me to this property's website
Schedule Tour
Interested in this property? Schedule a tour today.
Rate & Review The Huntington Apartments
Please select a rating
50 character minimum
By clicking submit, I agree to the Apartments.com Terms of Service and the Ratings & Reviews Terms of Use.

What Are Walk Score®, Transit Score®, and Bike Score® Ratings?

Walk Score® measures the walkability of any address. Transit Score® measures access to public transit. Bike Score® measures the bikeability of any address.

Learn How It Works

What is a Sound Score Rating?

A Sound Score Rating aggregates noise caused by vehicle traffic, airplane traffic and local sources.

Learn How It Works

Share This Listing
Listing Image

4925 Rasor Blvd

Plano, TX 75024

Email

Link Copied

(469) 829-4643
Get Directions
Schools Restaurants Groceries Coffee Banks Shops Fitness
Select a unit to view pricing and availability
Floor
1 (5 units)
2 (12 units)
3 (6 units)
4 (6 units)
5 (9 units)
Any
Studio
1
2
Any
1+
2+
Move-In Date
Matterport 3D Tour Matterport 3D Tour
Matterport 3D Tour