
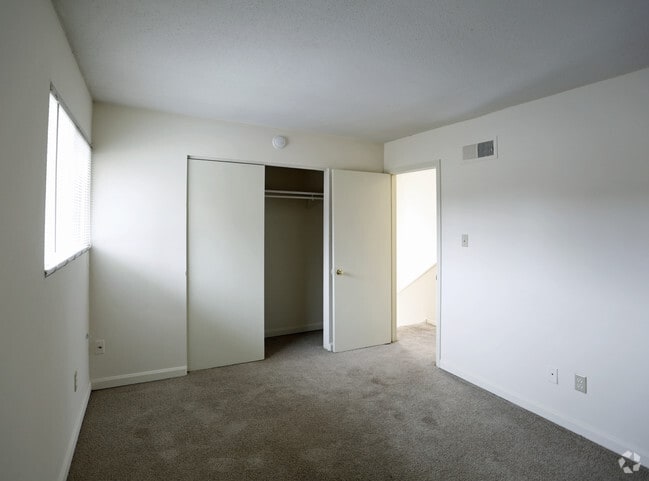


This single-floor space offers a functional and straightforward layout visible through the open living area. The front room features wall-to-wall carpet, providing a comfortable and practical surface underfoot, while the adjoining room transitions to hardwood flooring, creating a natural distinction between spaces. A ceiling fan with an integrated light fixture is centrally mounted, offering both air circulation and ambient lighting throughout. The white walls and standard-height ceilings contribute to a clean, neutral interior. A closet door is positioned centrally within the space, offering convenient storage access. Overhead HVAC vents and floor-level baseboard registers indicate a dual climate control system for year-round comfort. Natural light filters in through a window in the adjacent room, brightening the interior. A doorway to the left hints at additional rooms beyond the main living space. Overall, the layout is practical and open, with a straightforward design that provides a blank canvas adaptable to various furnishing and décor styles.
| 1 | $0 |
| 3 | $0 |