Map
  • Add a Property
  • Renter Tools
    • Favorites
    • Saved Searches
  • Manage Rentals
  • Apartments For Rent
  • Houses For Rent
  • Condos For Rent
  • Townhomes For Rent
  • Help Center
  • Marietta Average Rent
  • Area Guide
  • Rent Calculator
  • Property Management Companies
English

Language

English Español
Apartments.com Logo
Manage Rentals      Sign Up / Sign In
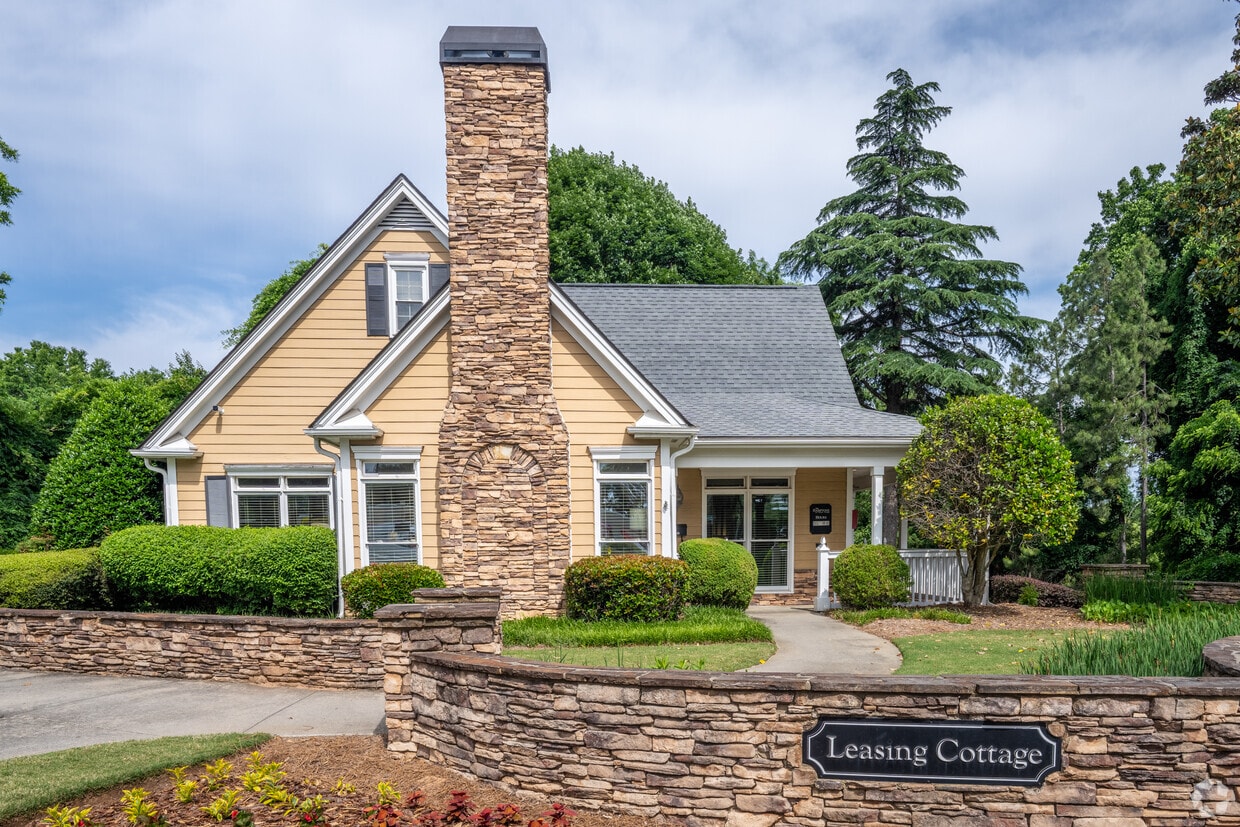
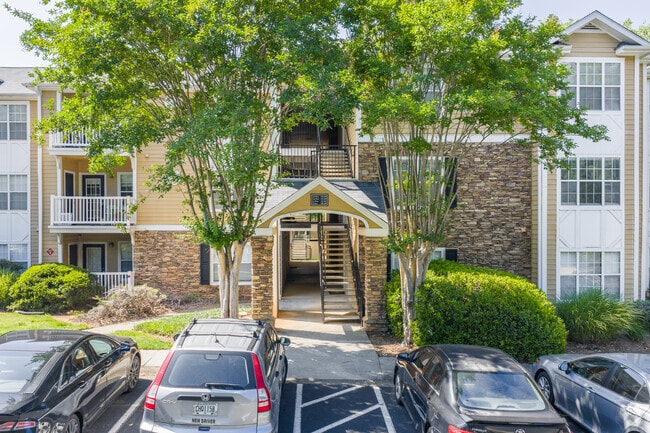
  • Primary Photo - Hamptons at East Cobb
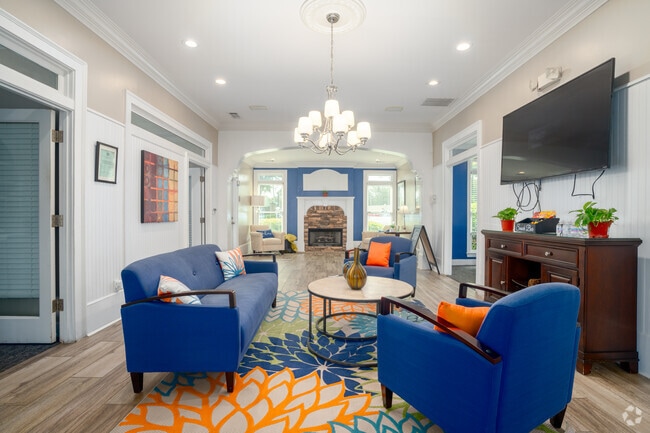
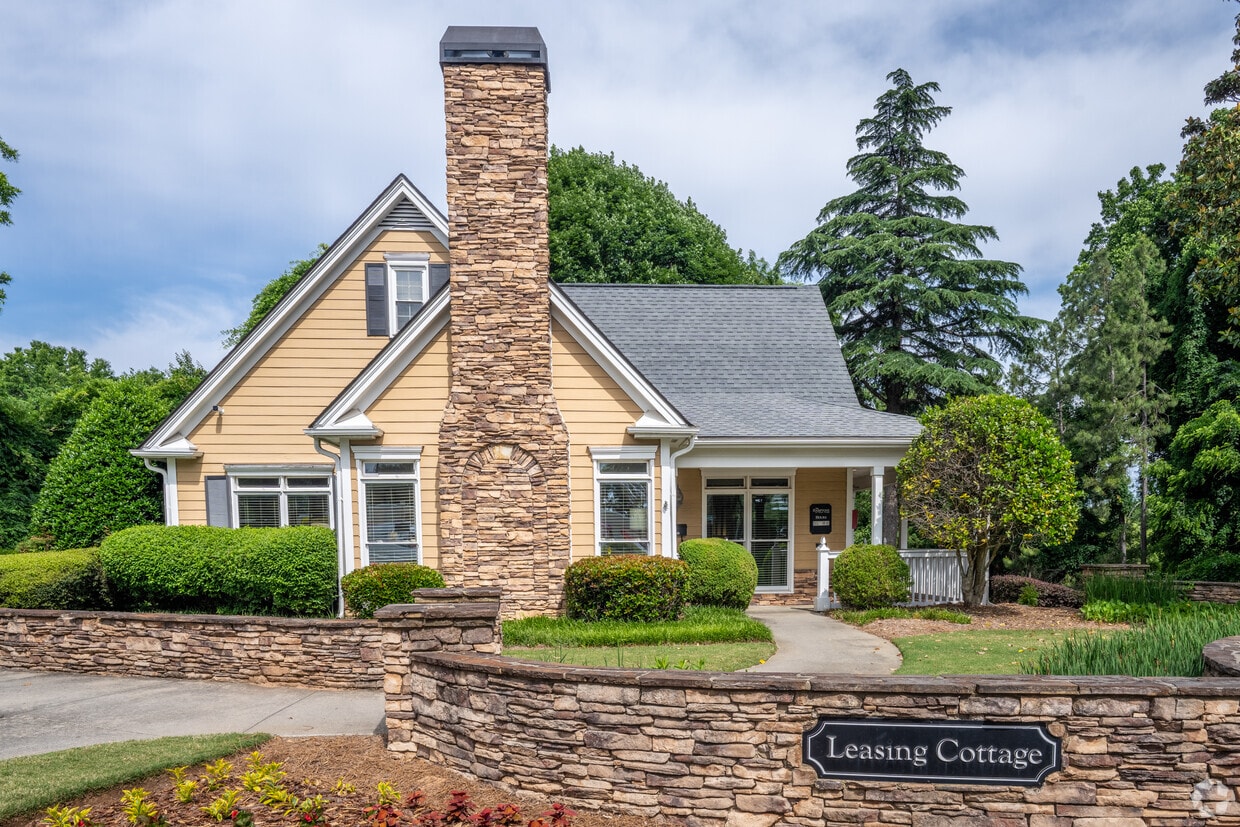
  • Leasing Office - Hamptons at East Cobb
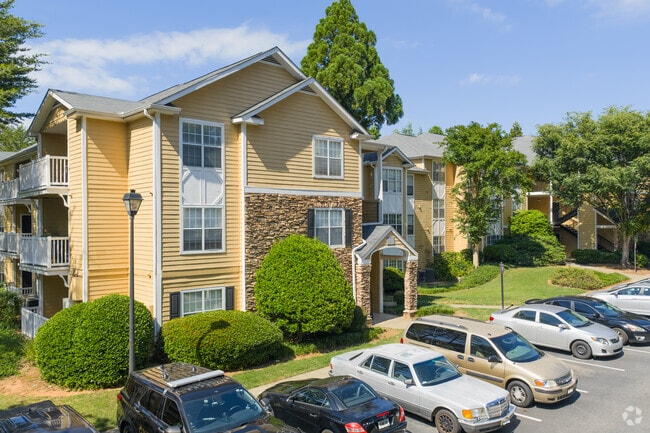
    Building Photo - Hamptons at East Cobb
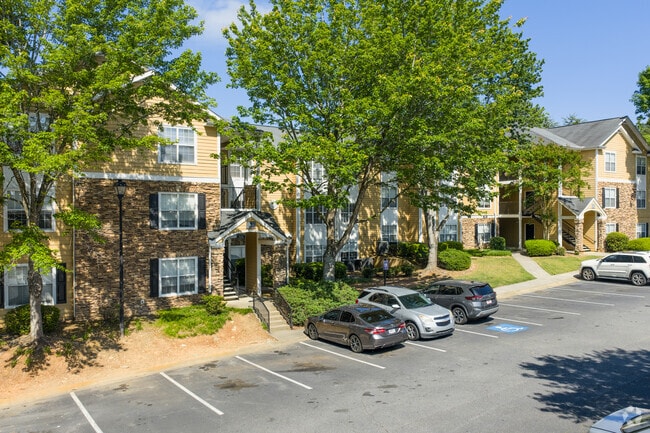
  • Building Photo - Hamptons at East Cobb
    Building Photo - Hamptons at East Cobb
Contact This Property
Schedule In-Person Tour

Tour Options: In-Person

Language: English

Closed Today

View All Hours Office Hours Monday - Friday, 8:30am - 5:30pm Saturday & Sunday, Closed

Contact This Property

Tour Options: In-Person

Language: English

Closed Today

View All Hours Office Hours Monday - Friday, 8:30am - 5:30pm Saturday & Sunday, Closed

Hamptons at East Cobb media gallery Unit
call 470-748-0483
Floor Plan View Body
Georgia Cobb County Marietta East Cobb

Hamptons at East Cobb

1523 Roswell Rd, Marietta, GA 30062

2.9
Renter Rating 9 Reviews
Verified Listing CoStar Verified® Listing

This Listing has been verified by CoStar’s listing verification process, which combines internal screening and fraud detection technology. Always beware of scams.

Today
Share Listing
Favorites
470-748-0483
Property Management Company Logo
  • Monthly Rent

    $1,199 - $1,874

  • Bedrooms

    1 - 3 bd

  • Bathrooms

    1 - 2 ba

  • Square Feet

    643 - 1,247 sq ft

Hamptons at East Cobb
Property Management Company Logo
Share Listing
Favorites

Experience Luxury at The Hamptons at East Cobb At Hamptons at East Cobb, luxury is in the details. Our pet-friendly one-, two-, and three-bedroom homes feature light-filled floor plans complete with modern finishes, fully equipped kitchens, walk-in closets, and private patios or balconies designed for relaxation. Beyond your front door, enjoy resort-style amenities including a sparkling swimming pool, a fully equipped fitness center, and lush, manicured grounds. Located within a top-rated school district and just moments from premier shopping, dining, and outdoor recreation, the best of Marietta is right at your doorstep.

Read More

Highlights

  • Pool
  • Dog Park
  • Gated
  • Picnic Area
  • Balcony
  • Property Manager on Site
  • Hardwood Floors
  • Patio

Pricing & Floor Plans

filter results by bedrooms
The Cape Cod
Starting at $1,199 1 Bed 1 Bath 643 Sq Ft
4 Available units
Unit
Base Price
Sq Ft
Availability
Unit Details
  • Unit 114
    price $1,199
    square feet 643
    availibility Now
  • Unit 224
    price $1,199
    square feet 643
    availibility Now
  • Unit 230
    price $1,199
    square feet 643
    availibility Now
  • Unit 139
    price $1,274
    square feet 643
    availibility Now

The Harbor
Starting at $1,265 1 Bed 1 Bath 797 Sq Ft
Matterport 3D Tour
4 Available units
Unit
Base Price
Sq Ft
Availability
Unit Details
  • Unit 332
    price $1,265
    square feet 797
    availibility Now
  • Unit 517
    price $1,275
    square feet 797
    availibility Now
  • Unit 432
    price $1,275
    square feet 797
    availibility Now
  • Unit 532
    price $1,275
    square feet 797
    availibility Now

The East Hampton
Starting at $1,450 2 Beds 2 Baths 1,176 Sq Ft
Matterport 3D Tour
2 Available units
Unit
Base Price
Sq Ft
Availability
Unit Details
  • Unit 131
    price $1,450
    square feet 1,176
    availibility Now
  • Unit 538
    price $1,450
    square feet 1,176
    availibility Oct 23
The South Hampton
Starting at $1,450 2 Beds 2 Baths 1,186 Sq Ft
4 Available units
Unit
Base Price
Sq Ft
Availability
Unit Details
  • Unit 619
    price $1,499
    square feet 1,186
    availibility Now
  • Unit 603
    price $1,574
    square feet 1,186
    availibility Now
  • Unit 623
    price $1,574
    square feet 1,186
    availibility Sep 5
  • Unit 323
    price $1,574
    square feet 1,186
    availibility Sep 5

The Nantucket
Starting at $1,675 3 Beds 2 Baths 1,247 Sq Ft
Matterport 3D Tour
4 Available units
Unit
Base Price
Sq Ft
Availability
Unit Details
  • Unit 519
    price $1,675
    square feet 1,247
    availibility Now
  • Unit 424
    price $1,799
    square feet 1,247
    availibility Now
  • Unit 504
    price $1,874
    square feet 1,247
    availibility Now
  • Unit 514
    price $1,799
    square feet 1,247
    availibility Sep 4

The Cape Cod
Starting at $1,199 1 Bed 1 Bath 643 Sq Ft
4 Available units
Unit
Base Price
Sq Ft
Availability
Unit Details
  • Unit 114
    price $1,199
    square feet 643
    availibility Now
  • Unit 224
    price $1,199
    square feet 643
    availibility Now
  • Unit 230
    price $1,199
    square feet 643
    availibility Now
  • Unit 139
    price $1,274
    square feet 643
    availibility Now

The Harbor
Starting at $1,265 1 Bed 1 Bath 797 Sq Ft
Matterport 3D Tour
4 Available units
Unit
Base Price
Sq Ft
Availability
Unit Details
  • Unit 332
    price $1,265
    square feet 797
    availibility Now
  • Unit 517
    price $1,275
    square feet 797
    availibility Now
  • Unit 432
    price $1,275
    square feet 797
    availibility Now
  • Unit 532
    price $1,275
    square feet 797
    availibility Now

The East Hampton
Starting at $1,450 2 Beds 2 Baths 1,176 Sq Ft
Matterport 3D Tour
2 Available units
Unit
Base Price
Sq Ft
Availability
Unit Details
  • Unit 131
    price $1,450
    square feet 1,176
    availibility Now
  • Unit 538
    price $1,450
    square feet 1,176
    availibility Oct 23
The South Hampton
Starting at $1,450 2 Beds 2 Baths 1,186 Sq Ft
4 Available units
Unit
Base Price
Sq Ft
Availability
Unit Details
  • Unit 619
    price $1,499
    square feet 1,186
    availibility Now
  • Unit 603
    price $1,574
    square feet 1,186
    availibility Now
  • Unit 623
    price $1,574
    square feet 1,186
    availibility Sep 5
  • Unit 323
    price $1,574
    square feet 1,186
    availibility Sep 5

The Nantucket
Starting at $1,675 3 Beds 2 Baths 1,247 Sq Ft
Matterport 3D Tour
4 Available units
Unit
Base Price
Sq Ft
Availability
Unit Details
  • Unit 519
    price $1,675
    square feet 1,247
    availibility Now
  • Unit 424
    price $1,799
    square feet 1,247
    availibility Now
  • Unit 504
    price $1,874
    square feet 1,247
    availibility Now
  • Unit 514
    price $1,799
    square feet 1,247
    availibility Sep 4

* Price shown is base rent. Excludes user-selected optional fees and variable or usage-based fees and required charges due at or prior to move-in or at move-out.View Fees and Policies for details. Price, availability, fees, and any applicable rent special are subject to change without notice.
* Square footage definitions vary. Displayed square footage is approximate.

Fees and Policies

The fees listed below are community-provided and may exclude utilities or add-ons. All payments are made directly to the property and are non-refundable unless otherwise specified.

  • One-Time Basics
    • Due at Application
      • Application Fee Per Applicant
        Charged per applicant.
        $50
    • Due at Move-In
      • Administrative Fee
        Charged per unit.
        $199
  • Dogs
    • Dog Fee
      Max of 2. Charged per pet.
      $300
    • Dog Rent
      Charged per pet.
      $25 / mo
    Restrictions:
    The Hamptons at East Cobb does not allow the following breeds or any mix of the following breeds. These restrictions and deposit requirements do not apply to qualified assistance animals. Restricted breeds include: Pitbull/Staffordshire Terriers, Doberman Pinschers, Presa Canarios, Great Danes, Rottweilers, Chow Chows, German Shepherds, and Alaskan Malamutes.
    Read More Read Less
    Comments
    1st pet is $300 in non-refundable pet fees and $25 monthly for rent; 2nd pet is an additional $150 in non-refundable pet fees and another $25 monthly for rent
    Read More Read Less
  • Cats
    • Cat Fee
      Max of 2. Charged per pet.
      $300
    • Cat Rent
      Charged per pet.
      $25 / mo
    Restrictions:
    The Hamptons at East Cobb does not allow the following breeds or any mix of the following breeds. These restrictions and deposit requirements do not apply to qualified assistance animals. Restricted breeds include: Pitbull/Staffordshire Terriers, Doberman Pinschers, Presa Canarios, Great Danes, Rottweilers, Chow Chows, German Shepherds, and Alaskan Malamutes.
    Read More Read Less
    Comments
    1st pet is $300 in non-refundable pet fees and $25 monthly for rent; 2nd pet is an additional $150 in non-refundable pet fees and another $25 monthly for rent
    Read More Read Less
  • Other
  • Storage Unit
    • Storage Deposit
      Charged per rentable item.
      $0
    • Storage Rent
      Charged per rentable item.
      $0 / mo

Property Fee Disclaimer: Based on community-supplied data and independent market research. Subject to change without notice. May exclude fees for mandatory or optional services and usage-based utilities.

Details

Lease Options

  • 6 - 12 Month Leases
  • Short term lease

Property Information

  • Built in 1997
  • 196 units/3 stories

Matterport 3D Tours

Located at 1523 Roswell Rd in Marietta, GA, this one-bedroom, one-bathroom unit offers a well-designed single-floor layout that maximizes every square foot. The open-concept living area flows seamlessly into a fully equipped kitchen, which features sleek gray shaker cabinets, granite countertops with a classic subway tile backsplash, stainless steel appliances including a refrigerator, range, and dishwasher, and durable light wood-tone luxury vinyl plank flooring. A peninsula with a double sink adds both function and style to the kitchen space. The spacious bedroom is finished with soft neutral carpet, multiple windows dressed with white blinds that invite natural light, and a modern ceiling fan with an integrated light fixture. The room offers ample space and includes direct access to additional storage areas. The bathroom is appointed with full-height white subway tile surrounding a soaking tub, complemented by a bright window that keeps the space feeling fresh and airy. A dedicated laundry area with washer and dryer hookups, overhead wire shelving, and hard-surface flooring adds everyday convenience. The unit's neutral color palette and consistent modern finishes create a cohesive, move-in-ready living environment.

The Cape Cod 1BR, 1BA - 643SF
1/8
Located at 1523 Roswell Rd in Marietta, GA, this one-bedroom, one-bathroom unit offers a well-designed single-floor layout that maximizes every square foot. The open-concept living area flows seamlessly into a fully equipped kitchen, which features sleek gray shaker cabinets, granite countertops with a classic subway tile backsplash, stainless steel appliances including a refrigerator, range, and dishwasher, and durable light wood-tone luxury vinyl plank flooring. A peninsula with a double sink adds both function and style to the kitchen space.

The spacious bedroom is finished with soft neutral carpet, multiple windows dressed with white blinds that invite natural light, and a modern ceiling fan with an integrated light fixture. The room offers ample space and includes direct access to additional storage areas.

The bathroom is appointed with full-height white subway tile surrounding a soaking tub, complemented by a bright window that keeps the space feeling fresh and airy. A dedicated laundry area with washer and dryer hookups, overhead wire shelving, and hard-surface flooring adds everyday convenience. The unit's neutral color palette and consistent modern finishes create a cohesive, move-in-ready living environment. This single-floor residence in Marietta, Georgia offers a thoughtfully designed interior with a cohesive contemporary aesthetic carried throughout each room. The living room serves as a central gathering space, featuring plush carpeting, a bold teal and olive accent wall, large windows with grommet-panel drapes that invite natural light, and an exterior door providing convenient outdoor access.

The kitchen is equipped with warm honey-toned cabinetry, dark hardwood-style flooring, black appliances including a refrigerator, range, and dishwasher, and a pass-through bar connecting it to the main living area. Bar-height seating at the counter enhances the open feel between the kitchen and living spaces.

The dining area makes a strong visual statement with boldly striped multi-tone walls, plush carpeting, and ample room for a full dining set. Both bedrooms feature soft carpeting, large windows, accent walls in rich teal hues, and walk-in closet access. The primary bedroom includes a sitting area and an en-suite bath.

The bathrooms are finished with stone-look tile flooring, tub-shower combinations, and clean white fixtures. Modern decorative shelving adds functional style to each bath. This fitness center in Marietta, GA, is a thoughtfully designed single-floor facility that accommodates a comprehensive range of workout needs. The interior is defined by a distinctive color scheme featuring bold orange and gray horizontal stripes along the walls, complemented by neutral-toned carpet flooring and recessed lighting throughout.

The cardio zone is positioned near a bank of large windows that line one wall, offering views of an outdoor deck and surrounding greenery, allowing natural light to fill the space. Equipment in this area includes treadmills, elliptical trainers, and a stair climber, with wall-mounted televisions nearby for entertainment during workouts.

The strength training section occupies another portion of the room and includes a multi-function cable machine, a leg press/strength station, and a well-stocked dumbbell rack with a variety of weighted options. A full-length mirror along one wall enhances the sense of space and supports form monitoring during exercises.

Additional features include a medicine ball rack, a water dispenser, and ample open floor space suitable for stretching or functional training. Multiple entry points with panel doors provide easy access throughout. The overall layout is open and practical, maintaining a clean, motivating environment well-suited for daily fitness use. This single-level residence in Marietta, Georgia offers a practical and well-organized layout with clearly defined living, kitchen, and sleeping areas. The kitchen serves as a central feature of the space, equipped with light maple-toned cabinetry, dark countertops, and a full suite of black appliances including a range, over-the-range microwave, and refrigerator. Dark hardwood-style flooring grounds the kitchen area, while a curved peninsula breakfast bar provides a natural transition into the adjoining living area, which is finished with neutral wall-to-wall carpeting.

The living area is open and airy, benefiting from the connected layout that promotes a sense of spaciousness. A ceiling fan adds functional comfort to the space. The bedroom is a well-proportioned, carpeted room with a window that allows natural light to filter in, contributing to a bright and comfortable atmosphere. The bathroom features tile flooring, a vanity with dark countertops and light wood cabinetry, a wall-mounted mirror, and standard fixtures. Throughout the unit, neutral tones in white and beige create a clean, cohesive aesthetic. The 3D floor plan confirms a compact but efficiently arranged floor plan suitable for everyday living. Located at 1523 Roswell Rd in Marietta, GA, this single-floor, 2-bedroom, 2-bathroom residence offers a thoughtfully designed layout that maximizes comfort and functionality. The open-concept kitchen features white cabinetry, light countertops, stainless steel appliances including a refrigerator, range, and dishwasher, and track lighting overhead. It flows seamlessly into the combined dining and living area, where wood-look flooring extends throughout the main living spaces. The dining area comfortably accommodates a full-sized table and is complemented by neutral walls and a textured ceiling. The living room benefits from natural light streaming through multiple windows and a glass exterior door, with a ceiling fan adding to the airy feel. Both bedrooms are carpeted and equipped with ceiling fans; the primary bedroom features a large window with outdoor views and access to a spacious walk-in closet with wire shelving systems. The second bedroom also offers closet storage. Each bathroom includes a tiled shower-tub combination with a classic white-and-black tile accent border. A hallway connects all rooms, lending the floor plan a practical, easy-to-navigate flow throughout the home. Located at 1523 Roswell Rd in Marietta, GA, this well-appointed 2-bedroom, 2-bathroom residence offers a thoughtfully designed single-floor layout. The open kitchen is a standout feature, showcasing granite countertops, gray shaker-style cabinetry, a subway tile backsplash, and a full suite of stainless steel appliances including a refrigerator, range, and microwave. A peninsula with an integrated sink and breakfast bar connects the kitchen to the main living area, which features durable wood-look flooring throughout.

Both bedrooms are carpeted and feature ceiling fans with light fixtures, neutral-toned walls, and windows that bring in natural light with views of surrounding greenery. Each bedroom is accompanied by a dedicated closet fitted with wire shelving systems for organized storage. The primary bedroom is generously sized and connects to its own closet space.

The two bathrooms are finished with wood-look flooring and clean, contemporary fixtures. One bathroom includes a tub-shower combo with full white subway tile surround and a built-in niche, while the second features accessibility-friendly grab bars. A connecting hallway ties the layout together efficiently, creating a functional and comfortable living environment. Located at 1523 Roswell Rd in Marietta, GA, this one-bedroom, one-bathroom unit offers a well-designed, efficient layout across a single floor. The kitchen is a standout feature, showcasing gray shaker-style cabinetry, granite countertops, a subway tile backsplash, and a full suite of stainless steel appliances including a refrigerator, electric range, and built-in microwave. A peninsula with a granite overhang provides additional counter space and opens to the living area, creating an open, connected feel. The kitchen and living areas are finished with durable hardwood-style plank flooring in a light gray tone, lending a clean, contemporary aesthetic throughout. The bedroom is a comfortable, well-proportioned retreat featuring plush wall-to-wall carpeting, a ceiling fan with light fixture, and a window that brings in natural light. A dedicated walk-in closet offers generous storage. The bathroom continues the cohesive design language of the home, with a gray vanity topped with granite, a large mirror with vanity lighting, hardwood-style flooring, and a tiled tub/shower combination. Neutral wall tones and consistent finishes throughout create a polished, move-in-ready living space. Located in Marietta, GA, this single-floor home offers a thoughtfully designed layout that balances comfort and functionality. The open living area is generously proportioned, featuring plush carpeting, a ceiling fan with light fixture, and views through to the kitchen and entryway, creating a welcoming and airy atmosphere.

The kitchen is equipped with honey-toned wood cabinetry, gray speckled countertops, a tile backsplash, and black appliances including an electric range, over-the-range microwave, and dishwasher. Durable wood-look vinyl flooring ties the space together with a clean, modern touch.

Multiple bedrooms are finished with neutral carpet, white walls, and ceiling fans, with windows fitted with blinds that frame lush, green outdoor views. One bedroom features a tray ceiling with recessed lighting, adding an elevated architectural detail. Another includes access to a walk-in closet.

The bathroom is well-appointed with stone-look tile flooring, a wood-toned vanity with a granite-style countertop, a tub-shower combination with classic white subway tile and a bold black accent border, and a natural light window above the shower. Brushed nickel hardware and grab bars provide practical, polished finishes throughout. The floor plan flows efficiently across a single level, making this home accessible and easy to navigate.

About Hamptons at East Cobb

Experience Luxury at The Hamptons at East Cobb At Hamptons at East Cobb, luxury is in the details. Our pet-friendly one-, two-, and three-bedroom homes feature light-filled floor plans complete with modern finishes, fully equipped kitchens, walk-in closets, and private patios or balconies designed for relaxation. Beyond your front door, enjoy resort-style amenities including a sparkling swimming pool, a fully equipped fitness center, and lush, manicured grounds. Located within a top-rated school district and just moments from premier shopping, dining, and outdoor recreation, the best of Marietta is right at your doorstep.

Hamptons at East Cobb is an apartment community located in Cobb County and the 30062 ZIP Code. This area is served by the Cobb County School District attendance zone.

Unique Features

  • Abundant Closet Space
  • Air Conditioner
  • Bark Park
  • Car Care Center
  • Designer Coordinated Faux Wood Flooring
  • Double vanity sinks
  • Emergency Maintenance Available 24 Hours
  • Extra Storage
  • Full-Size Washer & Dryer Connections
  • Garages Available
  • Garden Tub
  • Modern Backsplash
  • Oversized Balconies and Patio
  • Wooded Views

Contact

View Property Website
Language: English
Closed Today
  • Monday - Friday, 8:30am - 5:30pm
  • Saturday & Sunday, Closed
Property Management Company Logo

Community Amenities

Pool

Fitness Center

Gated

Picnic Area

  • Maintenance on site
  • Property Manager on Site
  • Fitness Center
  • Pool
  • Gated
  • Picnic Area
  • Dog Park

Apartment Features

Air Conditioning

Dishwasher

Washer/Dryer Hookup

Hardwood Floors

  • Washer/Dryer Hookup
  • Air Conditioning
  • Ceiling Fans
  • Cable Ready
  • Double Vanities
  • Dishwasher
  • Stainless Steel Appliances
  • Refrigerator
  • Hardwood Floors
  • Sunroom
  • Balcony
  • Patio
Location
1523 Roswell Rd, Marietta,
GA 30062
Get Directions
Schools Restaurants Groceries Coffee Banks Shops Fitness
| Edit
Edit Commute

Destination is required

Under 30 minutes

Commute Time is calculated at rush hour.
Neighborhood

Nestled along the Chattahoochee River between Marietta, Sandy Springs, and Roswell, East Cobb is a wooded suburban community that offers a central location to major cities. But East Cobb offers an abundance of amenities on its own! Roswell Road is lined with local restaurants, supermarkets, community parks, movie theaters, and major department stores. For a night out, check out the popular Drift Fish House & Oyster Bar.

East Cobb is known for offering a family-friendly vibe, and their excellent public schools, like East Side Elementary, are no secret to the community. This upscale neighborhood features numerous golf courses, a selection of fine dining, and affluent residential streets. Well-kept apartment communities, picturesque homes, luxury estates, and everything in between call East Cobb home. Nearby, discover Cumberland Mall, the Battery Atlanta, SunTrust Park, Chattahoochee River National Recreation Area, and Morgan Falls Overlook Park.

Learn more about living in East Cobb 
Average Prices by Area

Compare neighborhood and city base rent averages by bedroom.

East Cobb Marietta, GA
Studio $1,088 $1,245
1 Bedroom $1,318 $1,307
2 Bedrooms $1,607 $1,541
3 Bedrooms $1,907 $1,890
Amenities
  • Maintenance on site
  • Property Manager on Site
  • Gated
  • Picnic Area
  • Dog Park
  • Fitness Center
  • Pool
  • Abundant Closet Space
  • Air Conditioner
  • Bark Park
  • Car Care Center
  • Designer Coordinated Faux Wood Flooring
  • Double vanity sinks
  • Emergency Maintenance Available 24 Hours
  • Extra Storage
  • Full-Size Washer & Dryer Connections
  • Garages Available
  • Garden Tub
  • Modern Backsplash
  • Oversized Balconies and Patio
  • Wooded Views
  • Washer/Dryer Hookup
  • Air Conditioning
  • Ceiling Fans
  • Cable Ready
  • Double Vanities
  • Dishwasher
  • Stainless Steel Appliances
  • Refrigerator
  • Hardwood Floors
  • Sunroom
  • Balcony
  • Patio
Expenses
Recurring
Cat Rent $25
Dog Rent $25
One-Time
Cat Fee $300
Dog Fee $300
Office Hours
Monday 8:30am - 5:30pm
Tuesday 8:30am - 5:30pm
Wednesday 8:30am - 5:30pm
Thursday 8:30am - 5:30pm
Friday 8:30am - 5:30pm
Saturday Closed
Sunday Closed
470-748-0483
Education
Colleges & Universities Distance
Life University
Drive: 7 min 2.9 mi
Chatt. Tech, Marietta
Drive: 9 min 4.0 mi
Chatt. Tech, Mountain View
Drive: 15 min 6.9 mi
Kennesaw State University
Drive: 14 min 9.0 mi
Hamptons at East Cobb is within 7 minutes or 2.9 miles from Life University. It is also near Chatt. Tech, Marietta and Chatt. Tech, Mountain View.
Schools
  • Public Schools
  • Private Schools
Powers Ferry Elementary School
Public Elementary School
Grades PK-5
502 Students
Nearby
GreatSchools rating: 4 out of 10
Sedalia Park Elementary School
Public Elementary School
Grades PK-5
605 Students
Attendance Zone
GreatSchools rating: 6 out of 10
Marietta 6th Grade School
Public Elementary & Middle School
Grades K-8
626 Students
Nearby
GreatSchools rating: 7 out of 10
East Cobb Middle School
Public Middle School
Grades 6-8
1,315 Students
Attendance Zone
GreatSchools rating: 6 out of 10
Wheeler High School
Public High School
Grades 9-12
2,309 Students
Attendance Zone
GreatSchools rating: 7 out of 10
George W. Hartmann Center
Public High School
Grades 9-12
6 Students
Nearby
Faith Lutheran School
Private Elementary & Middle School
Grades PK-8
163 Students
Nearby
Collins Academy
Private High School
Grades 9-12
15 Students
Nearby
School data provided by GreatSchools The GreatSchools Rating helps parents compare schools within a state based on a variety of school quality indicators and provides a helpful picture of how effectively each school serves all of its students. Ratings are on a scale of 1 (below average) to 10 (above average) and can include test scores, college readiness, academic progress, advanced courses, equity, discipline and attendance data. We also advise parents to visit schools, consider other information on school performance and programs, and consider family needs as part of the school selection process.

View GreatSchools Rating Methodology


Data provided by GreatSchools.org © 2026. All rights reserved.
Transportation

Transportation options available in Marietta include Sandy Springs Station, located 10.4 miles from Hamptons at East Cobb. Hamptons at East Cobb is near Hartsfield - Jackson Atlanta International, located 26.9 miles or 38 minutes away.

Transit / Subway Distance
Sandy Springs Station
Drive: 22 min 10.4 mi
North Springs
Drive: 25 min 11.4 mi
Medical Center
Drive: 22 min 13.8 mi
Dunwoody
Drive: 22 min 14.6 mi
Commuter Rail Distance
Atlanta
Drive: 22 min 14.9 mi
Airports Distance
Airports Distance
Hartsfield - Jackson Atlanta International
Drive: 38 min 26.9 mi
Getting Around
Fairly Walkable
Walkability
50 / 100
Minimal Public Transit
Transit
10 / 100
Exceptionally Drivable
Drivability
100 / 100
Somewhat Bikeable
Bikeability
30 / 100

Scores provided by

Local Logic What do Walkability, Transit, Drivability, and Bikeability mean? Walkability measures the walking distance to day-to-day needs. Transit measures access to public transportation. Drivability measures congestion, parking availability, and access to major roads. Bikeability measures the suitability for cycling. How It Works
Active
Soundscore™
75 / 100

Traffic

Busy

Airport

Calm

Businesses

Active

Scores provided by

HowLoud What is a Sound Score Rating? A Sound Score Rating aggregates noise caused by vehicle traffic, airplane traffic and local sources. How It Works
Points of Interest

Time and distance from Hamptons at East Cobb.

Shopping Centers Distance
East Marietta Commons
Walk: 2 min 0.0 mi
1435 Roswell Rd
Walk: 3 min 0.2 mi
East Marietta Shopping Center
Walk: 4 min 0.2 mi
Hamptons at East Cobb has 3 shopping centers within 0.2 mile, which is about a 4-minute walk. The miles and minutes will be for the farthest away property.
Parks and Recreation Distance
Marietta Tree Keepers
Drive: 6 min 2.5 mi
Chattahoochee River NRA - Cochran Shoals / Sope Creek
Drive: 10 min 4.2 mi
Kennesaw Mountain National Battlefield Park
Drive: 13 min 5.2 mi
Sandy Springs Historic Site
Drive: 19 min 12.0 mi
Silver Comet Trail
Drive: 19 min 12.1 mi
Hamptons at East Cobb has 5 parks within 12.1 miles, including Marietta Tree Keepers, Chattahoochee River NRA - Cochran Shoals / Sope Creek, and Kennesaw Mountain National Battlefield Park.
Hospitals Distance
Hospitals Distance
WellStar Kennestone Hospital
Drive: 8 min 3.4 mi
WellStar Cobb Hospital
Drive: 19 min 9.8 mi
Ridgeview Institute
Drive: 17 min 11.7 mi
Hamptons at East Cobb has 3 hospitals within 11.7 miles, the nearest is WellStar Kennestone Hospital which is 3.4 miles away and a 8 minute drive.
Military Bases Distance
Dobbins Air Force Base
Drive: 15 min 6.4 mi
Fort McPherson
Drive: 33 min 21.9 mi
Fort Gillem
Drive: 46 min 29.1 mi
Hamptons at East Cobb has 3 military bases within 29.1 miles, the nearest is Dobbins Air Force Base which is 6.4 miles away and a 15 minute drive.


Reviews for Hamptons at East Cobb

2.9
Renter Rating
5 Stars
2
4 Stars
1
3 Stars
2
2 Stars
2
1 Star
2
Share details of your own experience with this property
Renter Reviews 9 Reviews
 
  • Most Recent
  • Most Helpful
  • Rating Low-High
  • Rating High-Low
Submitted by a verified resident of the apartment community. Participating residents may receive reward points in exchange for posting a review during their lease term, regardless of the nature of the review. Delete

Property Manager Responded:

Property Manager Responded

Show full review Show less
Was this helpful? Vote review helpful Thanks for your feedback!
Flag Review
  1. ...
  2. ...

Hamptons at East Cobb Photos

  • Hamptons at East Cobb

  • The Cape Cod 1BR, 1BA - 643SF

  • Leasing Office

  • East Hampton 2BR, 2BA - 1,176SF - Kitchen

  • East Hampton 2BR, 2BA - 1,176SF - Dining Room

Models

  • The Harbor 1BR, 1BA - 797SF

  • South Hampton 2BR, 2BA - 1,186SF

  • East Hampton 2BR, 2BA - 1,176SF

  • Cape Cod 1BR, 1BA - 643SF

Nearby Apartments

Within 50 Miles of Hamptons at East Cobb

  • 1000 Belmont

    1000 Belmont Dr

    Smyrna, GA 30080

    $1,100 - $1,249

    1-2 Br 4.1 mi

  • Tall Oaks

    348 Tall Oaks Dr

    Conyers, GA 30013

    $1,075 - $1,750

    1-3 Br 36.1 mi

  • Woodland Commons

    22 Forest Cir

    Newnan, GA 30265

    $1,367 - $1,667

    1-3 Br 40.8 mi

  • Portico at Lanier

    1750 Columns Dr

    Gainesville, GA 30504

    $1,400 - $2,215

    1-3 Br 43.7 mi

Frequently Asked Questions
Does Hamptons at East Cobb have in-unit laundry?

While Hamptons at East Cobb does not offer in-unit laundry, some units include washer and dryer hookups so residents can install their own appliances.

What utilities are included in rent at Hamptons at East Cobb?

Utilities are not included in rent. Residents should plan to set up and pay for all services separately.

Is parking available at Hamptons at East Cobb?

Parking is available at Hamptons at East Cobb. Contact this property for details.

Which floor plans are available, and what are the price ranges?

Hamptons at East Cobb has one to three-bedrooms with rent ranges from $1,199/mo. to $1,874/mo.

Is Hamptons at East Cobb pet-friendly?

Yes, Hamptons at East Cobb welcomes pets. Breed restrictions, weight limits, and additional fees may apply. View this property's pet policy.

How much income do I need to rent at Hamptons at East Cobb?

A good rule of thumb is to spend no more than 30% of your gross income on rent. Based on the lowest available rent of $1,199 for a one-bedroom, you would need to earn about $47,960 per year to qualify. Want to double-check your budget? Calculate how much rent you can afford with our Rent Affordability Calculator.

Does Hamptons at East Cobb have move-in specials?

Hamptons at East Cobb is not currently offering any rent specials. Check back soon, as promotions change frequently.

Does Hamptons at East Cobb offer Matterport 3D tours?

Yes! Hamptons at East Cobb offers 8 Matterport 3D Tours. Explore different floor plans and see unit level details, all without leaving home.
Back To Top
Send a Message
Contact Property
Send Message
By providing us with your information and clicking the button above, you agree we may pass along your info to this property, and you agree to receive e-mail, phone calls... By providing us with your information and clicking the button above, you agree we may pass along your info to this property, and you agree to receive e-mail, phone calls, and automated and/or AI generated marketing text messages to your mobile phone number about the property. You also agree to Apartments.com's Privacy Statement and Terms of Service. Consent to receiving messages is not a condition for services and not required to lease with this property. No purchase necessary. Message and data rates may apply, and frequency of the messages varies. You also agree to receive a text message confirming any opt-out and acknowledge that we, our vendors, and the property or its affiliates may record the messages.

Submitting Request

Send a Message

Thank you! Your email has been sent.

Error

Report an Issue Print Get Directions
Try These Popular Nearby Searches

Nearby Cities

  • Fair Oaks Rentals
  • Cumberland Rentals
  • Kennesaw Rentals
  • Smyrna Rentals
  • Vinings Rentals
  • Mableton Rentals

Neighborhood Apartment Rentals

  • McArthur Manor Apartments for Rent
  • Whitlock Heights Apartments for Rent
  • Lee's Crossing Apartments for Rent
  • Colonial Park Apartments for Rent
  • Huntington Woods Apartments for Rent
  • Hamilton Grove Apartments for Rent
  • Wood Wynn Apartments for Rent
  • Dogwood Apartments for Rent
  • Carmen Heights Apartments for Rent
  • Downtown Marietta Apartments for Rent

Marietta Apartments by Zip Code

  • Apartments in 30060 for Rent
  • Apartments in 30008 for Rent
  • Apartments in 30067 for Rent
  • Apartments in 30064 for Rent
  • Apartments in 30062 for Rent
  • Apartments in 30066 for Rent
  • Apartments in 30080 for Rent
  • Apartments in 30068 for Rent
  • Apartments in 30082 for Rent
  • Apartments in 30144 for Rent

Other Rental Types

  • Marietta Lofts for Rent
  • Marietta Houses for Rent
  • Marietta Condos for Rent
  • Marietta Townhomes for Rent
  • Private Landlord Rentals Marietta
  • Marietta Duplex Rentals
  • About Us
  • Advertise
  • Legal Notices
  • Privacy Notice
  • Avoid Scams
  • Accessibility
  • Calculate Rent Affordability
  • Renterverse
  • Sitemap
Property Logo
apartments.com
© 2026 CoStar Group, Inc. Equal Housing Opportunity

Equal Housing Opportunity

© 2026 CoStar Group, Inc.

Equal Housing Opportunity

Ready to Apply?

Good News! This rental is accepting applications through Apartments.com. Act now and your $ purchase will include 9 additional FREE application submissions to participating properties.

Or if you already have an account


Required

Required

Valid Email Required

You must acknowledge the disclaimer to continue
Next
You're leaving Apartments.com

Do you want this property to contact you?

Required

Required

Valid Email Required

Continue to Property Website Skip this Step
Continue

Take me to this property's website
Schedule Tour
Interested in this property? Schedule a tour today.
Rate & Review Hamptons at East Cobb
Please select a rating
50 character minimum
By clicking submit, I agree to the Apartments.com Terms of Service and the Ratings & Reviews Terms of Use.
Share This Listing
Listing Image

1523 Roswell Rd

Marietta, GA 30062

Email

Link Copied

(470) 748-0483
Get Directions
Schools Restaurants Groceries Coffee Banks Shops Fitness

