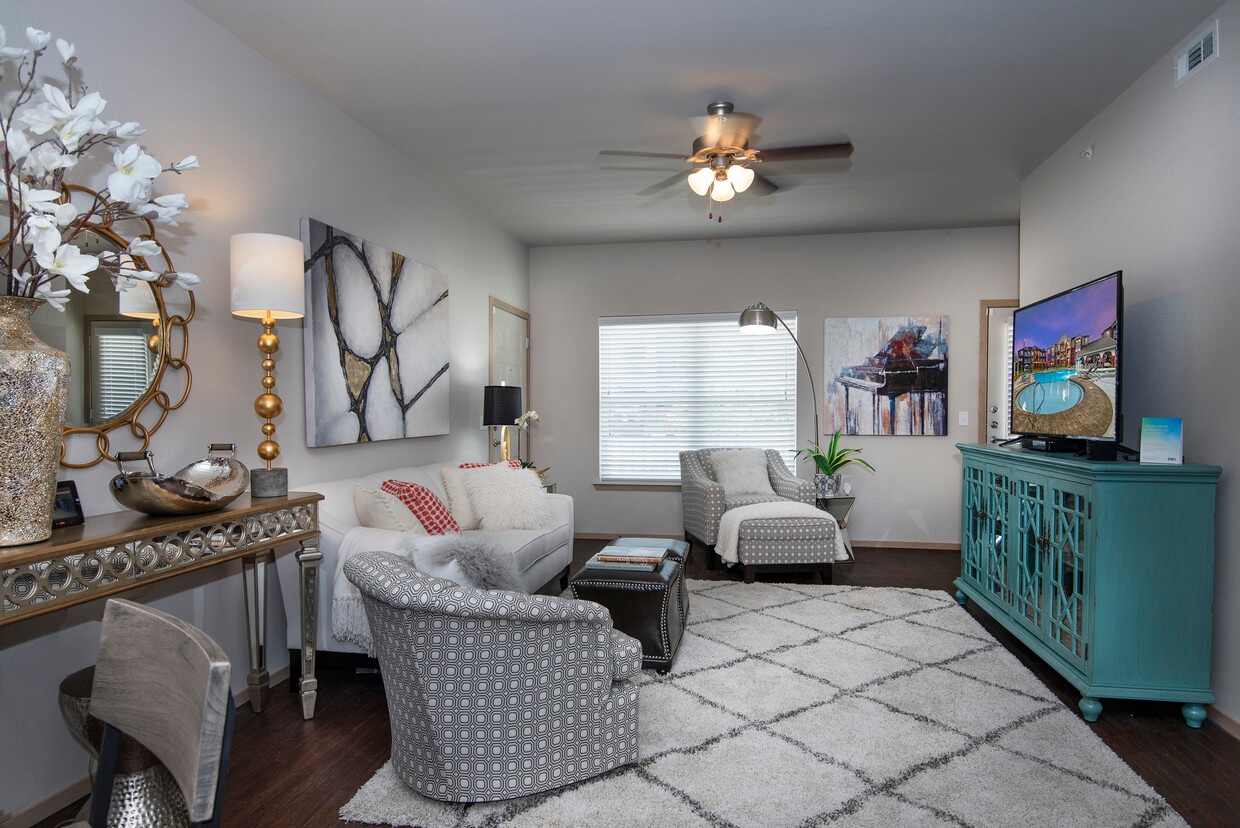
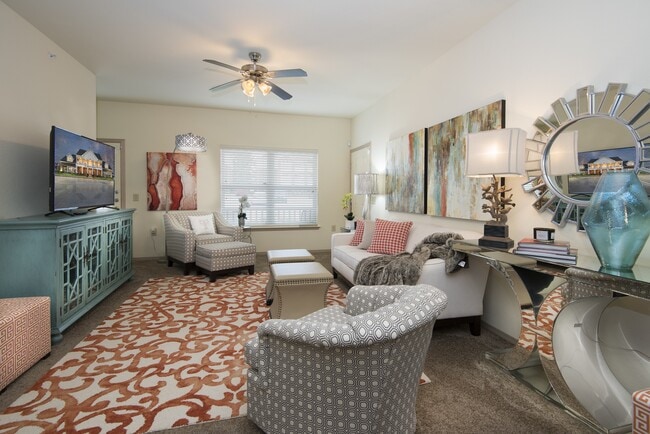
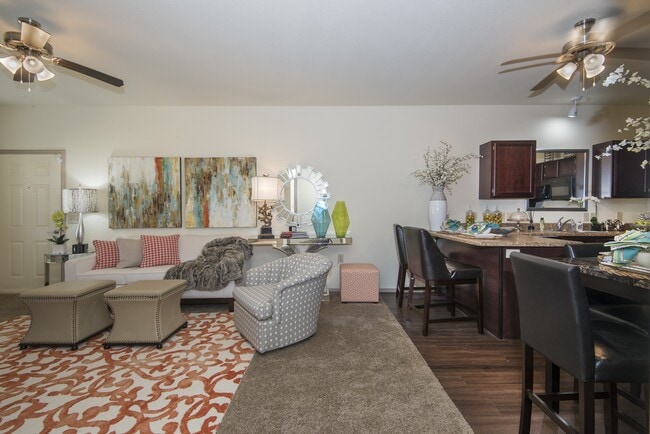
This single-floor space exudes a polished, professional atmosphere with a thoughtfully designed interior that balances functionality and comfort. The main area is anchored by a striking coffered ceiling with exposed beams, adding architectural depth and a sense of elegance to the open layout. Large neutral-toned floor tiles run throughout, enhancing the bright and airy feel of the space. A central seating arrangement features a round table surrounded by upholstered chairs in warm blush tones, creating an inviting area well-suited for meetings or casual gatherings. A wall-mounted flat-screen television and a coordinating media console provide a functional focal point, complemented by a vibrant landscape painting that adds a natural, organic touch to the neutral palette. The space includes multiple doorways leading to adjoining rooms, offering additional privacy and versatility. Decorative accents, including a suit of armor figurine and carefully placed artwork, lend the space a distinctive character. Recessed lighting integrated into the coffered ceiling ensures consistent, warm illumination throughout. Overall, the space presents a refined yet approachable environment, suitable for a variety of professional or communal purposes.
The Greens at Longhills I/II
2600 Longhills Rd E,
Benton,
AR
72019

-
Monthly Rent
$845 - $1,255
-
Bedrooms
1 - 2 bd
-
Bathrooms
1 - 2 ba
-
Square Feet
544 - 1,093 sq ft
Highlights
- Tanning Salon
- Cabana
- Pool
- Office
- Putting Greens
- Individual Locking Bedrooms
- Sundeck
- Picnic Area
- Grill
Pricing & Floor Plans

Fees and Policies
The fees listed below are community-provided and may exclude utilities or add-ons. All payments are made directly to the property and are non-refundable unless otherwise specified.
-
One-Time Basics
-
Due at Application
-
Application Fee Per ApplicantCharged per applicant.$40
-
-
Due at Application
-
Other
-
Surface Lot
Property Fee Disclaimer: Based on community-supplied data and independent market research. Subject to change without notice. May exclude fees for mandatory or optional services and usage-based utilities.
Details
Utilities Included
-
Trash Removal
Property Information
-
Built in 2016
-
730 units/3 stories
Matterport 3D Tours
About The Greens at Longhills I/II
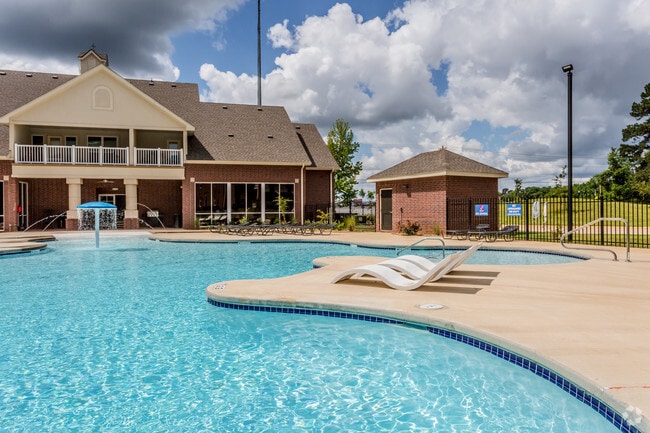
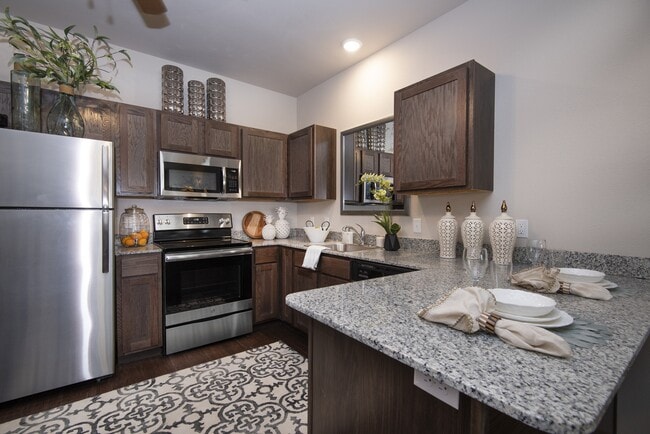
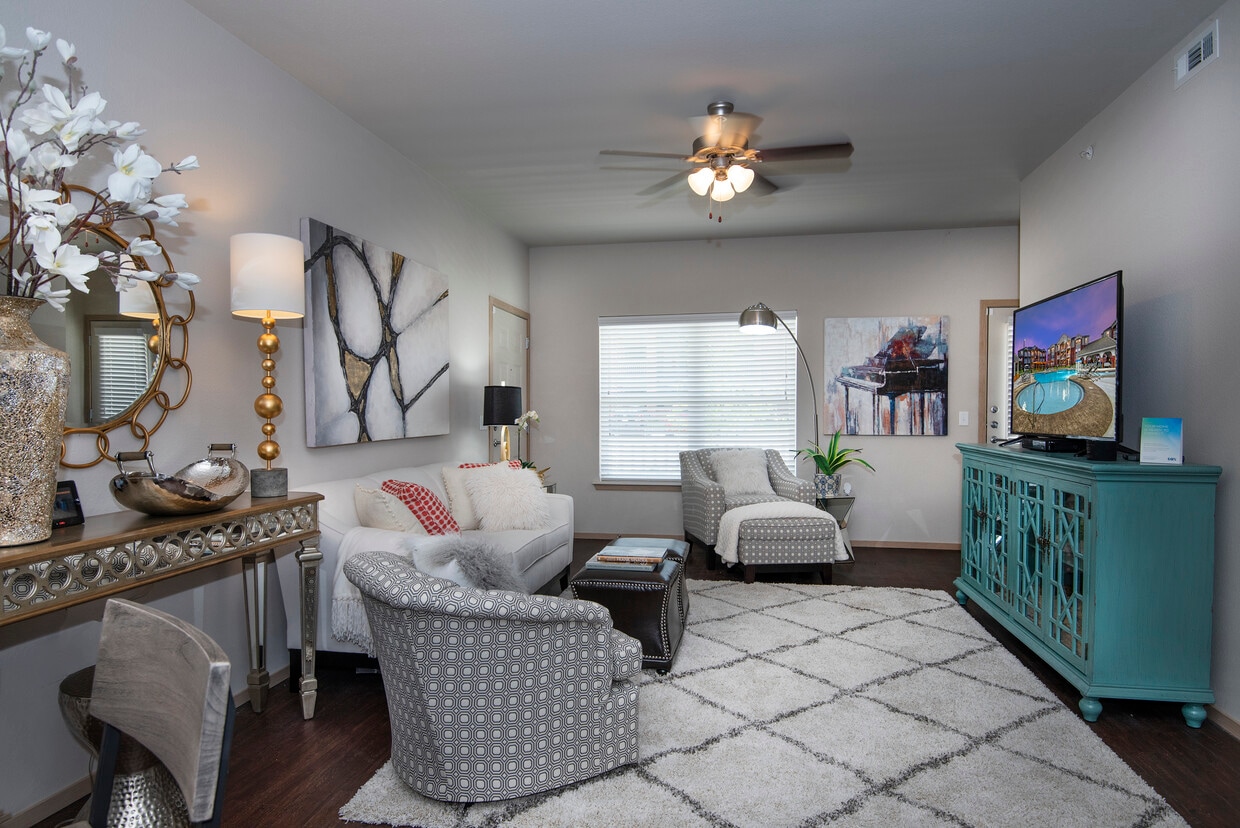
Welcome to The Greens at Longhills! NOW LEASING New Apartments in Phase-II! We are centrally located in Benton and just minutes from restaurants, shopping and businesses. Private bedrooms and baths offer the optimum layout for singles, families, or roommates. Enjoy the convenience of a full-size washer and dryer in each apartment and full-size appliances in the kitchen including refrigerator with ice maker, microwave, dishwasher, and disposal. Mini-blinds are featured in all rooms for privacy and ceiling fans enhance the apartment's energy efficiency. Phase Ii features stainless-steel appliances, granite countertops and wood-look vinyl flooring in the living area. Live on an 18-hole Championship Course and enjoy a golf membership to Longhills Golf Club. Our Clubhouse features a fitness center, recreation room, tanning beds, business center and resort-style swimming pool with sundeck & cabana.
The Greens at Longhills I/II is an apartment community located in Saline County and the 72019 ZIP Code. This area is served by the Benton School District attendance zone.
Unique Features
- *Only Available In Select Apartments
- 2-inch Faux Wood Blinds
- 9 Foot or 11 Foot Vaulted Ceilings
- AT&T Service Ready
- BBQ/Picnic Area
- Carpeted Bedrooms
- Central Heat and Air
- Convenient To Shopping and Restaurant Areas
- Energy Efficient Construction For Lower Utilities
- Fountains and Ponds with Fountains
- Full-Size Washer and Dryer
- Golf Course Views Available
- Golf Membership Included
- Granite Countertops Phase II
- Kitchen Appliances
- Large Closets
- Off Street Parking
- On an 18-hole Championship Golf Course
- Private Patio/Balcony*
- Spacious 1 and 2 Bedroom Floor Plans
- Stainless Steel Appliances Phase II
- Tanning Beds
- Wood-Look Vinyl Flooring in Kitchen and Bath
- Wood-Look Vinyl Flooring in Living Area Phase II
Community Amenities
Pool
Fitness Center
Clubhouse
Business Center
- Maintenance on site
- Property Manager on Site
- Online Services
- Business Center
- Clubhouse
- Tanning Salon
- Walk-Up
- Fitness Center
- Pool
- Putting Greens
- Golf Course
- Sundeck
- Cabana
- Grill
- Picnic Area
- Pond
- Individual Locking Bedrooms
- Private Bathroom
Apartment Features
Washer/Dryer
Air Conditioning
Dishwasher
High Speed Internet Access
Granite Countertops
Microwave
Refrigerator
Tub/Shower
Indoor Features
- High Speed Internet Access
- Washer/Dryer
- Air Conditioning
- Heating
- Ceiling Fans
- Cable Ready
- Tub/Shower
Kitchen Features & Appliances
- Dishwasher
- Disposal
- Ice Maker
- Granite Countertops
- Stainless Steel Appliances
- Kitchen
- Microwave
- Oven
- Range
- Refrigerator
- Freezer
Model Details
- Carpet
- Vinyl Flooring
- Office
- Recreation Room
- Vaulted Ceiling
- Views
- Window Coverings
- Balcony
- Patio
Situated about halfway between Little Rock and Hot Springs, Benton is a historic suburb with a distinct small-town atmosphere and a lot to offer. Benton’s charming downtown area is teeming with rows of shops, restaurants, churches, government offices, and the legendary Royal Theater in historic buildings.
Every year, Benton hosts the annual Spring in Saline Home and Garden Show, bringing a bevy of residents and visitors together to enjoy various products for the home. Benton sits within close proximity to the Saline River and Ouachita National Forest, ensuring access to a wide variety of recreational activities. Getting around from Benton is easy with quick access to I-30 and the Bill and Hillary Clinton National Airport.
Learn more about living in Benton- Maintenance on site
- Property Manager on Site
- Online Services
- Business Center
- Clubhouse
- Tanning Salon
- Walk-Up
- Sundeck
- Cabana
- Grill
- Picnic Area
- Pond
- Fitness Center
- Pool
- Putting Greens
- Golf Course
- Individual Locking Bedrooms
- Private Bathroom
- *Only Available In Select Apartments
- 2-inch Faux Wood Blinds
- 9 Foot or 11 Foot Vaulted Ceilings
- AT&T Service Ready
- BBQ/Picnic Area
- Carpeted Bedrooms
- Central Heat and Air
- Convenient To Shopping and Restaurant Areas
- Energy Efficient Construction For Lower Utilities
- Fountains and Ponds with Fountains
- Full-Size Washer and Dryer
- Golf Course Views Available
- Golf Membership Included
- Granite Countertops Phase II
- Kitchen Appliances
- Large Closets
- Off Street Parking
- On an 18-hole Championship Golf Course
- Private Patio/Balcony*
- Spacious 1 and 2 Bedroom Floor Plans
- Stainless Steel Appliances Phase II
- Tanning Beds
- Wood-Look Vinyl Flooring in Kitchen and Bath
- Wood-Look Vinyl Flooring in Living Area Phase II
- High Speed Internet Access
- Washer/Dryer
- Air Conditioning
- Heating
- Ceiling Fans
- Cable Ready
- Tub/Shower
- Dishwasher
- Disposal
- Ice Maker
- Granite Countertops
- Stainless Steel Appliances
- Kitchen
- Microwave
- Oven
- Range
- Refrigerator
- Freezer
- Carpet
- Vinyl Flooring
- Office
- Recreation Room
- Vaulted Ceiling
- Views
- Window Coverings
- Balcony
- Patio
| Monday | 9am - 6pm |
|---|---|
| Tuesday | 9am - 6pm |
| Wednesday | 9am - 6pm |
| Thursday | 9am - 6pm |
| Friday | 9am - 6pm |
| Saturday | 9am - 6pm |
| Sunday | 1pm - 5pm |
| Colleges & Universities | Distance | ||
|---|---|---|---|
| Colleges & Universities | Distance | ||
| Drive: | 24 min | 17.3 mi | |
| Drive: | 28 min | 21.3 mi | |
| Drive: | 27 min | 22.0 mi | |
| Drive: | 36 min | 26.4 mi |


 The GreatSchools Rating helps parents compare schools within a state based on a variety of school quality indicators and provides a helpful picture of how effectively each school serves all of its students. Ratings are on a scale of 1 (below average) to 10 (above average) and can include test scores, college readiness, academic progress, advanced courses, equity, discipline and attendance data. We also advise parents to visit schools, consider other information on school performance and programs, and consider family needs as part of the school selection process.
View GreatSchools Rating Methodology
Data provided by GreatSchools.org © 2026. All rights reserved.
Scores provided by
 What do Walkability, Transit, Drivability, and Bikeability mean?
Walkability measures the walking distance to day-to-day needs.
Transit measures access to public transportation.
Drivability measures congestion, parking availability, and access to major roads.
Bikeability measures the suitability for cycling.
How It Works
What do Walkability, Transit, Drivability, and Bikeability mean?
Walkability measures the walking distance to day-to-day needs.
Transit measures access to public transportation.
Drivability measures congestion, parking availability, and access to major roads.
Bikeability measures the suitability for cycling.
How It Works
Traffic
BusyAirport
CalmBusinesses
CalmScores provided by
HowLoud What is a Sound Score Rating? A Sound Score Rating aggregates noise caused by vehicle traffic, airplane traffic and local sources. How It WorksThe Greens at Longhills I/II Photos
-
The Greens at Longhills I/II
-
Clubhouse
-
-
-
Phase I
-
Phase I
-
-
-
Phase I
Models
-
1 Bedroom
-
1 Bedroom
-
1 Bedroom
-
1 Bedroom
-
2 Bedrooms
-
2 Bedrooms
Nearby Apartments
Within 50 Miles of The Greens at Longhills I/II
-
The Greens at Hurricane Creek
5100 Hurricane Dr
Bryant, AR 72022
$820 - $2,120
1-2 Br 1.8 mi
-
The Links at the Rock
12025 Paul Eells Dr
North Little Rock, AR 72113
$830 - $1,100
1-2 Br 18.8 mi
-
The Greens at the Rock
8305 Counts Massie Rd
North Little Rock, AR 72113
$830 - $1,100
1-2 Br 19.1 mi
-
The Links at Sherwood
3434 E Kiehl Ave
Sherwood, AR 72120
$815 - $935
1-2 Br 25.9 mi
-
The Greens at Nutters Chapel
1705 S Salem Rd
Conway, AR 72034
$780 - $1,025
1-2 Br 31.4 mi
-
The Links at Cadron Valley
3400 Irby Dr
Conway, AR 72034
$775 - $985
1-2 Br 35.4 mi
The Greens at Longhills I/II has units with in‑unit washers and dryers, making laundry day simple for residents.
The Greens at Longhills I/II includes trash removal in rent. Residents are responsible for any other utilities not listed.
Parking is available at The Greens at Longhills I/II. Fees may apply depending on the type of parking offered. Contact this property for details.
The Greens at Longhills I/II has one to two-bedrooms with rent ranges from $845/mo. to $1,255/mo.
Yes, The Greens at Longhills I/II welcomes pets. Breed restrictions, weight limits, and additional fees may apply. View this property's pet policy.
A good rule of thumb is to spend no more than 30% of your gross income on rent. Based on the lowest available rent of $845 for a one-bedroom, you would need to earn about $33,800 per year to qualify. Want to double-check your budget? Calculate how much rent you can afford with our Rent Affordability Calculator.
The Greens at Longhills I/II is offering Discounts for eligible applicants, with rental rates starting at $845.
Yes! The Greens at Longhills I/II offers 6 Matterport 3D Tours. Explore different floor plans and see unit level details, all without leaving home.
2600 Longhills Rd E
Benton, AR 72019