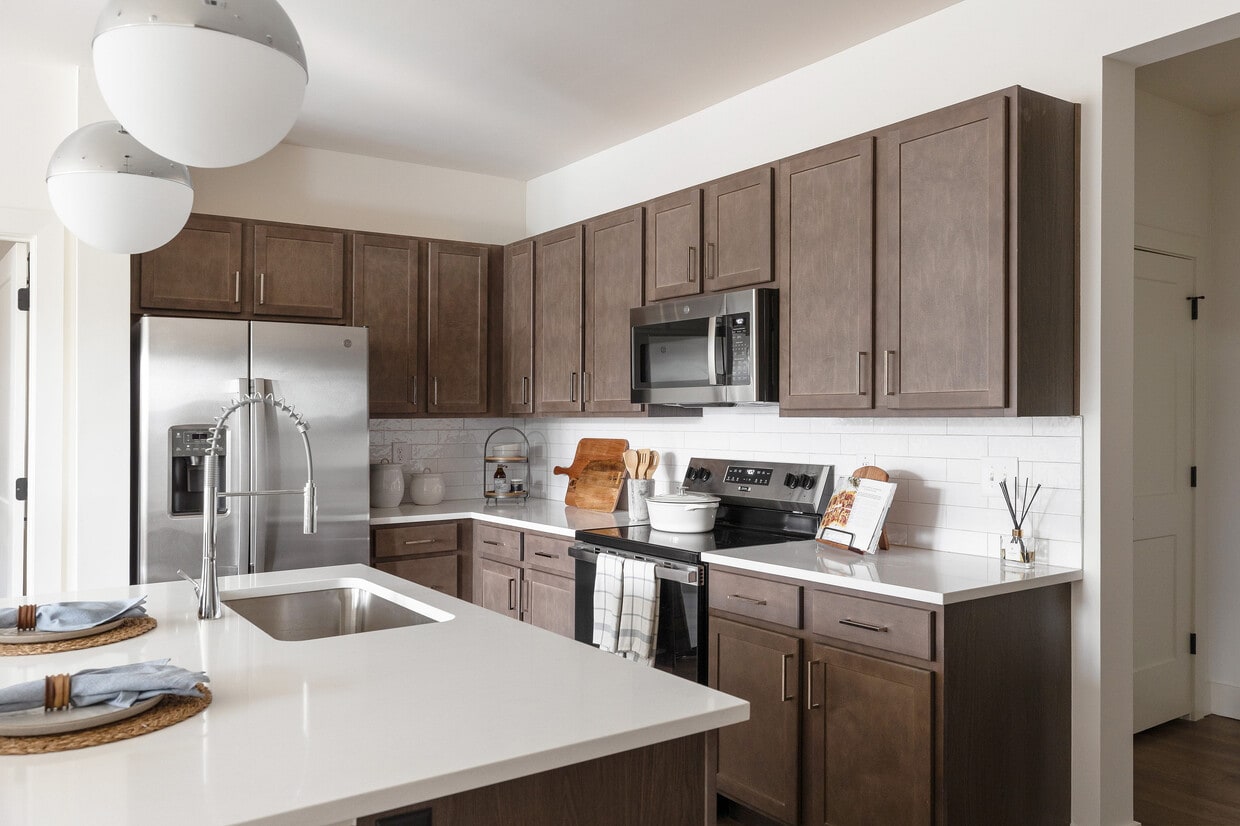
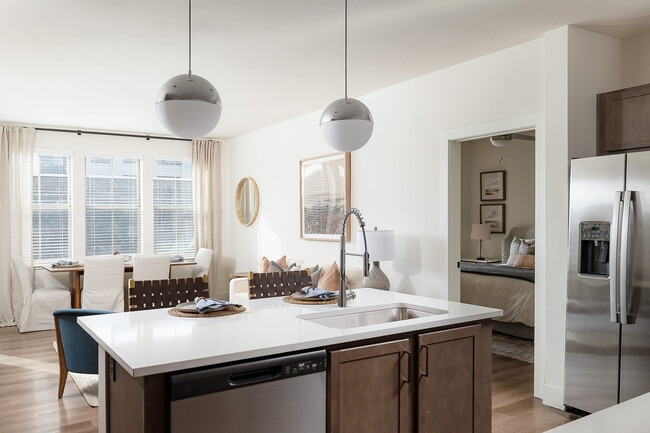
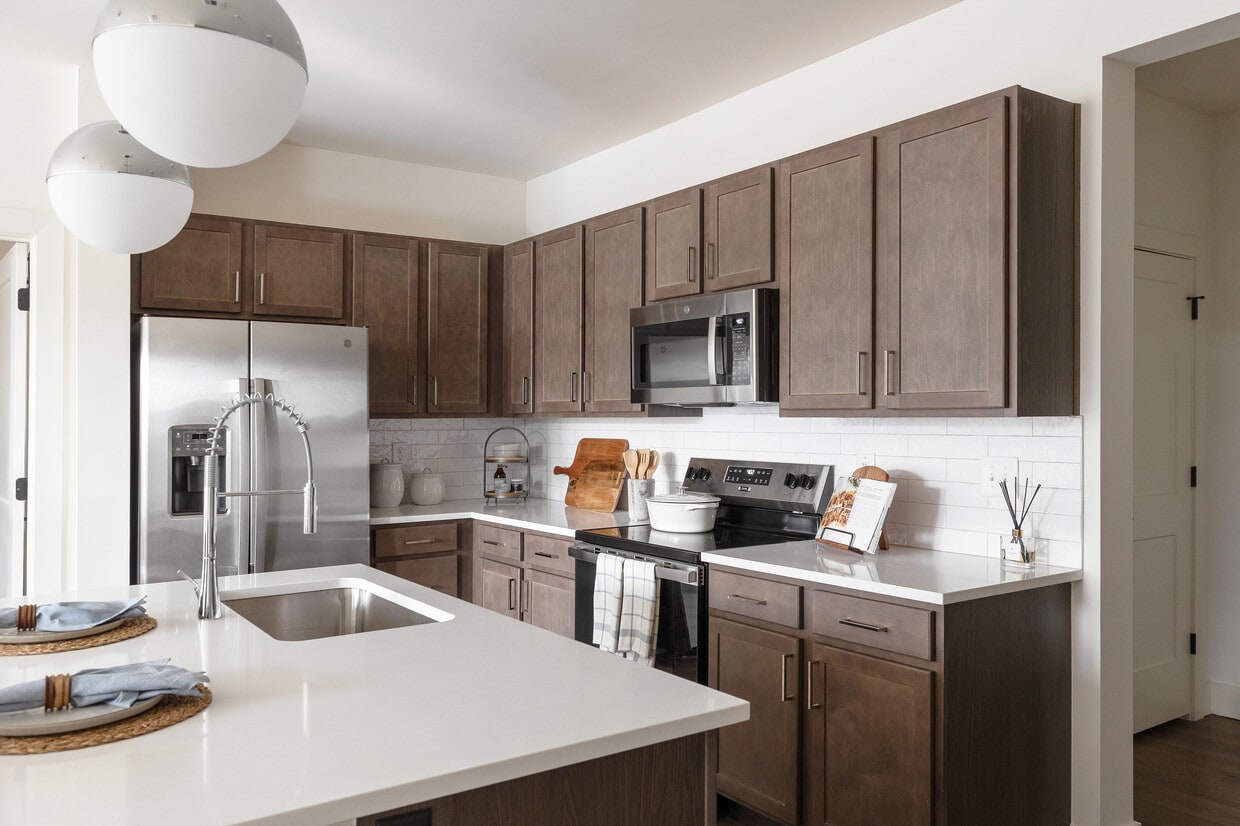
Located at 3389 Endeavor Ln in Vestavia Hills, Alabama, this expansive single-floor community space offers an impressive blend of modern design and warm, inviting aesthetics. The layout is generously proportioned, with light hardwood flooring flowing seamlessly throughout every area. The living room serves as a dramatic centerpiece, boasting soaring double-height ceilings, an exposed wood-beamed ceiling canopy, and walls of floor-to-ceiling gridded windows that bathe the interior in abundant natural light while framing outdoor views of the surrounding community. Statement pendant lighting in deep navy tones anchors the space, complementing the curated art installations displayed on the crisp white walls. A large communal kitchen and dining area features an oversized dark-topped island with ample bar seating, warm wood cabinetry, and a striking tiled backsplash. Pendant lights hang above the workspace, and large framed artwork adorns the upper walls. A charming built-in banquette nook with shiplap paneling provides an intimate dining option within the otherwise open layout. An upper-level mezzanine walkway overlooks the main floor, adding architectural depth. Multiple seating vignettes throughout invite gathering and conversation. The overall ambiance is refined yet welcoming, balancing contemporary finishes with classic architectural details.
-
-
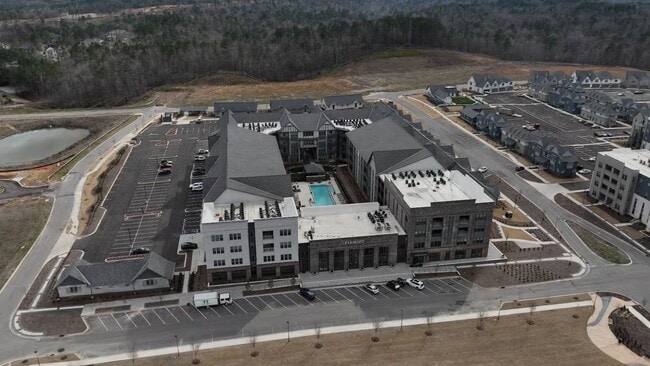
Matterport 3D Exterior
-
The Filmont 55+ Active Adult Community
3389 Endeavor Ln,
Vestavia Hills,
AL
35242
-
Monthly Rent
$1,706 - $3,650
-
Bedrooms
Studio - 2 bd
-
Bathrooms
1 - 2.5 ba
-
Square Feet
826 - 1,487 sq ft

Highlights
- Top Rated by Renters
- New Construction
- Media Center/Movie Theatre
- Cabana
- Porch
- Pet Washing Station
- Yard
- High Ceilings
- Pool
Pricing & Floor Plans
-
Unit 3-325price $1,955square feet 828availibility Sep 8
-
Unit 3-335price $1,706square feet 826availibility Now
-
Unit 3-205price $1,707square feet 826availibility Now
-
Unit 3-245price $2,002square feet 826availibility Now
-
Unit 3-328price $1,757square feet 826availibility Now
-
Unit 3-232price $1,778square feet 826availibility Now
-
Unit 3-228price $2,125square feet 826availibility Now
-
Unit 3-323price $1,782square feet 838availibility Now
-
Unit 3-227price $1,782square feet 838availibility Now
-
Unit 3-223price $1,782square feet 838availibility Now
-
Unit 3-115price $2,210square feet 832availibility Now
-
Unit 3-346price $2,260square feet 910availibility Now
-
Unit 3-449price $2,345square feet 916availibility Now
-
Unit 3-317price $2,133square feet 1,102availibility Now
-
Unit 3-217price $2,750square feet 1,102availibility Now
-
Unit 3-329price $2,750square feet 1,102availibility Now
-
Unit 3-333price $2,336square feet 1,073availibility Now
-
Unit 3-233price $2,745square feet 1,073availibility Now
-
Unit 3-433price $2,835square feet 1,073availibility Now
-
Unit 3-311price $2,399square feet 1,249availibility Now
-
Unit 3-339price $2,399square feet 1,249availibility Now
-
Unit 3-341price $2,818square feet 1,249availibility Now
-
Unit 3-301price $2,620square feet 1,148availibility Now
-
Unit 3-348price $2,975square feet 1,148availibility Now
-
Unit 3-448price $3,065square feet 1,148availibility Now
-
Unit Cottage 7B-3401price $3,550square feet 1,067availibility Now
-
Unit Cottage 7B-1124price $3,550square feet 1,067availibility Now
-
Unit Cottage 7B-1126price $3,550square feet 1,067availibility Now
-
Unit 3-318price $3,575square feet 1,487availibility Now
-
Unit 3-218price $3,575square feet 1,487availibility Oct 8
-
Unit Cottage 7A-3407price $3,600square feet 1,067availibility Now
-
Unit Cottage 7A-1108price $3,600square feet 1,067availibility Now
-
Unit Cottage 7A-1120price $3,600square feet 1,067availibility Now
-
Unit 3-219price $3,650square feet 1,422availibility Now
-
Unit 3-325price $1,955square feet 828availibility Sep 8
-
Unit 3-335price $1,706square feet 826availibility Now
-
Unit 3-205price $1,707square feet 826availibility Now
-
Unit 3-245price $2,002square feet 826availibility Now
-
Unit 3-328price $1,757square feet 826availibility Now
-
Unit 3-232price $1,778square feet 826availibility Now
-
Unit 3-228price $2,125square feet 826availibility Now
-
Unit 3-323price $1,782square feet 838availibility Now
-
Unit 3-227price $1,782square feet 838availibility Now
-
Unit 3-223price $1,782square feet 838availibility Now
-
Unit 3-115price $2,210square feet 832availibility Now
-
Unit 3-346price $2,260square feet 910availibility Now
-
Unit 3-449price $2,345square feet 916availibility Now
-
Unit 3-317price $2,133square feet 1,102availibility Now
-
Unit 3-217price $2,750square feet 1,102availibility Now
-
Unit 3-329price $2,750square feet 1,102availibility Now
-
Unit 3-333price $2,336square feet 1,073availibility Now
-
Unit 3-233price $2,745square feet 1,073availibility Now
-
Unit 3-433price $2,835square feet 1,073availibility Now
-
Unit 3-311price $2,399square feet 1,249availibility Now
-
Unit 3-339price $2,399square feet 1,249availibility Now
-
Unit 3-341price $2,818square feet 1,249availibility Now
-
Unit 3-301price $2,620square feet 1,148availibility Now
-
Unit 3-348price $2,975square feet 1,148availibility Now
-
Unit 3-448price $3,065square feet 1,148availibility Now
-
Unit Cottage 7B-3401price $3,550square feet 1,067availibility Now
-
Unit Cottage 7B-1124price $3,550square feet 1,067availibility Now
-
Unit Cottage 7B-1126price $3,550square feet 1,067availibility Now
-
Unit 3-318price $3,575square feet 1,487availibility Now
-
Unit 3-218price $3,575square feet 1,487availibility Oct 8
-
Unit Cottage 7A-3407price $3,600square feet 1,067availibility Now
-
Unit Cottage 7A-1108price $3,600square feet 1,067availibility Now
-
Unit Cottage 7A-1120price $3,600square feet 1,067availibility Now
-
Unit 3-219price $3,650square feet 1,422availibility Now
Fees and Policies
The fees listed below are community-provided and may exclude utilities or add-ons. All payments are made directly to the property and are non-refundable unless otherwise specified. Use the Cost Calculator to determine costs based on your needs.
-
Utilities & Essentials
-
Amenity FeeThe Amenity Fee includes Internet, Valet Trash, Pest Control, Pool Maintenance, Gym Membership, Special Events and Entertaining, Lawn Care, and Maintenance. Charged per unit.$102 / mo
-
Trash IncomeVaries by unit
-
Pest Control FeeVaries by unit
-
Valet Trash FeeVaries by unit
-
Internet IncomeVaries by unit
-
-
One-Time Basics
-
Application FeeVaries by unit
-
Administration FeeVaries by unit
-
-
Dogs
-
Pet FeeMax of 2. Charged per pet.$300
-
Pet RentMax of 2. Charged per unit.$20 / mo
0 lbs. Weight Limit -
-
Cats
-
Pet FeeMax of 2. Charged per pet.$300
-
Pet RentMax of 2. Charged per unit.$20 / mo
0 lbs. Weight Limit -
-
Garage Lot
-
GarageCharged per rentable item.$175 / mo
-
-
Parking
-
ParkingCharged per rentable item.$50 / mo
-
-
Storage Unit
-
StorageCharged per rentable item.$35 - $100 / mo
-
-
Transfer FeeVaries by unit
-
Month-to-Month FeeVaries by unit
Property Fee Disclaimer: Based on community-supplied data and independent market research. Subject to change without notice. May exclude fees for mandatory or optional services and usage-based utilities.
Details
Lease Options
-
12 - 16 Month Leases
Property Information
-
Built in 2025
-
180 units/4 stories
Specialty Housing Details
-
This property is intended and operated for occupancy by persons 55 years of age or older.
Matterport 3D Tours
About The Filmont 55+ Active Adult Community
The Filmont, located in The Bray at Liberty Park, is where elevated design meets everyday ease. A community that shares your lifestyle goals, features thoughtfully crafted residences, expansive amenities, and experiences that fit your schedule. From polished interiors to social moments that feel effortless, The Filmont offers a refined take on low-maintenance living for those who want more connection, more style, and more time for what matters. Step into modern living - where every day is meant to be enjoyed.
The Filmont 55+ Active Adult Community is an apartment community located in Jefferson County and the 35242 ZIP Code. This area is served by the Vestavia Hills City School District attendance zone.
Unique Features
- Access Controlled Community
- Accessible Living with Elevator Access
- Art Gallery
- Ceiling Fans in All Bedrooms
- Community Events and Resources Provided by the Goodfield Foundation
- Designer Ceramic Tile Backsplash
- Designer Clubhouse featuring Entertainment Kitchens, Lounge Seating and Private Room for Special Eve
- Designer Lighting and Plumbing Fixtures
- Direct Access Units
- Doggie Day Care
- Duplex Cottages
- Electric Car Charging Stations
- Full Swing Golf Simulator
- Full-Sized Washer and Dryer
- Generous Closets
- Granite Counter Tops
- Grilling Stations
- Hair Salon
- Indoor Gaming Center
- Lifestyle Coordinator
- Luxury Wood Style Flooring throughout Common Areas
- Mail Center & Package Room
- Nail Salon
- Outdoor Lounge areas with Fire Table, TV, Games, Grilling Stations, and Communal Seating
- Private Balconies and Patios
- Private Garages
- Putting Green
- Rentable Storage Rooms
- Resort Style Saltwater Pool with Sundeck & Cabanas
- Shaker-style cabinetry with soft close hardware
- Side-by-Side Fridge
- Sky Lounge
- Smooth Glass Top Range
- Stainless Steel and Energy-Efficient Appliances
- Valet Waste and Recycling
Community Amenities
Pool
Fitness Center
Elevator
Clubhouse
Controlled Access
Recycling
Business Center
Grill
Property Services
- Package Service
- Community-Wide WiFi
- Controlled Access
- Day Care
- Maintenance on site
- Property Manager on Site
- 24 Hour Access
- On-Site Retail
- Trash Pickup - Door to Door
- Recycling
- Renters Insurance Program
- Online Services
- Planned Social Activities
- Pet Care
- Pet Play Area
- Pet Washing Station
- EV Charging
- Key Fob Entry
- Wheelchair Accessible
Shared Community
- Elevator
- Business Center
- Clubhouse
- Lounge
- Multi Use Room
- Breakfast/Coffee Concierge
- Storage Space
- Conference Rooms
- Walk-Up
Fitness & Recreation
- Fitness Center
- Spa
- Pool
- Putting Greens
- Walking/Biking Trails
- Gameroom
- Media Center/Movie Theatre
- Golf Course
Outdoor Features
- Sundeck
- Cabana
- Courtyard
- Grill
- Picnic Area
- Zen Garden
- Dog Park
Apartment Features
Washer/Dryer
Air Conditioning
Dishwasher
High Speed Internet Access
Walk-In Closets
Island Kitchen
Granite Countertops
Yard
Indoor Features
- High Speed Internet Access
- Wi-Fi
- Washer/Dryer
- Air Conditioning
- Heating
- Ceiling Fans
- Smoke Free
- Cable Ready
- Storage Space
- Double Vanities
- Tub/Shower
- Sprinkler System
- Wheelchair Accessible (Rooms)
Kitchen Features & Appliances
- Dishwasher
- Disposal
- Ice Maker
- Granite Countertops
- Pantry
- Island Kitchen
- Kitchen
- Microwave
- Oven
- Range
- Refrigerator
- Freezer
- Quartz Countertops
Model Details
- Vinyl Flooring
- Dining Room
- High Ceilings
- Family Room
- Office
- Views
- Walk-In Closets
- Linen Closet
- Double Pane Windows
- Window Coverings
- Large Bedrooms
- Balcony
- Patio
- Porch
- Yard
Vestavia Hills carries the kind of polish that comes from decades of careful growth, sitting just south of Birmingham and drawing renters who want easy access to a major metro without the noise of city living. The city earned its name from a Roman-inspired estate built in the 1920s, a piece of history that still shapes its architectural character today. Close proximity to downtown Birmingham means corporate corridors, major medical campuses, and the University of Alabama at Birmingham are all within a short commute, giving residents strong economic and educational ties without sacrificing a quieter setting.
The city spreads across a series of ridgelines, and its neighborhoods each carry their own personality, from the tree-lined streets near Vestavia Hills City Center to the more established, quiet residential pockets farther out.
Learn more about living in Vestavia Hills- Package Service
- Community-Wide WiFi
- Controlled Access
- Day Care
- Maintenance on site
- Property Manager on Site
- 24 Hour Access
- On-Site Retail
- Trash Pickup - Door to Door
- Recycling
- Renters Insurance Program
- Online Services
- Planned Social Activities
- Pet Care
- Pet Play Area
- Pet Washing Station
- EV Charging
- Key Fob Entry
- Wheelchair Accessible
- Elevator
- Business Center
- Clubhouse
- Lounge
- Multi Use Room
- Breakfast/Coffee Concierge
- Storage Space
- Conference Rooms
- Walk-Up
- Sundeck
- Cabana
- Courtyard
- Grill
- Picnic Area
- Zen Garden
- Dog Park
- Fitness Center
- Spa
- Pool
- Putting Greens
- Walking/Biking Trails
- Gameroom
- Media Center/Movie Theatre
- Golf Course
- Access Controlled Community
- Accessible Living with Elevator Access
- Art Gallery
- Ceiling Fans in All Bedrooms
- Community Events and Resources Provided by the Goodfield Foundation
- Designer Ceramic Tile Backsplash
- Designer Clubhouse featuring Entertainment Kitchens, Lounge Seating and Private Room for Special Eve
- Designer Lighting and Plumbing Fixtures
- Direct Access Units
- Doggie Day Care
- Duplex Cottages
- Electric Car Charging Stations
- Full Swing Golf Simulator
- Full-Sized Washer and Dryer
- Generous Closets
- Granite Counter Tops
- Grilling Stations
- Hair Salon
- Indoor Gaming Center
- Lifestyle Coordinator
- Luxury Wood Style Flooring throughout Common Areas
- Mail Center & Package Room
- Nail Salon
- Outdoor Lounge areas with Fire Table, TV, Games, Grilling Stations, and Communal Seating
- Private Balconies and Patios
- Private Garages
- Putting Green
- Rentable Storage Rooms
- Resort Style Saltwater Pool with Sundeck & Cabanas
- Shaker-style cabinetry with soft close hardware
- Side-by-Side Fridge
- Sky Lounge
- Smooth Glass Top Range
- Stainless Steel and Energy-Efficient Appliances
- Valet Waste and Recycling
- High Speed Internet Access
- Wi-Fi
- Washer/Dryer
- Air Conditioning
- Heating
- Ceiling Fans
- Smoke Free
- Cable Ready
- Storage Space
- Double Vanities
- Tub/Shower
- Sprinkler System
- Wheelchair Accessible (Rooms)
- Dishwasher
- Disposal
- Ice Maker
- Granite Countertops
- Pantry
- Island Kitchen
- Kitchen
- Microwave
- Oven
- Range
- Refrigerator
- Freezer
- Quartz Countertops
- Vinyl Flooring
- Dining Room
- High Ceilings
- Family Room
- Office
- Views
- Walk-In Closets
- Linen Closet
- Double Pane Windows
- Window Coverings
- Large Bedrooms
- Balcony
- Patio
- Porch
- Yard
| Monday | 9am - 6pm |
|---|---|
| Tuesday | 9am - 6pm |
| Wednesday | 9am - 6pm |
| Thursday | 9am - 6pm |
| Friday | 9am - 6pm |
| Saturday | 10am - 5pm |
| Sunday | 1pm - 5pm |
| Colleges & Universities | Distance | ||
|---|---|---|---|
| Colleges & Universities | Distance | ||
| Drive: | 19 min | 11.0 mi | |
| Drive: | 23 min | 13.3 mi | |
| Drive: | 22 min | 13.5 mi | |
| Drive: | 28 min | 17.3 mi |


 The GreatSchools Rating helps parents compare schools within a state based on a variety of school quality indicators and provides a helpful picture of how effectively each school serves all of its students. Ratings are on a scale of 1 (below average) to 10 (above average) and can include test scores, college readiness, academic progress, advanced courses, equity, discipline and attendance data. We also advise parents to visit schools, consider other information on school performance and programs, and consider family needs as part of the school selection process.
View GreatSchools Rating Methodology
Data provided by GreatSchools.org © 2026. All rights reserved.
Scores provided by
 What do Walkability, Transit, Drivability, and Bikeability mean?
Walkability measures the walking distance to day-to-day needs.
Transit measures access to public transportation.
Drivability measures congestion, parking availability, and access to major roads.
Bikeability measures the suitability for cycling.
How It Works
What do Walkability, Transit, Drivability, and Bikeability mean?
Walkability measures the walking distance to day-to-day needs.
Transit measures access to public transportation.
Drivability measures congestion, parking availability, and access to major roads.
Bikeability measures the suitability for cycling.
How It Works
Traffic
-Airport
-Businesses
-Scores provided by
HowLoud What is a Sound Score Rating? A Sound Score Rating aggregates noise caused by vehicle traffic, airplane traffic and local sources. How It WorksThe Filmont 55+ Active Adult Community Photos
-
The Filmont 55+ Active Adult Community
-
Clubroom
-
140 - Livano
-
139 - Livano (2)
-
142 - Livano
-
137 - Livano (1)
-
138 - Livano
-
133 - Livano
-
129 - Livano
Models
-
Explore the charm of this contemporary one-bedroom apartment with a seamless layout built for modern living.
-
Explore this chic urban apartment, offering a modern lifestyle with its elegant layout and spacious living area.
-
Explore this stylish apartment floor plan, perfect for modern living and entertaining.
-
Explore this cozy apartment design with a spacious living area and modern kitchen layout.
-
Experience urban living with this chic floor plan designed for convenience and style.
-
Explore this contemporary apartment design offering stylish living with a functional layout.
Nearby Apartments
Within 50 Miles of The Filmont 55+ Active Adult Community
-
Livano Liberty Park
3345 Endeavor Ln
Vestavia Hills, AL 35242
$1,794 - $3,454
1-3 Br 0.1 mi
-
Tributary Rise
3090 Highway 280
Birmingham, AL 35243
$1,675 - $3,048
1-3 Br 3.2 mi
-
The Ellison
2000 2nd Ave S
Birmingham, AL 35233
$1,449 - $2,399
1-2 Br 6.8 mi
-
Rise Red Mountain
1010 Beacon Pky E
Homewood, AL 35209
$1,640 - $2,480
1-2 Br 7.1 mi
This property has units with in‑unit washers and dryers, making laundry day simple for residents.
Utilities are not included in rent. Residents should plan to set up and pay for all services separately.
Parking is available at this property. Fees may apply depending on the type of parking offered. Contact this property for details.
This property has studios to two-bedrooms with rent ranges from $1,706/mo. to $3,650/mo.
Yes, this property welcomes pets. Breed restrictions, weight limits, and additional fees may apply. View this property's pet policy.
A good rule of thumb is to spend no more than 30% of your gross income on rent. Based on the lowest available rent of $1,706 for a one-bedroom, you would need to earn about $68,240 per year to qualify. Want to double-check your budget? Calculate how much rent you can afford with our Rent Affordability Calculator.
This property is offering 2 Months Free for eligible applicants, with rental rates starting at $1,706.
Yes! This property offers 6 Matterport 3D Tours. Explore different floor plans and see unit level details, all without leaving home.
3389 Endeavor Ln
Vestavia Hills, AL 35242
Property Manager Responded