

Map
  • Add a Property
  • Renter Tools
    • Favorites
    • Saved Searches
  • Manage Rentals
  • Apartments For Rent
  • Houses For Rent
  • Condos For Rent
  • Townhomes For Rent
  • Help Center
  • Gahanna Average Rent
  • Area Guide
  • Rent Calculator
  • Property Management Companies
English

Language

English Español
Apartments.com Logo
Manage Rentals      Sign Up / Sign In
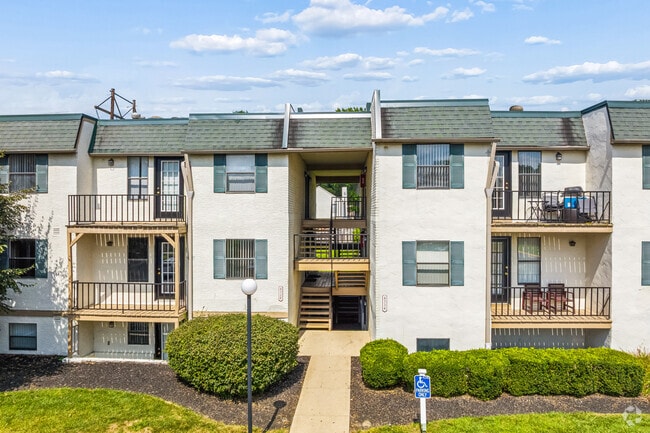
  • Entry - Elms Apartments
  • Over view - Elms Apartments
    Patio View - Elms Apartments
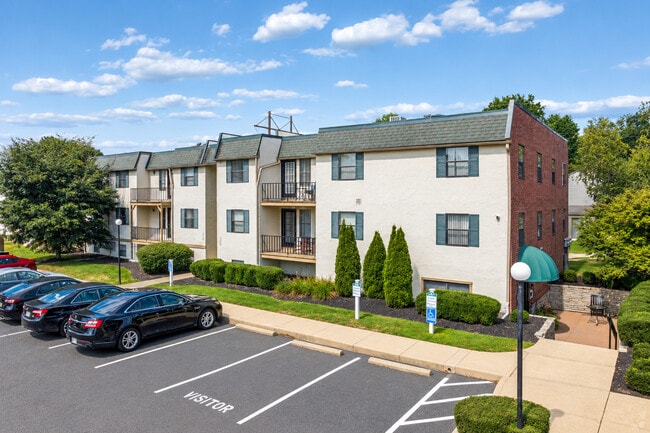
  • Office/building view - Elms Apartments
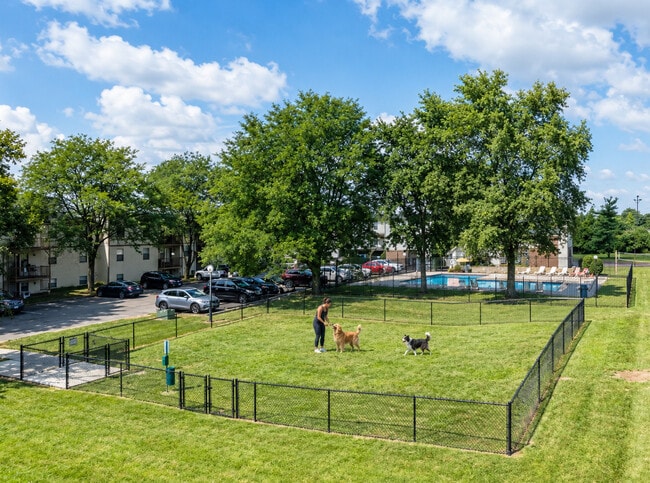
    Dog park - Elms Apartments
Contact This Property

Language: English

Open 10am - 6pm Today

View All Hours Office Hours Monday - Friday, 10am - 6pm Saturday, By Appointment Sunday, Closed

Elms Apartments media gallery Unit
call 380-777-8014
Floor Plan View Body
Ohio Franklin County Gahanna Appian

Elms Apartments

4334 Appian Way W, Gahanna, OH 43230

2.7
Renter Rating 11 Reviews
Verified Listing CoStar Verified® Listing

This Listing has been verified by CoStar’s listing verification process, which combines internal screening and fraud detection technology. Always beware of scams.

2 Days Ago
Share Listing
Favorites
380-777-8014
Property Management Company Logo
  • Monthly Rent

    $970 - $1,525

  • Bedrooms

    1 - 3 bd

  • Bathrooms

    1 - 1.5 ba

  • Square Feet

    750 - 1,280 sq ft

Elms Apartments
Property Management Company Logo
Share Listing
Favorites

Nestled in the heart of Gahanna, The Elms Apartments offers a unique blend of modern living and unparalleled comfort. Our community features spacious luxury floor plans, contemporary amenities, and exceptional service, all within an ideal urban setting. Whether you're looking for a space that suits your style or a place to call home, we’ve thoughtfully designed each apartment with your needs in mind. From the moment you step inside, you’ll find every detail crafted for comfort, relaxation, and convenience. Our curated amenity package ensures that you can enjoy both peace and excitement without ever leaving home. At The Elms, we believe in turning possibilities into reality, and that’s reflected in our stunning apartments and premium amenities. Each apartment features modern kitchens with stainless steel appliances, in-unit washer and dryer, and large walk-in closets. Enjoy the convenience of high-speed internet access, central air and heat, and private patios or balconies – all designed to enhance your living experience. Located within the highly acclaimed Westerville School District, The Elms Apartments offers proximity to some of Ohio's top-rated schools. You’ll be just minutes away from Easton Mall, a premier destination for dining, shopping, and entertainment, as well as nearby parks, recreational facilities, and cultural attractions. Our community is more than just a place to live – it’s a place to thrive. Enjoy access to a fitness center, swimming pool, dog park, and a clubhouse, all fostering a sense of community and active living. Whether you’re seeking solitude or excitement, The Elms Apartments offers the perfect balance of urban convenience and suburban tranquility. Discover the comfort, style, and lifestyle waiting for you at The Elms Apartments – where residents truly LOVE to live!

Read More

Highlights

  • Den
  • Porch
  • Pool
  • Walk-In Closets
  • Deck
  • Planned Social Activities
  • Pet Play Area
  • Dog Park
  • Balcony

Pricing & Floor Plans

filter results by bedrooms
1BR/1.0BA
$970 1 Bed 1 Bath 750 Sq Ft
Available Now
Matterport 3D Tour
2BR/1.0BA
$1,215 2 Beds 1 Bath 980 Sq Ft
Available Now
Matterport 3D Tour
2BR/1.5BA
$1,475 2 Beds 1.5 Baths 1,280 Sq Ft
Sep 24
Matterport 3D Tour
3BR/1.5BA
$1,525 3 Beds 1.5 Baths 1,150 Sq Ft
Available Now
1BR/1.0BA
$970 1 Bed 1 Bath 750 Sq Ft
Available Now
Matterport 3D Tour
2BR/1.0BA
$1,215 2 Beds 1 Bath 980 Sq Ft
Available Now
Matterport 3D Tour
2BR/1.5BA
$1,475 2 Beds 1.5 Baths 1,280 Sq Ft
Sep 24
Matterport 3D Tour
3BR/1.5BA
$1,525 3 Beds 1.5 Baths 1,150 Sq Ft
Available Now
* Price shown is base rent. Excludes user-selected optional fees and variable or usage-based fees and required charges due at or prior to move-in or at move-out.View Fees and Policies for details. Price, availability, fees, and any applicable rent special are subject to change without notice.
* Square footage definitions vary. Displayed square footage is approximate.

Fees and Policies

The fees listed below are community-provided and may exclude utilities or add-ons. All payments are made directly to the property and are non-refundable unless otherwise specified.

  • One-Time Basics
    • Due at Application
      • Application Fee Per Applicant
        Charged per applicant.
        $50
    • Due at Move-In
      • Administrative Fee
        Charged per unit.
        $200
  • Dogs
    Max of 2
  • Cats
    Max of 2
  • Surface Lot
    Parking Available

Property Fee Disclaimer: Based on community-supplied data and independent market research. Subject to change without notice. May exclude fees for mandatory or optional services and usage-based utilities.

Details

Utilities Included

  • Water
  • Trash Removal
  • Sewer
  • Cable
  • Air Conditioning

Lease Options

  • 12 mo

Property Information

  • Built in 1974
  • 304 units/3 stories

Matterport 3D Tours

Located at 4334 Appian Way West in Columbus, Ohio, this single-story home offers five bedrooms, three bathrooms, and a thoughtfully arranged floor plan designed for practical everyday living. The layout is connected by two hallways that provide smooth circulation between rooms throughout the home. The spacious primary bedroom stands out for its generous proportions and plush carpeting, with neutral warm-toned walls creating a calm and restful atmosphere. The additional bedrooms vary in character — some featuring soft carpet flooring and windows that bring in natural light with views of surrounding greenery, while one bedroom showcases rich hardwood flooring and a ceiling fan, adding warmth and character to the space. The kitchen is equipped with oak cabinetry, black appliances including a refrigerator and electric range, and wood-look flooring, opening conveniently toward the hallway for easy access throughout the home. The bathrooms are finished with light ceramic tile flooring, and include a full bath with a tub/shower combo featuring white tile surround, as well as additional water closet-style bathrooms that maximize functional space. Throughout the home, a consistent palette of warm beige walls, white trim, and textured ceilings creates a cohesive and inviting aesthetic. Natural light filters through multiple windows, enhancing the open and airy feel of this well-proportioned Columbus residence.

3BR, 1.5BA - 1,150SF
1/5
Located at 4334 Appian Way West in Columbus, Ohio, this single-story home offers five bedrooms, three bathrooms, and a thoughtfully arranged floor plan designed for practical everyday living. The layout is connected by two hallways that provide smooth circulation between rooms throughout the home.

The spacious primary bedroom stands out for its generous proportions and plush carpeting, with neutral warm-toned walls creating a calm and restful atmosphere. The additional bedrooms vary in character — some featuring soft carpet flooring and windows that bring in natural light with views of surrounding greenery, while one bedroom showcases rich hardwood flooring and a ceiling fan, adding warmth and character to the space.

The kitchen is equipped with oak cabinetry, black appliances including a refrigerator and electric range, and wood-look flooring, opening conveniently toward the hallway for easy access throughout the home. The bathrooms are finished with light ceramic tile flooring, and include a full bath with a tub/shower combo featuring white tile surround, as well as additional water closet-style bathrooms that maximize functional space.

Throughout the home, a consistent palette of warm beige walls, white trim, and textured ceilings creates a cohesive and inviting aesthetic. Natural light filters through multiple windows, enhancing the open and airy feel of this well-proportioned Columbus residence. Located at 4334 Appian Way W in Gahanna, Ohio, this single-floor fitness facility offers a dedicated space for exercise and wellness. The workout area is equipped with cardio machines, including a treadmill and elliptical trainer, providing residents or members with essential tools for a well-rounded fitness routine. A full-length wall mirror expands the sense of space while allowing users to monitor their form during workouts. The room features a textured ceiling with bright fluorescent lighting that ensures the space is well-lit throughout the day, complemented by a window that brings in natural light. The flooring is finished in a durable dark tone suited for high-traffic fitness use. An open pass-through connects to an adjacent mirrored area, which appears to offer additional equipment storage or a secondary workout zone, further enhancing the facility's versatility. The neutral white walls and clean layout contribute to a functional and focused atmosphere. Overall, this fitness space is thoughtfully arranged to maximize usability while maintaining a straightforward, practical environment for physical activity. This single-floor, 2-bedroom, 1-bathroom residence in Columbus, Ohio offers a practical and comfortable layout across a thoughtfully organized floor plan. The carpeted living room provides a welcoming gathering space with a textured ceiling and an open passage connecting to the rest of the home. Adjacent to the living room, the dining area features durable wood-look flooring, a ceiling fan with light fixture, and a window with vertical blinds that allows natural light to fill the space. The dining room flows directly into the kitchen, which is equipped with warm oak cabinetry, black appliances including an electric range and a full-size refrigerator, and ample counter space for meal preparation. The primary bedroom is a comfortably sized retreat with plush carpeting, a window with natural views, and a walk-in closet outfitted with wire shelving for organized storage. The second bedroom offers the same neutral tones and soft carpeting, providing a versatile space. The full bathroom features tile flooring, a mirrored medicine cabinet, a wood-toned vanity with storage, and a shower-tub combination. A connecting hallway ties all rooms together, creating a cohesive and easy-to-navigate floor plan ideal for everyday living. Located at 4334 Appian Way West in Columbus, Ohio, this multi-level home offers a thoughtfully distributed layout across four floors, connected by three staircases. The entry level features light ceramic tile flooring and warm beige walls, opening into the main living areas. The kitchen is equipped with wooden cabinetry, dark granite-style countertops, a peninsula with additional counter space, and black appliances including a gas range and full-size refrigerator, complemented by luxury vinyl plank flooring. The adjacent dining and living areas provide comfortable, open spaces for everyday use. Carpeted flooring runs throughout the upper levels, lending a cozy feel to both bedrooms. The spacious primary bedroom features dual mirrored sliding closets and natural light from a dedicated window. The second bedroom offers its own closet and ceiling fan, with direct access to the full bathroom. The shared bathroom includes a wide vanity with an extended countertop, wood cabinetry, a large mirror with Hollywood-style lighting, and tile flooring. Neutral, warm tones are consistent throughout the home, with textured ceilings and clean white trim framing each room. Multiple windows allow natural light to fill the living room and bedrooms, enhancing the overall brightness of the space. Located at 4334 Appian Way West in Columbus, Ohio, this single-floor, 2-bedroom, 1-bathroom home offers a straightforward and functional layout well-suited for comfortable everyday living. The living room is a welcoming space featuring rich, dark hardwood-style flooring, warm neutral walls, a textured ceiling, and a glass-paneled door alongside a window that allows natural light to fill the room. The kitchen is efficiently designed with warm oak cabinetry offering generous upper and lower storage, laminate countertops, a stainless steel sink, and a built-in dishwasher, making it a practical space for meal preparation. Both bedrooms are carpeted for comfort and feature neutral toned walls with windows that bring in natural light. The primary bedroom is a well-proportioned retreat complete with a mirrored sliding-door closet. The second bedroom also offers a bright window with pleasant outdoor views and hardwood-style flooring. The full bathroom is clean and functional, featuring tile flooring, a combined tub and shower with a curtain rod, toilet, and a vanity with storage. Throughout the home, consistent warm beige tones create a cohesive and inviting ambiance, making this a move-in ready residence in Columbus, OH.

About Elms Apartments

Nestled in the heart of Gahanna, The Elms Apartments offers a unique blend of modern living and unparalleled comfort. Our community features spacious luxury floor plans, contemporary amenities, and exceptional service, all within an ideal urban setting. Whether you're looking for a space that suits your style or a place to call home, we’ve thoughtfully designed each apartment with your needs in mind. From the moment you step inside, you’ll find every detail crafted for comfort, relaxation, and convenience. Our curated amenity package ensures that you can enjoy both peace and excitement without ever leaving home. At The Elms, we believe in turning possibilities into reality, and that’s reflected in our stunning apartments and premium amenities. Each apartment features modern kitchens with stainless steel appliances, in-unit washer and dryer, and large walk-in closets. Enjoy the convenience of high-speed internet access, central air and heat, and private patios or balconies – all designed to enhance your living experience. Located within the highly acclaimed Westerville School District, The Elms Apartments offers proximity to some of Ohio's top-rated schools. You’ll be just minutes away from Easton Mall, a premier destination for dining, shopping, and entertainment, as well as nearby parks, recreational facilities, and cultural attractions. Our community is more than just a place to live – it’s a place to thrive. Enjoy access to a fitness center, swimming pool, dog park, and a clubhouse, all fostering a sense of community and active living. Whether you’re seeking solitude or excitement, The Elms Apartments offers the perfect balance of urban convenience and suburban tranquility. Discover the comfort, style, and lifestyle waiting for you at The Elms Apartments – where residents truly LOVE to live!

Elms Apartments is an apartment community located in Franklin County and the 43230 ZIP Code. This area is served by the Westerville City School District attendance zone.

Unique Features

  • 24 HOUR FITNESS CENTER
  • 24 HOUR LAUNDRY FACILITIES
  • 24/7 Emergency Maintenance
  • Bark Park!
  • Cable / High-speed Internet Included
  • Cable and Internet
  • CABLE AND INTERNET INCLUDED!
  • Central Air / Heat
  • CLUBHOUSE
  • Clubhouse / Pool / Pool Deck
  • Dog Park
  • Gourmet Kitchen / Stainless Steel Appliances
  • INCLUDES WATER, SEWER, TRASH
  • Modern Bathroom
  • Onsite Property Management
  • Parking Available
  • PET WASTE STATION
  • PET WASTE STATIONS
  • Porch / Patio / Deck
  • PREVENTATIVE PEST CONTROL
  • Sewer
  • Spacious bedroom(s) & Living Areas & Closet Space
  • SWIMMING POOL
  • Trash
  • Washer / Dryer In Unit (or Hook Ups)
  • washer and dryer*
  • Washer/ dryer connections
  • Water
  • WATER, SEWER, TRASH
  • Window Treatments

Contact

View Property Website
Language: English
Open 10am - 6pm Today
  • Monday - Friday, 10am - 6pm
  • Saturday, By Appointment
  • Sunday, Closed
Property Management Company Logo

Community Amenities

Pool

Fitness Center

Laundry Facilities

Clubhouse

  • Laundry Facilities
  • Maintenance on site
  • Property Manager on Site
  • Planned Social Activities
  • Pet Play Area
  • Clubhouse
  • Walk-Up
  • Fitness Center
  • Pool
  • Courtyard
  • Dog Park

Apartment Features

Washer/Dryer

Air Conditioning

Dishwasher

Washer/Dryer Hookup

High Speed Internet Access

Hardwood Floors

Walk-In Closets

Refrigerator

Indoor Features

  • High Speed Internet Access
  • Wi-Fi
  • Washer/Dryer
  • Washer/Dryer Hookup
  • Air Conditioning
  • Heating
  • Ceiling Fans
  • Cable Ready
  • Tub/Shower
  • Handrails

Kitchen Features & Appliances

  • Dishwasher
  • Disposal
  • Stainless Steel Appliances
  • Pantry
  • Kitchen
  • Oven
  • Range
  • Refrigerator
  • Freezer

Model Details

  • Hardwood Floors
  • Carpet
  • Tile Floors
  • Vinyl Flooring
  • Dining Room
  • Family Room
  • Mud Room
  • Den
  • Walk-In Closets
  • Linen Closet
  • Window Coverings
  • Large Bedrooms
  • Balcony
  • Patio
  • Porch
  • Deck
Location
4334 Appian Way W, Gahanna,
OH 43230
Get Directions
Schools Restaurants Groceries Coffee Banks Shops Fitness
| Edit
Edit Commute

Destination is required

Under 30 minutes

Commute Time is calculated at rush hour.
City - Gahanna

Gahanna takes its name from a Native American word meaning "three creeks joining into one," and that sense of convergence still defines the city today. Sitting just northeast of Columbus, this tight-knit community draws on nearly 800 acres of parkland, including the 50-acre Gahanna Woods State Nature Preserve, to give residents plenty of room to breathe. The historic Creekside District anchors downtown with locally owned shops, seasonal events, and a walkable stretch along Big Walnut Creek that feels a world away from city traffic. Downtown Columbus is less than 15 minutes by car, putting Ohio State University, the Columbus Zoo, and the broader metro's entertainment scene well within reach.

The rental market here leans toward spacious apartment communities, townhomes, and garden-style layouts that offer more square footage than you'd typically find closer to the city core. Whether you're after a studio or a three-bedroom, options exist across a range of sizes and settings.

Learn more about living in Gahanna 
Average Prices by Area

Compare neighborhood and city base rent averages by bedroom.

Appian Gahanna, OH
Studio $551 $825
1 Bedroom $875 $1,211
2 Bedrooms $1,245 $1,562
3 Bedrooms $1,747 $1,648
Amenities
  • Laundry Facilities
  • Maintenance on site
  • Property Manager on Site
  • Planned Social Activities
  • Pet Play Area
  • Clubhouse
  • Walk-Up
  • Courtyard
  • Dog Park
  • Fitness Center
  • Pool
  • 24 HOUR FITNESS CENTER
  • 24 HOUR LAUNDRY FACILITIES
  • 24/7 Emergency Maintenance
  • Bark Park!
  • Cable / High-speed Internet Included
  • Cable and Internet
  • CABLE AND INTERNET INCLUDED!
  • Central Air / Heat
  • CLUBHOUSE
  • Clubhouse / Pool / Pool Deck
  • Dog Park
  • Gourmet Kitchen / Stainless Steel Appliances
  • INCLUDES WATER, SEWER, TRASH
  • Modern Bathroom
  • Onsite Property Management
  • Parking Available
  • PET WASTE STATION
  • PET WASTE STATIONS
  • Porch / Patio / Deck
  • PREVENTATIVE PEST CONTROL
  • Sewer
  • Spacious bedroom(s) & Living Areas & Closet Space
  • SWIMMING POOL
  • Trash
  • Washer / Dryer In Unit (or Hook Ups)
  • washer and dryer*
  • Washer/ dryer connections
  • Water
  • WATER, SEWER, TRASH
  • Window Treatments
  • High Speed Internet Access
  • Wi-Fi
  • Washer/Dryer
  • Washer/Dryer Hookup
  • Air Conditioning
  • Heating
  • Ceiling Fans
  • Cable Ready
  • Tub/Shower
  • Handrails
  • Dishwasher
  • Disposal
  • Stainless Steel Appliances
  • Pantry
  • Kitchen
  • Oven
  • Range
  • Refrigerator
  • Freezer
  • Hardwood Floors
  • Carpet
  • Tile Floors
  • Vinyl Flooring
  • Dining Room
  • Family Room
  • Mud Room
  • Den
  • Walk-In Closets
  • Linen Closet
  • Window Coverings
  • Large Bedrooms
  • Balcony
  • Patio
  • Porch
  • Deck
Expenses
Recurring
Cat Rent $35
Dog Rent $35
One-Time
Cat Fee $250
Dog Fee $250
Utilities Included
Water, Trash Removal, Sewer, Cable, Air Conditioning Included
Office Hours
Monday 10am - 6pm
Tuesday 10am - 6pm
Wednesday 10am - 6pm
Thursday 10am - 6pm
Friday 10am - 6pm
Saturday By Appointment
Sunday Closed
380-777-8014
Education
Colleges & Universities Distance
Otterbein College
Drive: 10 min 6.3 mi
Ohio Dominican University
Drive: 10 min 6.3 mi
Capital University
Drive: 16 min 9.6 mi
The Ohio State University
Drive: 20 min 13.8 mi
Elms Apartments is within 10 minutes or 6.3 miles from Otterbein College. It is also near Ohio Dominican University and Capital University.
Schools
  • Public Schools
  • Private Schools
Northtowne Elementary School
Public Elementary School
Grades PK-5
331 Students
Nearby
GreatSchools rating: 4 out of 10
Huber Ridge Elementary School
Public Elementary School
Grades K-5
462 Students
Attendance Zone
GreatSchools rating: 5 out of 10
Chapelfield Elementary School
Public Elementary School
Grades K-5
413 Students
Nearby
GreatSchools rating: 9 out of 10
Walnut Springs Middle School
Public Middle School
Grades 6-8
617 Students
Attendance Zone
GreatSchools rating: 7 out of 10
Minerva Park Middle School
Public Middle School
Grades 6-8
752 Students
Nearby
GreatSchools rating: 6 out of 10
Mifflin High School
Public High School
Grades 9-12
789 Students
Nearby
GreatSchools rating: 3 out of 10
Westerville-North High School
Public High School
Grades 9-12
1,510 Students
Attendance Zone
GreatSchools rating: 7 out of 10
The Columbus Academy
Private Elementary, Middle & High School
Grades PK-12
1,168 Students
Nearby
Enchanted Care Kids Campus
Private Elementary School
Grades PK-5
27 Students
Nearby
School data provided by GreatSchools The GreatSchools Rating helps parents compare schools within a state based on a variety of school quality indicators and provides a helpful picture of how effectively each school serves all of its students. Ratings are on a scale of 1 (below average) to 10 (above average) and can include test scores, college readiness, academic progress, advanced courses, equity, discipline and attendance data. We also advise parents to visit schools, consider other information on school performance and programs, and consider family needs as part of the school selection process.

View GreatSchools Rating Methodology


Data provided by GreatSchools.org © 2026. All rights reserved.
Transportation

Elms Apartments is near John Glenn Columbus International, located 7.2 miles or 12 minutes away, and Rickenbacker International, located 21.6 miles or 30 minutes away.

Airports Distance
Airports Distance
John Glenn Columbus International
Drive: 12 min 7.2 mi
Rickenbacker International
Drive: 30 min 21.6 mi
Getting Around
Fairly Walkable
Walkability
40 / 100
Minimal Public Transit
Transit
10 / 100
Exceptionally Drivable
Drivability
100 / 100
Fairly Bikeable
Bikeability
50 / 100

Scores provided by

Local Logic What do Walkability, Transit, Drivability, and Bikeability mean? Walkability measures the walking distance to day-to-day needs. Transit measures access to public transportation. Drivability measures congestion, parking availability, and access to major roads. Bikeability measures the suitability for cycling. How It Works
Active
Soundscore™
71 / 100

Traffic

Busy

Airport

Calm

Businesses

Calm

Scores provided by

HowLoud What is a Sound Score Rating? A Sound Score Rating aggregates noise caused by vehicle traffic, airplane traffic and local sources. How It Works
Points of Interest

Time and distance from Elms Apartments.

Shopping Centers Distance
Diamond Plaza
Walk: 18 min 1.0 mi
Village Square at Cherry Bottom
Drive: 3 min 1.2 mi
Easton Square
Drive: 4 min 1.3 mi
Elms Apartments has 3 shopping centers within 1.3 miles, which is about a 4-minute drive. The miles and minutes will be for the farthest away property.
Parks and Recreation Distance
Blendon Woods Metro Park
Drive: 8 min 3.5 mi
Creekside Park and Arboretum
Drive: 9 min 4.1 mi
Inniswood Gardens
Drive: 13 min 5.8 mi
Rocky Fork Metro Park
Drive: 11 min 6.0 mi
Weitkamp Observatory
Drive: 10 min 6.2 mi
Elms Apartments has 5 parks within 6.2 miles, including Blendon Woods Metro Park, Creekside Park and Arboretum, and Inniswood Gardens.
Hospitals Distance
Hospitals Distance
The Woods at Parkside
Drive: 9 min 3.4 mi
Mount Carmel St. Ann's
Drive: 9 min 6.1 mi
Sun Behavioral Columbus
Drive: 14 min 8.2 mi
Elms Apartments has 3 hospitals within 8.2 miles, the nearest is The Woods at Parkside which is 3.4 miles away and a 9 minute drive.
Military Bases Distance
Rickenbacker Air Force Base
Drive: 33 min 22.9 mi
Mansfield Lahm Airport Air Guard Station
Drive: 83 min 67.0 mi
Wright-Patterson Air Force Base Bath
Drive: 86 min 71.2 mi
Elms Apartments has 3 military bases within 71.2 miles, the nearest is Rickenbacker Air Force Base which is 22.9 miles away and a 33 minute drive.


Reviews for Elms Apartments

2.7
Renter Rating
5 Stars
2
4 Stars
2
3 Stars
2
2 Stars
1
1 Star
4
Share details of your own experience with this property
Renter Reviews 11 Reviews
 
  • Most Recent
  • Most Helpful
  • Rating Low-High
  • Rating High-Low
Submitted by a verified resident of the apartment community. Participating residents may receive reward points in exchange for posting a review during their lease term, regardless of the nature of the review. Delete

Property Manager Responded:

Property Manager Responded

Show full review Show less
Was this helpful? Vote review helpful Thanks for your feedback!
Flag Review
  1. ...
  2. ...

Elms Apartments Photos

  • Entry

  • 3BR, 1.5BA - 1,150SF

  • Over view

  • Patio View

  • Office/building view

  • Dog park

  • Large outdoor swimming pool

  • Fitness Center

  • Fitness Center

Models

  • 1 Bedroom

  • 1BR, 1BA - 750SF

  • 2 Bedrooms

  • 2BR, 1BA - 980SF

  • 2BR, 1.5BA - 1,280SF

  • 2BR, 1.5BA - 1,280SF

Nearby Apartments

Within 50 Miles of Elms Apartments

  • Bent Tree Apartments

    7200 Chadwood Ln

    Dublin, OH 43017

    $1,160 - $1,515

    1-2 Br 9.8 mi

Frequently Asked Questions
Does Elms Apartments have in-unit laundry?

Elms Apartments has units with in‑unit washers and dryers, making laundry day simple for residents.

What utilities are included in rent at Elms Apartments?

Select utilities are included in rent at Elms Apartments, including water, trash removal, sewer, cable, and air conditioning. Residents are responsible for any other utilities not listed.

Is parking available at Elms Apartments?

Parking is available at Elms Apartments. Contact this property for details.

Which floor plans are available, and what are the price ranges?

Elms Apartments has one to three-bedrooms with rent ranges from $970/mo. to $1,525/mo.

Is Elms Apartments pet-friendly?

Yes, Elms Apartments welcomes pets. Breed restrictions, weight limits, and additional fees may apply. View this property's pet policy.

How much income do I need to rent at Elms Apartments?

A good rule of thumb is to spend no more than 30% of your gross income on rent. Based on the lowest available rent of $970 for a one-bedroom, you would need to earn about $38,800 per year to qualify. Want to double-check your budget? Calculate how much rent you can afford with our Rent Affordability Calculator.

Does Elms Apartments have move-in specials?

Elms Apartments is not currently offering any rent specials. Check back soon, as promotions change frequently.

Does Elms Apartments offer Matterport 3D tours?

Yes! Elms Apartments offers 5 Matterport 3D Tours. Explore different floor plans and see unit level details, all without leaving home.

Back To Top
Send a Message
Contact Property
enter move in date in the format: 2 digit month / 2 digit day / 4 digit year

I would like to... Optional

Send Message

Submitting Request

Send a Message
Contact Property

Thank you! Your email has been sent.

Error

Report an Issue Print Get Directions
Try These Popular Nearby Searches

Nearby Cities

  • Blacklick Rentals
  • Whitehall Rentals
  • Reynoldsburg Rentals
  • New Albany Rentals
  • Bexley Rentals
  • Huber Ridge Rentals
  • Brice Rentals
  • Columbus Rentals
  • Westerville Rentals

Neighborhood Apartment Rentals

  • Downtown Columbus Apartments for Rent
  • Stepping Stone Apartments for Rent
  • High Meadows of Gahanna Apartments for Rent
  • Waterford Park Apartments for Rent
  • Woods at Blendon Estates Apartments for Rent
  • The Preserve Apartments for Rent
  • Blacklick Ridge Apartments for Rent
  • Pleasant View Heights West Apartments for Rent
  • Whitehall Park Apartments for Rent
  • Gahanna-Havens Corners Apartments for Rent

Gahanna Apartments by Zip Code

  • Apartments in 43230 for Rent
  • Apartments in 43004 for Rent
  • Apartments in 43213 for Rent
  • Apartments in 43219 for Rent
  • Apartments in 43054 for Rent
  • Apartments in 43227 for Rent
  • Apartments in 43224 for Rent
  • Apartments in 43211 for Rent
  • Apartments in 43231 for Rent
  • Apartments in 43209 for Rent

Other Rental Types

  • Gahanna Lofts for Rent
  • Gahanna Houses for Rent
  • Gahanna Condos for Rent
  • Gahanna Townhomes for Rent
  • Private Landlord Rentals Gahanna
  • About Us
  • Advertise
  • Legal Notices
  • Privacy Notice
  • Avoid Scams
  • Accessibility
  • Calculate Rent Affordability
  • Renterverse
  • Sitemap
Property Logo
apartments.com
© 2026 CoStar Group, Inc. Equal Housing Opportunity

Equal Housing Opportunity

© 2026 CoStar Group, Inc.

Equal Housing Opportunity

Ready to Apply?

Good News! This rental is accepting applications through Apartments.com. Act now and your $ purchase will include 9 additional FREE application submissions to participating properties.

Or if you already have an account


Required

Required

Valid Email Required

You must acknowledge the disclaimer to continue
Next
You're leaving Apartments.com

Do you want this property to contact you?

Required

Required

Valid Email Required

Continue to Property Website Skip this Step
Continue

Take me to this property's website
Send Message
Interested in this property? Send message today.
Rate & Review Elms Apartments
Please select a rating
50 character minimum
By clicking submit, I agree to the Apartments.com Terms of Service and the Ratings & Reviews Terms of Use.
Share This Listing
Listing Image

4334 Appian Way W

Gahanna, OH 43230

Email

Link Copied

(380) 777-8014
Get Directions
Schools Restaurants Groceries Coffee Banks Shops Fitness

