Map
  • Add a Property
  • Renter Tools
    • Favorites
    • Saved Searches
  • Manage Rentals
  • Apartments For Rent
  • Houses For Rent
  • Condos For Rent
  • Townhomes For Rent
  • Help Center
  • Area Guide
  • Rent Calculator
English

Language

English Español
Apartments.com Logo
Manage Rentals      Sign Up / Sign In

  • Primary Photo - Edgebrook Residences

  • Building Photo - Edgebrook Residences
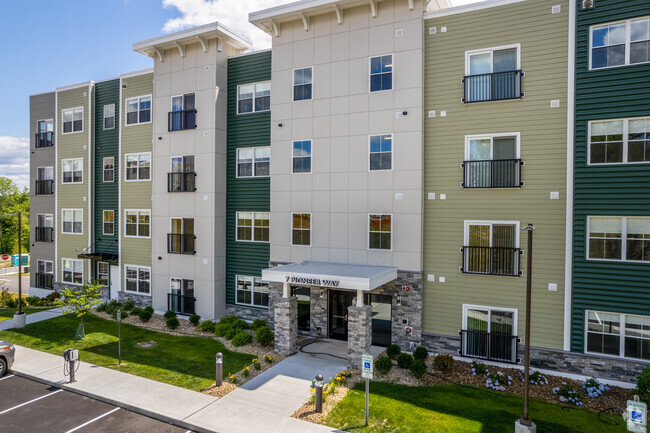
    Entrance - Edgebrook Residences
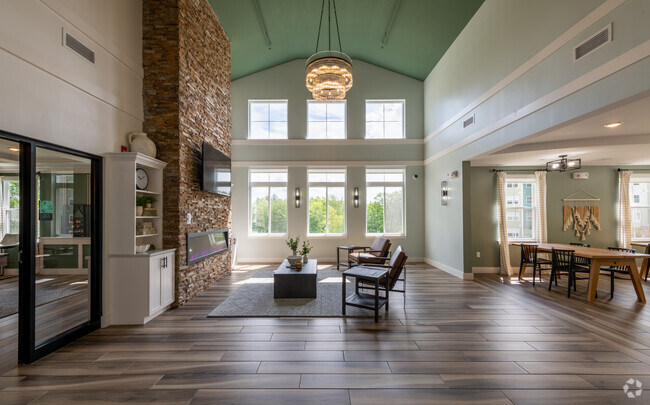
  • Common Room - Edgebrook Residences
    Common Room - Edgebrook Residences
Contact This Property

Language: English

Open 9am - 5pm Today

View All Hours Office Hours Monday - Friday, 9am - 5pm Saturday & Sunday, Closed

Edgebrook Residences media gallery Unit
call 603-261-2109
Floor Plan View Body
Viewing Floor: Select a unit to view pricing & availability
0 (0 unit)
1 (8 units)
2 (6 units)
3 (7 units)
4 (0 unit)
Any
Studio
1
2
Any
1+
2+
Move-In Date
New Hampshire Hillsborough County Merrimack

Edgebrook Residences

5 Pioneer Way, Merrimack, NH 03054

Be the First to Rate & Review
Verified Listing CoStar Verified® Listing

This Listing has been verified by CoStar’s listing verification process, which combines internal screening and fraud detection technology. Always beware of scams.

Today
Share Listing
Favorites
603-261-2109
Property Management Company Logo
  • Monthly Rent

    $1,845 - $3,000

  • Bedrooms

    Studio - 2 bd

  • Bathrooms

    1 - 2 ba

  • Square Feet

    526 - 1,199 sq ft

Edgebrook Residences
Property Management Company Logo
Share Listing
Favorites

Move-in Special

For a limited time - get $1000 off of select units! See a leasing consultant for details. Lease terms and conditions apply. Offer valid for new residents and subject to change at any time.

Highlights

  • Pet Washing Station
  • Elevator
  • Balcony
  • Business Center

Pricing & Floor Plans

filter results by bedrooms
S2 (Age Restricted 55+)
$1,845 Studio 1 Bath 526 Sq Ft
1 Available unit
Unit
Base Price
Sq Ft
Availability
Unit Details
  • Unit 03B-312
    price $1,845
    square feet 526
    availibility Now
S1
Starting at $1,965 Studio 1 Bath 538 Sq Ft
2 Available units
Unit
Base Price
Sq Ft
Availability
Unit Details
  • Unit 12P-106
    price $1,970
    square feet 538
    availibility Aug 26
  • Unit 12P-109
    price $1,965
    square feet 538
    availibility Sep 24
A1 (Age Restricted 55+)
Starting at $2,125 1 Bed 1 Bath 735 Sq Ft
3 Available units
Unit
Base Price
Sq Ft
Availability
Unit Details
  • Unit 03B-104
    price $2,125
    square feet 735
    availibility Now
  • Unit 03B-211
    price $2,165
    square feet 735
    availibility Now
  • Unit 03B-314
    price $2,185
    square feet 735
    availibility Now
A1-K (Age Restricted 55+)
Starting at $2,230 1 Bed 1 Bath 735 Sq Ft
2 Available units
Unit
Base Price
Sq Ft
Availability
Unit Details
  • Unit 03B-117
    price $2,230
    square feet 735
    availibility Now
  • Unit 03B-217
    price $2,240
    square feet 735
    availibility Aug 26
A2
Starting at $2,300 1 Bed 1 Bath 815 Sq Ft
3 Available units
Unit
Base Price
Sq Ft
Availability
Unit Details
  • Unit 12P-202
    price $2,300
    square feet 815
    availibility Jul 26
  • Unit 12P-113
    price $2,305
    square feet 815
    availibility Sep 6
  • Unit 07P-313
    price $2,325
    square feet 815
    availibility Sep 23
A1-K
Starting at $2,245 1 Bed 1 Bath 735 Sq Ft
4 Available units
Unit
Base Price
Sq Ft
Availability
Unit Details
  • Unit 10P-311
    price $2,265
    square feet 735
    availibility Aug 12
  • Unit 10P-203
    price $2,255
    square feet 735
    availibility Sep 7
  • Unit 10P-111
    price $2,245
    square feet 735
    availibility Sep 11
  • Unit 07P-311
    price $2,265
    square feet 735
    availibility Sep 24

B3
$2,950 2 Beds 2 Baths 1,074 Sq Ft
1 Available unit
Unit
Base Price
Sq Ft
Availability
Unit Details
  • Unit 10P-307
    price $2,950
    square feet 1,074
    availibility Now
B5 (Age Restricted 55+)
$3,000 2 Beds 2 Baths 1,199 Sq Ft
1 Available unit
Unit
Base Price
Sq Ft
Availability
Unit Details
  • Unit 03B-308
    price $3,000
    square feet 1,199
    availibility Aug 10
B3 (Age Restricted 55+)
$2,915 2 Beds 2 Baths 1,074 Sq Ft
1 Available unit
Unit
Base Price
Sq Ft
Availability
Unit Details
  • Unit 03B-213
    price $2,915
    square feet 1,074
    availibility Aug 12
B1 (Age Restricted 55+)
Starting at $2,910 2 Beds 2 Baths 1,091 Sq Ft
2 Available units
Unit
Base Price
Sq Ft
Availability
Unit Details
  • Unit 03B-202
    price $2,920
    square feet 1,091
    availibility Aug 30
  • Unit 03B-118
    price $2,910
    square feet 1,091
    availibility Oct 6
B2
$2,945 2 Beds 2 Baths 1,122 Sq Ft
1 Available unit
Unit
Base Price
Sq Ft
Availability
Unit Details
  • Unit 07P-104
    price $2,945
    square feet 1,122
    availibility Aug 31
S2 (Age Restricted 55+)
$1,845 Studio 1 Bath 526 Sq Ft
1 Available unit
Unit
Base Price
Sq Ft
Availability
Unit Details
  • Unit 03B-312
    price $1,845
    square feet 526
    availibility Now
S1
Starting at $1,965 Studio 1 Bath 538 Sq Ft
2 Available units
Unit
Base Price
Sq Ft
Availability
Unit Details
  • Unit 12P-106
    price $1,970
    square feet 538
    availibility Aug 26
  • Unit 12P-109
    price $1,965
    square feet 538
    availibility Sep 24
A1 (Age Restricted 55+)
Starting at $2,125 1 Bed 1 Bath 735 Sq Ft
3 Available units
Unit
Base Price
Sq Ft
Availability
Unit Details
  • Unit 03B-104
    price $2,125
    square feet 735
    availibility Now
  • Unit 03B-211
    price $2,165
    square feet 735
    availibility Now
  • Unit 03B-314
    price $2,185
    square feet 735
    availibility Now
A1-K (Age Restricted 55+)
Starting at $2,230 1 Bed 1 Bath 735 Sq Ft
2 Available units
Unit
Base Price
Sq Ft
Availability
Unit Details
  • Unit 03B-117
    price $2,230
    square feet 735
    availibility Now
  • Unit 03B-217
    price $2,240
    square feet 735
    availibility Aug 26
A2
Starting at $2,300 1 Bed 1 Bath 815 Sq Ft
3 Available units
Unit
Base Price
Sq Ft
Availability
Unit Details
  • Unit 12P-202
    price $2,300
    square feet 815
    availibility Jul 26
  • Unit 12P-113
    price $2,305
    square feet 815
    availibility Sep 6
  • Unit 07P-313
    price $2,325
    square feet 815
    availibility Sep 23
A1-K
Starting at $2,245 1 Bed 1 Bath 735 Sq Ft
4 Available units
Unit
Base Price
Sq Ft
Availability
Unit Details
  • Unit 10P-311
    price $2,265
    square feet 735
    availibility Aug 12
  • Unit 10P-203
    price $2,255
    square feet 735
    availibility Sep 7
  • Unit 10P-111
    price $2,245
    square feet 735
    availibility Sep 11
  • Unit 07P-311
    price $2,265
    square feet 735
    availibility Sep 24

B3
$2,950 2 Beds 2 Baths 1,074 Sq Ft
1 Available unit
Unit
Base Price
Sq Ft
Availability
Unit Details
  • Unit 10P-307
    price $2,950
    square feet 1,074
    availibility Now
B5 (Age Restricted 55+)
$3,000 2 Beds 2 Baths 1,199 Sq Ft
1 Available unit
Unit
Base Price
Sq Ft
Availability
Unit Details
  • Unit 03B-308
    price $3,000
    square feet 1,199
    availibility Aug 10
B3 (Age Restricted 55+)
$2,915 2 Beds 2 Baths 1,074 Sq Ft
1 Available unit
Unit
Base Price
Sq Ft
Availability
Unit Details
  • Unit 03B-213
    price $2,915
    square feet 1,074
    availibility Aug 12
B1 (Age Restricted 55+)
Starting at $2,910 2 Beds 2 Baths 1,091 Sq Ft
2 Available units
Unit
Base Price
Sq Ft
Availability
Unit Details
  • Unit 03B-202
    price $2,920
    square feet 1,091
    availibility Aug 30
  • Unit 03B-118
    price $2,910
    square feet 1,091
    availibility Oct 6
B2
$2,945 2 Beds 2 Baths 1,122 Sq Ft
1 Available unit
Unit
Base Price
Sq Ft
Availability
Unit Details
  • Unit 07P-104
    price $2,945
    square feet 1,122
    availibility Aug 31
* Price shown is base rent. Excludes user-selected optional fees and variable or usage-based fees and required charges due at or prior to move-in or at move-out.View Fees and Policies for details. Price, availability, fees, and any applicable rent special are subject to change without notice.
* Square footage definitions vary. Displayed square footage is approximate.

Fees and Policies

The fees listed below are community-provided and may exclude utilities or add-ons. All payments are made directly to the property and are non-refundable unless otherwise specified.

  • One-Time Basics
    • Due at Application
      • Application Fee Per Applicant
        Charged per applicant.
        $50
  • Dogs
    • Dog Fee
      Max of 3. Charged per pet.
      $375
    • Dog Rent
      Charged per pet.
      $50 / mo
    Restrictions:
    Breed Restrictions apply
    Read More Read Less
    Comments
    | Restrictions: Breed Restrictions apply
    Read More Read Less
  • Cats
    • Cat Fee
      Max of 3. Charged per pet.
      $375
    • Cat Rent
      Charged per pet.
      $50 / mo
    Restrictions:
    Breed Restrictions apply
    Read More Read Less
    Comments
    | Restrictions: Breed Restrictions apply
    Read More Read Less
  • Other
  • Garage Lot

Property Fee Disclaimer: Based on community-supplied data and independent market research. Subject to change without notice. May exclude fees for mandatory or optional services and usage-based utilities.

Details

Lease Options

  • 2 - 15 Month Leases

Property Information

  • Built in 2022
  • 232 units/4 stories

Matterport 3D Tours

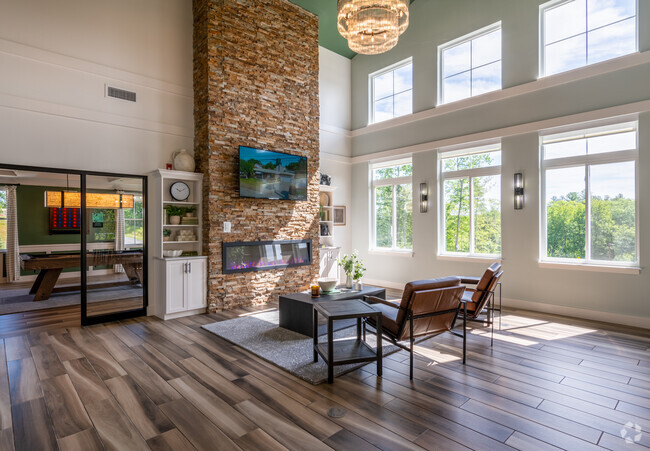
This single-floor community clubhouse is defined by its dramatic architectural character and thoughtfully designed gathering spaces. The main lounge area commands attention with soaring double-height ceilings painted in a striking teal, from which a statement globe chandelier is suspended. A full-height stacked stone accent wall anchors the room, featuring a linear electric fireplace and a mounted flat-screen TV, creating a warm and inviting focal point. Wide-plank wood-look flooring flows throughout the entire space, unifying the various zones seamlessly. Rows of large windows flood the interior with abundant natural light while framing verdant outdoor views, enhancing the open and airy ambiance. The fully equipped kitchen is a standout feature, showcasing bold forest-green cabinetry paired with white upper cabinets, a textured tile backsplash, stainless steel appliances, and a generous white quartz island with bar seating beneath a trio of elegant glass pendant lights. Adjacent to the kitchen, the dining area accommodates multiple long communal tables and is appointed with soft sage-green walls, linen curtains, and decorative wall art. Black-framed French doors open directly to an outdoor patio, seamlessly connecting the interior to the surrounding landscape.

Common Room
1/6
This single-floor community clubhouse is defined by its dramatic architectural character and thoughtfully designed gathering spaces. The main lounge area commands attention with soaring double-height ceilings painted in a striking teal, from which a statement globe chandelier is suspended. A full-height stacked stone accent wall anchors the room, featuring a linear electric fireplace and a mounted flat-screen TV, creating a warm and inviting focal point. Wide-plank wood-look flooring flows throughout the entire space, unifying the various zones seamlessly. Rows of large windows flood the interior with abundant natural light while framing verdant outdoor views, enhancing the open and airy ambiance. The fully equipped kitchen is a standout feature, showcasing bold forest-green cabinetry paired with white upper cabinets, a textured tile backsplash, stainless steel appliances, and a generous white quartz island with bar seating beneath a trio of elegant glass pendant lights. Adjacent to the kitchen, the dining area accommodates multiple long communal tables and is appointed with soft sage-green walls, linen curtains, and decorative wall art. Black-framed French doors open directly to an outdoor patio, seamlessly connecting the interior to the surrounding landscape. This single-floor amenity space is thoughtfully designed with a cohesive aesthetic that blends sophistication and comfort. Throughout, deep forest green accent walls are paired with crisp white wainscoting and crown molding, creating a refined, club-like atmosphere. Natural light filters in through multiple windows dressed with patterned curtains, enhancing the welcoming ambiance.

The lounge area serves as a central gathering space, featuring plush emerald green velvet armchairs arranged around a round coffee table beneath a classic pendant light fixture. The carpeted flooring adds warmth, while framed artwork and decorative accessories contribute to an inviting atmosphere.

Adjacent to the lounge, the game room commands attention with a rustic pool table as its centerpiece, set atop wood-look flooring beneath an elegant coffered ceiling. High bar-style seating lines the walls, and multiple windows provide ample natural light.

A dedicated business center offers a built-in workstation with dual computer setups, complemented by white cabinetry and open shelving for practical storage. Black-framed glass doors connect the various areas, maintaining an open flow throughout the space while providing visual continuity and a modern architectural accent. This single-level fitness center is designed to support a comprehensive workout experience, offering a thoughtfully organized layout with a wide variety of equipment. The space is finished with durable, dark rubber flooring throughout, providing both safety and functionality for high-intensity use.

The cardio zone is prominently featured along one wall, housing multiple treadmills and an elliptical trainer, each equipped with individual screens for entertainment during workouts. Stationary cycling bikes and a rowing machine round out the cardio offerings, providing options for varied aerobic training.

On the strength side, the space includes a Matrix functional trainer and cable system, a adjustable weight bench, a full rack of dumbbells, and a hanging punching bag, accommodating a broad range of strength and conditioning exercises.

A large wall mirror visually expands the space and aids in form monitoring during workouts. Natural light filters in through multiple windows, creating a bright and energizing atmosphere. Overhead, recessed flush-mount lighting ensures consistent illumination throughout.

A bold, horizontally striped accent wall in tones of teal, green, and white adds a vibrant, modern visual element, distinguishing this fitness center with a lively, welcoming aesthetic. This contemporary single-floor commercial space is designed to make a strong first impression through its thoughtfully appointed entrance corridor. The hallway serves as the architectural spine of the space, featuring a striking herringbone-patterned tile inlay set against large-format neutral floor tiles, guiding visitors through the interior with visual purpose.

Overhead, recessed coffers with teal-accented drop ceilings add architectural depth, while a series of modern multi-bulb pendant and chandelier-style light fixtures provide warm, layered illumination throughout. Wall-mounted sconces with an industrial-modern aesthetic complement the overall lighting design and contribute to a polished ambiance.

A standout decorative element is the large framed living moss wall panel, which introduces a vibrant natural accent against the crisp white walls and adds a biophilic touch to the professional environment. Seating alcoves along the corridor feature contemporary accent chairs and gold-toned side tables, offering welcoming rest areas for visitors.

Black-framed glass double doors serve as both functional entry points and elegant visual dividers, allowing natural light to flow through the space and providing views into adjacent rooms. Glass partitions reveal well-lit office and meeting spaces. Warm wood-toned doors and wall-mounted greenery add organic warmth, balancing the clean modern aesthetic throughout this refined and functional commercial interior. This single-level fitness center is designed to support a comprehensive workout experience, offering a thoughtfully organized layout with a wide variety of equipment. The space is finished with durable, dark rubber flooring throughout, providing both safety and functionality for high-intensity use.

The cardio zone is prominently featured along one wall, housing multiple treadmills and an elliptical trainer, each equipped with individual screens for entertainment during workouts. Stationary cycling bikes and a rowing machine round out the cardio offerings, providing options for varied aerobic training.

On the strength side, the space includes a Matrix functional trainer and cable system, a adjustable weight bench, a full rack of dumbbells, and a hanging punching bag, accommodating a broad range of strength and conditioning exercises.

A large wall mirror visually expands the space and aids in form monitoring during workouts. Natural light filters in through multiple windows, creating a bright and energizing atmosphere. Overhead, recessed flush-mount lighting ensures consistent illumination throughout.

A bold, horizontally striped accent wall in tones of teal, green, and white adds a vibrant, modern visual element, distinguishing this fitness center with a lively, welcoming aesthetic. This thoughtfully designed single-floor residence offers a seamless blend of modern aesthetics and functional living. The centerpiece of the space is a striking open-concept kitchen, distinguished by bold forest green lower cabinetry paired with crisp white upper cabinets and light-toned quartz countertops. A generously sized island with bar seating serves as a natural gathering point, illuminated by elegant pendant lights. Stainless steel appliances, including a French door refrigerator, electric range, microwave, and dishwasher, complete the well-appointed cooking space. Light wood-look flooring flows throughout, unifying the kitchen with the adjacent living and dining areas. The living room is bright and welcoming, benefiting from natural light and direct access to a private balcony overlooking lush greenery. The bedroom is a calm retreat, featuring a large window that frames outdoor views and creates a serene atmosphere. The bathroom is finished with slate blue cabinetry, black hardware accents, and wood-look tile flooring, offering both style and practicality with ample cabinet storage. Neutral wall tones and recessed lighting throughout the residence contribute to a clean, contemporary ambiance that feels both polished and livable.
Property Site Map

Select a unit to view pricing & availability

Any
Studio
1
2
Any
1+
2+
Move-In Date
Viewing Floor:
0 (0 unit)
1 (8 units)
2 (6 units)
3 (7 units)
4 (0 unit)
Matterport 3D Tour Matterport 3D Tour
Matterport 3D Tour

About Edgebrook Residences

Explore a diverse selection of luxury studio, one, and two-bedroom apartments at The Edgebrook Residences in Merrimack, NH, featuring both market-rate and an active 55+ building. With flexible floor plan options, this community is not just a place to live; it is a place you will want to call home. Edgebrook's modern residences feature luxurious kitchens equipped with energy-efficient stainless-steel appliances, elegant quartz countertops, and abundant cabinet space. Select layouts include stylish kitchen islands, perfect for preparing meals with ease. Each living room is filled with natural light from Juliette balconies, showcasing beautiful wood plank vinyl flooring throughout. Spacious bathrooms and closets, along with a washer and dryer in every home, ensure that living at The Edgebrook Residences is both comfortable and convenient.

Edgebrook Residences is an apartment community located in Hillsborough County and the 03054 ZIP Code. This area is served by the Merrimack School District attendance zone.

Unique Features

  • 24-Hour Emergency Maintenance
  • Custom Cabinetry
  • Designer Lighting
  • Elevators
  • EV Charging Stations
  • Full Size Washer & Dryer
  • Fully Equipped Fitness Center & Yoga Room
  • Game Room with Billiards
  • Generous Closets
  • Juliet Balconies
  • Online Payments Available
  • On-Site Management
  • On-Site Rentable Storage
  • Outdoor Grilling Area & Fire Pit
  • Pet Park
  • Spacious Clubhouse With Demonstration Kitchen
  • Spacious Kitchen Islands
  • White Quartz Countertops
  • Wood-Style Plank Flooring

Contact

View Property Website
Language: English
Open 9am - 5pm Today
  • Monday - Friday, 9am - 5pm
  • Saturday & Sunday, Closed
Property Management Company Logo

Community Amenities

Fitness Center

Elevator

Clubhouse

Business Center

  • Pet Washing Station
  • EV Charging
  • Elevator
  • Business Center
  • Clubhouse
  • Fitness Center
  • Gameroom

Apartment Features

  • Dishwasher
  • Stainless Steel Appliances
  • Kitchen
  • Quartz Countertops
  • Balcony
Location
5 Pioneer Way, Merrimack,
NH 03054
Get Directions
Schools Restaurants Groceries Coffee Banks Shops Fitness
| Edit
Edit Commute

Destination is required

Under 30 minutes

Commute Time is calculated at rush hour.
City - Merrimack

Situated in New Hampshire, north of Nashua and south of Manchester, Merrimack is located along no other than the Merrimack River. Known for its beautiful parks, nature areas, outdoor recreation, and fantastic shopping, Merrimack is the place. Check out the Horse Hill Nature Preserve or the Wasserman Park for scenic views and wooded hiking trails.

This quiet suburb boasts good schools and safe neighborhoods, something families treasure about the city. Large homes on spacious lots lead the way to various apartments and townhomes for rent, and the wooded streets give a secluded, peaceful vibe to Merrimack. Diverse dining options await you, along with unbeatable outlet shopping at the Merrimack Premium Outlets. It’s easy to become a part of this welcoming community, whether through the city’s yearly carnival, seasonal community events, or by visiting some of Merrimack’s treasured community parks.

Learn more about living in Merrimack 
Amenities
  • Pet Washing Station
  • EV Charging
  • Elevator
  • Business Center
  • Clubhouse
  • Fitness Center
  • Gameroom
  • 24-Hour Emergency Maintenance
  • Custom Cabinetry
  • Designer Lighting
  • Elevators
  • EV Charging Stations
  • Full Size Washer & Dryer
  • Fully Equipped Fitness Center & Yoga Room
  • Game Room with Billiards
  • Generous Closets
  • Juliet Balconies
  • Online Payments Available
  • On-Site Management
  • On-Site Rentable Storage
  • Outdoor Grilling Area & Fire Pit
  • Pet Park
  • Spacious Clubhouse With Demonstration Kitchen
  • Spacious Kitchen Islands
  • White Quartz Countertops
  • Wood-Style Plank Flooring
  • Dishwasher
  • Stainless Steel Appliances
  • Kitchen
  • Quartz Countertops
  • Balcony
Expenses
Recurring
Cat Rent $50
Dog Rent $50
One-Time
Cat Fee $375
Dog Fee $375
Office Hours
Monday 9am - 5pm
Tuesday 9am - 5pm
Wednesday 9am - 5pm
Thursday 9am - 5pm
Friday 9am - 5pm
Saturday Closed
Sunday Closed
603-261-2109
Education
Colleges & Universities Distance
Rivier College
Drive: 13 min 4.7 mi
Saint Anselm College
Drive: 26 min 16.1 mi
UMass Lowell
Drive: 31 min 19.3 mi
Middlesex C.C., Lowell Campus
Drive: 34 min 20.4 mi
Edgebrook Residences is within 13 minutes or 4.7 miles from Rivier College. It is also near Saint Anselm College and UMass Lowell.
Schools
  • Public Schools
  • Private Schools
Thorntons Ferry School
Public Elementary School
Grades PK-5
504 Students
Attendance Zone
Merrimack Middle School
Public Middle School
Grades 6-8
542 Students
Attendance Zone
Alvirne High School
Public High School
Grades 9-12
976 Students
Nearby
Merrimack High School
Public High School
Grades 9-12
1,057 Students
Attendance Zone
Christian Bible Church Academy
Private Elementary, Middle & High School
Grades K-12
10 Students
Nearby
Nashua Child Learning Center
Private Elementary School
Grades PK-5
75 Students
Nearby
School data provided by The GreatSchools Rating helps parents compare schools within a state based on a variety of school quality indicators and provides a helpful picture of how effectively each school serves all of its students. Ratings are on a scale of 1 (below average) to 10 (above average) and can include test scores, college readiness, academic progress, advanced courses, equity, discipline and attendance data. We also advise parents to visit schools, consider other information on school performance and programs, and consider family needs as part of the school selection process.

View GreatSchools Rating Methodology


Data provided by GreatSchools.org © 2026. All rights reserved.
Transportation

Edgebrook Residences is near Manchester Boston Regional, located 12.2 miles or 21 minutes away.

Commuter Rail Distance
Lowell
Drive: 33 min 20.3 mi
Ayer
Drive: 43 min 22.1 mi
North Billerica
Drive: 37 min 24.1 mi
Andover
Drive: 46 min 32.0 mi
Lawrence
Drive: 47 min 32.5 mi
Airports Distance
Airports Distance
Manchester Boston Regional
Drive: 21 min 12.2 mi
Getting Around
Somewhat Walkable
Walkability
30 / 100
Minimal Public Transit
Transit
0 / 100
Exceptionally Drivable
Drivability
100 / 100
Somewhat Bikeable
Bikeability
30 / 100

Scores provided by

What do Walkability, Transit, Drivability, and Bikeability mean? Walkability measures the walking distance to day-to-day needs. Transit measures access to public transportation. Drivability measures congestion, parking availability, and access to major roads. Bikeability measures the suitability for cycling. How It Works
Active
Soundscore™
75 / 100

Traffic

Busy

Airport

Calm

Businesses

Calm

Scores provided by

HowLoud What is a Sound Score Rating? A Sound Score Rating aggregates noise caused by vehicle traffic, airplane traffic and local sources. How It Works
Points of Interest

Time and distance from Edgebrook Residences.

Shopping Centers Distance
Turnpike Plaza
Drive: 7 min 2.9 mi
14A Plaza
Drive: 8 min 3.2 mi
337 Amherst St
Drive: 8 min 3.3 mi
Edgebrook Residences has 3 shopping centers within 3.3 miles, which is about a 8-minute drive. The miles and minutes will be for the farthest away property.
Parks and Recreation Distance
Nashua National Fish Hatchery
Drive: 8 min 3.5 mi
Mine Falls Park
Drive: 13 min 4.6 mi
Ponemah Bog Wildlife Sanctuary
Drive: 18 min 8.4 mi
Silver Lake State Park
Drive: 22 min 10.1 mi
Beaver Brook Association
Drive: 27 min 11.2 mi
Edgebrook Residences has 5 parks within 11.2 miles, including Nashua National Fish Hatchery, Mine Falls Park, and Ponemah Bog Wildlife Sanctuary.
Hospitals Distance
Hospitals Distance
Southern New Hampshire Health
Drive: 9 min 3.4 mi
St. Joseph Hospital
Drive: 12 min 4.4 mi
Parkland Medical Center
Drive: 34 min 15.5 mi
Edgebrook Residences has 3 hospitals within 15.5 miles, the nearest is Southern New Hampshire Health which is 3.4 miles away and a 9 minute drive.
Military Bases Distance
Hanscom Air Force Base
Drive: 51 min 32.2 mi
US Military Reservation
Drive: 73 min 48.4 mi
Fort Pickering
Drive: 80 min 51.7 mi
Edgebrook Residences has 3 military bases within 51.7 miles, the nearest is Hanscom Air Force Base which is 32.2 miles away and a 51 minute drive.


Reviews for Edgebrook Residences

No Renter Ratings Yet
Be the First to Rate & Review!
Share details of your experience with this property
Submitted by a verified resident of the apartment community. Participating residents may receive reward points in exchange for posting a review during their lease term, regardless of the nature of the review. Delete

Property Manager Responded:

Property Manager Responded

Show full review Show less
Was this helpful? Vote review helpful Thanks for your feedback!
Flag Review
  1. ...
  2. ...

Edgebrook Residences Photos

  • Edgebrook Residences

  • Common Room

  • Entrance

  • Common Room

  • Common Room

  • Pet Wash

  • Common Room

  • Common Room

Nearby Apartments

Within 50 Miles of Edgebrook Residences

  • Residences at Manchester Place

    1200 Elm St

    Manchester, NH 03101

    $1,980 - $3,025

    1-2 Br 13.5 mi

  • The Merc

    45 Moody St

    Waltham, MA 02453

    $2,925 - $3,145 Plus Fees

    1 Br 31.6 mi

  • Highlands at Faxon Woods

    2001 Falls Blvd

    Quincy, MA 02169

    $2,925 Plus Fees

    2 Br 45.9 mi

Frequently Asked Questions
Does Edgebrook Residences have in-unit laundry?

Edgebrook Residences does not offer in-unit laundry or shared facilities. Please contact the property to learn about nearby laundry options.

What utilities are included in rent at Edgebrook Residences?

Utilities are not included in rent. Residents should plan to set up and pay for all services separately.

Is parking available at Edgebrook Residences?

Parking is available at Edgebrook Residences. Fees may apply depending on the type of parking offered. Contact this property for details.

Which floor plans are available, and what are the price ranges?

Edgebrook Residences has studios to two-bedrooms with rent ranges from $1,845/mo. to $3,000/mo.

Is Edgebrook Residences pet-friendly?

Yes, Edgebrook Residences welcomes pets. Breed restrictions, weight limits, and additional fees may apply. View this property's pet policy.

How much income do I need to rent at Edgebrook Residences?

A good rule of thumb is to spend no more than 30% of your gross income on rent. Based on the lowest available rent of $1,845 for a studio, you would need to earn about $73,800 per year to qualify. Want to double-check your budget? Calculate how much rent you can afford with our Rent Affordability Calculator.

Does Edgebrook Residences have move-in specials?

Edgebrook Residences is offering Discounts for eligible applicants, with rental rates starting at $1,845.

Does Edgebrook Residences offer Matterport 3D tours?

Yes! Edgebrook Residences offers 6 Matterport 3D Tours. Explore different floor plans and see unit level details, all without leaving home.
Back To Top
Send a Message
Contact Property
enter move in date in the format: 2 digit month / 2 digit day / 4 digit year

I would like to... Optional

Send Message

Submitting Request

Send a Message
Contact Property

Thank you! Your email has been sent.

Error

Report an Issue Print Get Directions
Try These Popular Nearby Searches

Cities

  • Litchfield Rentals
  • Amherst Rentals
  • Bedford Rentals
  • Londonderry Rentals
  • Nashua Rentals

Search by Bedrooms

  • Studio Apartments in Merrimack
  • 1 Bedroom Apartments in Merrimack
  • 2 Bedroom Apartments in Merrimack
  • 3 Bedroom Apartments in Merrimack

Other Rental Types

  • Merrimack Lofts for Rent
  • Merrimack Houses for Rent
  • Merrimack Condos for Rent
  • Merrimack Townhomes for Rent
  • Private Landlord Rentals Merrimack
  • 03054 Houses for Rent
  • 03054 Condos for Rent
  • 03054 Townhomes for Rent

Stay on Budget

  • Merrimack Apartments Under $2,000

Filter by Popular Amenities

  • Pet Friendly Apartments in Merrimack
  • Furnished Apartments in Merrimack
  • Apartments with Washer & Dryer in Merrimack
  • Wheelchair Accessible Apartments in Merrimack
  • Apartments with EV Charging in Merrimack
  • Apartments with Balcony in Merrimack
  • Apartments with Air Conditioning in Merrimack
  • Merrimack Apartments with Pickleball Court
  • Merrimack Apartments with Virtual Tours

Find Specialty Housing

  • Merrimack Low Income Housing
  • Short Term Rentals in Merrimack
  • Luxury Apartments in Merrimack
  • Cheap Apartments in Merrimack
  • Corporate Housing in Merrimack
  • Move-In Specials in Merrimack
  • About Us
  • Advertise
  • Legal Notices
  • Privacy Notice
  • Avoid Scams
  • Accessibility
  • Calculate Rent Affordability
  • Renterverse
  • Sitemap
Property Logo
apartments.com
© 2026 CoStar Group, Inc. Equal Housing Opportunity

Equal Housing Opportunity

© 2026 CoStar Group, Inc.

Equal Housing Opportunity

Ready to Apply?

Good News! This rental is accepting applications through Apartments.com. Act now and your $ purchase will include 9 additional FREE application submissions to participating properties.

Or if you already have an account


Required

Required

Valid Email Required

You must acknowledge the disclaimer to continue
Next
You're leaving Apartments.com

Do you want this community to contact you?

Required

Required

Valid Email Required

Continue to Property Website
Skip this Step
Continue

Take me to this property's website
Send Message
Interested in this property? Send message today.
Rate & Review Edgebrook Residences
Please select a rating
50 character minimum
By clicking submit, I agree to the Apartments.com Terms of Service and the Ratings & Reviews Terms of Use.
Share This Listing
Listing Image

5 Pioneer Way

Merrimack, NH 03054

Email

Link Copied

(603) 261-2109
Get Directions
Schools Restaurants Groceries Coffee Banks Shops Fitness
Select a unit to view pricing and availability
Floor
0 (0 unit)
1 (8 units)
2 (6 units)
3 (7 units)
4 (0 unit)
Any
Studio
1
2
Any
1+
2+
Move-In Date
Matterport 3D Tour Matterport 3D Tour
Matterport 3D Tour

