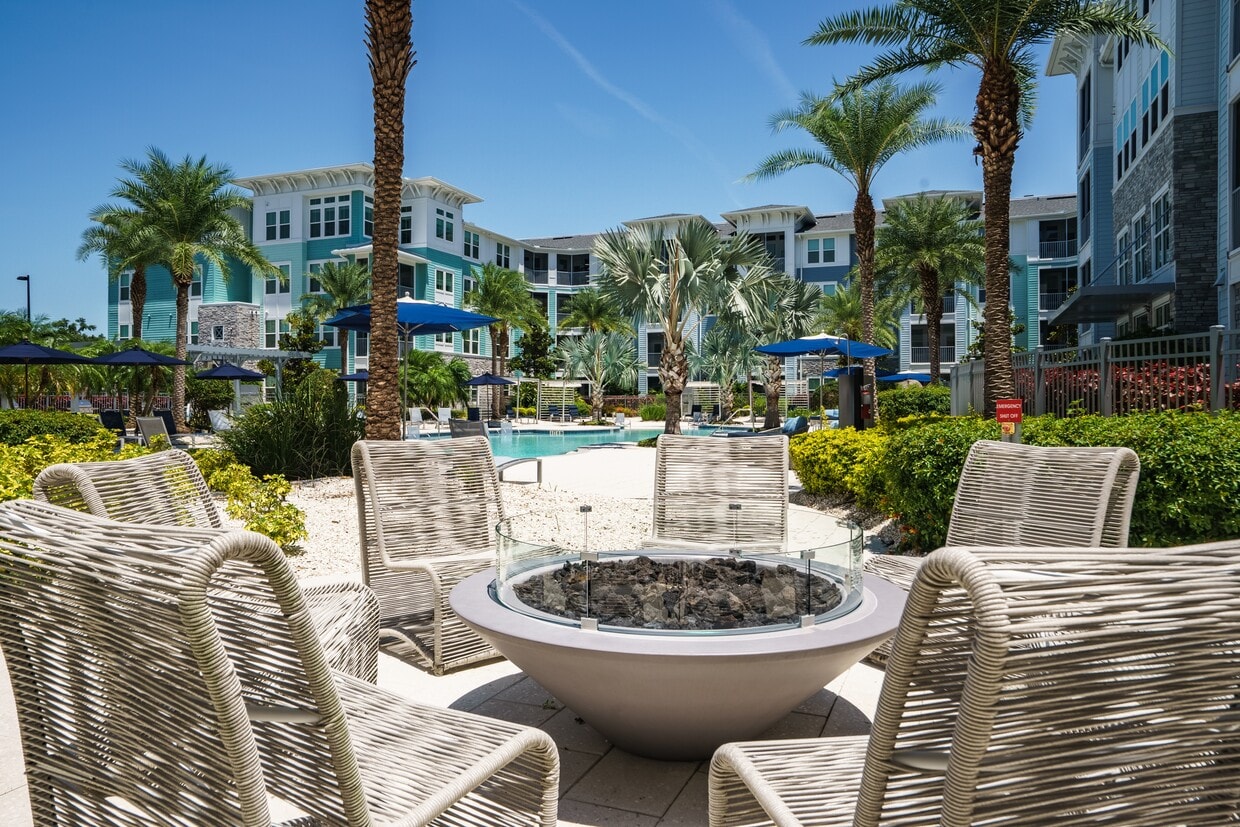
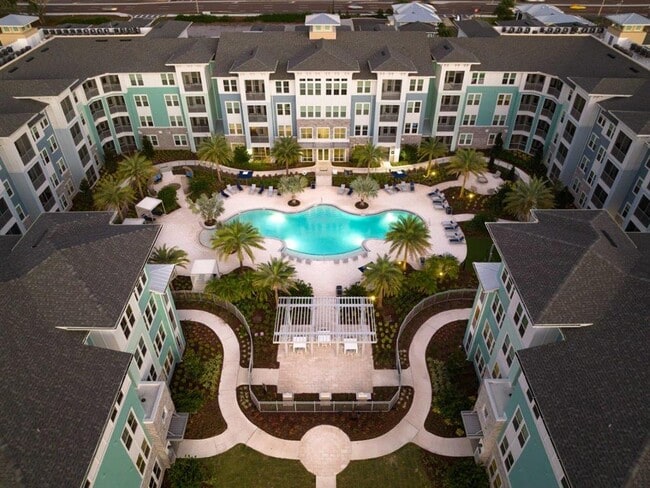

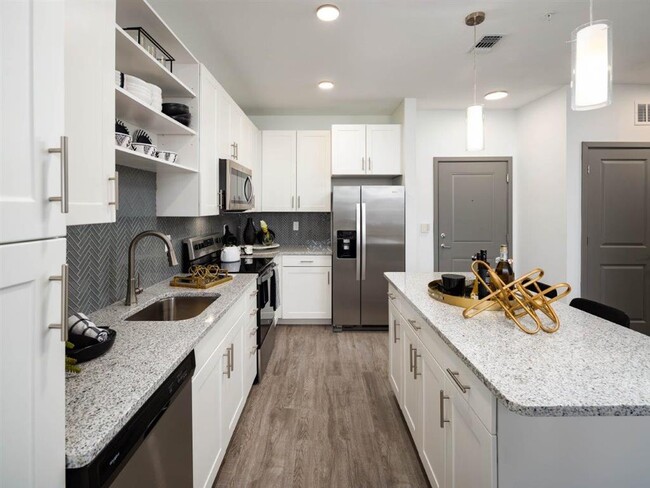
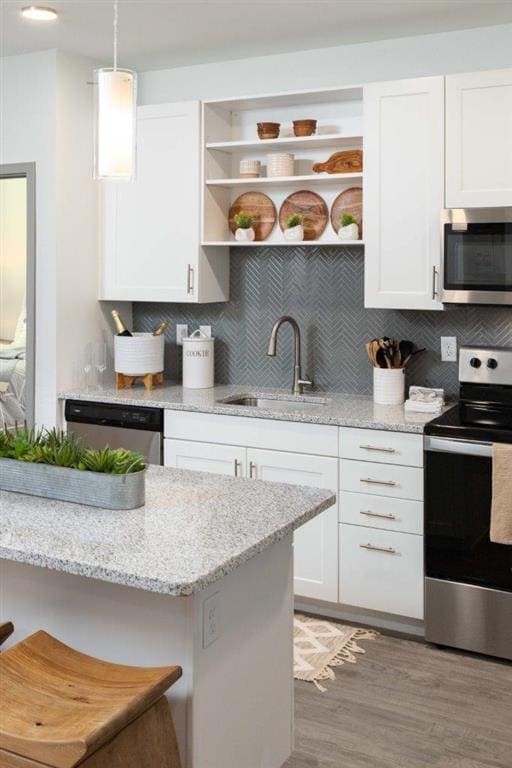
Located at 3951 34th St S in Saint Petersburg, FL, this thoughtfully designed 2-bedroom, 2-bathroom residence offers a clean, contemporary aesthetic across a single-floor layout. The open-concept living area seamlessly connects the kitchen, dining, and living spaces, all finished with light wood-style flooring that enhances the bright, airy ambiance. The kitchen is a standout feature, boasting white shaker cabinetry, a herringbone-pattern tile backsplash, granite countertops, a center island with pendant lighting, and a full suite of stainless steel appliances. The living room is bathed in natural light from a dramatic bank of oversized windows with transom panes and elevated ceilings, creating an expansive, open feel. Both bedrooms are carpeted for comfort and include ceiling fans and natural light from well-positioned windows. The generously sized primary bedroom offers a notably open feel. Both bathrooms mirror the home's modern design with granite-topped vanities, gold-toned hardware, marble-style tiled tub and shower surrounds, and clean white tile flooring. Additional conveniences include three closets and an in-unit laundry room, rounding out this well-appointed Saint Petersburg residence.
The Addison Skyway Marina
3951 34th St S,
Saint Petersburg,
FL
33711
-
Monthly Rent
$1,776 - $4,678
-
Bedrooms
Studio - 3 bd
-
Bathrooms
1 - 2 ba
-
Square Feet
619 - 1,361 sq ft

Highlights
- Tanning Salon
- Cabana
- Porch
- Pet Washing Station
- Pool
- Walk-In Closets
- Planned Social Activities
- Spa
- Pet Play Area
Pricing & Floor Plans
-
Unit 4206price $2,091square feet 784availibility Jun 6
-
Unit 4214price $2,091square feet 784availibility Jul 17
-
Unit 5206price $2,061square feet 784availibility Aug 12
-
Unit 4241price $1,971square feet 739availibility Jun 15
-
Unit 3207price $1,971square feet 739availibility Jun 27
-
Unit 5309price $1,991square feet 739availibility Jul 29
-
Unit 4201price $1,776square feet 619availibility Jul 8
-
Unit 5202price $1,796square feet 619availibility Jul 8
-
Unit 5120price $1,796square feet 619availibility Jul 18
-
Unit 3306price $1,956square feet 776availibility Jul 18
-
Unit 4134price $2,066square feet 753availibility Jul 22
-
Unit 5413price $2,051square feet 810availibility Jul 23
-
Unit 4441price $2,051square feet 810availibility Jul 23
-
Unit 5301price $2,629square feet 1,120availibility Aug 11
-
Unit 4327price $1,871square feet 837availibility Aug 22
-
Unit 5111price $2,544square feet 1,056availibility Now
-
Unit 4132price $2,594square feet 1,056availibility Now
-
Unit 5118price $2,564square feet 1,056availibility Sep 5
-
Unit 4128price $2,695square feet 1,201availibility Now
-
Unit 4228price Call for Rentsquare feet 1,201availibility Now
-
Unit 4204price $2,739square feet 1,201availibility Jun 12
-
Unit 4429price $2,629square feet 1,127availibility Jul 11
-
Unit 4435price $2,995square feet 1,361availibility Now
-
Unit 5417price $3,040square feet 1,361availibility Now
-
Unit 4407price $3,040square feet 1,361availibility Now
-
Unit 4206price $2,091square feet 784availibility Jun 6
-
Unit 4214price $2,091square feet 784availibility Jul 17
-
Unit 5206price $2,061square feet 784availibility Aug 12
-
Unit 4241price $1,971square feet 739availibility Jun 15
-
Unit 3207price $1,971square feet 739availibility Jun 27
-
Unit 5309price $1,991square feet 739availibility Jul 29
-
Unit 4201price $1,776square feet 619availibility Jul 8
-
Unit 5202price $1,796square feet 619availibility Jul 8
-
Unit 5120price $1,796square feet 619availibility Jul 18
-
Unit 3306price $1,956square feet 776availibility Jul 18
-
Unit 4134price $2,066square feet 753availibility Jul 22
-
Unit 5413price $2,051square feet 810availibility Jul 23
-
Unit 4441price $2,051square feet 810availibility Jul 23
-
Unit 5301price $2,629square feet 1,120availibility Aug 11
-
Unit 4327price $1,871square feet 837availibility Aug 22
-
Unit 5111price $2,544square feet 1,056availibility Now
-
Unit 4132price $2,594square feet 1,056availibility Now
-
Unit 5118price $2,564square feet 1,056availibility Sep 5
-
Unit 4128price $2,695square feet 1,201availibility Now
-
Unit 4228price Call for Rentsquare feet 1,201availibility Now
-
Unit 4204price $2,739square feet 1,201availibility Jun 12
-
Unit 4429price $2,629square feet 1,127availibility Jul 11
-
Unit 4435price $2,995square feet 1,361availibility Now
-
Unit 5417price $3,040square feet 1,361availibility Now
-
Unit 4407price $3,040square feet 1,361availibility Now
Fees and Policies
The fees listed below are community-provided and may exclude utilities or add-ons. All payments are made directly to the property and are non-refundable unless otherwise specified.
-
One-Time Basics
-
DepositVaries by unit
-
-
Dogs
-
Dog FeeCharged per pet.$300
-
Dog RentCharged per pet.$20 / mo
Restrictions:NoneRead More Read LessComments -
-
Cats
-
Cat FeeCharged per pet.$300
-
Cat RentCharged per pet.$20 / mo
Restrictions:Comments -
-
Other
Property Fee Disclaimer: Based on community-supplied data and independent market research. Subject to change without notice. May exclude fees for mandatory or optional services and usage-based utilities.
Details
Lease Options
-
7 - 12 Month Leases
Property Information
-
Built in 2021
-
308 units/4 stories
Matterport 3D Tours
Select a unit to view pricing & availability
 Matterport 3D Tour

About The Addison Skyway Marina
Live upscale. Surround yourself with luxury at The Addison Skyway Marina Residences. Offering a dynamic and exciting location for destination living near downtown St. Petersburg and beautiful St. Pete Beach. Indulge in the cosmopolitan lifestyle with high-end finishes, expansive world-class amenities.
The Addison Skyway Marina is an apartment community located in Pinellas County and the 33711 ZIP Code. This area is served by the Pinellas attendance zone.
Unique Features
- 13 Foot Ceilings In Select Units
- 24-Hour Package Area
- Air Lounge Retreat
- BBQ/Picnic Area
- Billiards Room
- Cabana(s)
- Car Care Detail Center
- Carpeting*
- Ceiling Fan(s)*
- Ceramic Tile in Baths
- Climate Controlled Corridors
- Controlled Access Buildings*
- Custom Linen Closets*
- Custom Shaker Cabinetry Throughout
- Double Vanities In Select Units
- Elevator Access Buildings*
- Extra Storage
- Firepit
- Garages Available
- Glass Tiled Kitchen Backsplash
- Kitchen Island*
- Large Closet(s)
- Meditation Zen Garden
- Pantry*
- Pet Friendly Community
- Private Patio/Balcony
- Refreshment Bar-Starbucks ®
- Soaking Tub(s)*
- Stainless Steel Appliance Package
- Swimming Pool
- Tanning Spa
- Technology Cafe
- Valet Trash Service
- WiFi Throughout Clubhouse Amenities
- Wood-Style Flooring*
- Workspace Studio
Community Amenities
Pool
Fitness Center
Elevator
Clubhouse
Controlled Access
Business Center
Grill
Gated
Property Services
- Package Service
- Wi-Fi
- Controlled Access
- Maintenance on site
- Property Manager on Site
- 24 Hour Access
- Trash Pickup - Door to Door
- Online Services
- Planned Social Activities
- Pet Play Area
- Pet Washing Station
- EV Charging
- Car Wash Area
- Key Fob Entry
- Wheelchair Accessible
Shared Community
- Elevator
- Business Center
- Clubhouse
- Lounge
- Storage Space
- Tanning Salon
Fitness & Recreation
- Fitness Center
- Spa
- Pool
- Bicycle Storage
- Walking/Biking Trails
Outdoor Features
- Gated
- Sundeck
- Cabana
- Grill
- Picnic Area
- Zen Garden
- Dog Park
Apartment Features
Washer/Dryer
Air Conditioning
Dishwasher
High Speed Internet Access
Hardwood Floors
Walk-In Closets
Island Kitchen
Granite Countertops
Indoor Features
- High Speed Internet Access
- Wi-Fi
- Washer/Dryer
- Air Conditioning
- Heating
- Ceiling Fans
- Smoke Free
- Cable Ready
- Double Vanities
- Tub/Shower
Kitchen Features & Appliances
- Dishwasher
- Disposal
- Ice Maker
- Granite Countertops
- Stainless Steel Appliances
- Pantry
- Island Kitchen
- Eat-in Kitchen
- Kitchen
- Microwave
- Oven
- Refrigerator
- Freezer
- Instant Hot Water
Model Details
- Hardwood Floors
- Carpet
- Walk-In Closets
- Linen Closet
- Window Coverings
- Balcony
- Patio
- Porch
Saint Petersburg, commonly referred to as Saint Pete, is a vibrant city in Pinellas County nestled alongside the Tampa Bay. Saint Pete is known for its artistic vibe, which is especially evident along Central Avenue, where residents and visitors alike enjoy access to countless theaters, art galleries, performance venues, craft breweries, and eclectic shops and eateries.
Saint Pete offers a wide variety of rentals to choose from, whether you prefer to live in a high-rise condo, luxury apartment, or a charming bungalow. You’ll never run out of things to outside of home in the Sunshine City. Saint Pete is home to exceptional museums like the Salvador Dalí Museum, Museum of Fine Arts, Saint Petersburg Museum of History, Dr. Carter G. Woodson African American Museum, and the Florida Holocaust Museum. Tampa Bay Rays’ games are held at the local Tropicana Field and the Tampa Bay Rowdies play soccer at Al Lang Stadium.
Options for outdoor recreation are abundant in Saint Pete.
Learn more about living in Saint PetersburgCompare neighborhood and city base rent averages by bedroom.
| Skyway Marina District | Saint Petersburg, FL | |
|---|---|---|
| Studio | $1,780 | $1,576 |
| 1 Bedroom | $2,327 | $1,774 |
| 2 Bedrooms | $2,950 | $2,222 |
| 3 Bedrooms | $3,005 | $2,873 |
- Package Service
- Wi-Fi
- Controlled Access
- Maintenance on site
- Property Manager on Site
- 24 Hour Access
- Trash Pickup - Door to Door
- Online Services
- Planned Social Activities
- Pet Play Area
- Pet Washing Station
- EV Charging
- Car Wash Area
- Key Fob Entry
- Wheelchair Accessible
- Elevator
- Business Center
- Clubhouse
- Lounge
- Storage Space
- Tanning Salon
- Gated
- Sundeck
- Cabana
- Grill
- Picnic Area
- Zen Garden
- Dog Park
- Fitness Center
- Spa
- Pool
- Bicycle Storage
- Walking/Biking Trails
- 13 Foot Ceilings In Select Units
- 24-Hour Package Area
- Air Lounge Retreat
- BBQ/Picnic Area
- Billiards Room
- Cabana(s)
- Car Care Detail Center
- Carpeting*
- Ceiling Fan(s)*
- Ceramic Tile in Baths
- Climate Controlled Corridors
- Controlled Access Buildings*
- Custom Linen Closets*
- Custom Shaker Cabinetry Throughout
- Double Vanities In Select Units
- Elevator Access Buildings*
- Extra Storage
- Firepit
- Garages Available
- Glass Tiled Kitchen Backsplash
- Kitchen Island*
- Large Closet(s)
- Meditation Zen Garden
- Pantry*
- Pet Friendly Community
- Private Patio/Balcony
- Refreshment Bar-Starbucks ®
- Soaking Tub(s)*
- Stainless Steel Appliance Package
- Swimming Pool
- Tanning Spa
- Technology Cafe
- Valet Trash Service
- WiFi Throughout Clubhouse Amenities
- Wood-Style Flooring*
- Workspace Studio
- High Speed Internet Access
- Wi-Fi
- Washer/Dryer
- Air Conditioning
- Heating
- Ceiling Fans
- Smoke Free
- Cable Ready
- Double Vanities
- Tub/Shower
- Dishwasher
- Disposal
- Ice Maker
- Granite Countertops
- Stainless Steel Appliances
- Pantry
- Island Kitchen
- Eat-in Kitchen
- Kitchen
- Microwave
- Oven
- Refrigerator
- Freezer
- Instant Hot Water
- Hardwood Floors
- Carpet
- Walk-In Closets
- Linen Closet
- Window Coverings
- Balcony
- Patio
- Porch
| Monday | 10am - 6pm |
|---|---|
| Tuesday | 10am - 6pm |
| Wednesday | 10am - 6pm |
| Thursday | 10am - 6pm |
| Friday | 10am - 6pm |
| Saturday | 10am - 5pm |
| Sunday | Closed |
| Colleges & Universities | Distance | ||
|---|---|---|---|
| Colleges & Universities | Distance | ||
| Walk: | 10 min | 0.5 mi | |
| Drive: | 6 min | 2.1 mi | |
| Drive: | 6 min | 3.0 mi | |
| Drive: | 10 min | 5.4 mi |


 The GreatSchools Rating helps parents compare schools within a state based on a variety of school quality indicators and provides a helpful picture of how effectively each school serves all of its students. Ratings are on a scale of 1 (below average) to 10 (above average) and can include test scores, college readiness, academic progress, advanced courses, equity, discipline and attendance data. We also advise parents to visit schools, consider other information on school performance and programs, and consider family needs as part of the school selection process.
View GreatSchools Rating Methodology
Data provided by GreatSchools.org © 2026. All rights reserved.
Scores provided by
 What do Walkability, Transit, Drivability, and Bikeability mean?
Walkability measures the walking distance to day-to-day needs.
Transit measures access to public transportation.
Drivability measures congestion, parking availability, and access to major roads.
Bikeability measures the suitability for cycling.
How It Works
What do Walkability, Transit, Drivability, and Bikeability mean?
Walkability measures the walking distance to day-to-day needs.
Transit measures access to public transportation.
Drivability measures congestion, parking availability, and access to major roads.
Bikeability measures the suitability for cycling.
How It Works
Traffic
-Airport
-Businesses
-Scores provided by
HowLoud What is a Sound Score Rating? A Sound Score Rating aggregates noise caused by vehicle traffic, airplane traffic and local sources. How It WorksThe Addison Skyway Marina Photos
-
The Addison Skyway Marina
-
2BR, 2BA - 1,125SF - Harbor
-
-
-
-
-
-
-
Models
-
Studio
-
1 Bedroom
-
1 Bedroom
-
1 Bedroom
-
1 Bedroom
-
1 Bedroom
The Addison Skyway Marina has units with in‑unit washers and dryers, making laundry day simple for residents.
Utilities are not included in rent. Residents should plan to set up and pay for all services separately.
Parking is available at The Addison Skyway Marina. Contact this property for details.
The Addison Skyway Marina has studios to three-bedrooms with rent ranges from $1,776/mo. to $4,678/mo.
Yes, The Addison Skyway Marina welcomes pets. Breed restrictions, weight limits, and additional fees may apply. View this property's pet policy.
A good rule of thumb is to spend no more than 30% of your gross income on rent. Based on the lowest available rent of $1,776 for a one-bedroom, you would need to earn about $71,040 per year to qualify. Want to double-check your budget? Calculate how much rent you can afford with our Rent Affordability Calculator.
The Addison Skyway Marina is offering 1 Month Free for eligible applicants, with rental rates starting at $1,776.
Yes! The Addison Skyway Marina offers 5 Matterport 3D Tours. Explore different floor plans and see unit level details, all without leaving home.
What Are Walk Score®, Transit Score®, and Bike Score® Ratings?
Walk Score® measures the walkability of any address. Transit Score® measures access to public transit. Bike Score® measures the bikeability of any address.
What is a Sound Score Rating?
A Sound Score Rating aggregates noise caused by vehicle traffic, airplane traffic and local sources.
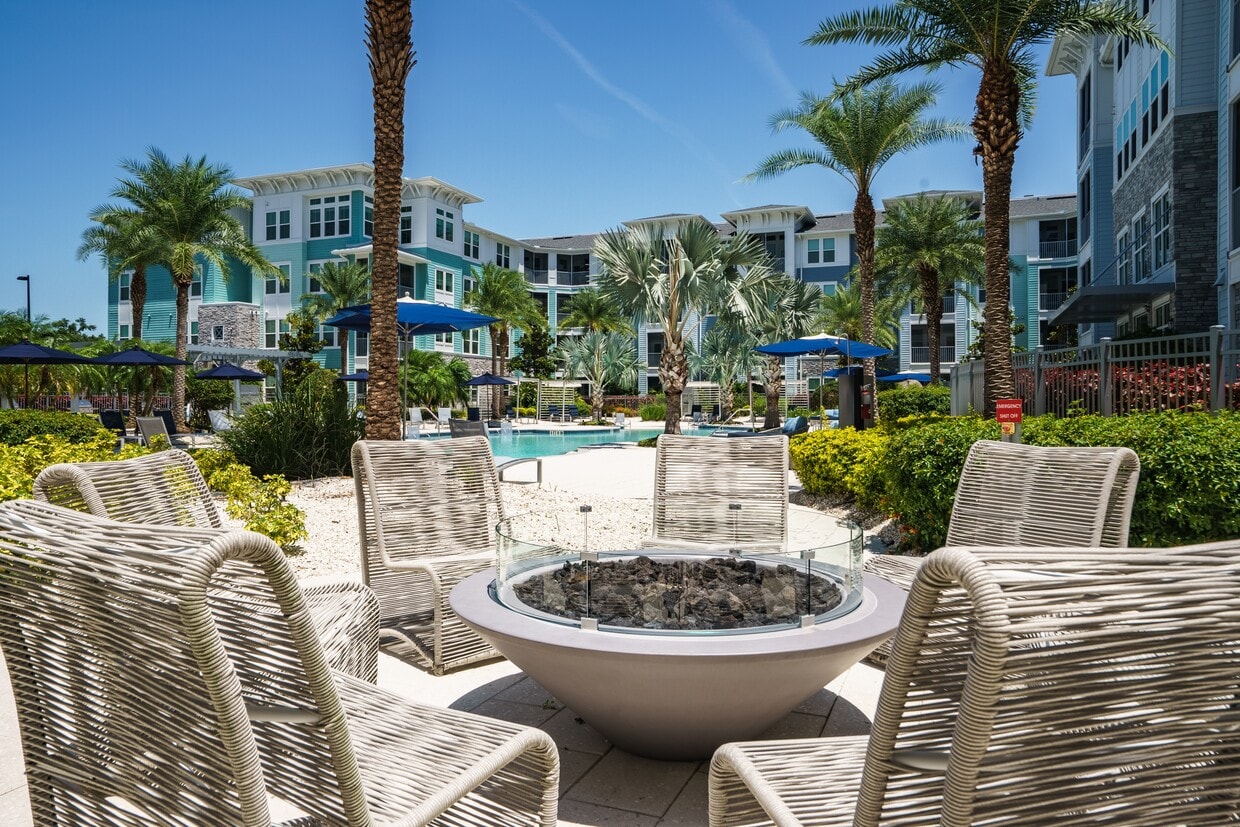
3951 34th St S
Saint Petersburg, FL 33711