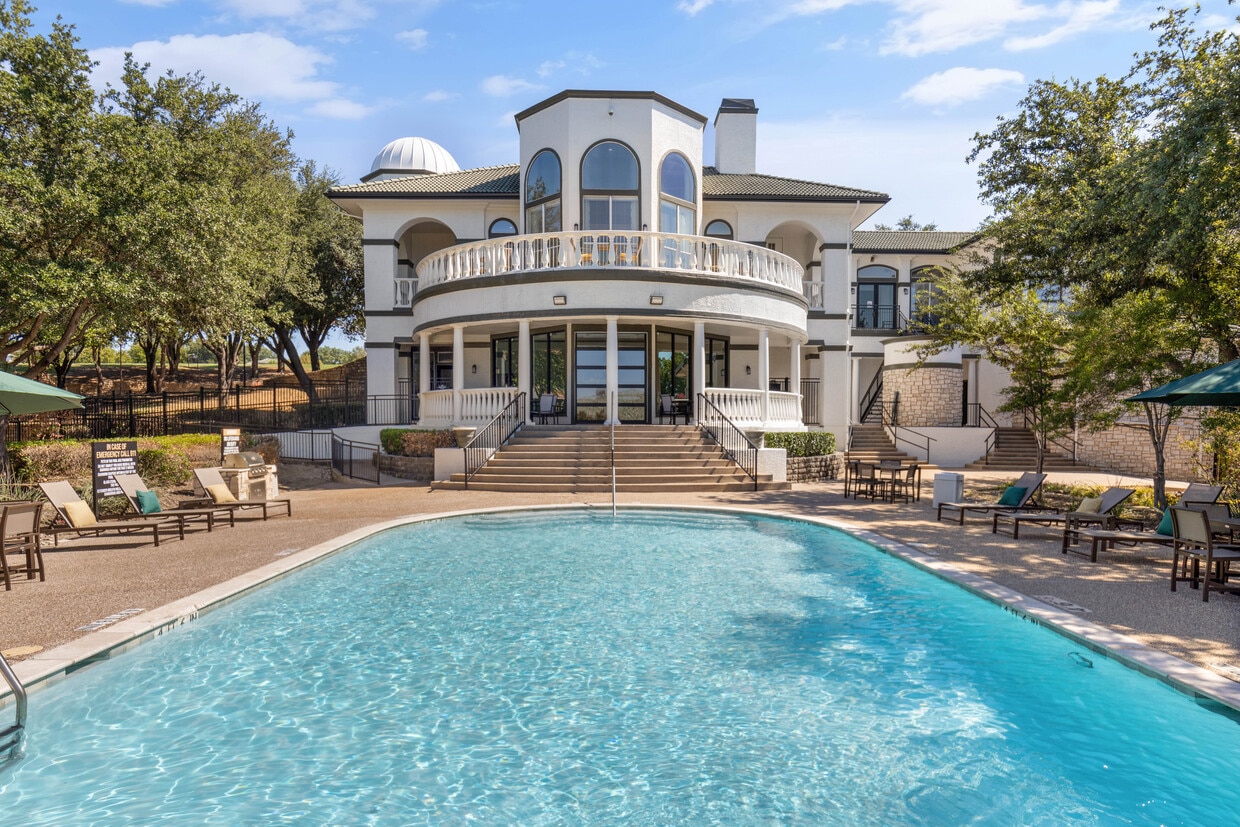
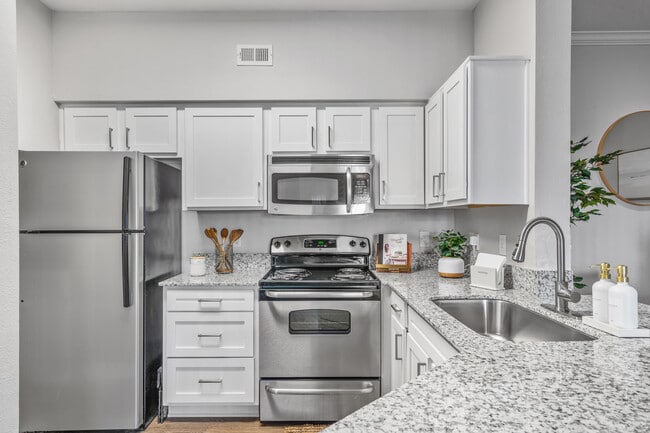
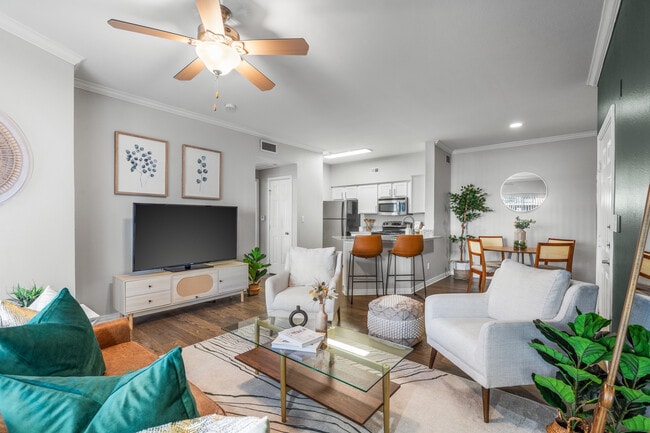
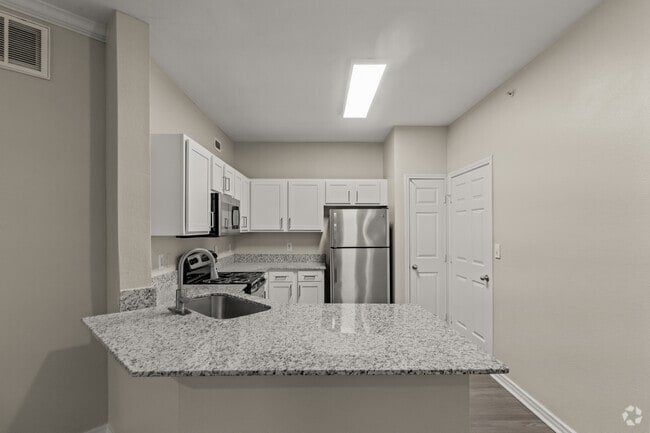
Located in Grand Prairie, Texas, this 1-bedroom, 1-bathroom residence offers a thoughtfully designed open-concept layout that seamlessly connects the living, dining, and kitchen areas. The living room is a standout space, anchored by a bold deep teal accent wall, crown molding, a ceiling fan, and large sliding glass doors fitted with vertical blinds that invite abundant natural light. The kitchen is outfitted with white shaker-style cabinetry, granite countertops, stainless steel appliances, and a peninsula that provides additional seating and workspace. The adjacent dining area features hardwood-style flooring, crown molding, and a round gold-framed mirror that adds a decorative focal point. The bathroom showcases a wide granite-topped vanity with white cabinetry, a large wood-framed mirror, and modern light fixtures. The bedroom includes a walk-in closet with built-in shelving and carpeted flooring, offering practical storage solutions. A dedicated laundry area adds everyday convenience. Throughout the home, consistent hardwood-style flooring, neutral tones, and clean architectural lines create a cohesive and modern aesthetic well-suited for comfortable living.

-
Monthly Rent
$1,159 - $1,974
-
Bedrooms
1 - 3 bd
-
Bathrooms
1 - 2 ba
-
Square Feet
689 - 1,319 sq ft
Highlights
- Yard
- Pool
- Walk-In Closets
- Planned Social Activities
- Pet Play Area
- Controlled Access
- Fireplace
- Sundeck
- Dog Park
Pricing & Floor Plans
-
Unit 651price $1,159square feet 689availibility Now
-
Unit 540price $1,184square feet 689availibility Now
-
Unit 825price $1,184square feet 689availibility Now
-
Unit 850price $1,219square feet 742availibility Now
-
Unit 1640price $1,244square feet 742availibility Now
-
Unit 1237price $1,249square feet 742availibility Now
-
Unit 531price $1,384square feet 913availibility Now
-
Unit 1621price $1,529square feet 1,006availibility Now
-
Unit 334price $1,589square feet 1,006availibility Now
-
Unit 1114price $1,709square feet 1,006availibility Now
-
Unit 235price $1,654square feet 1,143availibility Now
-
Unit 420price $1,684square feet 1,143availibility Sep 11
-
Unit 830price $1,769square feet 1,206availibility Now
-
Unit 939price $1,769square feet 1,206availibility Now
-
Unit 831price $1,804square feet 1,206availibility Now
-
Unit 325price $1,864square feet 1,159availibility Sep 2
-
Unit 651price $1,159square feet 689availibility Now
-
Unit 540price $1,184square feet 689availibility Now
-
Unit 825price $1,184square feet 689availibility Now
-
Unit 850price $1,219square feet 742availibility Now
-
Unit 1640price $1,244square feet 742availibility Now
-
Unit 1237price $1,249square feet 742availibility Now
-
Unit 531price $1,384square feet 913availibility Now
-
Unit 1621price $1,529square feet 1,006availibility Now
-
Unit 334price $1,589square feet 1,006availibility Now
-
Unit 1114price $1,709square feet 1,006availibility Now
-
Unit 235price $1,654square feet 1,143availibility Now
-
Unit 420price $1,684square feet 1,143availibility Sep 11
-
Unit 830price $1,769square feet 1,206availibility Now
-
Unit 939price $1,769square feet 1,206availibility Now
-
Unit 831price $1,804square feet 1,206availibility Now
-
Unit 325price $1,864square feet 1,159availibility Sep 2
Fees and Policies
The fees listed below are community-provided and may exclude utilities or add-ons. All payments are made directly to the property and are non-refundable unless otherwise specified.
-
One-Time Basics
-
Due at Application
-
Administrative FeeCharged per unit.$150
-
Application Fee Per ApplicantCharged per applicant.$65
-
-
Due at Application
-
Dogs
Max of 2, 99 lbs. Weight LimitRestrictions:NoneRead More Read LessComments
-
Cats
Max of 2, 99 lbs. Weight LimitRestrictions:Comments
-
Non-Refundable Deposit AlternativeVaries by unit
-
Additional Screening DepositVaries by unit
Property Fee Disclaimer: Based on community-supplied data and independent market research. Subject to change without notice. May exclude fees for mandatory or optional services and usage-based utilities.
Details
Lease Options
-
6 - 15 Month Leases
-
Short term lease
Property Information
-
Built in 1998
-
372 units/3 stories
Matterport 3D Tours
About Vue 360
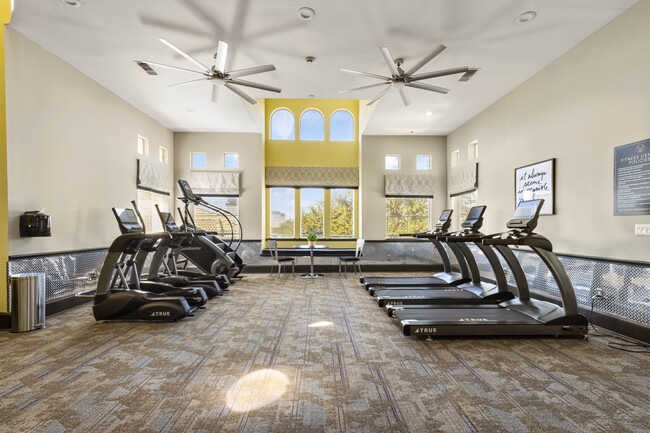
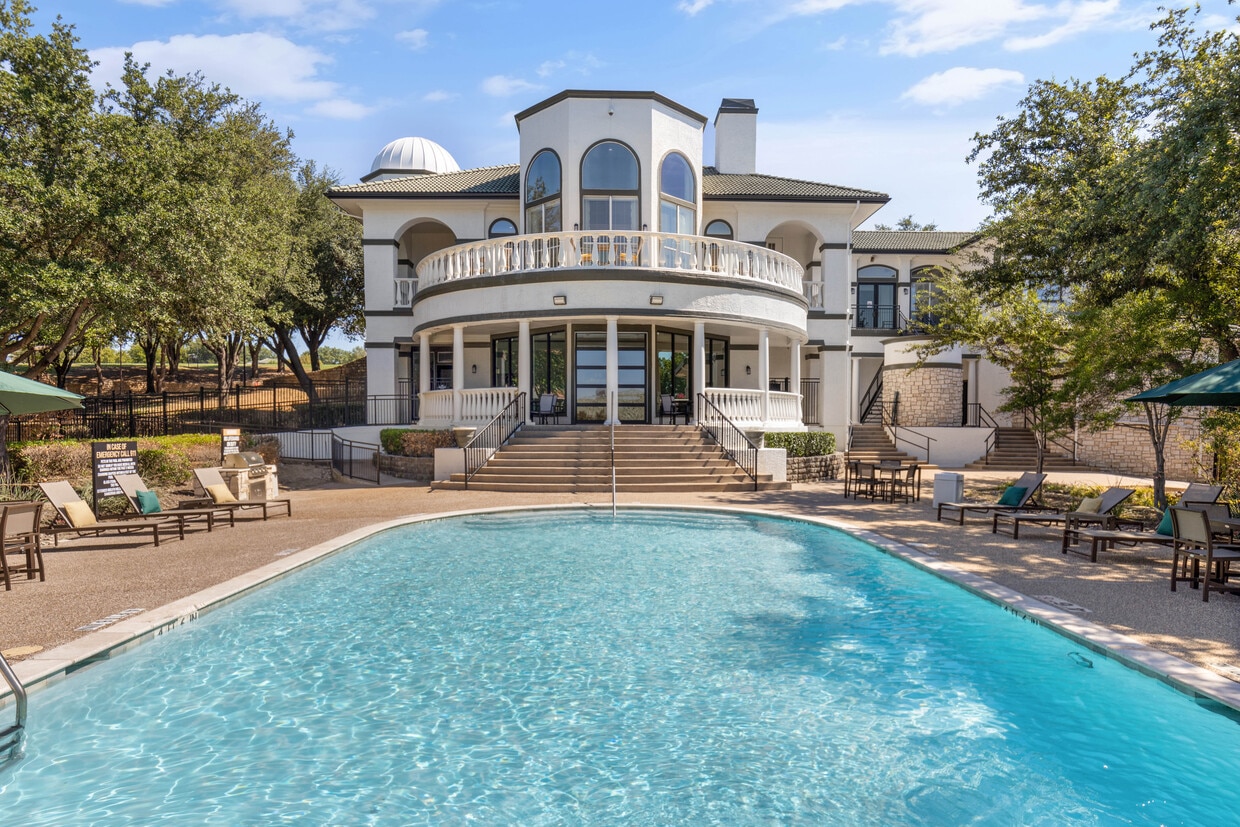
Life is Good at Vue 360 Welcome to Vue 360 Apartments, where luxury meets lifestyle in Grand Prairie, TX. Nestled in a vibrant community, our one, two, and three-bedroom apartments offer modern elegance and comfort. Each residence features gourmet kitchens, spacious layouts, and stylish finishes designed for relaxation and entertainment. Dive into resort-inspired amenities including a sparkling pool, state-of-the-art fitness center, and inviting clubhouse. Conveniently located near major highways and top attractions like Joe Pool Lake and Grand Prairie Premium Outlets, Vue 360 Apartments provides the perfect blend of convenience and excitement. Discover a new standard of living—schedule your tour today and experience the best of Grand Prairie at Vue 360 Apartments.
Vue 360 is an apartment community located in Tarrant County and the 75050 ZIP Code. This area is served by the Arlington Independent School District attendance zone.
Unique Features
- 24-Hour Emergency Maintenance
- 24-Hour Fitness Center
- Bark Park
- Built-in Bookshelves*
- Cabinets Upgraded
- Central Heating & Cooling
- Coffee Bar with Wi-Fi Cafe
- Crown Molding
- EV Charging Station
- Fireplace*
- Garage
- Garage*
- Garages Available
- Gated Community
- Granite Countertops *
- Modern Cabinetry *
- Non-smoking Community
- On-site Maintenance
- On-site Management
- Outdoor Grilling Area
- Package Lockers
- Pet Friendly Community
- Pool view
- Pool view*
- Private Patio/Balcony *
- Private Patios/Balconies
- Private Yard
- Private Yard *
- Private Yard*
- Range Oven
- Stainless Steel Appliance
- Stainless Steel Appliances
- Stainless Steel Appliances *
- Three Resort-Style Pools
- Walk-in Closets
- Washer/Dryer
- Washer/Dryer in Units *
- Washer/Dryer*
- Wood-Style Flooring
- Wood-Style Flooring *
Community Amenities
Pool
Fitness Center
Clubhouse
Controlled Access
Gated
Community-Wide WiFi
Pet Play Area
Trash Pickup - Door to Door
Property Services
- Package Service
- Community-Wide WiFi
- Wi-Fi
- Controlled Access
- Maintenance on site
- Property Manager on Site
- Trash Pickup - Door to Door
- Renters Insurance Program
- Online Services
- Planned Social Activities
- Pet Play Area
- EV Charging
Shared Community
- Clubhouse
- Lounge
- Multi Use Room
- Walk-Up
Fitness & Recreation
- Fitness Center
- Pool
Outdoor Features
- Gated
- Sundeck
- Courtyard
- Picnic Area
- Dog Park
Apartment Features
Washer/Dryer
Air Conditioning
Dishwasher
Washer/Dryer Hookup
High Speed Internet Access
Walk-In Closets
Granite Countertops
Yard
Indoor Features
- High Speed Internet Access
- Wi-Fi
- Washer/Dryer
- Washer/Dryer Hookup
- Air Conditioning
- Heating
- Ceiling Fans
- Smoke Free
- Security System
- Tub/Shower
- Fireplace
Kitchen Features & Appliances
- Dishwasher
- Disposal
- Ice Maker
- Granite Countertops
- Stainless Steel Appliances
- Eat-in Kitchen
- Kitchen
- Microwave
- Oven
- Range
- Refrigerator
Model Details
- Carpet
- Vinyl Flooring
- Dining Room
- Built-In Bookshelves
- Crown Molding
- Walk-In Closets
- Window Coverings
- Balcony
- Patio
- Yard
Nestled just north of I-30, North Arlington is an idyllic neighborhood with a distinct suburban atmosphere. Wide roads are lined with lush trees and modern homes throughout North Arlington, while North Collins Street touts plenty of familiar commercial offerings, from chain restaurants to national retailers.
North Arlington’s sprawling parks and scenic golf courses stand in stark contrast to the bustling environment on the southern side of I-30, which is where you’ll find popular destinations like Six Flags Over Texas, Globe Life Park (home of the Texas Rangers), and AT&T Stadium (home of the Dallas Cowboys). North Arlington residents enjoy a quiet place to come home to as well as convenience to some of the Metroplex’s most exciting amenities.
Learn more about living in North ArlingtonCompare neighborhood and city base rent averages by bedroom.
| North Arlington | Grand Prairie, TX | |
|---|---|---|
| Studio | $963 | $1,228 |
| 1 Bedroom | $1,156 | $1,323 |
| 2 Bedrooms | $1,561 | $1,688 |
| 3 Bedrooms | $2,608 | $2,198 |
- Package Service
- Community-Wide WiFi
- Wi-Fi
- Controlled Access
- Maintenance on site
- Property Manager on Site
- Trash Pickup - Door to Door
- Renters Insurance Program
- Online Services
- Planned Social Activities
- Pet Play Area
- EV Charging
- Clubhouse
- Lounge
- Multi Use Room
- Walk-Up
- Gated
- Sundeck
- Courtyard
- Picnic Area
- Dog Park
- Fitness Center
- Pool
- 24-Hour Emergency Maintenance
- 24-Hour Fitness Center
- Bark Park
- Built-in Bookshelves*
- Cabinets Upgraded
- Central Heating & Cooling
- Coffee Bar with Wi-Fi Cafe
- Crown Molding
- EV Charging Station
- Fireplace*
- Garage
- Garage*
- Garages Available
- Gated Community
- Granite Countertops *
- Modern Cabinetry *
- Non-smoking Community
- On-site Maintenance
- On-site Management
- Outdoor Grilling Area
- Package Lockers
- Pet Friendly Community
- Pool view
- Pool view*
- Private Patio/Balcony *
- Private Patios/Balconies
- Private Yard
- Private Yard *
- Private Yard*
- Range Oven
- Stainless Steel Appliance
- Stainless Steel Appliances
- Stainless Steel Appliances *
- Three Resort-Style Pools
- Walk-in Closets
- Washer/Dryer
- Washer/Dryer in Units *
- Washer/Dryer*
- Wood-Style Flooring
- Wood-Style Flooring *
- High Speed Internet Access
- Wi-Fi
- Washer/Dryer
- Washer/Dryer Hookup
- Air Conditioning
- Heating
- Ceiling Fans
- Smoke Free
- Security System
- Tub/Shower
- Fireplace
- Dishwasher
- Disposal
- Ice Maker
- Granite Countertops
- Stainless Steel Appliances
- Eat-in Kitchen
- Kitchen
- Microwave
- Oven
- Range
- Refrigerator
- Carpet
- Vinyl Flooring
- Dining Room
- Built-In Bookshelves
- Crown Molding
- Walk-In Closets
- Window Coverings
- Balcony
- Patio
- Yard
| Monday | 9am - 6pm |
|---|---|
| Tuesday | 9am - 6pm |
| Wednesday | 9am - 6pm |
| Thursday | 9am - 6pm |
| Friday | 9am - 6pm |
| Saturday | 10am - 5pm |
| Sunday | Closed |
| Colleges & Universities | Distance | ||
|---|---|---|---|
| Colleges & Universities | Distance | ||
| Drive: | 15 min | 8.4 mi | |
| Drive: | 19 min | 11.0 mi | |
| Drive: | 21 min | 12.4 mi | |
| Drive: | 19 min | 13.0 mi |


 The GreatSchools Rating helps parents compare schools within a state based on a variety of school quality indicators and provides a helpful picture of how effectively each school serves all of its students. Ratings are on a scale of 1 (below average) to 10 (above average) and can include test scores, college readiness, academic progress, advanced courses, equity, discipline and attendance data. We also advise parents to visit schools, consider other information on school performance and programs, and consider family needs as part of the school selection process.
View GreatSchools Rating Methodology
Data provided by GreatSchools.org © 2026. All rights reserved.
Transportation options available in Grand Prairie include Dfw Airport Station, located 8.7 miles from Vue 360. Vue 360 is near Dallas-Fort Worth International, located 8.8 miles or 14 minutes away, and Dallas Love Field, located 17.5 miles or 26 minutes away.
| Transit / Subway | Distance | ||
|---|---|---|---|
| Transit / Subway | Distance | ||
|
|
Drive: | 15 min | 8.7 mi |
|
|
Drive: | 16 min | 9.7 mi |
|
|
Drive: | 18 min | 10.7 mi |
|
|
Drive: | 17 min | 11.9 mi |
|
|
Drive: | 19 min | 12.2 mi |
| Commuter Rail | Distance | ||
|---|---|---|---|
| Commuter Rail | Distance | ||
| Drive: | 6 min | 2.6 mi | |
| Drive: | 12 min | 4.3 mi | |
| Drive: | 10 min | 4.8 mi | |
| Drive: | 11 min | 7.2 mi | |
| Drive: | 15 min | 8.1 mi |
| Airports | Distance | ||
|---|---|---|---|
| Airports | Distance | ||
|
Dallas-Fort Worth International
|
Drive: | 14 min | 8.8 mi |
|
Dallas Love Field
|
Drive: | 26 min | 17.5 mi |
Scores provided by
 What do Walkability, Transit, Drivability, and Bikeability mean?
Walkability measures the walking distance to day-to-day needs.
Transit measures access to public transportation.
Drivability measures congestion, parking availability, and access to major roads.
Bikeability measures the suitability for cycling.
How It Works
What do Walkability, Transit, Drivability, and Bikeability mean?
Walkability measures the walking distance to day-to-day needs.
Transit measures access to public transportation.
Drivability measures congestion, parking availability, and access to major roads.
Bikeability measures the suitability for cycling.
How It Works
Traffic
BusyAirport
CalmBusinesses
CalmScores provided by
HowLoud What is a Sound Score Rating? A Sound Score Rating aggregates noise caused by vehicle traffic, airplane traffic and local sources. How It WorksTime and distance from Vue 360.
| Shopping Centers | Distance | ||
|---|---|---|---|
| Shopping Centers | Distance | ||
| Drive: | 3 min | 1.3 mi | |
| Drive: | 3 min | 1.6 mi | |
| Drive: | 4 min | 1.7 mi |
| Parks and Recreation | Distance | ||
|---|---|---|---|
| Parks and Recreation | Distance | ||
|
River Legacy Living Science Center
|
Drive: | 10 min | 5.1 mi |
|
River Legacy Parks
|
Drive: | 11 min | 5.5 mi |
|
UT Arlington Planetarium
|
Drive: | 16 min | 8.6 mi |
|
Trinity River Mountain Creek Preserve
|
Drive: | 20 min | 10.0 mi |
|
Mountain Creek Lake Park
|
Drive: | 19 min | 11.9 mi |
| Hospitals | Distance | ||
|---|---|---|---|
| Hospitals | Distance | ||
| Drive: | 12 min | 7.0 mi | |
| Drive: | 12 min | 7.0 mi | |
| Drive: | 13 min | 7.3 mi |
| Military Bases | Distance | ||
|---|---|---|---|
| Military Bases | Distance | ||
| Drive: | 20 min | 11.4 mi | |
| Drive: | 40 min | 26.7 mi |
Vue 360 Photos
-
Resort Style Pool
-
1BR, 1BA - 689SF
-
1BR, 1BA - 689SF - Kitchen
-
24-Hour Fitness Center
-
1BR, 1BA - 689SF - Living Room
-
2BR, 2BA - 1166SF - Kitchen
-
2BR, 2BA - 1166SF - Dining Room
-
2BR, 2BA - 1166SF - Living Room
-
2BR, 2BA - 1166SF - Primary Bedroom
Models
-
1 Bedroom
-
1 Bedroom
-
1BR/1BA 3D
-
1 Bedroom
-
1 Bedroom
-
1 Bedroom
Nearby Apartments
Within 50 Miles of Vue 360
-
Aveline at Centreport
14500 Sovereign Rd
Fort Worth, TX 76155
$1,164 - $2,619
1-3 Br 1.9 mi
-
Shoreline on Lake Carolyn
1050 Lake Carolyn Pky
Irving, TX 75039
$1,756 - $2,765
1-2 Br 8.6 mi
-
7900 at Park Central
7900 Churchill Way
Dallas, TX 75251
$1,161 - $2,218
1-3 Br 18.5 mi
-
The Vincent
4607 Timberglen Rd
Dallas, TX 75287
$860 - $2,540
1-3 Br 19.4 mi
-
Windhaven Park
6201 Windhaven Pky
Plano, TX 75093
$1,039 - $1,829
1-3 Br 21.9 mi
-
The Link at Plano
1045 15th Pl
Plano, TX 75074
$949 - $3,483
1-2 Br 25.7 mi
Vue 360 has units with in‑unit washers and dryers, making laundry day simple for residents.
Utilities are not included in rent. Residents should plan to set up and pay for all services separately.
Parking is available at Vue 360. Fees may apply depending on the type of parking offered. Contact this property for details.
Vue 360 has one to three-bedrooms with rent ranges from $1,159/mo. to $1,974/mo.
Yes, Vue 360 welcomes pets. Breed restrictions, weight limits, and additional fees may apply. View this property's pet policy.
A good rule of thumb is to spend no more than 30% of your gross income on rent. Based on the lowest available rent of $1,159 for a one-bedroom, you would need to earn about $46,360 per year to qualify. Want to double-check your budget? Calculate how much rent you can afford with our Rent Affordability Calculator.
Vue 360 is offering 1 Month Free for eligible applicants, with rental rates starting at $1,159.
Yes! Vue 360 offers 4 Matterport 3D Tours. Explore different floor plans and see unit level details, all without leaving home.
2825 N Highway 360
Grand Prairie, TX 75050