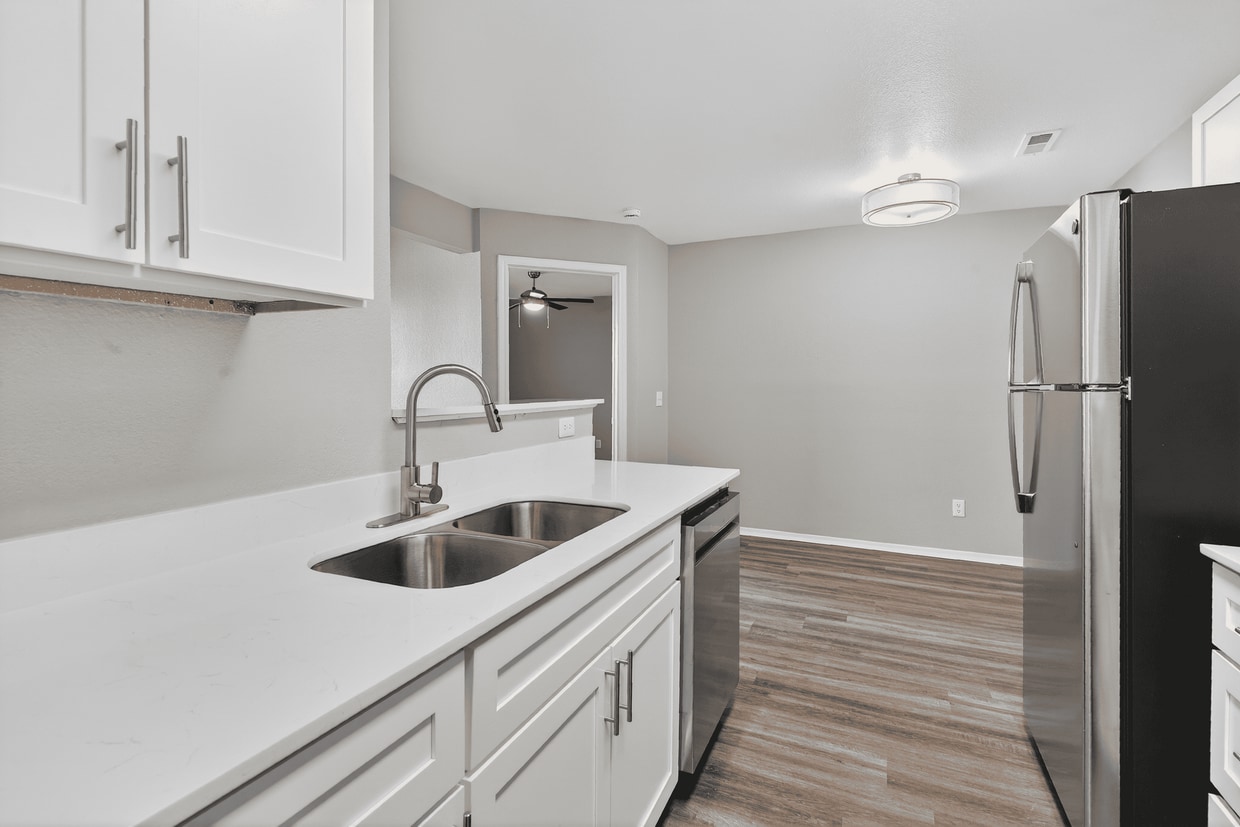
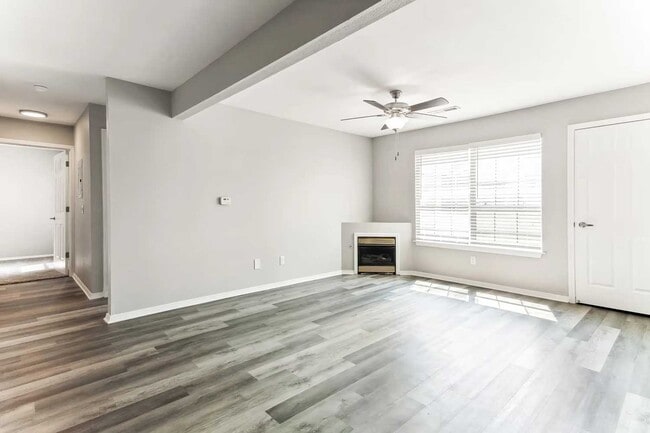
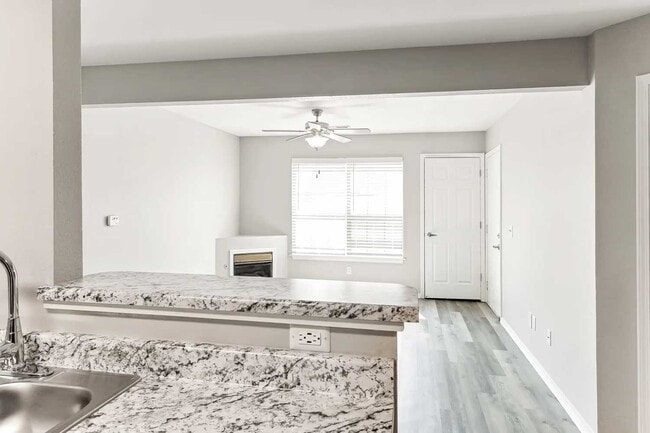
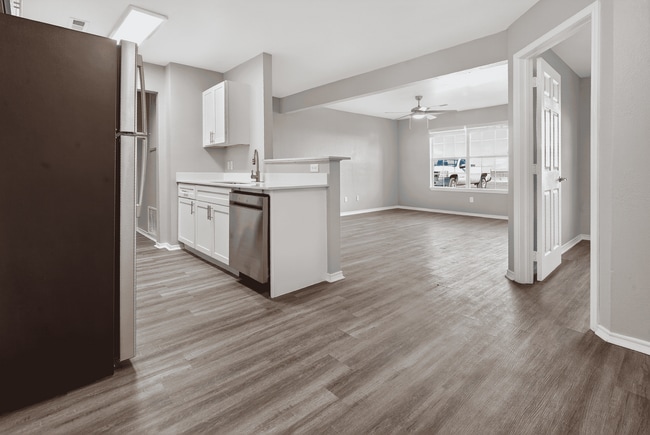
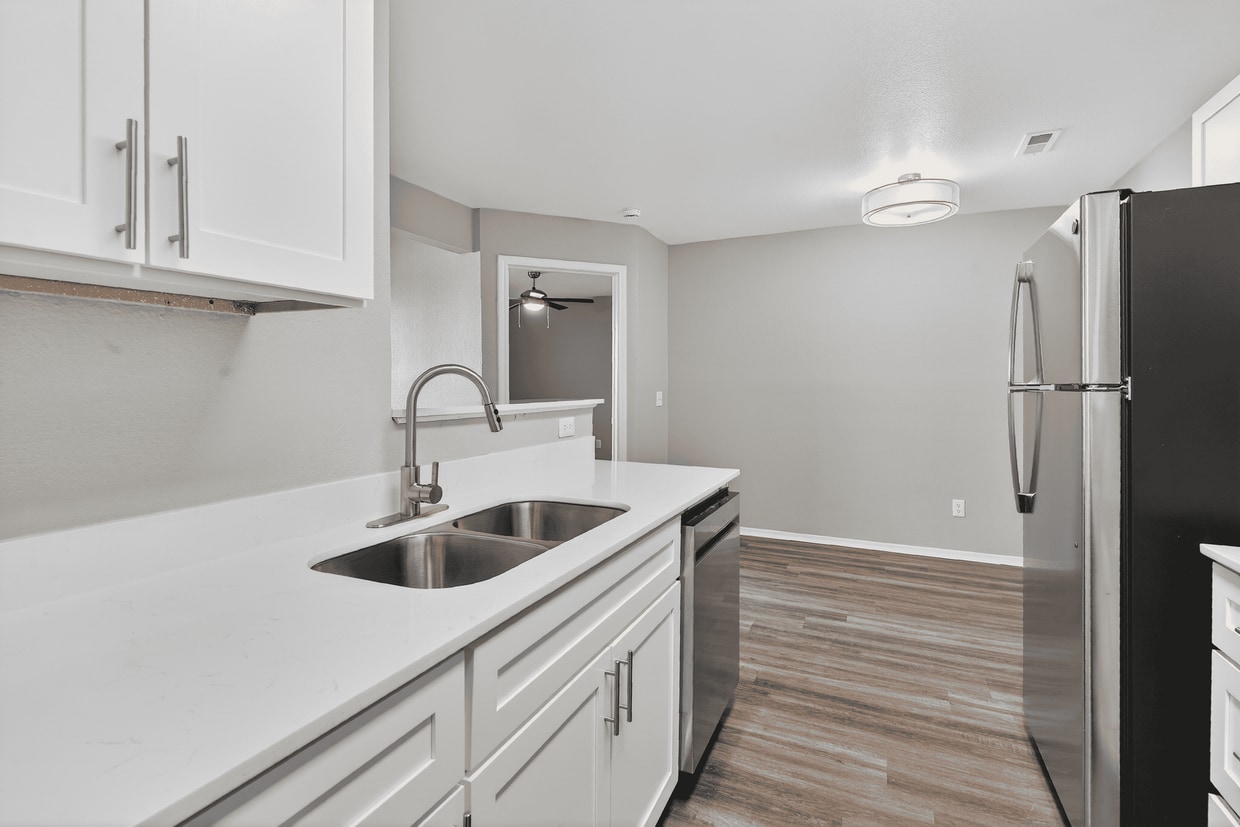
Located at 770 S 40th St in Springdale, Arkansas, this single-story home offers four bedrooms and two full bathrooms across a well-organized floor plan. The open-concept living area features light wood-style luxury vinyl flooring, a ceiling fan with light fixture, and a built-in fireplace that serves as a focal point of the room. Natural light filters in through window blinds, lending the space a bright and airy feel. The kitchen flows seamlessly into the living area and is outfitted with white shaker-style cabinetry, granite-look countertops, a peninsula with a sink and dishwasher, and black appliances including a gas range and refrigerator. A skylight-style flush ceiling fixture provides additional illumination over the kitchen workspace. The four bedrooms are carpeted for comfort and each include ceiling fans. The primary bedroom offers a dedicated footprint with access to a closet. Both bathrooms feature white vanities with granite-look countertops and wood-style flooring. One bathroom includes a shower-tub combo, while the other presents a more compact layout. The neutral gray and beige palette throughout creates a clean, cohesive aesthetic that is both modern and inviting.

-
Total Monthly Price
$1,195 - $1,499
-
Bedrooms
2 - 3 bd
-
Bathrooms
2 ba
-
Square Feet
905 - 1,050 sq ft
Highlights
- Porch
- Pool
- Fireplace
- Dog Park
- Gated
- Picnic Area
- Grill
- Property Manager on Site
Pricing & Floor Plans
-
Unit G1-G203price $1,195square feet 905availibility Sep 30
-
Unit E1-E206price $1,265square feet 905availibility Oct 1
-
Unit A2-A106price $1,325square feet 1,050availibility Now
-
Unit F2-F203price $1,325square feet 1,050availibility Now
-
Unit G2-G201price $1,325square feet 1,050availibility Now
-
Unit G1-G203price $1,195square feet 905availibility Sep 30
-
Unit E1-E206price $1,265square feet 905availibility Oct 1
-
Unit A2-A106price $1,325square feet 1,050availibility Now
-
Unit F2-F203price $1,325square feet 1,050availibility Now
-
Unit G2-G201price $1,325square feet 1,050availibility Now
Fees and Policies
The fees listed below are community-provided and may exclude utilities or add-ons. All payments are made directly to the property and are non-refundable unless otherwise specified. Use the Cost Calculator to determine costs based on your needs.
-
One-Time Basics
-
Due at Application
-
Application Fee Per ApplicantCharged per applicant.$45
-
-
Due at Move-In
-
Administrative FeeCharged per unit.$150
-
-
Due at Application
Pet policies are negotiable.
-
Dogs
-
Monthly Pet FeeMax of 2. Charged per pet.$35
-
One-Time Pet FeeMax of 2. Charged per pet.$350
55 lbs. Weight LimitComments412 Crossing recognizes that pets are part of the family, and we’re excited to welcome yours to our pet-friendly apartment community. Our thoughtfully designed homes and amenities cater not just to you but also to your furry companions, ensuring t...Read More Read Less -
-
Cats
-
Monthly Pet FeeMax of 2. Charged per pet.$35
-
One-Time Pet FeeMax of 2. Charged per pet.$350
55 lbs. Weight LimitComments -
Property Fee Disclaimer: Based on community-supplied data and independent market research. Subject to change without notice. May exclude fees for mandatory or optional services and usage-based utilities.
Details
Lease Options
-
12 mo
Property Information
-
Built in 2000
-
192 units/2 stories
Matterport 3D Tours
About 412 Crossing
Looking for apartments in Springdale, AR, with more space and fewer compromises? 412 Crossing delivers renovated 2- and 3-bedroom homes in the heart of Northwest Arkansas — with modern finishes, an in-unit washer and dryer, and resort-style amenities that go well beyond the basics. Inside your home, you'll find white quartz countertops, a 5-burner gas stove, a decorative fireplace, and oversized closets — details that actually make daily life better. Step outside and you've got a sparkling pool, a bark park your dog will love, grilling areas where neighbors actually connect, and a playground for everyone to enjoy. Our location puts you minutes from major employers, the Emma Avenue dining scene, and the broader NWA corridor — with Bentonville and Fayetteville both an easy drive away. All of this starts at $1,150 a month for a 2-bedroom. No fluff, no fine print — just a well-designed home at a price that makes sense in Northwest Arkansas. Tour 412 Crossing today and see why Springdale's best-value apartments fill fast.
412 Crossing is an apartment community located in Washington County and the 72762 ZIP Code. This area is served by the Springdale School District attendance zone.
Unique Features
- Bark Park
- Flexible Payment Options
- Pet-Friendly Community
- Short Term Lease Options Available
Community Amenities
Pool
Fitness Center
Playground
Clubhouse
- Maintenance on site
- Property Manager on Site
- Key Fob Entry
- Clubhouse
- Fitness Center
- Pool
- Playground
- Gated
- Grill
- Picnic Area
- Dog Park
Apartment Features
Washer/Dryer
Air Conditioning
Dishwasher
Washer/Dryer Hookup
High Speed Internet Access
Granite Countertops
Microwave
Refrigerator
Indoor Features
- High Speed Internet Access
- Wi-Fi
- Washer/Dryer
- Washer/Dryer Hookup
- Air Conditioning
- Heating
- Ceiling Fans
- Smoke Free
- Cable Ready
- Double Vanities
- Tub/Shower
- Fireplace
- Handrails
Kitchen Features & Appliances
- Dishwasher
- Disposal
- Granite Countertops
- Stainless Steel Appliances
- Pantry
- Kitchen
- Microwave
- Oven
- Range
- Refrigerator
- Freezer
- Instant Hot Water
- Quartz Countertops
- Gas Range
Model Details
- Carpet
- Vinyl Flooring
- Dining Room
- Porch
Springdale is the fourth-largest city in Arkansas and offers a family-friendly atmosphere, a close-knit community, and abundant rental options. Rentals in Springdale are affordable, ranging from apartments and houses to condos and townhomes. This sprawling suburb is known for its tree-lined streets, large lots, and well-kept neighborhoods. Excellent public schools reside in the city, along with a variety of restaurants, breweries, cafes, shops, neighborhood parks, and businesses. Interstate 49 runs through town, offering residents easy access to other cities nearby like Fayetteville, home to the University of Arkansas.
Learn more about living in Springdale- Maintenance on site
- Property Manager on Site
- Key Fob Entry
- Clubhouse
- Gated
- Grill
- Picnic Area
- Dog Park
- Fitness Center
- Pool
- Playground
- Bark Park
- Flexible Payment Options
- Pet-Friendly Community
- Short Term Lease Options Available
- High Speed Internet Access
- Wi-Fi
- Washer/Dryer
- Washer/Dryer Hookup
- Air Conditioning
- Heating
- Ceiling Fans
- Smoke Free
- Cable Ready
- Double Vanities
- Tub/Shower
- Fireplace
- Handrails
- Dishwasher
- Disposal
- Granite Countertops
- Stainless Steel Appliances
- Pantry
- Kitchen
- Microwave
- Oven
- Range
- Refrigerator
- Freezer
- Instant Hot Water
- Quartz Countertops
- Gas Range
- Carpet
- Vinyl Flooring
- Dining Room
- Porch
| Monday | 8am - 6pm |
|---|---|
| Tuesday | 8am - 6pm |
| Wednesday | 8am - 6pm |
| Thursday | 8am - 6pm |
| Friday | 8am - 6pm |
| Saturday | 10pm - 4pm |
| Sunday | Closed |
| Colleges & Universities | Distance | ||
|---|---|---|---|
| Colleges & Universities | Distance | ||
| Drive: | 18 min | 10.3 mi | |
| Drive: | 20 min | 14.7 mi | |
| Drive: | 35 min | 23.1 mi |


 The GreatSchools Rating helps parents compare schools within a state based on a variety of school quality indicators and provides a helpful picture of how effectively each school serves all of its students. Ratings are on a scale of 1 (below average) to 10 (above average) and can include test scores, college readiness, academic progress, advanced courses, equity, discipline and attendance data. We also advise parents to visit schools, consider other information on school performance and programs, and consider family needs as part of the school selection process.
View GreatSchools Rating Methodology
Data provided by GreatSchools.org © 2026. All rights reserved.
Scores provided by
 What do Walkability, Transit, Drivability, and Bikeability mean?
Walkability measures the walking distance to day-to-day needs.
Transit measures access to public transportation.
Drivability measures congestion, parking availability, and access to major roads.
Bikeability measures the suitability for cycling.
How It Works
What do Walkability, Transit, Drivability, and Bikeability mean?
Walkability measures the walking distance to day-to-day needs.
Transit measures access to public transportation.
Drivability measures congestion, parking availability, and access to major roads.
Bikeability measures the suitability for cycling.
How It Works
Traffic
BusyAirport
CalmBusinesses
ActiveScores provided by
HowLoud What is a Sound Score Rating? A Sound Score Rating aggregates noise caused by vehicle traffic, airplane traffic and local sources. How It Works412 Crossing Photos
-
412 Crossing
-
3BR, 2BA - 1,050SF
-
Living room with wood style flooring, fireplace, ceiling fan, large window, and open hallway leading to bedroom areas
-
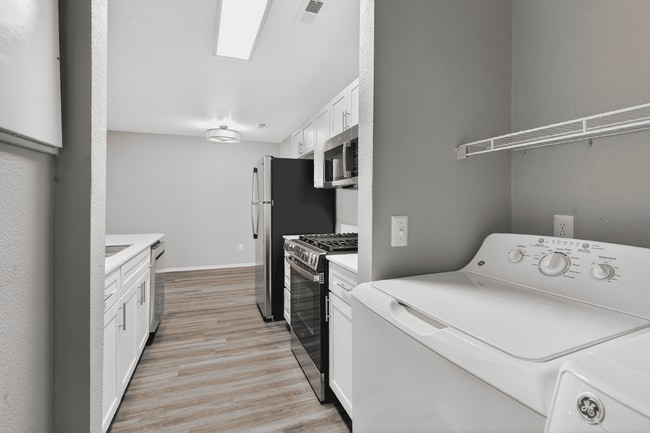
Laundry
-
Kitchen with granite countertops, black appliances, white cabinetry, and open breakfast bar overlooking living area
-
Dining Room
-
Bedroom with carpet flooring, neutral walls, dual closets with double doors, and open doorway leading to hallway space
-
Bedroom with carpet flooring, ceiling fan with light, neutral walls, and open doorways leading to bathroom and kitchen area
-
Kitchen
Models
-
2 Bedrooms
-
3 Bedrooms
412 Crossing has units with in‑unit washers and dryers, making laundry day simple for residents.
Utilities are not included in rent. Residents should plan to set up and pay for all services separately.
Contact this property for parking details.
412 Crossing has two to three-bedrooms with rent ranges from $1,195/mo. to $1,499/mo.
Yes, 412 Crossing welcomes pets. Breed restrictions, weight limits, and additional fees may apply. View this property's pet policy.
A good rule of thumb is to spend no more than 30% of your gross income on rent. Based on the lowest available rent of $1,195 for a two-bedrooms, you would need to earn about $47,800 per year to qualify. Want to double-check your budget? Calculate how much rent you can afford with our Rent Affordability Calculator.
412 Crossing is offering 1 Month Free for eligible applicants, with rental rates starting at $1,195.
Yes! 412 Crossing offers 3 Matterport 3D Tours. Explore different floor plans and see unit level details, all without leaving home.
770 S 40th St
Springdale, AR 72762