Map
  • Add a Property
  • Renter Tools
    • Favorites
    • Saved Searches
  • Manage Rentals
  • Apartments For Rent
  • Houses For Rent
  • Condos For Rent
  • Townhomes For Rent
  • Help Center
  • Area Guide
  • Rent Calculator
  • Property Management Companies

Language

Apartments.com Logo
Manage Rentals      Sign Up / Sign In
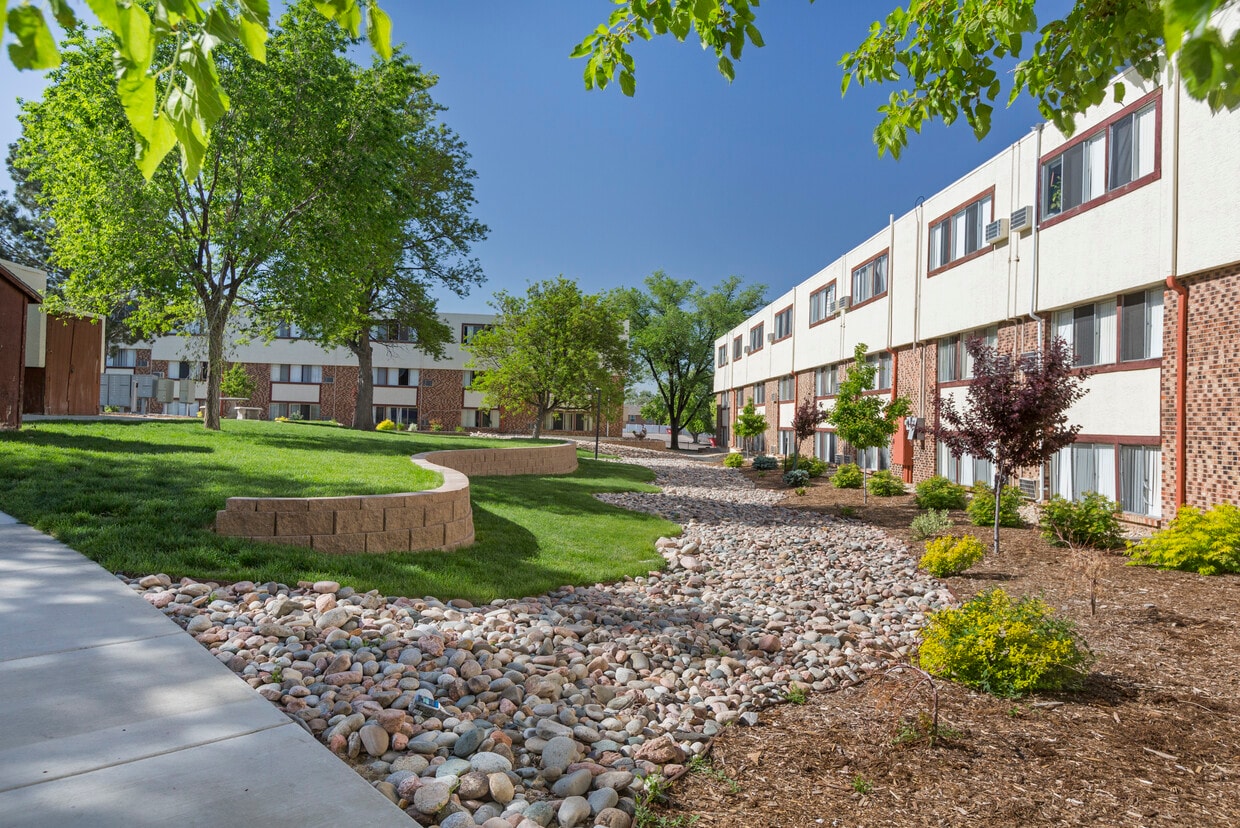
  • Primary Photo - Foundry at Pueblo
  • 2BR, 1BA - 667SF - Foundry at Pueblo
    1BR, 1BA - 424SF - Foundry at Pueblo
  • 2BR, 1BA - 667SF - Foundry at Pueblo
    1BR, 1BA - 424SF - Foundry at Pueblo
Contact This Property

Language: English

Open 9am - 5pm Today

View All Hours Office Hours Monday - Saturday, 9am - 5pm Sunday, Closed

Foundry at Pueblo media gallery Unit
call 719-792-0647
Floor Plan View Body
Colorado Pueblo County Pueblo

Foundry at Pueblo

2025 Jerry Murphy Rd, Pueblo, CO 81001

1.4
Renter Rating 5 Reviews
Verified Listing CoStar Verified® Listing

This Listing has been verified by CoStar’s listing verification process, which combines internal screening and fraud detection technology. Always beware of scams.

Today
Share Listing
Favorites
719-792-0647
Property Management Company Logo
  • Total Monthly Price

    $769 - $1,349

  • Bedrooms

    1 - 3 bd

  • Bathrooms

    1 ba

  • Square Feet

    424 - 950 sq ft

Foundry at Pueblo
Property Management Company Logo
Share Listing
Favorites

Spring Special!

Hurry on in for this amazing deal! 6 weeks free rent!

Highlights

  • Basketball Court
  • Pool
  • Dog Park
  • Picnic Area
  • Business Center

Pricing & Floor Plans

filter results by bedrooms
Cost Calculator: Estimate your monthly and one-time fees.
A1
$769 Total Monthly Price 1 Bed 1 Bath 424 Sq Ft $500 Deposit
3 Available units
Unit
Total Price
Sq Ft
Availability
Unit Details
  • Unit 2025-110
    price $769
    square feet 424
    availibility Now
  • Unit 2025-136
    price $769
    square feet 424
    availibility Now
  • Unit 2025-102
    price $769
    square feet 424
    availibility Now
B1
$999 Total Monthly Price 2 Beds 1 Bath 667 Sq Ft $500 Deposit
3 Available units
Unit
Total Price
Sq Ft
Availability
Unit Details
  • Unit 2025-301
    price $999
    square feet 667
    availibility Now
  • Unit 2025-103
    price $999
    square feet 667
    availibility Now
  • Unit 2025-118
    price $999
    square feet 667
    availibility Now
C1
$1,349 Total Monthly Price 3 Beds 1 Bath 950 Sq Ft $500 Deposit
Not Available
A1
$769 Total Monthly Price 1 Bed 1 Bath 424 Sq Ft $500 Deposit
3 Available units
Unit
Total Price
Sq Ft
Availability
Unit Details
  • Unit 2025-110
    price $769
    square feet 424
    availibility Now
  • Unit 2025-136
    price $769
    square feet 424
    availibility Now
  • Unit 2025-102
    price $769
    square feet 424
    availibility Now
B1
$999 Total Monthly Price 2 Beds 1 Bath 667 Sq Ft $500 Deposit
3 Available units
Unit
Total Price
Sq Ft
Availability
Unit Details
  • Unit 2025-301
    price $999
    square feet 667
    availibility Now
  • Unit 2025-103
    price $999
    square feet 667
    availibility Now
  • Unit 2025-118
    price $999
    square feet 667
    availibility Now
C1
$1,349 Total Monthly Price 3 Beds 1 Bath 950 Sq Ft $500 Deposit
Not Available
* Price shown is total price based on community-supplied monthly required fees. Excludes user-selected optional fees and variable or usage-based fees and required charges due at or prior to move-in or at move-out.View Fees and Policies for details. Price, availability, fees, and any applicable rent special are subject to change without notice.
* Square footage definitions vary. Displayed square footage is approximate.

Fees and Policies

The fees listed below are community-provided and may exclude utilities or add-ons. All payments are made directly to the property and are non-refundable unless otherwise specified. Use the Cost Calculator to determine costs based on your needs.

  • Utilities & Essentials
    • Utility - Electric
      Charged per unit.
      Varies / mo
    • Utility - Gas
      Charged per unit.
      Varies / mo
    • Utility - Water/Sewer
      Charged per unit.
      Varies / mo
  • One-Time Basics
    • Due at Application
      • Application Fee
        Charged per applicant.
        $28.75
    • Due at Move-In
      • Administrative/Prep Fee
        Charged per unit.
        $200
      • Security Deposit
        Charged per unit.
        $500

Pet policies are negotiable.

  • Dogs
    Max of 2, 150 lbs. Weight Limit
  • Cats
    Max of 2, 50 lbs. Weight Limit
  • Pet Fees
    • Pet Deposit
      Charged per pet.
      $300
  • Payment Processing Fee - 3rd Party Credit Card Fee or ACH
    Charged per unit.
    Varies one-time
  • Renters Insurance Fee
    Charged per unit.
    $13.35 / mo
  • Pet Fee (Monthly)
    Charged per unit.
    $35 / mo
  • Pet Screening
    Charged per unit.
    $30
  • Deposit Alternative
    Charged per unit.
    Varies one-time
  • Trash Fee
    Charged per unit.
    $20 / mo
  • Rent Plus Fee
    Charged per unit.
    $5.95 - $9.95 / mo
  • Liquidated Damages or Lease Break FEe
    Charged per unit.
    $10 - $4,000
  • Legal Eviction Fees
    Charged per unit.
    Varies one-time
  • NSF Check Fee
    Charged per unit.
    $20
  • Transfer Fee
    Charged per unit.
    $500
  • Late Fee
    Charged per unit.
    Varies one-time
  • Utility Admin Setup Fee
    Charged per unit.
    $10
  • Month To Month Charges
    Charged per unit.
    $500

Property Fee Disclaimer: Based on community-supplied data and independent market research. Subject to change without notice. May exclude fees for mandatory or optional services and usage-based utilities.

Details

Lease Options

  • 9 - 15 Month Leases

Property Information

  • Built in 1974
  • 228 units/3 stories
  • Furnished Units Available

Matterport 3D Tours

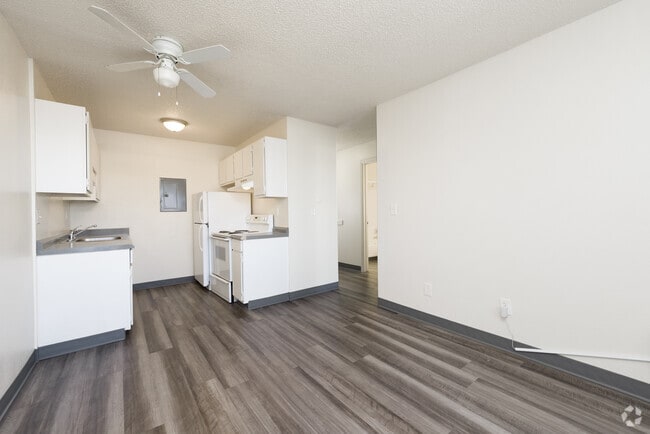
This single-floor space features an open-concept layout that seamlessly connects the living area to the kitchen. The living area is finished with light hardwood-style flooring that reflects natural light streaming in from nearby windows, contributing to a bright and airy atmosphere. White walls throughout the space enhance the sense of openness and provide a clean, neutral backdrop. A ceiling fan is centrally mounted, offering both lighting and air circulation to the main living area. The kitchen, visible from the living space, is compact yet functional, featuring dark cabinetry that contrasts with the lighter tones of the surrounding walls and flooring. A white range and dark countertops complete the kitchen's practical setup. A doorway adjacent to the kitchen provides access to additional areas of the unit, suggesting a practical and efficient floor plan. The textured ceiling adds a subtle design element consistent throughout the space. Overall, the unit offers a clean, functional living environment with a straightforward layout suited to everyday living.

2BR, 1BA - Renovated - 780 SF
1/4
This single-floor space features an open-concept layout that seamlessly connects the living area to the kitchen. The living area is finished with light hardwood-style flooring that reflects natural light streaming in from nearby windows, contributing to a bright and airy atmosphere. White walls throughout the space enhance the sense of openness and provide a clean, neutral backdrop.

A ceiling fan is centrally mounted, offering both lighting and air circulation to the main living area. The kitchen, visible from the living space, is compact yet functional, featuring dark cabinetry that contrasts with the lighter tones of the surrounding walls and flooring. A white range and dark countertops complete the kitchen's practical setup. A doorway adjacent to the kitchen provides access to additional areas of the unit, suggesting a practical and efficient floor plan.

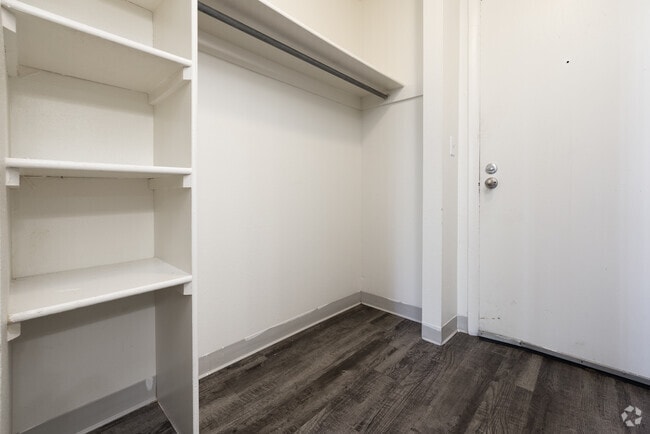
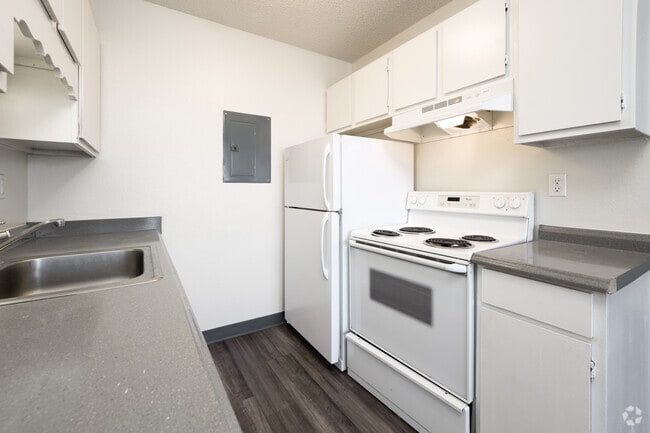
The textured ceiling adds a subtle design element consistent throughout the space. Overall, the unit offers a clean, functional living environment with a straightforward layout suited to everyday living. This single-floor unit offers an open-concept layout that seamlessly connects the living area and kitchen into one shared space. The living area is finished with neutral-toned carpet, providing a comfortable and warm foundation, while the kitchen transitions to light tile flooring. The kitchen is equipped with white cabinetry providing ample storage, dark countertops, a double basin sink, and a white electric range with coil burners. A refrigerator is also present, tucked neatly into the kitchen layout. The white cabinetry extends both above and below the counter, maximizing storage efficiency. The walls throughout are painted in a clean, neutral white, contributing to a bright and airy feel. A ceiling fan is centrally positioned in the shared space, aiding in air circulation. The ceilings feature a textured finish throughout. The overall ambiance is clean, minimal, and functional, offering a straightforward layout well-suited for everyday living. The open design between the kitchen and living space allows for ease of movement and versatility in how the space can be utilized. Located at 2033 Jerry Murphy Rd in Pueblo, Colorado, this single-floor unit offers a practical and well-organized layout throughout. The galley-style kitchen is efficiently designed with white cabinetry extending to the ceiling, granite-look laminate countertops, a stainless steel sink, and white appliances including an electric range, refrigerator, and dishwasher. Wood-look vinyl plank flooring runs through the kitchen and extends into the adjacent living area, adding a cohesive and easy-to-maintain finish. A dedicated pantry or storage closet is accessible directly from the kitchen, providing additional organizational space. The open living area is bright and airy, featuring a large window dressed with vertical blinds that allows natural light to fill the room, along with a ceiling fan and a baseboard heating unit. The bedrooms are carpeted for comfort and include windows with views of surrounding greenery, as well as baseboard heating. The bathroom is outfitted with a full-size tub and shower combination, accented by clean white tile surround. Textured ceilings are present throughout the unit, consistent with the overall utilitarian yet functional character of this Pueblo-area residence. Located at 32 Montebello Rd in Pueblo, Colorado, this single-floor unit offers a practical and efficiently designed layout suited for comfortable everyday living. The open-concept living and kitchen area is finished with wood-look laminate flooring throughout, providing a clean and cohesive aesthetic. A ceiling fan with integrated lighting keeps the space well-ventilated and illuminated.

The kitchen is equipped with white cabinetry, an electric coil range, a full-size refrigerator, and a range hood, all set against neutral countertops. The galley-style configuration maximizes the available space while keeping essentials within easy reach. An electrical panel is conveniently accessible within the kitchen area.

The living area is bright and open, featuring a window fitted with a wall-mounted air conditioning unit, allowing for natural light while maintaining climate control. Baseboard heating provides warmth during cooler months. The textured ceiling adds a classic touch consistent throughout the unit.

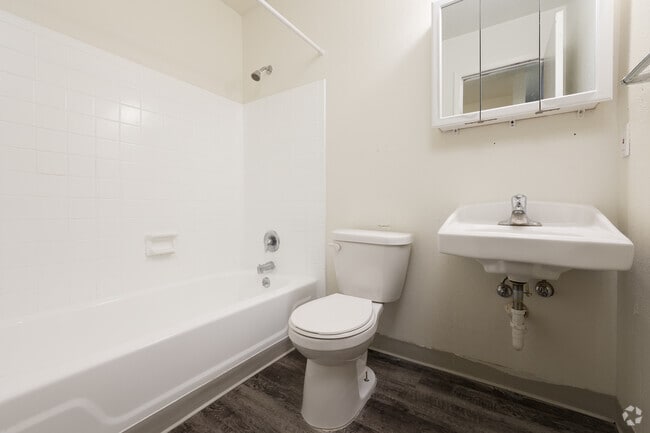
The bathroom is neatly appointed with a single-vanity with cabinet storage, a mirrored medicine cabinet, overhead lighting, a toilet, and a walk-in shower, all finished with the same wood-look flooring for continuity. The overall design of the space prioritizes functionality and ease of maintenance.

About Foundry at Pueblo

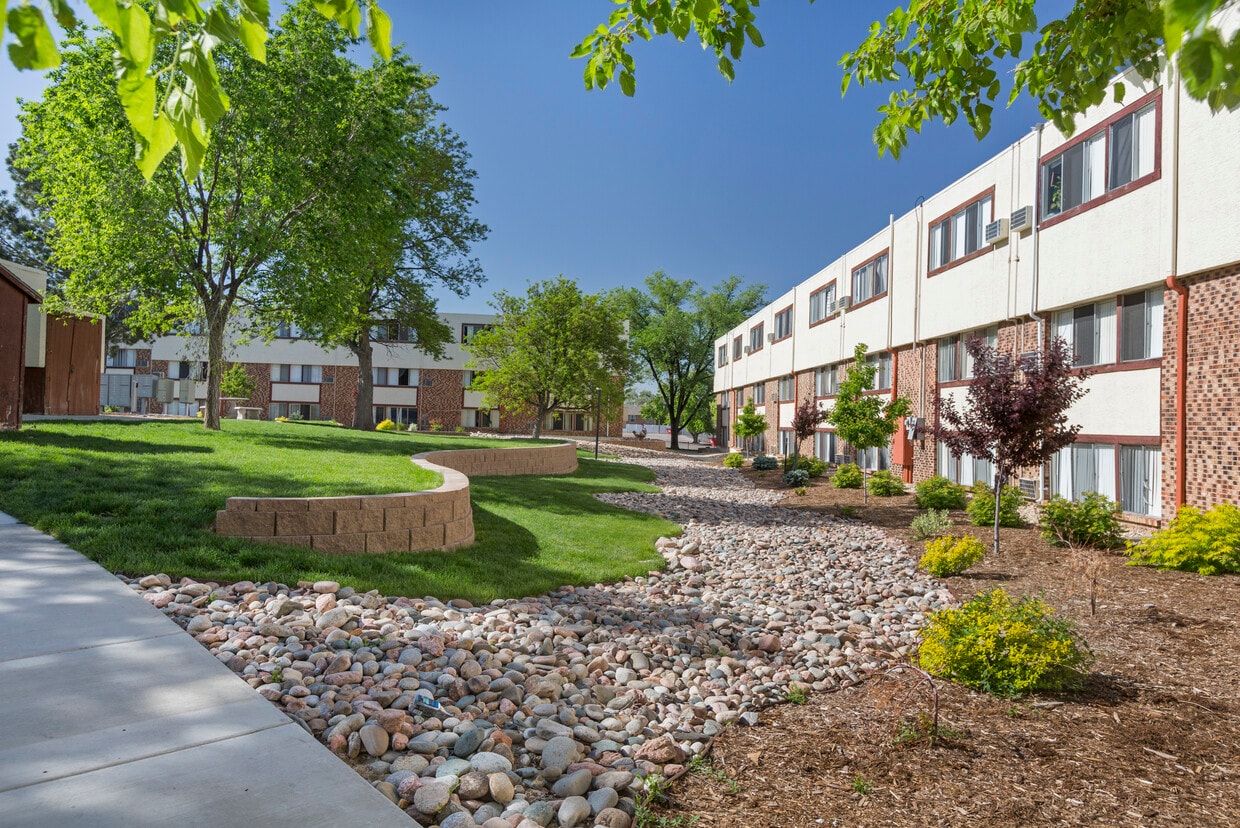
The horizon is changing, and so is your lifestyle. Formerly known as Skyview Apartments, we are undergoing a transformation to become The Foundry at Pueblo. ? We aren't just changing our name; we are reimagining what it means to live in the heart of Pueblo. While our community prepares for a bold new look and an infusion of high-end energy, we are officially open for leasing. Secure your spot now and be the first to witness the evolution. The Evolution of Your Space Our interior renovations are designed to strike the perfect balance between comfort and contemporary style. Whether you're a minimalist or a trendsetter, these upgrades provide the perfect canvas for your life. Designer Finishes: Modernized cabinetry and hardware. Upgraded Flooring: Sleek, durable surfaces throughout living areas. Fresh Perspective: New lighting packages and a modern color palette. The Comforts of Home: Spacious layouts optimized for the way you live today. New Heights, New Amenities We are building a social hub that rivals the best in Colorado. Our upcoming amenity package is designed to keep you active, relaxed, and connected. The Pool: A refreshing oasis under the Colorado sun-perfect for weekend lounging or evening dips. State-of-the-Art Fitness Center: Skip the gym membership. Our new facility will feature top-tier cardio and strength equipment. The Foundry Social Spaces: Revitalized outdoor areas and community hubs designed for gathering. ? Pardon Our Progress, Join Our Future Great things take time, but you don't have to wait to call us home. While we undergo these exciting renovations, our leasing team is on-site and ready to help you find the perfect apartment. Why Lease Now? Be an Insider: Get in on the ground floor before the full rebranding is complete. Witness the Change: Watch your community transform into the premier destination in Pueblo. Lock in Your Rate: Secure your home today as we transition into The Foundry. Changes are coming. Are you ready to forge a new lifestyle?

Foundry at Pueblo is an apartment community located in Pueblo County and the 81001 ZIP Code. This area is served by the Pueblo City 60 School District attendance zone.

Unique Features

  • Barbecue Grill(s)
  • Coming Soon: Business Center
  • Coming Soon: Clubhouse
  • Coming Soon: Dog Park
  • Coming Soon: Fitness Center
  • Coming Soon: Swimming Pool
  • Electric stove
  • Mountain View*
  • Public Parks Nearby

Contact

View Property Website
Language: English
Open 9am - 5pm Today
  • Monday - Saturday, 9am - 5pm
  • Sunday, Closed
Property Management Company Logo

Community Amenities

Pool

Fitness Center

Laundry Facilities

Clubhouse

  • Laundry Facilities
  • Business Center
  • Clubhouse
  • Walk-Up
  • Fitness Center
  • Pool
  • Basketball Court
  • Picnic Area
  • Dog Park

Apartment Features

Air Conditioning

Refrigerator

Tile Floors

Ceiling Fans

  • Air Conditioning
  • Ceiling Fans
  • Cable Ready
  • Storage Space
  • Pantry
  • Kitchen
  • Refrigerator
  • Tile Floors
  • Furnished
  • Window Coverings
Location
2025 Jerry Murphy Rd, Pueblo,
CO 81001
Get Directions
Schools Restaurants Groceries Coffee Banks Shops Fitness
| Edit
Edit Commute

Destination is required

Under 30 minutes

Commute Time is calculated at rush hour.
City - Pueblo

Pueblo, Colorado, stretches along the Arkansas River, combining its storied past with contemporary appeal. The city's Historic Arkansas Riverwalk serves as a central gathering spot, while Colorado State University Pueblo enhances the educational landscape. City Park offers outdoor recreation, featuring a zoo and a historic carousel. Current rental rates range from $796 for studios to $1,715 for four-bedroom units, positioning Pueblo as an economical choice among Front Range communities.

The Union Avenue Historic District preserves the city's architectural heritage with its Victorian-era buildings, while the Mesa Junction area features local shops and restaurants. Outdoor recreation enthusiasts can explore Lake Pueblo State Park, and the Sangre de Cristo Arts Center and Buell Children's Museum provide year-round cultural experiences. The city's neighborhoods include established areas like Aberdeen and Belmont, along with the expanding Pueblo West.

Learn more about living in Pueblo 
Amenities
  • Laundry Facilities
  • Business Center
  • Clubhouse
  • Walk-Up
  • Picnic Area
  • Dog Park
  • Fitness Center
  • Pool
  • Basketball Court
  • Barbecue Grill(s)
  • Coming Soon: Business Center
  • Coming Soon: Clubhouse
  • Coming Soon: Dog Park
  • Coming Soon: Fitness Center
  • Coming Soon: Swimming Pool
  • Electric stove
  • Mountain View*
  • Public Parks Nearby
  • Air Conditioning
  • Ceiling Fans
  • Cable Ready
  • Storage Space
  • Pantry
  • Kitchen
  • Refrigerator
  • Tile Floors
  • Furnished
  • Window Coverings
Office Hours
Monday 9am - 5pm
Tuesday 9am - 5pm
Wednesday 9am - 5pm
Thursday 9am - 5pm
Friday 9am - 5pm
Saturday 9am - 5pm
Sunday Closed
719-792-0647
Education
Colleges & Universities Distance
CSU-Pueblo
Drive: 5 min 2.1 mi
Pueblo Community College
Drive: 11 min 5.2 mi
Pikes Peak C.C., Centennial
Drive: 41 min 36.1 mi
Foundry at Pueblo is within 5 minutes or 2.1 miles from CSU-Pueblo. It is also near Pueblo Community College and Pikes Peak C.C., Centennial.
Schools
  • Public Schools
  • Private Schools
Haaff Elementary School
Public Elementary School
Grades PK-5
288 Students
Attendance Zone
W H Heaton Middle School
Public Middle School
Grades 6-8
692 Students
Attendance Zone
East High School
Public High School
Grades 9-12
1,000 Students
Attendance Zone
Trinity Lutheran School
Private Elementary School
Grades PK-5
71 Students
Nearby
The McClelland School
Private Elementary & Middle School
Grades PK-8
87 Students
Nearby
Christian Growth Academy
Private Elementary, Middle & High School
Grades K-12
Nearby
School data provided by The GreatSchools Rating helps parents compare schools within a state based on a variety of school quality indicators and provides a helpful picture of how effectively each school serves all of its students. Ratings are on a scale of 1 (below average) to 10 (above average) and can include test scores, college readiness, academic progress, advanced courses, equity, discipline and attendance data. We also advise parents to visit schools, consider other information on school performance and programs, and consider family needs as part of the school selection process.

View GreatSchools Rating Methodology


Data provided by GreatSchools.org © 2026. All rights reserved.
Transportation
Getting Around
Fairly Walkable
Walkability
40 / 100
Limited Public Transit
Transit
30 / 100
Exceptionally Drivable
Drivability
100 / 100
Very Bikeable
Bikeability
80 / 100

Scores provided by

What do Walkability, Transit, Drivability, and Bikeability mean? Walkability measures the walking distance to day-to-day needs. Transit measures access to public transportation. Drivability measures congestion, parking availability, and access to major roads. Bikeability measures the suitability for cycling. How It Works
-
Soundscore™
- / 100

Traffic

-

Airport

-

Businesses

-

Scores provided by

HowLoud What is a Sound Score Rating? A Sound Score Rating aggregates noise caused by vehicle traffic, airplane traffic and local sources. How It Works
Points of Interest

Time and distance from Foundry at Pueblo.

Shopping Centers Distance
University Station
Walk: 6 min 0.3 mi
University Park Plaza
Walk: 13 min 0.7 mi
Pueblo Mall
Drive: 4 min 1.3 mi
Foundry at Pueblo has 3 shopping centers within 1.3 miles, which is about a 4-minute drive. The miles and minutes will be for the farthest away property.
Parks and Recreation Distance
Pike San Isabel NF
Drive: 7 min 3.1 mi
Buell Children's Museum
Drive: 7 min 3.3 mi
Pueblo Zoo
Drive: 16 min 7.6 mi
Nature and Raptor Center of Pueblo
Drive: 15 min 7.7 mi
Lake Pueblo State Park
Drive: 22 min 11.5 mi
Foundry at Pueblo has 5 parks within 11.5 miles, including Buell Children's Museum, Pike San Isabel NF, and Pueblo Zoo.
Hospitals Distance
Hospitals Distance
Parkview Medical Center
Drive: 7 min 3.3 mi
Colorado Mental Health Institute at Pueblo
Drive: 8 min 3.5 mi
St. Mary Corwin Medical Center, Centura Health
Drive: 12 min 6.6 mi
Foundry at Pueblo has 3 hospitals within 6.6 miles, the nearest is Parkview Medical Center which is 3.3 miles away and a 7 minute drive.
Military Bases Distance
Pueblo Army Depot Activity
Drive: 44 min 20.2 mi
Fort Carson Penrose
Drive: 53 min 31.0 mi
Fort Carson Pueblo West
Drive: 103 min 60.8 mi
Foundry at Pueblo has 3 military bases within 60.8 miles, the nearest is Pueblo Army Depot Activity which is 20.2 miles away and a 44 minute drive.


Reviews for Foundry at Pueblo

1.4
Renter Rating
5 Stars
0
4 Stars
0
3 Stars
1
2 Stars
0
1 Star
4
Share details of your own experience with this property
Renter Reviews 5 Reviews
 
  • Most Recent
  • Most Helpful
  • Rating Low-High
  • Rating High-Low
Submitted by a verified resident of the apartment community. Participating residents may receive reward points in exchange for posting a review during their lease term, regardless of the nature of the review. Delete

Property Manager Responded:

Property Manager Responded

Show full review Show less
Was this helpful? Vote review helpful Thanks for your feedback!
Flag Review
  1. ...
  2. ...

Foundry at Pueblo Photos

  • Foundry at Pueblo

  • 2BR, 1BA - Renovated - 780 SF

  • 2BR, 1BA - 667SF

  • 1BR, 1BA - 424SF

  • 2BR, 1BA - 667SF

  • 1BR, 1BA - 424SF

  • 1BR, 1BA - 424SF

  • Picnic Table

Nearby Apartments

Within 50 Miles of Foundry at Pueblo

  • Chateau

    355-355 S Union Blvd

    Colorado Springs, CO 80910

    $1,395 - $2,495 Total Monthly Price

    1-3 Br 37.5 mi

  • Village at New South End

    311 Rio Grande St

    Colorado Springs, CO 80903

    $1,669 - $2,190 Total Monthly Price

    1-2 Br 37.8 mi

  • Mae on Cascade

    609 S Cascade Ave

    Colorado Springs, CO 80903

    $1,677 - $4,268 Total Monthly Price

    1-3 Br 38.0 mi

  • VIM

    322 E Vermijo Ave

    Colorado Springs, CO 80903

    $1,400 - $2,801 Total Monthly Price

    1-2 Br 38.2 mi

  • 333 ECO

    333 E Colorado Ave

    Colorado Springs, CO 80903

    $1,486 - $2,941 Total Monthly Price

    1-2 Br 38.3 mi

  • Creekside at Palmer Park

    1350 Cascade Creek Vw

    Colorado Springs, CO 80915

    $1,460 - $2,220 Total Monthly Price

    1-3 Br 38.4 mi

Frequently Asked Questions
Does Foundry at Pueblo have in-unit laundry?

While Foundry at Pueblo does not provide in‑unit laundry, on‑site laundry facilities are available for shared resident use.

What utilities are included in rent at Foundry at Pueblo?

Utilities are not included in rent. Residents should plan to set up and pay for all services separately.

Is parking available at Foundry at Pueblo?

Contact this property for parking details.

Which floor plans are available, and what are the price ranges?

Foundry at Pueblo has one to three-bedrooms with rent ranges from $769/mo. to $1,349/mo.

Is Foundry at Pueblo pet-friendly?

Yes, Foundry at Pueblo welcomes pets. Breed restrictions, weight limits, and additional fees may apply. View this property's pet policy.

How much income do I need to rent at Foundry at Pueblo?

A good rule of thumb is to spend no more than 30% of your gross income on rent. Based on the lowest available rent of $769 for a one-bedroom, you would need to earn about $30,760 per year to qualify. Want to double-check your budget? Calculate how much rent you can afford with our Rent Affordability Calculator.

Does Foundry at Pueblo have move-in specials?

Foundry at Pueblo is offering Specials for eligible applicants, with rental rates starting at $769.

Does Foundry at Pueblo offer Matterport 3D tours?

Yes! Foundry at Pueblo offers 4 Matterport 3D Tours. Explore different floor plans and see unit level details, all without leaving home.

Can I submit a Portable Tenant Screening Report when I apply?

Applicant has the right to provide the property manager or owner with a Portable Tenant Screening Report (PTSR) that is not more than 30 days old, as defined in § 38-12-902(2.5), Colorado Revised Statutes; and 2) if Applicant provides the property manager or owner with a PTSR, the property manager or owner is prohibited from: a) charging Applicant a rental application fee; or b) charging Applicant a fee for the property manager or owner to access or use the PTSR.

Back To Top
Send a Message
Contact Property
enter move in date in the format: 2 digit month / 2 digit day / 4 digit year

I would like to...

Send Message

Submitting Request

Send a Message
Contact Property

Thank you! Your email has been sent.

Error

Report an Issue Print Get Directions
Try These Popular Nearby Searches

Cities

  • Blende Rentals
  • Pueblo West Rentals

Search by Bedrooms

  • Studio Apartments in Pueblo
  • 1 Bedroom Apartments in Pueblo
  • 2 Bedroom Apartments in Pueblo
  • 3 Bedroom Apartments in Pueblo
  • Rooms for Rent in Pueblo

Other Rental Types

  • Pueblo Lofts for Rent
  • Pueblo Houses for Rent
  • Pueblo Condos for Rent
  • Pueblo Townhomes for Rent
  • Private Landlord Rentals Pueblo
  • Pueblo Duplex Rentals
  • 81001 Houses for Rent
  • 81001 Condos for Rent
  • 81001 Townhomes for Rent

Stay on Budget

  • Pueblo Apartments Under $700
  • Pueblo Apartments Under $800
  • Pueblo Apartments Under $900
  • Pueblo Apartments Under $1,000
  • Pueblo Apartments Under $1,200
  • Pueblo Apartments Under $1,300
  • Pueblo Apartments Under $1,400
  • Pueblo Apartments Under $1,500

Filter by Popular Amenities

  • Pet Friendly Apartments in Pueblo
  • Furnished Apartments in Pueblo
  • Apartments with Washer & Dryer in Pueblo
  • Wheelchair Accessible Apartments in Pueblo
  • Apartments with EV Charging in Pueblo
  • Apartments with Balcony in Pueblo
  • Apartments with Air Conditioning in Pueblo
  • Pueblo Apartments with Virtual Tours

Find Specialty Housing

  • Student Housing in Pueblo
  • Senior Housing in Pueblo
  • Short Term Rentals in Pueblo
  • Luxury Apartments in Pueblo
  • Cheap Apartments in Pueblo
  • Corporate Housing in Pueblo
  • Move-In Specials in Pueblo
  • New Apartments in Pueblo

Nearby Properties

  • The Reserve
  • About Us
  • Advertise
  • Legal Notices
  • Privacy Notice
  • Avoid Scams
  • Accessibility
  • Calculate Rent Affordability
  • Renterverse
  • Sitemap
Property Logo
apartments.com
© 2026 CoStar Group, Inc. Equal Housing Opportunity

Equal Housing Opportunity

© 2026 CoStar Group, Inc.

Equal Housing Opportunity

Ready to Apply?

Good News! This rental is accepting applications through Apartments.com. Act now and your $ purchase will include 9 additional FREE application submissions to participating properties.

Or if you already have an account


Required

Required

Valid Email Required

You must acknowledge the disclaimer to continue
Next
Continue

Take me to this property's website
Send Message
Interested in this property? Send message today.
Rate & Review Foundry at Pueblo
Please select a rating
50 character minimum
By clicking submit, I agree to the Apartments.com Terms of Service and the Ratings & Reviews Terms of Use.

What Are Walk Score®, Transit Score®, and Bike Score® Ratings?

Walk Score® measures the walkability of any address. Transit Score® measures access to public transit. Bike Score® measures the bikeability of any address.

Learn How It Works

What is a Sound Score Rating?

A Sound Score Rating aggregates noise caused by vehicle traffic, airplane traffic and local sources.
Learn How It Works

Share This Listing
Listing Image

2025 Jerry Murphy Rd

Pueblo, CO 81001

Email

Link Copied

(719) 792-0647
Get Directions
Schools Restaurants Groceries Coffee Banks Shops Fitness

