
-
Monthly Rent
$1,384 - $2,604
-
Bedrooms
1 - 3 bd
-
Bathrooms
1 - 2 ba
-
Square Feet
673 - 1,394 sq ft
Highlights
- Cabana
- Porch
- Pool
- Walk-In Closets
- Planned Social Activities
- Pet Play Area
- Office
- Island Kitchen
- Dog Park
Pricing & Floor Plans
-
Unit 01305price $1,384square feet 673availibility Now
-
Unit 08305price $1,384square feet 673availibility Now
-
Unit 05302price $1,384square feet 673availibility Now
-
Unit 08312price $1,454square feet 869availibility Now
-
Unit 13312price $1,529square feet 869availibility Oct 7
-
Unit 04310price $1,519square feet 869availibility Oct 11
-
Unit 08306price $1,514square feet 793availibility Now
-
Unit 03306price $1,514square feet 793availibility Now
-
Unit 10203price $1,539square feet 793availibility Now
-
Unit 12203price $1,774square feet 808availibility Now
-
Unit 03206price $1,774square feet 808availibility Now
-
Unit 10112price $1,879square feet 873availibility Now
-
Unit 08109price $1,879square feet 873availibility Now
-
Unit 04110price $1,794square feet 873availibility Sep 15
-
Unit 08212price $1,805square feet 867availibility Now
-
Unit 03310price $1,950square feet 911availibility Now
-
Unit 14310price $1,840square feet 911availibility Sep 5
-
Unit 09301price $1,704square feet 1,064availibility Now
-
Unit 05304price $1,804square feet 1,064availibility Sep 23
-
Unit 08307price $1,774square feet 1,199availibility Now
-
Unit 04306price $1,974square feet 1,199availibility Now
-
Unit 06305price $1,974square feet 1,199availibility Now
-
Unit 04307price $1,830square feet 1,066availibility Now
-
Unit 01311price $1,830square feet 1,066availibility Now
-
Unit 02311price $1,830square feet 1,066availibility Aug 29
-
Unit 11306price $1,950square feet 1,197availibility Now
-
Unit 06306price $1,950square feet 1,197availibility Aug 9
-
Unit 11201price $1,994square feet 1,080availibility Now
-
Unit 09201price $1,994square feet 1,080availibility Sep 22
-
Unit 03313price $2,504square feet 1,377availibility Now
-
Unit 08213price $2,604square feet 1,377availibility Sep 20
-
Unit 08113price $2,367square feet 1,394availibility Aug 12
-
Unit 01305price $1,384square feet 673availibility Now
-
Unit 08305price $1,384square feet 673availibility Now
-
Unit 05302price $1,384square feet 673availibility Now
-
Unit 08312price $1,454square feet 869availibility Now
-
Unit 13312price $1,529square feet 869availibility Oct 7
-
Unit 04310price $1,519square feet 869availibility Oct 11
-
Unit 08306price $1,514square feet 793availibility Now
-
Unit 03306price $1,514square feet 793availibility Now
-
Unit 10203price $1,539square feet 793availibility Now
-
Unit 12203price $1,774square feet 808availibility Now
-
Unit 03206price $1,774square feet 808availibility Now
-
Unit 10112price $1,879square feet 873availibility Now
-
Unit 08109price $1,879square feet 873availibility Now
-
Unit 04110price $1,794square feet 873availibility Sep 15
-
Unit 08212price $1,805square feet 867availibility Now
-
Unit 03310price $1,950square feet 911availibility Now
-
Unit 14310price $1,840square feet 911availibility Sep 5
-
Unit 09301price $1,704square feet 1,064availibility Now
-
Unit 05304price $1,804square feet 1,064availibility Sep 23
-
Unit 08307price $1,774square feet 1,199availibility Now
-
Unit 04306price $1,974square feet 1,199availibility Now
-
Unit 06305price $1,974square feet 1,199availibility Now
-
Unit 04307price $1,830square feet 1,066availibility Now
-
Unit 01311price $1,830square feet 1,066availibility Now
-
Unit 02311price $1,830square feet 1,066availibility Aug 29
-
Unit 11306price $1,950square feet 1,197availibility Now
-
Unit 06306price $1,950square feet 1,197availibility Aug 9
-
Unit 11201price $1,994square feet 1,080availibility Now
-
Unit 09201price $1,994square feet 1,080availibility Sep 22
-
Unit 03313price $2,504square feet 1,377availibility Now
-
Unit 08213price $2,604square feet 1,377availibility Sep 20
-
Unit 08113price $2,367square feet 1,394availibility Aug 12
Fees and Policies
The fees listed below are community-provided and may exclude utilities or add-ons. All payments are made directly to the property and are non-refundable unless otherwise specified. Use the Cost Calculator to determine costs based on your needs.
-
Utilities & Essentials
-
Amenity FeeCharged per unit.$10 / mo
-
Building Protection FeeCharged per unit.$18 / mo
-
Valet TrashCharged per unit.$25 / mo
-
Trash Admin FeeCharged per unit.$3 / mo
-
Utility - Stormwater AdminCharged per unit.$3 / mo
-
HOA FeesCharged per unit.$5 / mo
-
Pest ControlCharged per unit.$8 / mo
-
Utility - Water/Sewer Admin9% of Water/Sewer Charged per unit.9% of base rent / mo
-
Utility - Storm waterCharged per unit.Varies / mo
-
Utility - Water/SewerCharged per unit.Varies / mo
-
Trash ReinbursementCharged per unit.Varies / mo
-
-
One-Time Basics
-
Due at Application
-
Administrative FeeCharged per unit.$150
-
Application Fee Per ApplicantCharged per applicant.$65
-
-
Due at Application
-
Dogs
-
Pet Fee - Additional PetCharged per pet.$200
-
Pet FeeCharged per pet.$400
-
Monthly Pet FeeCharged per pet.$25 / mo
-
Pet Management - Third PartyCharged per pet. Payable to 3rd Party$25 / yr
99 lbs. Weight Limit, Pet interview, Spayed/NeuteredRestrictions:Aveline at Centreport is a pet-friendly community! We welcome 2 pets per apartment home. There is a $400 fee (non-refundable) for the first pet and a $200 fee (non-refundable) for the second pet. Pet rent is $25 per month, per animal, along with an annual $25-$30 pet screening fee per pet. There is a weight limit of 99 pounds per pet, and breed restrictions are in place. Please contact our leasing office for the complete Pet Policy.Read More Read Less -
-
Cats
-
Pet Fee - Additional PetCharged per pet.$200
-
Pet FeeCharged per pet.$400
-
Monthly Pet FeeCharged per pet.$25 / mo
-
Pet Management - Third PartyCharged per pet. Payable to 3rd Party$25 / yr
0 lbs. Weight Limit, Pet interview, Spayed/NeuteredRestrictions:Aveline at Centreport is a pet-friendly community! We welcome 2 pets per apartment home. There is a $400 fee (non-refundable) for the first pet and a $200 fee (non-refundable) for the second pet. Pet rent is $25 per month, per animal, along with an annual $25-$30 pet screening fee per pet. There is a weight limit of 99 pounds per pet, and breed restrictions are in place. Please contact our leasing office for the complete Pet Policy. -
-
Storage Unit
-
Storage RentCharged per rentable item.$40 / mo
-
Property Fee Disclaimer: Based on community-supplied data and independent market research. Subject to change without notice. May exclude fees for mandatory or optional services and usage-based utilities.
Details
Lease Options
-
3 - 15 Month Leases
-
Short term lease
Property Information
-
Built in 2012
-
344 units/3 stories
About Aveline at Centreport
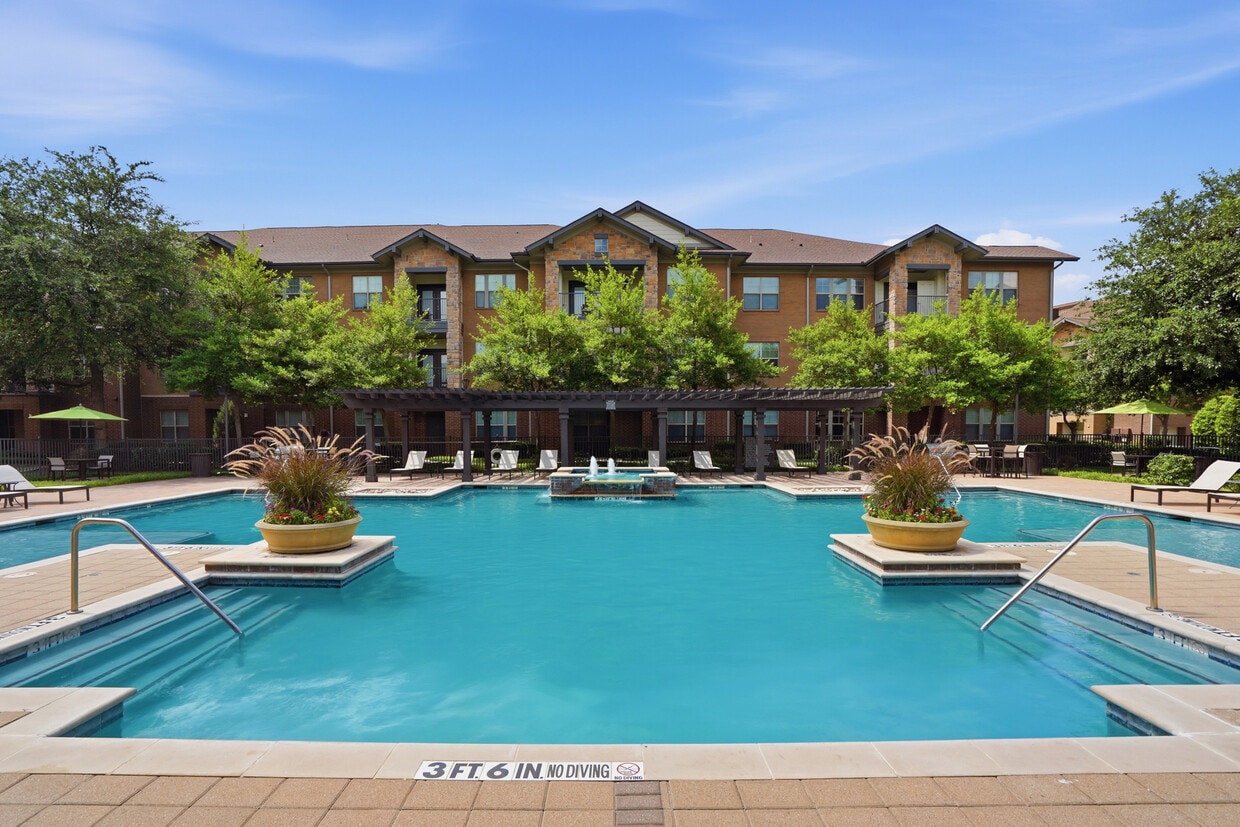
Offering thoughtfully designed one, two, and three-bedroom apartment homes, our community blends stylish interiors with inviting amenities to create a place you'll love coming home to.Whether you're unwinding by the resort-inspired pool, staying active in the fitness center, or enjoying the ease of nearby shopping, dining, and entertainment, every day is designed to fit your lifestyle. With quick access to Highway 360, CentrePort Station, DFW International Airport, and major employers throughout Dallas, Fort Worth, Irving, and Arlington, commuting is effortless while adventure is always within reach.Experience the perfect balance of comfort, connection, and convenience at Aveline at Centreport - Where home is more than a place to live, it's where your next chapter begins.
Aveline at Centreport is an apartment community located in Tarrant County and the 76155 ZIP Code. This area is served by the Hurst-Euless-Bedford Independent School District attendance zone.
Unique Features
- 1st Floor
- 2'' Window Coverings
- 2nd Floor
- 3rd Floor
- 9'' Ceilings*
- Brushed Nickel Hardware*
- Detached Garages with Remotes
- East View
- Enhanced Lighting*
- Extra Storage
- In-home Washer And Dryer
- Modern Cabinetry*
- Pool view
- Private Balcony/Patio
- Satin-Touch Countertops*
- Sleek Interior Paint Finishes*
- Smart Home Tech Package*
- Spacious Walk-In Closets
- Vaulted Ceilings
- Wood-Style Flooring*
Community Amenities
Pool
Fitness Center
Clubhouse
Grill
- Maintenance on site
- Property Manager on Site
- Trash Pickup - Door to Door
- Renters Insurance Program
- Online Services
- Planned Social Activities
- Pet Play Area
- Clubhouse
- Lounge
- Multi Use Room
- Storage Space
- Walk-Up
- Fitness Center
- Pool
- Cabana
- Grill
- Picnic Area
- Dog Park
Apartment Features
Washer/Dryer
Air Conditioning
Dishwasher
Washer/Dryer Hookup
High Speed Internet Access
Hardwood Floors
Walk-In Closets
Island Kitchen
Indoor Features
- High Speed Internet Access
- Washer/Dryer
- Washer/Dryer Hookup
- Air Conditioning
- Ceiling Fans
- Smoke Free
- Cable Ready
- Double Vanities
- Tub/Shower
- Framed Mirrors
Kitchen Features & Appliances
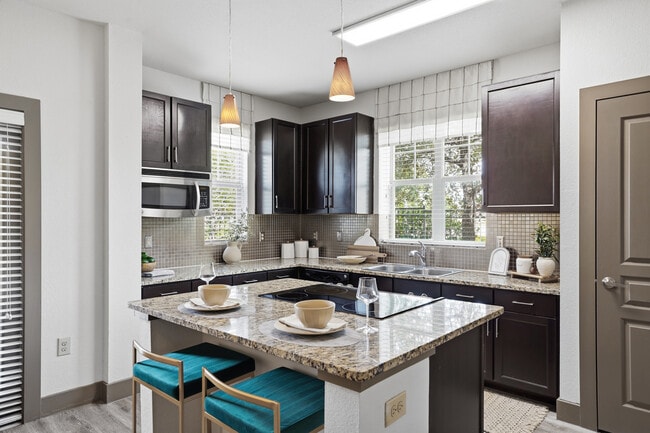
- Dishwasher
- Stainless Steel Appliances
- Pantry
- Island Kitchen
- Kitchen
- Microwave
- Range
- Refrigerator
- Freezer
Model Details
- Hardwood Floors
- Carpet
- Vinyl Flooring
- Dining Room
- Office
- Vaulted Ceiling
- Walk-In Closets
- Linen Closet
- Window Coverings
- Large Bedrooms
- Balcony
- Patio
- Porch
Nestled just north of I-30, North Arlington is an idyllic neighborhood with a distinct suburban atmosphere. Wide roads are lined with lush trees and modern homes throughout North Arlington, while North Collins Street touts plenty of familiar commercial offerings, from chain restaurants to national retailers.
North Arlington’s sprawling parks and scenic golf courses stand in stark contrast to the bustling environment on the southern side of I-30, which is where you’ll find popular destinations like Six Flags Over Texas, Globe Life Park (home of the Texas Rangers), and AT&T Stadium (home of the Dallas Cowboys). North Arlington residents enjoy a quiet place to come home to as well as convenience to some of the Metroplex’s most exciting amenities.
Learn more about living in North ArlingtonCompare neighborhood and city base rent averages by bedroom.
| North Arlington | Fort Worth, TX | |
|---|---|---|
| Studio | $959 | $1,171 |
| 1 Bedroom | $1,161 | $1,273 |
| 2 Bedrooms | $1,575 | $1,593 |
| 3 Bedrooms | $2,689 | $1,968 |
- Maintenance on site
- Property Manager on Site
- Trash Pickup - Door to Door
- Renters Insurance Program
- Online Services
- Planned Social Activities
- Pet Play Area
- Clubhouse
- Lounge
- Multi Use Room
- Storage Space
- Walk-Up
- Cabana
- Grill
- Picnic Area
- Dog Park
- Fitness Center
- Pool
- 1st Floor
- 2'' Window Coverings
- 2nd Floor
- 3rd Floor
- 9'' Ceilings*
- Brushed Nickel Hardware*
- Detached Garages with Remotes
- East View
- Enhanced Lighting*
- Extra Storage
- In-home Washer And Dryer
- Modern Cabinetry*
- Pool view
- Private Balcony/Patio
- Satin-Touch Countertops*
- Sleek Interior Paint Finishes*
- Smart Home Tech Package*
- Spacious Walk-In Closets
- Vaulted Ceilings
- Wood-Style Flooring*
- High Speed Internet Access
- Washer/Dryer
- Washer/Dryer Hookup
- Air Conditioning
- Ceiling Fans
- Smoke Free
- Cable Ready
- Double Vanities
- Tub/Shower
- Framed Mirrors
- Dishwasher
- Stainless Steel Appliances
- Pantry
- Island Kitchen
- Kitchen
- Microwave
- Range
- Refrigerator
- Freezer
- Hardwood Floors
- Carpet
- Vinyl Flooring
- Dining Room
- Office
- Vaulted Ceiling
- Walk-In Closets
- Linen Closet
- Window Coverings
- Large Bedrooms
- Balcony
- Patio
- Porch
| Monday | 9am - 6pm |
|---|---|
| Tuesday | 9am - 6pm |
| Wednesday | 9am - 6pm |
| Thursday | 9am - 6pm |
| Friday | 9am - 6pm |
| Saturday | 10am - 5pm |
| Sunday | Closed |
| Colleges & Universities | Distance | ||
|---|---|---|---|
| Colleges & Universities | Distance | ||
| Drive: | 17 min | 8.5 mi | |
| Drive: | 18 min | 10.3 mi | |
| Drive: | 17 min | 10.4 mi | |
| Drive: | 18 min | 10.5 mi |


 The GreatSchools Rating helps parents compare schools within a state based on a variety of school quality indicators and provides a helpful picture of how effectively each school serves all of its students. Ratings are on a scale of 1 (below average) to 10 (above average) and can include test scores, college readiness, academic progress, advanced courses, equity, discipline and attendance data. We also advise parents to visit schools, consider other information on school performance and programs, and consider family needs as part of the school selection process.
View GreatSchools Rating Methodology
Data provided by GreatSchools.org © 2026. All rights reserved.
Transportation options available in Fort Worth include Dfw Airport Station, located 6.2 miles from Aveline at Centreport. Aveline at Centreport is near Dallas-Fort Worth International, located 6.3 miles or 11 minutes away, and Dallas Love Field, located 15.0 miles or 23 minutes away.
| Transit / Subway | Distance | ||
|---|---|---|---|
| Transit / Subway | Distance | ||
|
|
Drive: | 12 min | 6.2 mi |
|
|
Drive: | 14 min | 7.2 mi |
|
|
Drive: | 15 min | 8.1 mi |
|
|
Drive: | 15 min | 9.4 mi |
| Drive: | 18 min | 11.5 mi |
| Commuter Rail | Distance | ||
|---|---|---|---|
| Commuter Rail | Distance | ||
| Drive: | 4 min | 1.3 mi | |
| Drive: | 9 min | 3.1 mi | |
| Drive: | 7 min | 3.6 mi | |
| Drive: | 9 min | 4.6 mi | |
| Drive: | 14 min | 7.4 mi |
| Airports | Distance | ||
|---|---|---|---|
| Airports | Distance | ||
|
Dallas-Fort Worth International
|
Drive: | 11 min | 6.3 mi |
|
Dallas Love Field
|
Drive: | 23 min | 15.0 mi |
Scores provided by
 What do Walkability, Transit, Drivability, and Bikeability mean?
Walkability measures the walking distance to day-to-day needs.
Transit measures access to public transportation.
Drivability measures congestion, parking availability, and access to major roads.
Bikeability measures the suitability for cycling.
How It Works
What do Walkability, Transit, Drivability, and Bikeability mean?
Walkability measures the walking distance to day-to-day needs.
Transit measures access to public transportation.
Drivability measures congestion, parking availability, and access to major roads.
Bikeability measures the suitability for cycling.
How It Works
Traffic
BusyAirport
BusyBusinesses
CalmScores provided by
HowLoud What is a Sound Score Rating? A Sound Score Rating aggregates noise caused by vehicle traffic, airplane traffic and local sources. How It WorksTime and distance from Aveline at Centreport.
| Shopping Centers | Distance | ||
|---|---|---|---|
| Shopping Centers | Distance | ||
| Walk: | 13 min | 0.7 mi | |
| Walk: | 15 min | 0.8 mi | |
| Drive: | 4 min | 1.4 mi |
| Parks and Recreation | Distance | ||
|---|---|---|---|
| Parks and Recreation | Distance | ||
|
River Legacy Living Science Center
|
Drive: | 13 min | 6.7 mi |
|
River Legacy Parks
|
Drive: | 14 min | 7.1 mi |
|
Trinity River Mountain Creek Preserve
|
Drive: | 18 min | 9.6 mi |
|
Grapevine Vintage Railroad
|
Drive: | 15 min | 10.1 mi |
|
UT Arlington Planetarium
|
Drive: | 19 min | 10.5 mi |
| Hospitals | Distance | ||
|---|---|---|---|
| Hospitals | Distance | ||
| Drive: | 10 min | 5.9 mi | |
| Drive: | 9 min | 6.1 mi | |
| Drive: | 16 min | 8.8 mi |
| Military Bases | Distance | ||
|---|---|---|---|
| Military Bases | Distance | ||
| Drive: | 22 min | 12.3 mi | |
| Drive: | 39 min | 26.9 mi |
Aveline at Centreport Photos
-
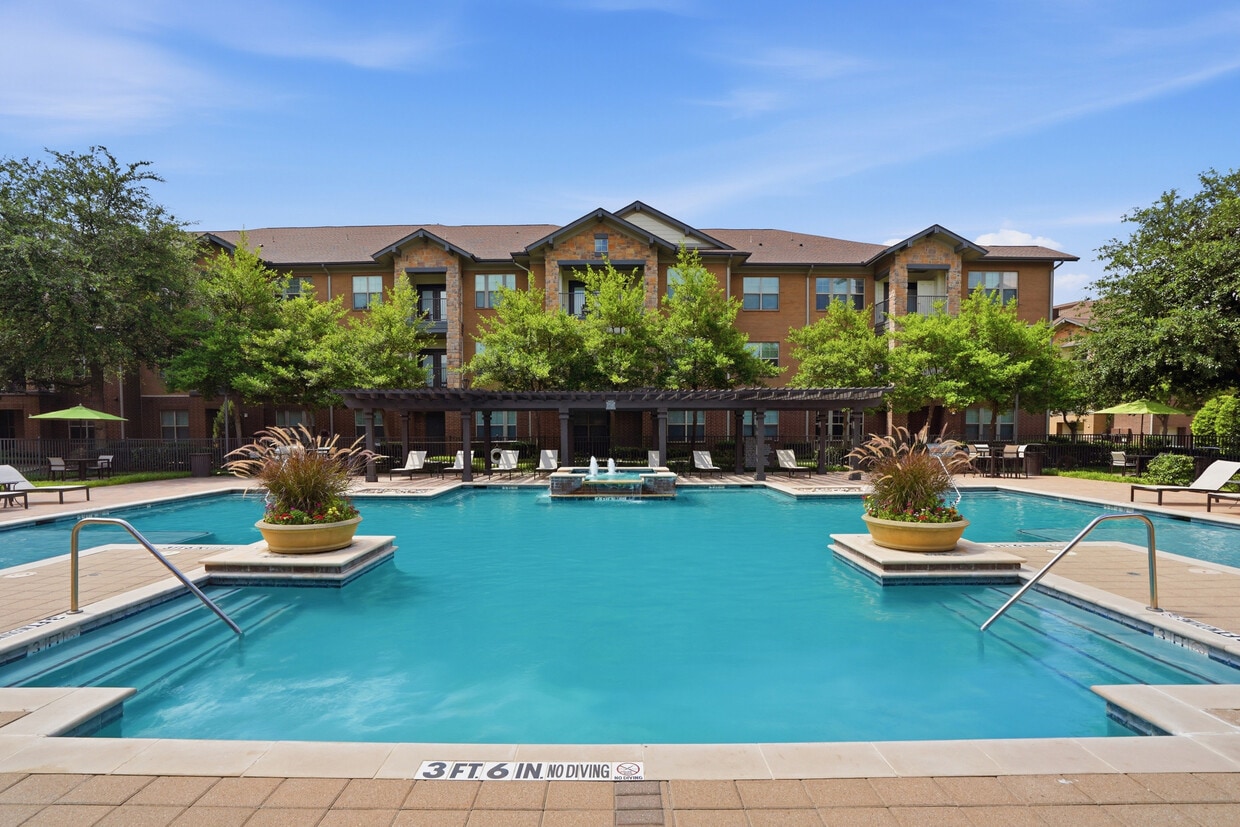
Resort-Style Pool
-
2BD, 2BA - 1199SF - Kitchen
-
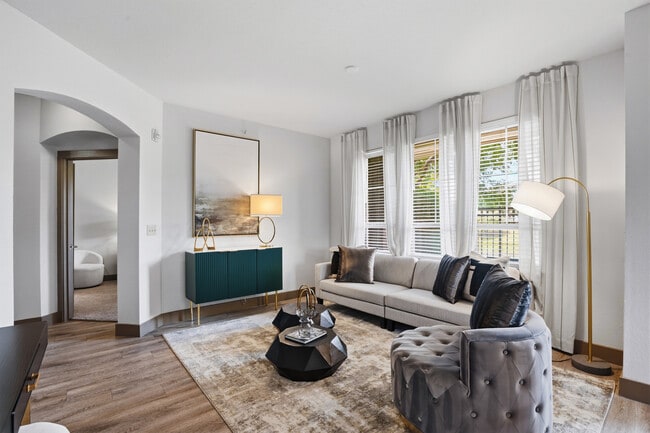
2BD, 2BA - 1199SF - Living Room
-
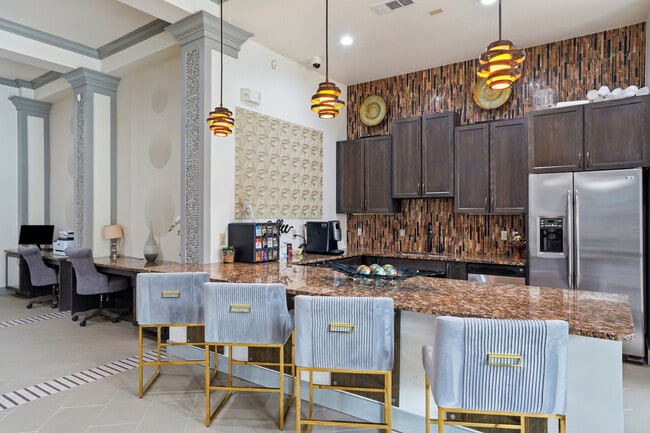
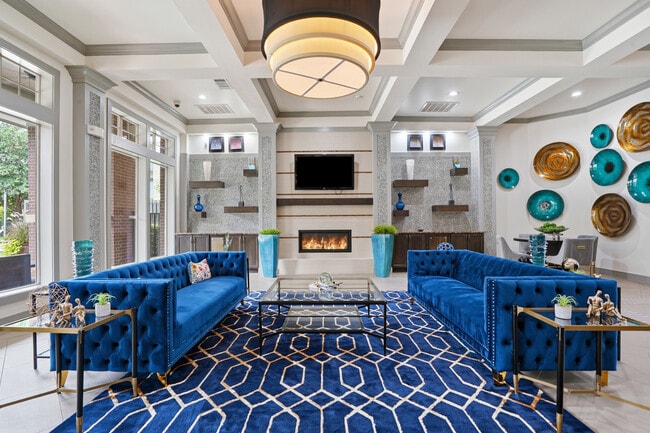
Resident Lounge
-
Resident Lounge
-
2BD, 2BA - 1199SF - Living Room
-
2BD, 2BA - 1199SF - Living Room
-
2BD, 2BA - 1199SF - Dining Area
-
2BD, 2BA - 1199SF - Kitchen
Models
-
1 Bedroom
-
1 Bedroom
-
1 Bedroom
-
1 Bedroom
-
1 Bedroom
-
1 Bedroom
Nearby Apartments
Within 50 Miles of Aveline at Centreport
-
Vue 360
2825 N Highway 360
Grand Prairie, TX 75050
$1,284 - $1,939
1-3 Br 1.9 mi
-
Shoreline on Lake Carolyn
1050 Lake Carolyn Pky
Irving, TX 75039
$1,656 - $2,821
1-2 Br 7.5 mi
-
7900 at Park Central
7900 Churchill Way
Dallas, TX 75251
$1,191 - $2,079
1-3 Br 17.6 mi
-
The Vincent
4607 Timberglen Rd
Dallas, TX 75287
$1,035 - $2,540
1-3 Br 17.9 mi
-
Windhaven Park
6201 Windhaven Pky
Plano, TX 75093
$1,142 - $2,006
1-3 Br 20.3 mi
-
Capitol at Stonebriar
9600 Gaylord Pky
Frisco, TX 75034
$1,257 - $2,281
1-3 Br 24.2 mi
Aveline at Centreport has units with in‑unit washers and dryers, making laundry day simple for residents.
Utilities are not included in rent. Residents should plan to set up and pay for all services separately.
Parking is available at Aveline at Centreport. Fees may apply depending on the type of parking offered. Contact this property for details.
Aveline at Centreport has one to three-bedrooms with rent ranges from $1,384/mo. to $2,604/mo.
Yes, Aveline at Centreport welcomes pets. Breed restrictions, weight limits, and additional fees may apply. View this property's pet policy.
A good rule of thumb is to spend no more than 30% of your gross income on rent. Based on the lowest available rent of $1,384 for a one-bedroom, you would need to earn about $55,360 per year to qualify. Want to double-check your budget? Calculate how much rent you can afford with our Rent Affordability Calculator.
Aveline at Centreport is offering Specials for eligible applicants, with rental rates starting at $1,384.
While Aveline at Centreport does not offer Matterport 3D tours, renters can explore units through In-Person tours. Schedule a tour now.
14500 Sovereign Rd
Fort Worth, TX 76155