Map
  • Add a Property
  • Renter Tools
    • Favorites
    • Saved Searches
  • Manage Rentals
  • Apartments For Rent
  • Houses For Rent
  • Condos For Rent
  • Townhomes For Rent
  • Help Center
  • Fall River Average Rent
  • Area Guide
  • Rent Calculator
  • Property Management Companies

Language

Apartments.com Logo
Manage Rentals      Sign Up / Sign In
  • Primary - Sacred Heart Lofts
  • Matterport 3D Exterior
     - Sacred Heart Lofts
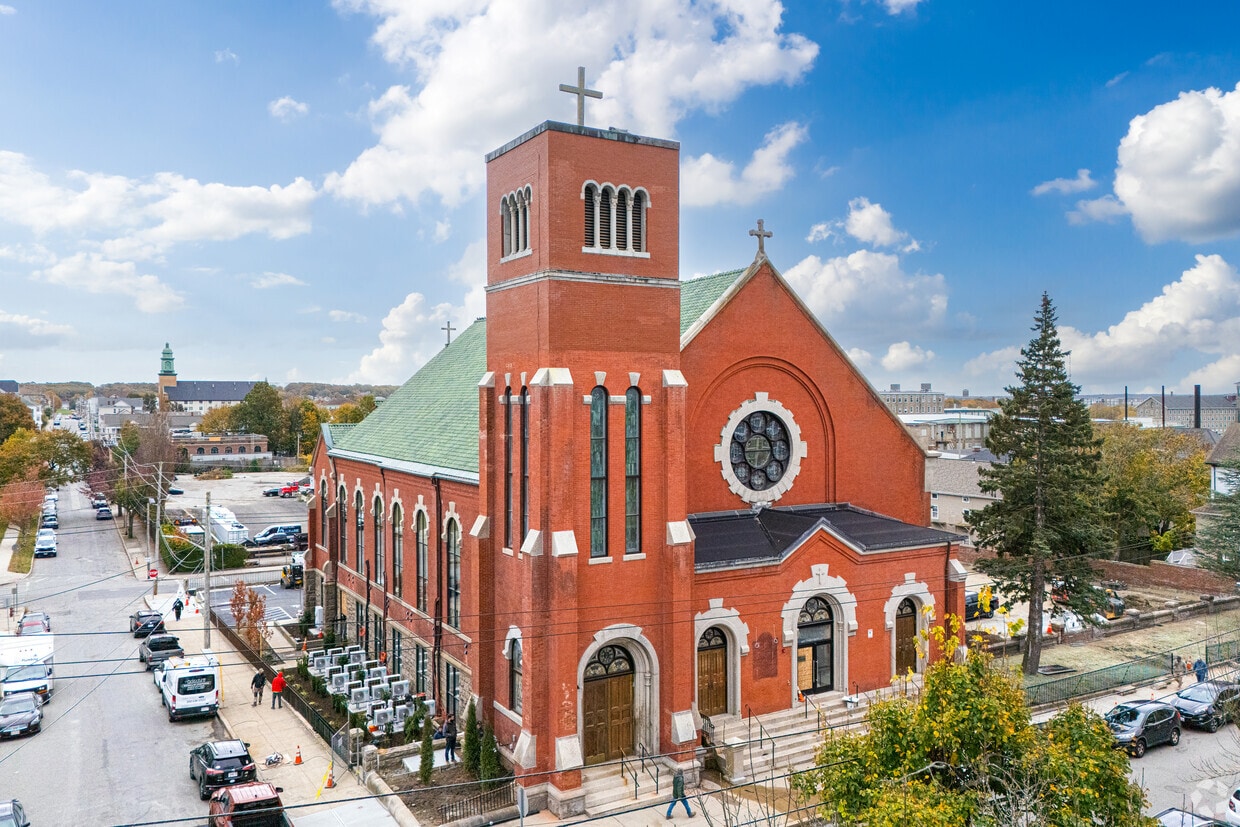
    Aerial Photo - Sacred Heart Lofts
  • Aerial Photo - Sacred Heart Lofts

    Part of the lobby - Sacred Heart Lofts
Contact This Property

Language: English

Open 12am - 12am Today

View All Hours Office Hours Monday - Sunday, 12am - 12am

Sacred Heart Lofts media gallery Unit
call 508-974-3659
Floor Plan View Body
Massachusetts Bristol County Fall River Downtown Fall River

Sacred Heart Lofts

160 Seabury St, Fall River, MA 02720 Leasing Office: 160 Seabury St, Fall River, MA 02720

Be the First to Rate & Review
2 Weeks Ago
Share Listing
Favorites
508-974-3659
Property Management Company Logo
  • Monthly Rent

    $1,795 - $2,995

    Plus Fees12 Month Lease

  • Bedrooms

    2 - 3 bd

  • Bathrooms

    1 - 2 ba

  • Square Feet

    725 - 950 sq ft

Sacred Heart Lofts
Property Management Company Logo
Share Listing
Favorites

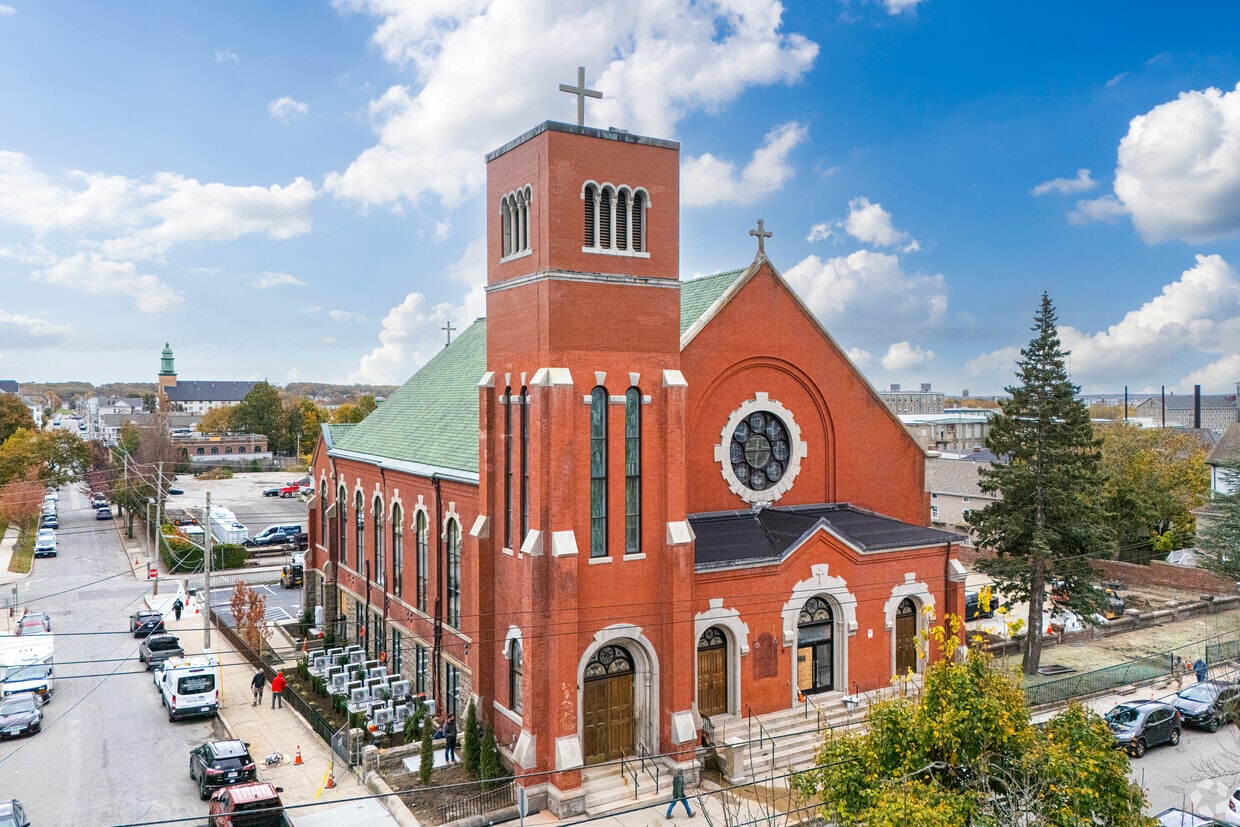
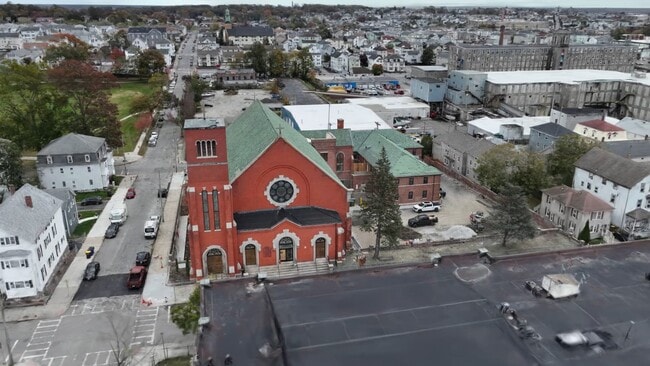
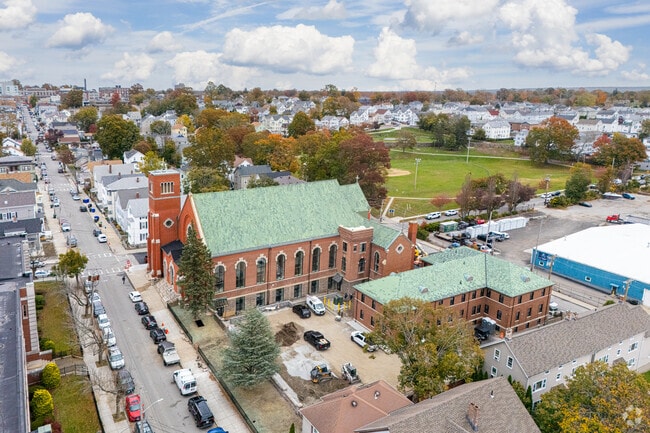
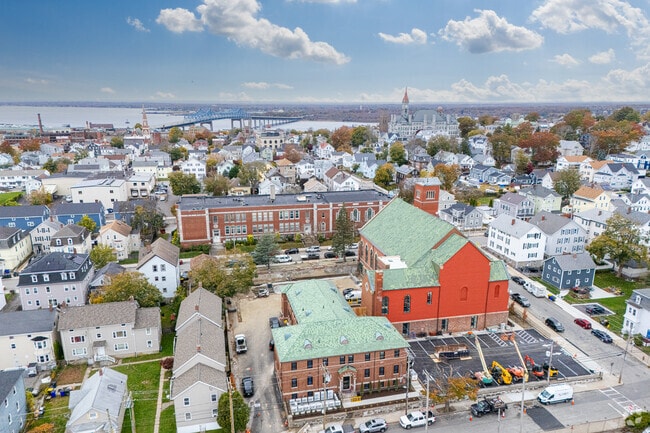
Live in a newly renovated, true piece of Fall River history at Sacred Heart Lofts. This landmark Romanesque Revival church and rectory—originally built in 1883—once served as a vibrant cornerstone of the community during the city’s textile boom. Built to hold up to 900 worshippers with rich, ornate details, it stood as a beloved gathering place for generations until its closure in 2014. Now thoughtfully revitalized, the 151-year-old landmark has been converted into 46 market-rate apartments that honor its past while creating something entirely new. What makes these homes truly unique is the preserved historic architecture. The former sanctuary’s soaring high ceilings, expansive volume, and grand spatial integrity have been transformed into dramatic loft-style living—flooded with natural light and featuring restored original details that blend timeless character with modern finishes. Whether you choose a traditional two-bedroom apartment or an open two- or three-bedroom loft, every unit showcases the building’s heritage in ways no ordinary apartment can: think lofty, light-filled spaces that feel both reverent and remarkably spacious. All units include premium amenities like in-unit washer/dryer combos, fully equipped kitchens, central air, and high-end touches. Conveniently located with easy access to major routes, dining, shopping, and local colleges. Historic Romanesque grandeur meets contemporary loft living. Now leasing—contact us today for a tour!

Read More

Highlights

  • New Construction
  • High Ceilings
  • Controlled Access
  • Balcony
  • Property Manager on Site

Pricing & Floor Plans

filter results by bedrooms
2-Bed
$1,795 – $2,250 Plus Fees 2 Beds 1 Bath 725 – 850 Sq Ft
17 Available units
Unit
Base Price
Sq Ft
Availability
Unit Details
  • Unit 6
    price $1,795
    square feet 725
    availibility Now
  • Unit 4
    price $1,795
    square feet 725
    availibility Now
  • Unit 8
    price $1,995
    square feet 800
    availibility Now
  • Unit 16
    price $1,995
    square feet 725
    availibility Now
  • Unit 14
    price $1,995
    square feet 725
    availibility Now
  • Unit 13
    price $1,995
    square feet 725
    availibility Now
  • Unit 11
    price $1,995
    square feet 725
    availibility Now
  • Unit 7
    price $1,995
    square feet 725
    availibility Now
  • Unit 5
    price $1,995
    square feet 725
    availibility Now
  • Unit 1
    price $1,995
    square feet 725
    availibility Now
  • Unit 18
    price $2,095
    square feet 800
    availibility Now
  • Unit 24
    price $2,095
    square feet 800
    availibility Now
  • Unit 3
    price $2,095
    square feet 800
    availibility Now
  • Unit 2
    price $2,095
    square feet 800
    availibility Now
  • Unit 29
    price $2,195
    square feet 800
    availibility Now
  • Unit 12
    price $2,250
    square feet 850
    availibility Now
  • Unit 10
    price $2,250
    square feet 850
    availibility Now

2-Bed Loft
$2,045 – $2,350 Plus Fees 2 Beds 1.5 Baths 800 Sq Ft
21 Available units
Unit
Base Price
Sq Ft
Availability
Unit Details
  • Unit 43
    price $2,195
    square feet 800
    availibility Now
  • Unit 42
    price $2,195
    square feet 800
    availibility Now
  • Unit 22
    price $2,195
    square feet 800
    availibility Now
  • Unit 21
    price $2,195
    square feet 800
    availibility Now
  • Unit 20
    price $2,195
    square feet 800
    availibility Now
  • Unit 27
    price $2,195
    square feet 800
    availibility Now
  • Unit 26
    price $2,195
    square feet 800
    availibility Now
  • Unit 36
    price $2,195
    square feet 800
    availibility Now
  • Unit 35
    price $2,195
    square feet 800
    availibility Now
  • Unit 34
    price $2,195
    square feet 800
    availibility Now
  • Unit 33
    price $2,195
    square feet 800
    availibility Now
  • Unit 32
    price $2,195
    square feet 800
    availibility Now
  • Unit 45
    price $2,195
    square feet 800
    availibility Now
  • Unit 44
    price $2,195
    square feet 800
    availibility Now
  • Unit 41
    price $2,195
    square feet 800
    availibility Now
  • Unit 40
    price $2,195
    square feet 800
    availibility Now
  • Unit 39
    price $2,195
    square feet 800
    availibility Now
  • Unit 30
    price $2,250
    square feet 800
    availibility Now
  • Unit 23
    price $2,295
    square feet 800
    availibility Now
  • Unit 28
    price $2,295
    square feet 800
    availibility Now
  • Unit 37
    price $2,350
    square feet 800
    availibility Now

3-Bed Loft
$2,995 Plus Fees 3 Beds 2 Baths 950 Sq Ft
3 Available units
Unit
Base Price
Sq Ft
Availability
Unit Details
  • Unit 31
    price $2,995
    square feet 950
    availibility Now
  • Unit 25
    price $2,995
    square feet 950
    availibility Now
  • Unit 19
    price $2,995
    square feet 950
    availibility Now
2-Bed
$1,795 – $2,250 Plus Fees 2 Beds 1 Bath 725 – 850 Sq Ft
17 Available units
Unit
Base Price
Sq Ft
Availability
Unit Details
  • Unit 6
    price $1,795
    square feet 725
    availibility Now
  • Unit 4
    price $1,795
    square feet 725
    availibility Now
  • Unit 8
    price $1,995
    square feet 800
    availibility Now
  • Unit 16
    price $1,995
    square feet 725
    availibility Now
  • Unit 14
    price $1,995
    square feet 725
    availibility Now
  • Unit 13
    price $1,995
    square feet 725
    availibility Now
  • Unit 11
    price $1,995
    square feet 725
    availibility Now
  • Unit 7
    price $1,995
    square feet 725
    availibility Now
  • Unit 5
    price $1,995
    square feet 725
    availibility Now
  • Unit 1
    price $1,995
    square feet 725
    availibility Now
  • Unit 18
    price $2,095
    square feet 800
    availibility Now
  • Unit 24
    price $2,095
    square feet 800
    availibility Now
  • Unit 3
    price $2,095
    square feet 800
    availibility Now
  • Unit 2
    price $2,095
    square feet 800
    availibility Now
  • Unit 29
    price $2,195
    square feet 800
    availibility Now
  • Unit 12
    price $2,250
    square feet 850
    availibility Now
  • Unit 10
    price $2,250
    square feet 850
    availibility Now

2-Bed Loft
$2,045 – $2,350 Plus Fees 2 Beds 1.5 Baths 800 Sq Ft
21 Available units
Unit
Base Price
Sq Ft
Availability
Unit Details
  • Unit 43
    price $2,195
    square feet 800
    availibility Now
  • Unit 42
    price $2,195
    square feet 800
    availibility Now
  • Unit 22
    price $2,195
    square feet 800
    availibility Now
  • Unit 21
    price $2,195
    square feet 800
    availibility Now
  • Unit 20
    price $2,195
    square feet 800
    availibility Now
  • Unit 27
    price $2,195
    square feet 800
    availibility Now
  • Unit 26
    price $2,195
    square feet 800
    availibility Now
  • Unit 36
    price $2,195
    square feet 800
    availibility Now
  • Unit 35
    price $2,195
    square feet 800
    availibility Now
  • Unit 34
    price $2,195
    square feet 800
    availibility Now
  • Unit 33
    price $2,195
    square feet 800
    availibility Now
  • Unit 32
    price $2,195
    square feet 800
    availibility Now
  • Unit 45
    price $2,195
    square feet 800
    availibility Now
  • Unit 44
    price $2,195
    square feet 800
    availibility Now
  • Unit 41
    price $2,195
    square feet 800
    availibility Now
  • Unit 40
    price $2,195
    square feet 800
    availibility Now
  • Unit 39
    price $2,195
    square feet 800
    availibility Now
  • Unit 30
    price $2,250
    square feet 800
    availibility Now
  • Unit 23
    price $2,295
    square feet 800
    availibility Now
  • Unit 28
    price $2,295
    square feet 800
    availibility Now
  • Unit 37
    price $2,350
    square feet 800
    availibility Now

3-Bed Loft
$2,995 Plus Fees 3 Beds 2 Baths 950 Sq Ft
3 Available units
Unit
Base Price
Sq Ft
Availability
Unit Details
  • Unit 31
    price $2,995
    square feet 950
    availibility Now
  • Unit 25
    price $2,995
    square feet 950
    availibility Now
  • Unit 19
    price $2,995
    square feet 950
    availibility Now
* Price shown is base rent. Excludes user-selected optional fees and variable or usage-based fees and required charges due at or prior to move-in or at move-out.View Fees and Policies for details. Price, availability, fees, and any applicable rent special are subject to change without notice.
* Square footage definitions vary. Displayed square footage is approximate.

Fees and Policies

The fees listed below are community-provided and may exclude utilities or add-ons. All payments are made directly to the property and are non-refundable unless otherwise specified.

  • Dogs
    • Monthly Pet Fee
      Charged per unit.
      $50 / mo
    0 lbs. Weight Limit, Pet interview, Spayed/Neutered
  • Cats
    • Monthly Pet Fee
      Charged per pet.
      $50 / mo
    0 lbs. Weight Limit, Pet interview, Spayed/Neutered
  • Surface Lot
    • Amenity Fee
      $0

Property Fee Disclaimer: Based on community-supplied data and independent market research. Subject to change without notice. May exclude fees for mandatory or optional services and usage-based utilities.

Details

Lease Options

  • 12 mo

Property Information

  • Built in 2025
  • 46 units/3 stories

Matterport 3D Tours

Located at 160 Linden Street in Fall River, MA, this thoughtfully designed 2-bedroom, 1-bathroom residence offers a clean, modern aesthetic across a well-organized single-floor layout. Light-toned hardwood flooring flows consistently throughout the space, complementing the neutral, cream-colored walls that lend a bright and airy feel. The open living and dining area is a standout feature, showcasing exposed cylindrical ductwork along the ceiling that adds an industrial character to the otherwise contemporary space. Recessed lighting and black-framed windows allow ample natural light to fill the room. The kitchen is efficiently laid out with granite countertops, gray shaker-style cabinetry with matte black hardware, a white subway tile backsplash, and stainless steel appliances. The primary bedroom is comfortably sized, featuring dual windows that invite natural light and views of the surrounding neighborhood. The second bedroom offers a window and a similarly clean, neutral palette. Both rooms continue the hardwood flooring found throughout. The bathroom is well-appointed with a granite-topped vanity with shaker cabinetry, a framed mirror, and hexagonal tile flooring. Additional conveniences include two closets, a dedicated laundry area, and a hallway connecting all rooms seamlessly.

2BR, 1BA - 820SF
1/12
Located at 160 Linden Street in Fall River, MA, this thoughtfully designed 2-bedroom, 1-bathroom residence offers a clean, modern aesthetic across a well-organized single-floor layout. Light-toned hardwood flooring flows consistently throughout the space, complementing the neutral, cream-colored walls that lend a bright and airy feel.

The open living and dining area is a standout feature, showcasing exposed cylindrical ductwork along the ceiling that adds an industrial character to the otherwise contemporary space. Recessed lighting and black-framed windows allow ample natural light to fill the room. The kitchen is efficiently laid out with granite countertops, gray shaker-style cabinetry with matte black hardware, a white subway tile backsplash, and stainless steel appliances.

The primary bedroom is comfortably sized, featuring dual windows that invite natural light and views of the surrounding neighborhood. The second bedroom offers a window and a similarly clean, neutral palette. Both rooms continue the hardwood flooring found throughout.

The bathroom is well-appointed with a granite-topped vanity with shaker cabinetry, a framed mirror, and hexagonal tile flooring. Additional conveniences include two closets, a dedicated laundry area, and a hallway connecting all rooms seamlessly. Located at 160 Linden Street in Fall River, MA, this well-appointed two-bedroom, one-bathroom unit offers a thoughtfully designed single-floor layout with modern finishes throughout. Light hardwood flooring flows seamlessly across the entire space, lending warmth and continuity to every room.

The kitchen is a standout feature, showcasing grey shaker-style cabinetry with matte black hardware, dark granite countertops, a classic white subway tile backsplash, and a full suite of stainless steel appliances including a refrigerator, dishwasher, range, and built-in microwave. A window over the sink area brings in natural light.

The combined dining and living room provides an open, flexible layout ideal for everyday living. Both bedrooms are comfortably sized, featuring neutral wall tones, hardwood floors, and windows that allow natural light to fill the rooms. The primary bedroom includes a dedicated closet, while the second bedroom offers a more compact, functional footprint. A full bathroom and separate laundry room add everyday convenience, along with a utility room and additional closet storage. The clean, minimalist design throughout creates a bright and practical living environment. Located at 160 Seabury St in Fall River, MA, this two-bedroom, one-bathroom residence spans two floors and showcases a striking blend of architectural character and modern finishes. The main level opens to a dramatic, open-plan living, dining, and kitchen area distinguished by soaring ceilings and a tall, arched window that floods the space with natural light. A sleek staircase with a black metal railing leads to the upper level. The kitchen is well-appointed with soft sage-toned shaker cabinetry, dark granite countertops, a white subway tile backsplash, and a full suite of stainless steel appliances including a range, dishwasher, built-in microwave, and refrigerator. Light hardwood flooring runs throughout both floors, adding warmth and continuity. The upper level hosts both bedrooms, each bright and well-proportioned, with windows offering neighborhood views. One bedroom features a spacious closet with double bi-fold doors, while the other includes a dedicated closet space. The full bathroom is finished with tile flooring, granite vanity, and a tub-shower combination with a glass sliding door. Additional conveniences include in-unit laundry and two closets for ample storage. This two-bedroom, two-bathroom unit at 160 Seabury St in Fall River, Massachusetts is spread across two floors, offering a well-organized layout with a functional hallway and staircase connecting the levels. The main floor provides the larger share of the living space, while the upper floor houses additional rooms in a more intimate configuration.

Throughout the unit, light-toned hardwood flooring creates a warm, cohesive aesthetic. The staircase features a sleek black metal railing, and the upper landing benefits from dramatic ceiling height, enhanced by a striking arched window that allows natural light to filter through. Wall sconces provide ambient lighting along the hallway.

Both bedrooms are finished with the same hardwood flooring and neutral walls. One bedroom includes a built-in closet with sliding doors, while the primary bedroom features a bi-fold closet. The rooms are compact yet efficiently designed.

The two bathrooms share a consistent design language, each featuring hexagonal white tile flooring and gray vanities topped with granite counters. One bathroom includes a stand-up shower with a chrome-framed glass door and a grab bar, while the other offers a full toilet and vanity setup. Clean lines and neutral tones give both bathrooms a fresh, modern feel throughout. Located at 160 Seabury St in Fall River, MA, this two-bedroom, three-bathroom residence spans two floors and showcases a thoughtful blend of historic architectural character and modern finishes. One of the most distinctive features is the soaring arched ceiling visible from the upper level, lending a dramatic, church-like quality to the space and setting it apart from conventional layouts.

The main floor offers a generous footprint housing the kitchen, living areas, and stairwell. The kitchen is well-appointed with white shaker cabinetry, granite countertops, a subway tile backsplash, stainless steel appliances including a refrigerator, range, microwave, and dishwasher, and a central island ideal for dining or prep work. Light hardwood-style flooring runs throughout both levels, contributing to a warm, cohesive aesthetic.

A striking staircase with wood treads and a black metal railing connects the two floors, with wall sconces illuminating the upper landing beneath the arched ceiling. The upper level contains both bedrooms, each finished with light walls and hardwood-style flooring. The primary bedroom includes a closet and an en-suite bathroom. Additional bedrooms and bathrooms are well-sized and cleanly finished. The bathrooms feature gray shaker vanities with granite countertops and neutral tile flooring. In-unit laundry with a front-loading washer and dryer is also included. Located at 160 Seabury St in Fall River, MA, this two-story residence offers 2 bedrooms and 2 bathrooms across two floors. The main level hosts an open-concept dining room, kitchen, and living room, creating a versatile and connected space for everyday living. Light hardwood flooring runs throughout, complemented by crisp white walls, gray-trimmed doors, and clean modern finishes that give the interior a fresh, contemporary feel.

A striking staircase with dark metal railings and wood treads connects the two levels, adding an architectural focal point. The upper floor features a hallway leading to both bedrooms, each offering hardwood floors and a bright, neutral palette. The primary bedroom includes a built-in closet with paneled gray doors, while additional closets throughout the home provide ample storage. One bedroom features a window bringing in natural light.

Both bathrooms are finished with hexagonal tile flooring, granite-topped vanities with gray cabinetry, and frameless glass-enclosed showers. A dedicated utility room and entrance complete the layout. The dollhouse view reveals a dramatic arched window as part of the building's original architectural character, hinting at a distinctive conversion with preserved historic charm. Located at 160 Seabury St in Fall River, MA, this two-floor residence offers three bedrooms and two bathrooms across a well-organized layout. The lower floor serves as the main living level, featuring warm light wood flooring, recessed lighting, and an open area adjacent to a kitchen equipped with stainless steel appliances, white cabinetry, and a subway tile backsplash. A sleek staircase with black metal railings connects the floors, rising beneath soaring ceilings that enhance the sense of openness.

The upper floor houses the bedrooms, hallway, and both bathrooms. Bedrooms feature the same warm wood flooring, neutral walls, and gray-trimmed windows that bring in natural light. The primary bedroom is a comfortable, well-proportioned space. Both bathrooms are finished with gray vanities, granite countertops, hexagonal tile flooring, and glass-enclosed showers. A notable architectural feature is the large arched window visible from the upper-floor hallway landing, adding character and additional natural light to the interior. Throughout, consistent neutral tones, clean lines, and modern fixtures create a cohesive and polished ambiance. Located at 160 Seabury Street in Fall River, MA, this two-story residence offers a well-planned layout across two floors. The main level houses a combined dining room, kitchen, and living area that flows seamlessly together. The kitchen is a standout feature, appointed with gray shaker-style cabinetry, granite countertops, a classic white subway tile backsplash, stainless steel appliances, and light hardwood flooring that extends throughout the space. Recessed lighting keeps the area bright and welcoming. Two full bathrooms serve the home, each finished with hexagonal tile flooring, gray vanities topped with granite countertops, and clean white fixtures. One bathroom features a glass-enclosed walk-in shower, while the other includes a stacked washer and dryer for added convenience. Both bedrooms are finished with the same warm hardwood flooring, neutral walls, and gray-trimmed accents, providing a calm and cohesive aesthetic. One bedroom benefits from dual windows that invite natural light. The home also includes three closets, a utility room with an accessible electrical panel, a hallway, and a staircase connecting the two floors — all maintaining the clean, modern palette seen throughout. Located at 160 Seabury St in Fall River, MA, this two-story residence offers 2 bedrooms and 2 bathrooms spread across two well-appointed floors. The main level hosts an open-concept layout combining the living room, dining area, and kitchen into a single cohesive space. The kitchen is equipped with stainless steel appliances, white cabinetry, and a classic tile backsplash. Light wood flooring flows seamlessly throughout both levels, complemented by neutral, warm-toned walls and recessed lighting that create a clean, modern ambiance. A staircase with sleek black metal railings connects the two floors, adding a contemporary architectural accent. The upper level features a spacious primary bedroom with generous closet space, as well as a second bedroom with natural light from windows. Three closets total provide ample storage throughout the residence. Both bathrooms are well-finished, featuring hexagonal tile flooring, granite-topped vanities, and frameless mirror accents. One bathroom includes a glass-enclosed walk-in shower. A utility room and hallway round out the floor plan. The overall design is clean and modern, with thoughtful detailing and quality finishes evident throughout the space. Located at 160 Seabury St in Fall River, MA, this single-floor, 2-bedroom, 1-bathroom unit offers a thoughtfully designed layout with modern finishes throughout. The welcoming entrance opens into a clean, well-lit hallway with light hardwood-style flooring and gray-trimmed doors that carry a consistent aesthetic throughout the space.

The open-concept kitchen, dining, and living area serves as the heart of the unit. The kitchen is outfitted with gray shaker-style cabinetry, dark granite countertops, a classic white subway tile backsplash, and a full suite of stainless steel appliances, including a range, microwave, dishwasher, and refrigerator. A peninsula provides additional counter space and a natural division between the kitchen and living areas.

Both bedrooms are comfortably sized with neutral walls and hardwood-style flooring. The primary bedroom is generously proportioned and includes a closet, while the second bedroom also features a built-in closet and ample space. Three closets total are distributed throughout the unit, offering excellent storage.

The bathroom is designed with accessibility in mind, featuring grab bars, a roll-in shower with curtain, a vanity with a granite top, and light tile flooring. Additional amenities include a dedicated laundry area and a utility room. Recessed lighting throughout keeps the space bright and functional. This distinctive two-bedroom, two-bathroom residence at 160 Seabury St in Fall River, MA, is a carefully converted space that masterfully integrates historic architectural character with contemporary updates. The main floor serves as the heart of the home, featuring a combined dining room and kitchen with gray shaker-style cabinetry, granite countertops, a subway tile backsplash, and stainless steel appliances. A peninsula island provides additional workspace and seating, while a sleek open staircase with modern metal railings connects to the upper level. The living area flows naturally from the kitchen, framed by soaring ceilings and light hardwood flooring throughout. The entrance and hallway are distinguished by striking arched openings, ornate white plasterwork, and tall arched windows adorned with original stained glass and decorative iron grillwork — a testament to the building's storied past. Both bathrooms feature granite-topped gray vanities, hexagonal tile flooring, and walk-in or standard showers with glass enclosures. The bedrooms offer warm hardwood floors, neutral walls, and ample closet space, including a sizable sliding-door closet. Additional utility and laundry rooms provide practical convenience. This space offers a rare combination of historic grandeur and modern livability. Located at 160 Seabury St in Fall River, MA, this two-story residence offers three bedrooms, two bathrooms, and a well-organized layout spread across two floors. The entry level features a combined dining, kitchen, and living area that creates an open, versatile living space, complemented by light hardwood flooring throughout. A standout staircase with wood treads and sleek black metal railings connects the levels and serves as a striking architectural focal point, positioned alongside a large window that draws in natural light and frames views of the surrounding neighborhood.

Upstairs, the upper floor houses the majority of the living space, including a generously sized primary bedroom with ample closet storage. Additional bedrooms are well-proportioned and finished with the same warm hardwood floors. Multiple hallways and four closets throughout the home ensure practical storage solutions.

Both bathrooms are finished with hexagonal tile flooring, gray vanity cabinetry with granite countertops, and clean, modern fixtures. One bathroom conveniently includes an in-unit stacked washer and dryer. A dedicated utility room and accessible electrical panel are also present, reflecting thoughtful infrastructure planning. Recessed lighting and neutral walls complete the clean, move-in-ready aesthetic throughout.
1/2

About Sacred Heart Lofts

Live in a newly renovated, true piece of Fall River history at Sacred Heart Lofts. This landmark Romanesque Revival church and rectory—originally built in 1883—once served as a vibrant cornerstone of the community during the city’s textile boom. Built to hold up to 900 worshippers with rich, ornate details, it stood as a beloved gathering place for generations until its closure in 2014. Now thoughtfully revitalized, the 151-year-old landmark has been converted into 46 market-rate apartments that honor its past while creating something entirely new. What makes these homes truly unique is the preserved historic architecture. The former sanctuary’s soaring high ceilings, expansive volume, and grand spatial integrity have been transformed into dramatic loft-style living—flooded with natural light and featuring restored original details that blend timeless character with modern finishes. Whether you choose a traditional two-bedroom apartment or an open two- or three-bedroom loft, every unit showcases the building’s heritage in ways no ordinary apartment can: think lofty, light-filled spaces that feel both reverent and remarkably spacious. All units include premium amenities like in-unit washer/dryer combos, fully equipped kitchens, central air, and high-end touches. Conveniently located with easy access to major routes, dining, shopping, and local colleges. Historic Romanesque grandeur meets contemporary loft living. Now leasing—contact us today for a tour!

Sacred Heart Lofts is an apartment community located in Bristol County and the 02720 ZIP Code. This area is served by the Fall River School District attendance zone.

Contact

Property Address: 160 Seabury St, Fall River, MA 02720
Leasing Office: 160 Seabury St, Fall River, MA 02720
Language: English
Open 12am - 12am Today
  • Monday - Sunday, 12am - 12am
Property Management Company Logo

Community Amenities

Controlled Access

24 Hour Access

Property Manager on Site

Video Patrol

  • Wi-Fi
  • Controlled Access
  • Property Manager on Site
  • Video Patrol
  • 24 Hour Access

Apartment Features

Washer/Dryer

Air Conditioning

Dishwasher

Granite Countertops

  • Washer/Dryer
  • Air Conditioning
  • Heating
  • Smoke Free
  • Cable Ready
  • Security System
  • Tub/Shower
  • Intercom
  • Dishwasher
  • Disposal
  • Granite Countertops
  • Kitchen
  • Oven
  • Range
  • Refrigerator
  • Freezer
  • High Ceilings
  • Balcony
Location
160 Seabury St, Fall River,
MA 02720
Leasing Office: 160 Seabury St, Fall River,
MA 02720
Get Directions
Leasing Office Schools Restaurants Groceries Coffee Banks Shops Fitness
| Edit
Edit Commute

Destination is required

Under 30 minutes

Commute Time is calculated at rush hour.
Neighborhood

Situated near the Massachusetts-Rhode Island state line, Downtown Fall River is the city of Fall River’s central commercial district. This riverfront suburb is home to an abundance of historic significance, specifically when it comes to maritime history. Locals and visitors alike explore the Battleship Cove and Maritime Museum, featuring the world’s largest collection of U.S. naval ships. Downtown Fall River is home to everything from bakeries and markets to bars and grills.

Check out the Cove Restaurant & Marina after you find your affordable apartment in this suburban neighborhood. It’s known for its waterfront views, seafood dishes, and craft cocktails. Families and kids frequent Kennedy Park and the Children’s Museum of Greater Fall River, while commuters appreciate the direct access to Interstate 195, which will take you all the way into Providence, located about 18 miles northwest. To get to Boston, locals take Highway 24 and Interstate 93 about 52 miles north.

Learn more about living in Downtown Fall River 
Average Prices by Area

Compare neighborhood and city base rent averages by bedroom.

Downtown Fall River Fall River, MA
Studio $832 $1,179
1 Bedroom $1,333 $1,624
2 Bedrooms $1,473 $1,915
3 Bedrooms $1,678 $2,390
Amenities
  • Wi-Fi
  • Controlled Access
  • Property Manager on Site
  • Video Patrol
  • 24 Hour Access
  • Washer/Dryer
  • Air Conditioning
  • Heating
  • Smoke Free
  • Cable Ready
  • Security System
  • Tub/Shower
  • Intercom
  • Dishwasher
  • Disposal
  • Granite Countertops
  • Kitchen
  • Oven
  • Range
  • Refrigerator
  • Freezer
  • High Ceilings
  • Balcony
Expenses
Recurring
Cat Rent $50
Dog Rent $50
One-Time
Cat Fee $0
Dog Fee $0
Office Hours
Monday 12am - 12am
Tuesday 12am - 12am
Wednesday 12am - 12am
Thursday 12am - 12am
Friday 12am - 12am
Saturday 12am - 12am
Sunday 12am - 12am
508-974-3659
Education
Colleges & Universities Distance
Bristol Community College
Drive: 7 min 2.7 mi
Roger Williams University
Drive: 17 min 10.0 mi
UMass Dartmouth
Drive: 21 min 11.8 mi
Johnson & Wales, Harborside
Drive: 27 min 19.1 mi
Sacred Heart Lofts is within 7 minutes or 2.7 miles from Bristol Community College. It is also near Roger Williams University and UMass Dartmouth.
Schools
  • Public Schools
  • Private Schools
John J Doran Community School
Public Elementary & Middle School
Grades PK-8
524 Students
Nearby
Morton Middle School
Public Middle School
Grades 6-8
672 Students
Attendance Zone
B M C Durfee High School
Public High School
Grades 9-12
2,676 Students
Attendance Zone
East Gate Christian Academy
Private Elementary, Middle & High School
Grades PK-12
102 Students
Nearby
Mastery School of Independent Learning
Private Elementary & Middle School
Grades PK-8
53 Students
Nearby
School data provided by The GreatSchools Rating helps parents compare schools within a state based on a variety of school quality indicators and provides a helpful picture of how effectively each school serves all of its students. Ratings are on a scale of 1 (below average) to 10 (above average) and can include test scores, college readiness, academic progress, advanced courses, equity, discipline and attendance data. We also advise parents to visit schools, consider other information on school performance and programs, and consider family needs as part of the school selection process.

View GreatSchools Rating Methodology


Data provided by GreatSchools.org © 2026. All rights reserved.
Transportation

Sacred Heart Lofts is near Rhode Island Tf Green International, located 24.3 miles or 37 minutes away, and Martha's Vineyard, located 69.5 miles or 136 minutes away.

Commuter Rail Distance
Providence
Drive: 24 min 17.5 mi
Middleborough/Lakeville
Drive: 32 min 18.8 mi
Pawtucket/Central Falls
Drive: 30 min 19.4 mi
South Attleboro
Drive: 30 min 19.9 mi
Tf Green Airport
Drive: 33 min 23.6 mi
Airports Distance
Airports Distance
Rhode Island Tf Green International
Drive: 37 min 24.3 mi
Martha's Vineyard
Drive: 136 min 69.5 mi
Getting Around
Very Walkable
Walkability
80 / 100
Limited Public Transit
Transit
30 / 100
Moderately Drivable
Drivability
60 / 100
Fairly Bikeable
Bikeability
50 / 100

Scores provided by

What do Walkability, Transit, Drivability, and Bikeability mean? Walkability measures the walking distance to day-to-day needs. Transit measures access to public transportation. Drivability measures congestion, parking availability, and access to major roads. Bikeability measures the suitability for cycling. How It Works
-
Soundscore™
- / 100

Traffic

-

Airport

-

Businesses

-

Scores provided by

HowLoud What is a Sound Score Rating? A Sound Score Rating aggregates noise caused by vehicle traffic, airplane traffic and local sources. How It Works
Points of Interest

Time and distance from Sacred Heart Lofts.

Shopping Centers Distance
Highland Village Shops
Walk: 14 min 0.8 mi
Hartwell Commons
Walk: 15 min 0.8 mi
Flint Village Plaza
Walk: 16 min 0.9 mi
Sacred Heart Lofts has 3 shopping centers within 0.9 mile, which is about a 16-minute walk. The miles and minutes will be for the farthest away property.
Parks and Recreation Distance
Fall River Heritage State Park
Drive: 4 min 1.6 mi
Touisset Marsh Wildlife Refuge
Drive: 15 min 7.7 mi
Claire D. McIntosh Wildlife Refuge
Drive: 17 min 10.2 mi
Audubon Environmental Education Center
Drive: 17 min 10.2 mi
Herreshoff Marine Museum
Drive: 18 min 10.9 mi
Sacred Heart Lofts has 5 parks within 10.9 miles, including Fall River Heritage State Park, Touisset Marsh Wildlife Refuge, and Claire D. McIntosh Wildlife Refuge.
Hospitals Distance
Hospitals Distance
Dr. John C. Corrigan Mental Health Center
Walk: 7 min 0.4 mi
Southcoast Hospitals Group
Walk: 12 min 0.6 mi
Saint Anne's Hospital
Drive: 3 min 1.5 mi
Sacred Heart Lofts has 3 hospitals within 1.5 miles, the nearest is Dr. John C. Corrigan Mental Health Center which is 0.4 mile away and a 7 minute walk.
Military Bases Distance
Rhode Island National Gaurd
Drive: 52 min 36.6 mi
US Military Reservation
Drive: 76 min 55.3 mi
Hanscom Air Force Base
Drive: 83 min 61.9 mi
Sacred Heart Lofts has 3 military bases within 61.9 miles, the nearest is Rhode Island National Gaurd which is 36.6 miles away and a 52 minute drive.


Reviews for Sacred Heart Lofts

No Renter Ratings Yet
Be the First to Rate & Review!
Share details of your experience with this property
Submitted by a verified resident of the apartment community. Participating residents may receive reward points in exchange for posting a review during their lease term, regardless of the nature of the review. Delete

Property Manager Responded:

Property Manager Responded

Show full review Show less
Was this helpful? Vote review helpful Thanks for your feedback!
Flag Review
  1. ...
  2. ...

Sacred Heart Lofts Photos

  • Primary

  • 2BR, 1BA - 820SF

  • Part of the lobby

  • 2BR, 1BA - 820 SF - Kitchen

  • 2BR, 1BA - 820 SF - Kitchen

  • 2BR, 1BA - 820 SF - Living Room

  • 2BR, 1BA - 820 SF - Living Room

Models

  • 2BR, 1BA - 820SF

  • 2BR, 1BA - 774SF

  • 2BR, 1BA 790SF

  • 3BR, 1.5BA 1,292SF

  • 3BR, 1.5BA 1,292SF

  • 3BR, 1.5BA 1,292SF

Nearby Apartments

Within 50 Miles of Sacred Heart Lofts

  • Lafayette Lofts

    34 Saint Joseph St

    Fall River, MA 02723

    $1,995 - $2,995 Plus Fees

    2-3 Br 12 Month Lease 1.1 mi

  • Douglas Apartments-An Active Adult Community

    1650 Douglas Ave

    North Providence, RI 02904

    $2,000 - $2,500

    2 Br 19.9 mi

  • Parkside at The Boulders

    770 E Ashland St

    Brockton, MA 02302

    $3,100 Total Monthly Price

    3 Br 12 Month Lease 28.9 mi

Frequently Asked Questions
Does Sacred Heart Lofts have in-unit laundry?

Sacred Heart Lofts has units with in‑unit washers and dryers, making laundry day simple for residents.

What utilities are included in rent at Sacred Heart Lofts?

Utilities are not included in rent. Residents should plan to set up and pay for all services separately.

Is parking available at Sacred Heart Lofts?

Parking is available at Sacred Heart Lofts and is free of charge for residents.

Which floor plans are available, and what are the price ranges?

Sacred Heart Lofts has two to three-bedrooms with rent ranges from $1,795/mo. to $2,995/mo.

Is Sacred Heart Lofts pet-friendly?

Yes, Sacred Heart Lofts welcomes pets. Breed restrictions, weight limits, and additional fees may apply. View this property's pet policy.

How much income do I need to rent at Sacred Heart Lofts?

A good rule of thumb is to spend no more than 30% of your gross income on rent. Based on the lowest available rent of $1,795 for a two-bedrooms, you would need to earn about $71,800 per year to qualify. Want to double-check your budget? Calculate how much rent you can afford with our Rent Affordability Calculator.

Does Sacred Heart Lofts have move-in specials?

Sacred Heart Lofts is not currently offering any rent specials. Check back soon, as promotions change frequently.

Does Sacred Heart Lofts offer Matterport 3D tours?

Yes! Sacred Heart Lofts offers 12 Matterport 3D Tours. Explore different floor plans and see unit level details, all without leaving home.

Back To Top
Send a Message
Contact Property
enter move in date in the format: 2 digit month / 2 digit day / 4 digit year

I would like to...

Send Message

Submitting Request

Send a Message
Contact Property

Thank you! Your email has been sent.

Error

Report an Issue Print Get Directions
Try These Popular Nearby Searches

Cities

  • Somerset Rentals
  • North Dartmouth Rentals
  • Tiverton Rentals
  • Westport Rentals
  • Freetown Rentals

Search by Bedrooms

  • Studio Apartments in Fall River
  • 1 Bedroom Apartments in Fall River
  • 2 Bedroom Apartments in Fall River
  • 3 Bedroom Apartments in Fall River

Other Rental Types

  • Fall River Lofts for Rent
  • Fall River Houses for Rent
  • Fall River Condos for Rent
  • Fall River Townhomes for Rent
  • Private Landlord Rentals Fall River
  • Fall River Duplex Rentals
  • 02720 Houses for Rent
  • 02720 Condos for Rent
  • 02720 Townhomes for Rent

Stay on Budget

  • Fall River Apartments Under $1,100
  • Fall River Apartments Under $1,200
  • Fall River Apartments Under $1,300
  • Fall River Apartments Under $1,400
  • Fall River Apartments Under $1,500
  • Fall River Apartments Under $2,000

Filter by Popular Amenities

  • Pet Friendly Apartments in Fall River
  • Apartments with Washer & Dryer in Fall River
  • Wheelchair Accessible Apartments in Fall River
  • Apartments with EV Charging in Fall River
  • Apartments with Balcony in Fall River
  • Apartments with Air Conditioning in Fall River
  • Fall River Apartments with Virtual Tours
  • Fall River Waterfront Apartments

Find Specialty Housing

  • Student Housing in Fall River
  • Fall River Low Income Housing
  • Short Term Rentals in Fall River
  • Luxury Apartments in Fall River
  • Cheap Apartments in Fall River
  • Corporate Housing in Fall River
  • Move-In Specials in Fall River
  • New Apartments in Fall River
  • About Us
  • Advertise
  • Legal Notices
  • Privacy Notice
  • Avoid Scams
  • Accessibility
  • Calculate Rent Affordability
  • Renterverse
  • Sitemap
Property Logo
apartments.com
© 2026 CoStar Group, Inc. Equal Housing Opportunity

Equal Housing Opportunity

© 2026 CoStar Group, Inc.

Equal Housing Opportunity

Ready to Apply?

Good News! This rental is accepting applications through Apartments.com. Act now and your $ purchase will include 9 additional FREE application submissions to participating properties.

Or if you already have an account


Required

Required

Valid Email Required

You must acknowledge the disclaimer to continue
Next
Continue

Take me to this property's website
Send Message
Interested in this property? Send message today.
Rate & Review Sacred Heart Lofts
Please select a rating
50 character minimum
By clicking submit, I agree to the Apartments.com Terms of Service and the Ratings & Reviews Terms of Use.

What Are Walk Score®, Transit Score®, and Bike Score® Ratings?

Walk Score® measures the walkability of any address. Transit Score® measures access to public transit. Bike Score® measures the bikeability of any address.

Learn How It Works

What is a Sound Score Rating?

A Sound Score Rating aggregates noise caused by vehicle traffic, airplane traffic and local sources.
Learn How It Works

Share This Listing
Listing Image

160 Seabury St

Fall River, MA 02720

Email

Link Copied

(508) 974-3659
Get Directions
Leasing Office Schools Restaurants Groceries Coffee Banks Shops Fitness