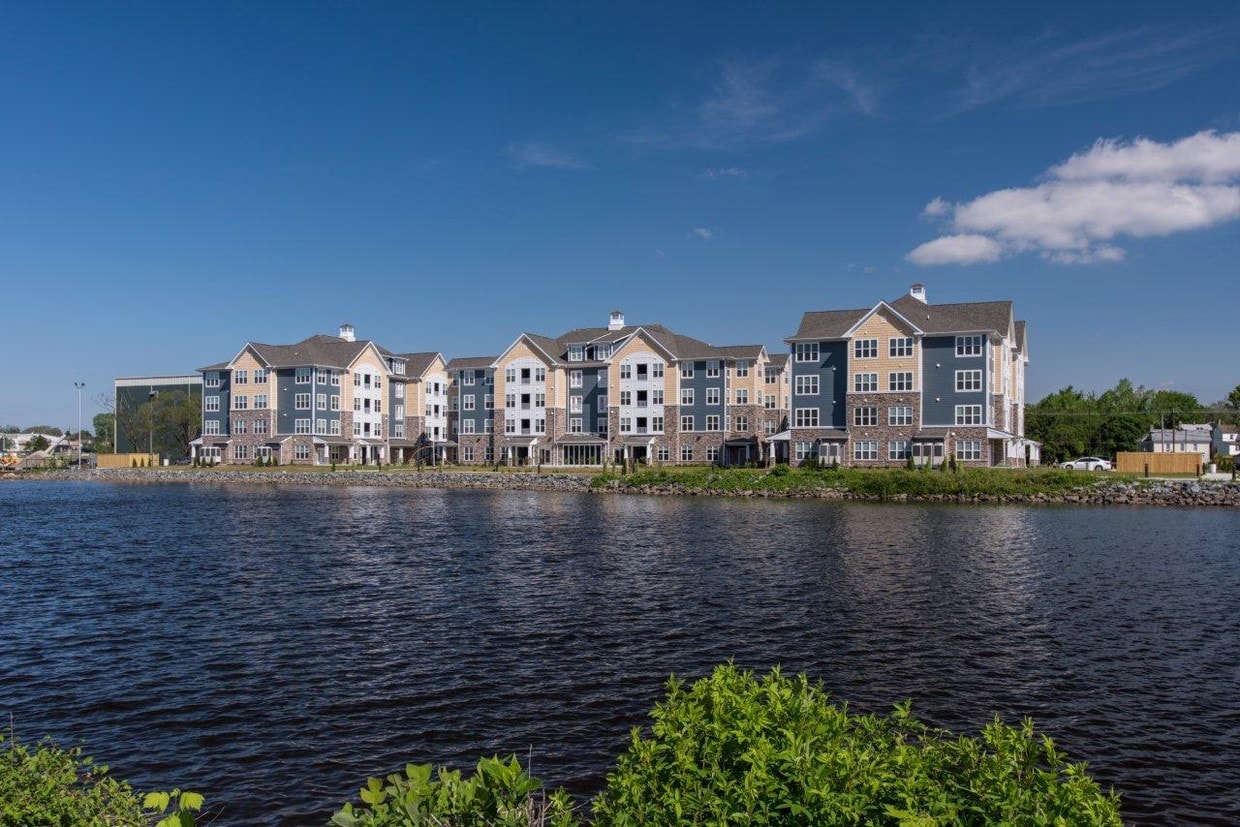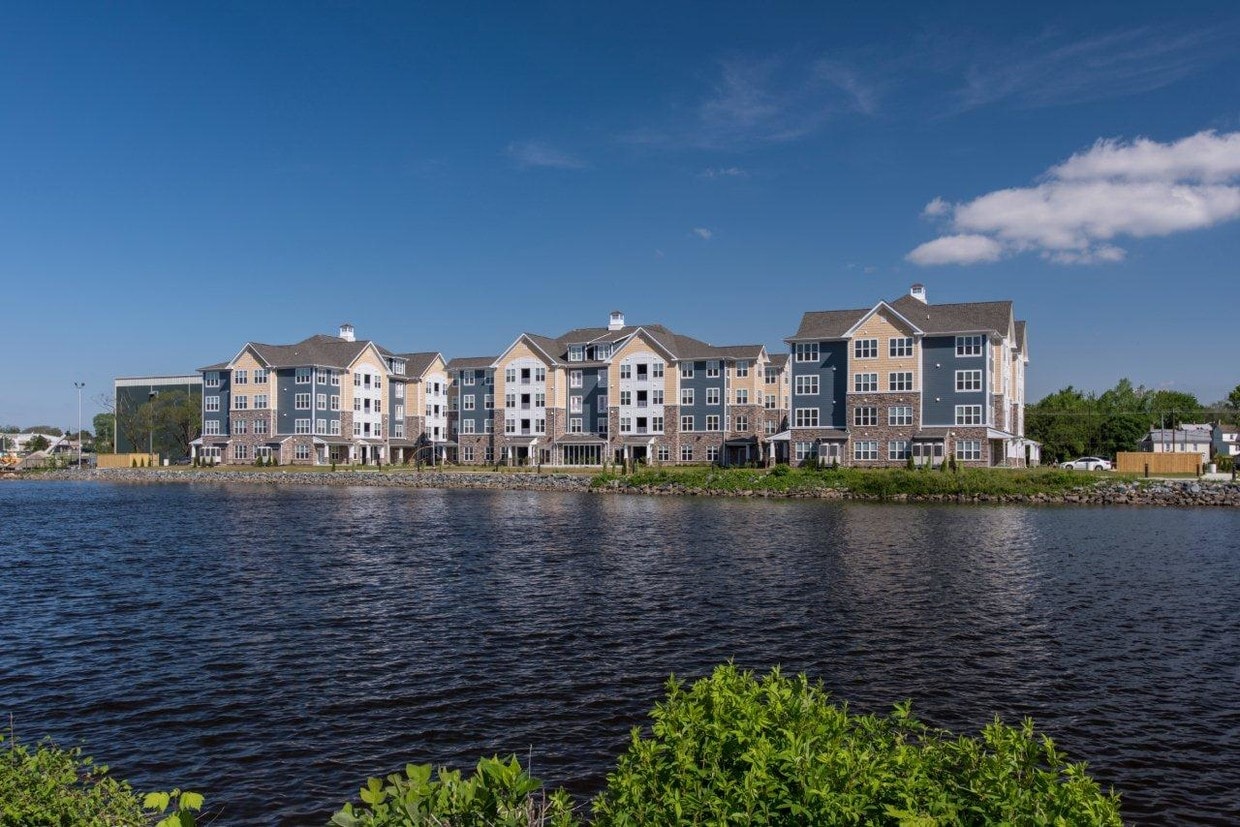
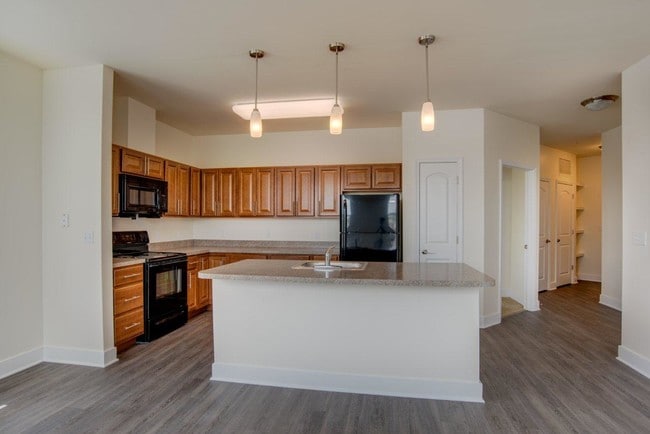
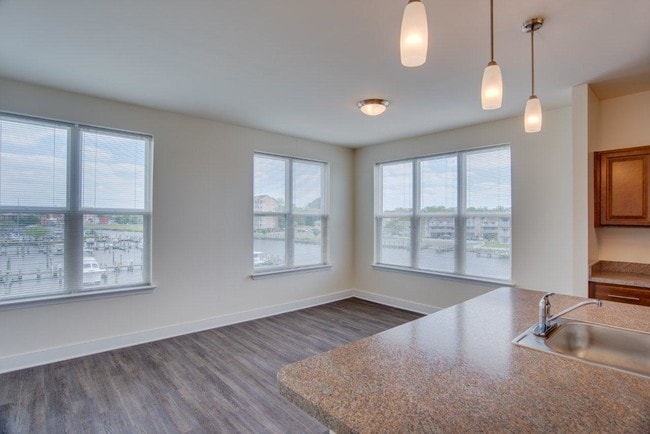
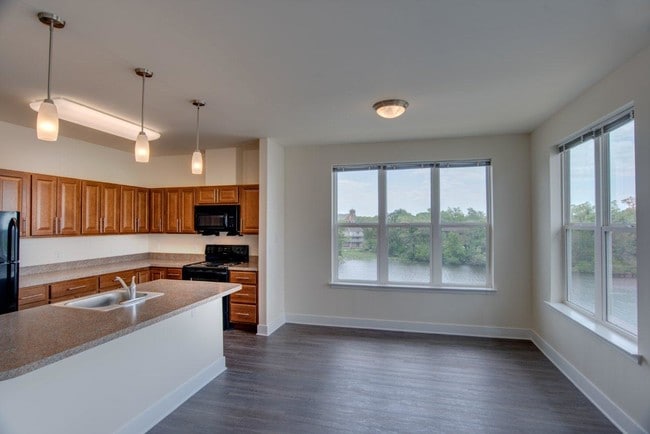
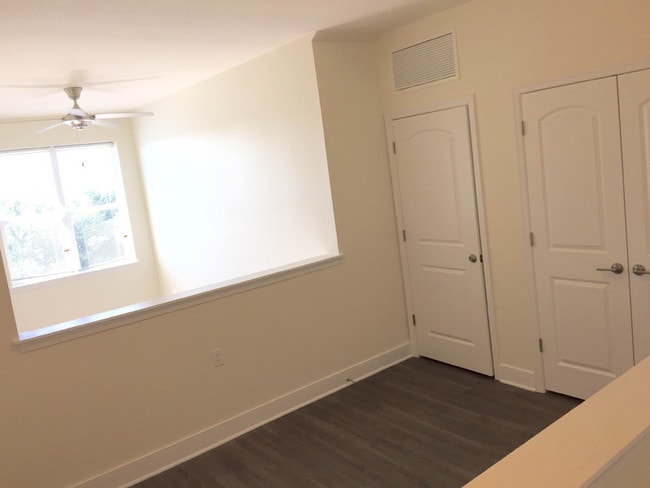

Located at 670 Fitzwater St in Salisbury, Maryland, this single-floor, 3-bedroom, 2-bathroom home presents a clean and functional layout suited for everyday living. The interior is finished with neutral tones and white trim throughout, creating a bright and cohesive atmosphere. The kitchen is a standout feature, offering warm-toned wooden cabinetry with raised-panel detailing, granite-style countertops, and a peninsula with a built-in sink — ideal for both meal prep and casual dining. Black appliances, including a refrigerator, range, and microwave, complement the cabinetry, while pendant lighting and wood-look flooring add a polished touch. A hallway connects the main living areas to the three bedrooms. The primary bedroom features light hardwood-style flooring and multiple windows that invite natural light and outdoor views. The two additional bedrooms are carpeted and similarly bright, with windows overlooking the surroundings. All bedrooms benefit from the home's clean, understated design. Both bathrooms are finished consistently, featuring warm wood vanities with white countertops, mirrors, wall-mounted grab bars, and earthy ceramic tile flooring. The layout is practical and accessible. Throughout the home, the combination of wood-look and carpeted floors, crisp white walls, and ample natural light creates a welcoming and livable environment.
| 1 | $31,860 |
| 2 | $36,420 |
| 3 | $40,980 |
| 4 | $45,480 |
| 5 | $49,140 |
| 6 | $52,800 |