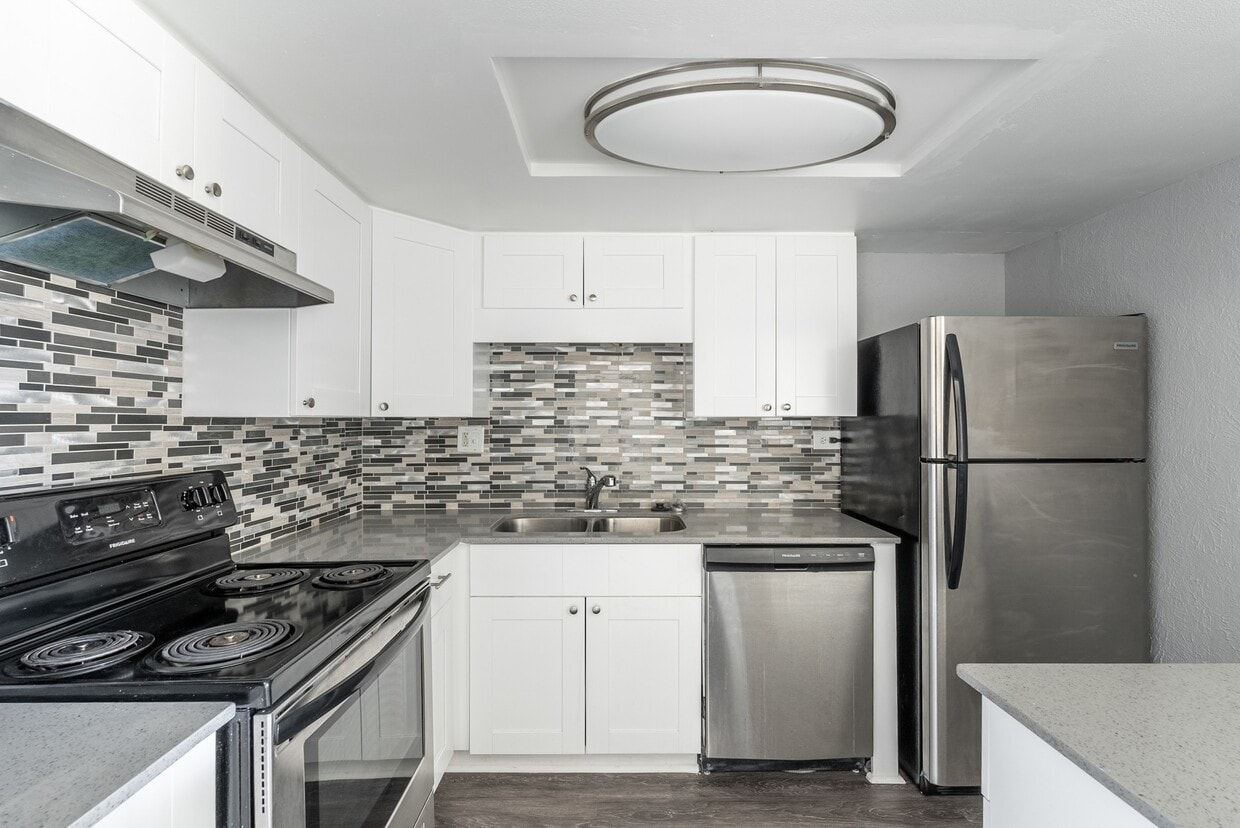
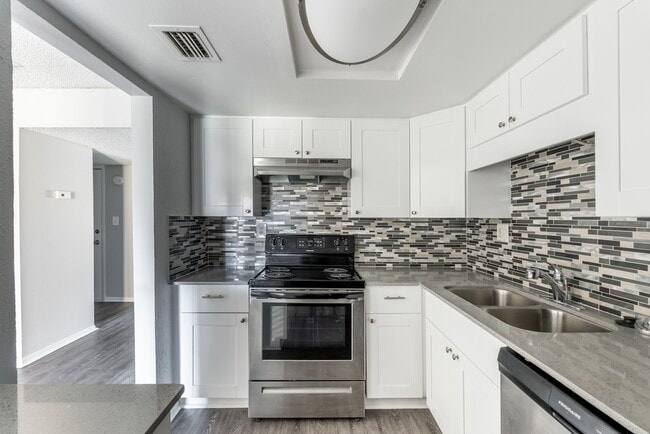
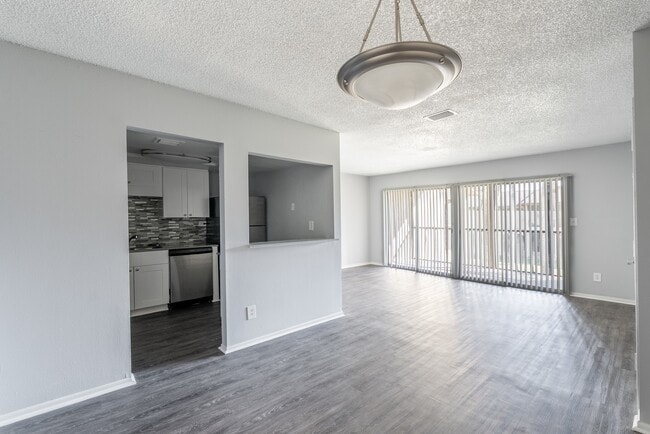
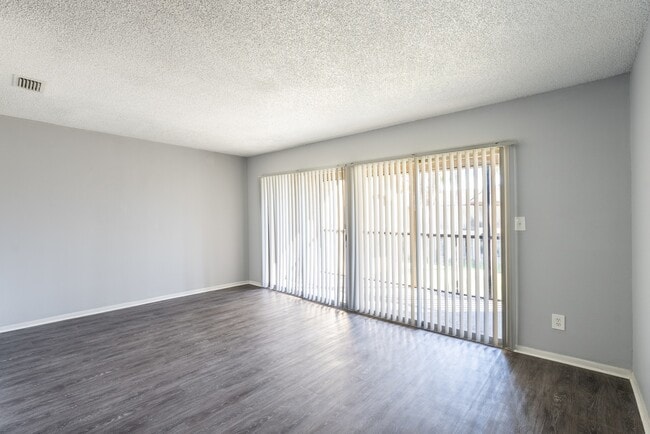
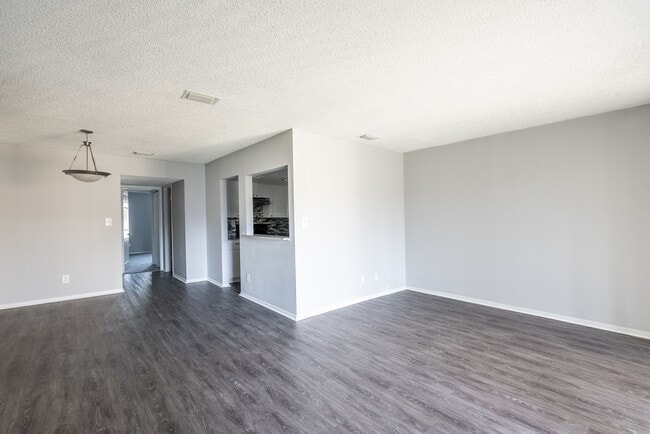
This single-story space presents a clean, functional layout with a neutral color palette throughout. The interior is defined by soft gray walls and white baseboards that create a bright, cohesive aesthetic. A transition between carpet and dark hardwood-style flooring delineates distinct areas, with the deeper-toned flooring adding warmth and contrast to the lighter surroundings. The dining or flex area is a notable feature, centered around a contemporary bowl-shaped pendant light that hangs from the textured ceiling, drawing the eye and anchoring the space. A window on the far wall allows natural light to filter in, enhancing the openness of the room. The textured popcorn ceiling is consistent throughout, adding a subtle visual layer to the space. Practical elements include a visible HVAC vent, wall-mounted light switches, and standard electrical outlets positioned at regular intervals. The overall ambiance is understated and move-in ready, offering a versatile, well-lit interior suitable for a variety of furnishing and décor styles.

-
Monthly Rent
$1,199 - $2,000
-
Bedrooms
1 - 3 bd
-
Bathrooms
1 - 2 ba
-
Square Feet
894 - 1,565 sq ft
Highlights
- Waterfront
- Pool
- Walk-In Closets
- Pet Play Area
- Controlled Access
- Fireplace
- Gated
- Picnic Area
- Grill
Pricing & Floor Plans
-
Unit 5625-5625-201price $1,199Unit Specialsquare feet 894availibility Now
-
Unit 5639-5639-201price $1,199square feet 894availibility Now
-
Unit 5681-5681-202price $1,199square feet 894availibility Now

-
Unit 5609-5609-201price $1,850square feet 1,565availibility Now
-
Unit 7393-7393-202price $1,900square feet 1,565availibility Now
-
Unit 5625-5625-201price $1,199Unit Specialsquare feet 894availibility Now
-
Unit 5639-5639-201price $1,199square feet 894availibility Now
-
Unit 5681-5681-202price $1,199square feet 894availibility Now
-
Unit 5609-5609-201price $1,850square feet 1,565availibility Now
-
Unit 7393-7393-202price $1,900square feet 1,565availibility Now
Fees and Policies
The fees listed below are community-provided and may exclude utilities or add-ons. All payments are made directly to the property and are non-refundable unless otherwise specified. Use the Cost Calculator to determine costs based on your needs.
-
One-Time Basics
-
Due at Application
-
Application Fee Per ApplicantCharged per applicant.$75
-
-
Due at Move-In
-
Administrative FeeCharged per unit.$125
-
-
Due at Application
-
Dogs
-
One-Time Pet FeeMax of 2. Charged per pet.$250
-
Monthly Pet FeeMax of 2. Charged per pet.$25 / mo
50 lbs. Weight Limit, Pet interviewRestrictions:Akita, Alaskan Malamutes, American Bulldogs,<br /> Chow Chows, Doberman, Dogo Argentino, German Shepherd, Husky, Presa Canario, Rottweilers Staffordshire Terrier, Pit Bulls, WolfRead More Read LessComments -
-
Cats
-
One-Time Pet FeeMax of 2. Charged per pet.$200
-
Monthly Pet FeeMax of 2. Charged per pet.$15 / mo
50 lbs. Weight Limit, Pet interviewComments -
-
Surface Lot
Property Fee Disclaimer: Based on community-supplied data and independent market research. Subject to change without notice. May exclude fees for mandatory or optional services and usage-based utilities.
Details
Lease Options
-
7 - 15 Month Leases
Property Information
-
Built in 1973
-
296 units/2 stories
Matterport 3D Tours
About River View Apartments
Welcome to River View Apartments, the place to be in Tampa! Our friendly community has just enjoyed a million-dollar makeover and offers the largest apartments in the area. Enjoy natural beauty along the banks of the Hillsborough River, just minutes from the best that Tampa has to offer! A sparkling swimming pool, clubhouse, fitness center, fishing pier and playground are just some of the reasons you will love calling River View Apartments home. Please call for an appointment today.
River View Apartments is an apartment community located in County and the 33617 ZIP Code. This area is served by the Hillsborough attendance zone.
Unique Features
- 24-Hours Maintenance
- Complimentary Fitness Classes
- Dog Park
- Fishing Dock
- Large Living Space
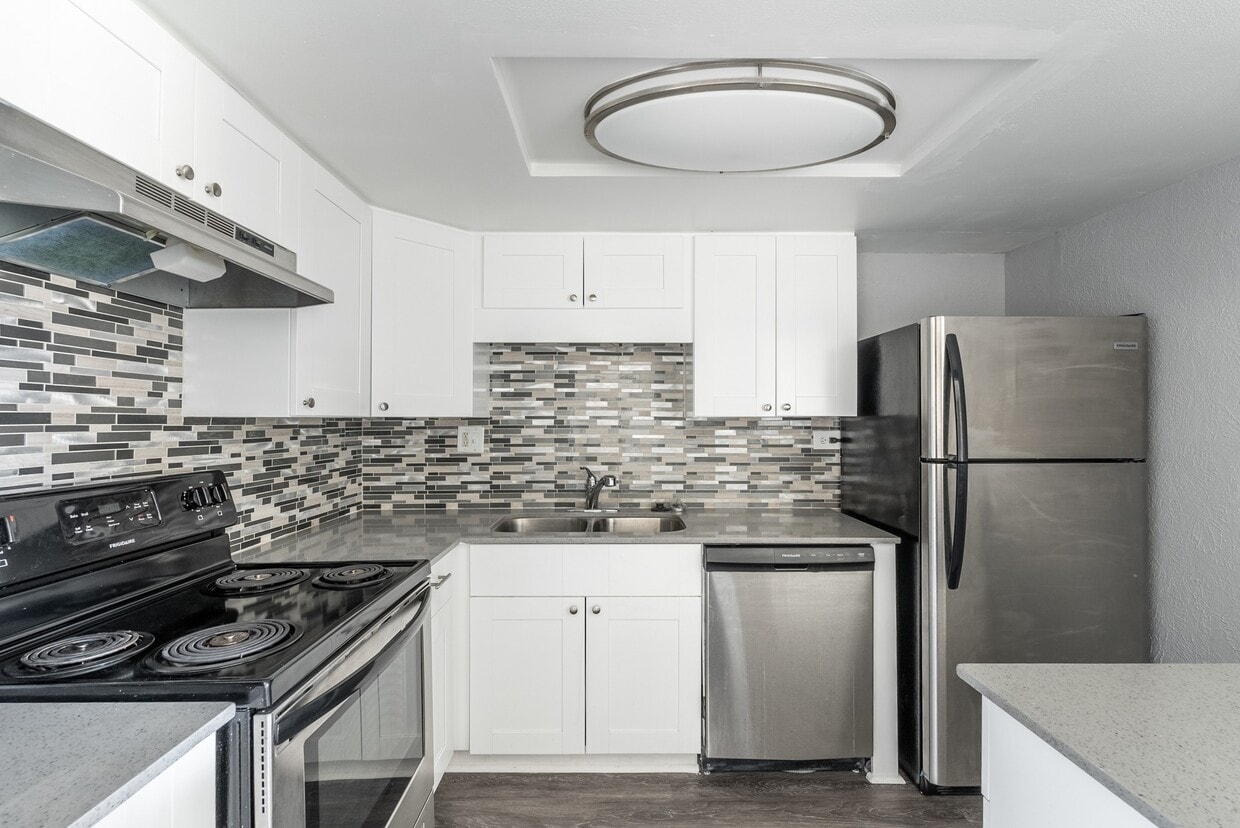
- Modern Kitchen with Pantry and Bar Counter
- Near USF
- Online Rent Pay Option
- Outdoor Barbecue & Picnic Areas
- Resident Referral Program
- Social Activities and Events
- Water Views*
Community Amenities
Pool
Fitness Center
Laundry Facilities
Playground
Clubhouse
Controlled Access
Recycling
Grill
Property Services
- Wi-Fi
- Laundry Facilities
- Controlled Access
- Property Manager on Site
- 24 Hour Access
- Recycling
- Online Services
- Pet Care
- Pet Play Area
- Public Transportation
Shared Community
- Clubhouse
- Walk-Up
Fitness & Recreation
- Fitness Center
- Pool
- Playground
Outdoor Features
- Gated
- Courtyard
- Grill
- Picnic Area
- Waterfront
Apartment Features
Air Conditioning
Dishwasher
High Speed Internet Access
Walk-In Closets
Microwave
Refrigerator
Tub/Shower
Disposal
Indoor Features
- High Speed Internet Access
- Air Conditioning
- Heating
- Ceiling Fans
- Cable Ready
- Storage Space
- Tub/Shower
- Fireplace
Kitchen Features & Appliances
- Dishwasher
- Disposal
- Pantry
- Eat-in Kitchen
- Kitchen
- Microwave
- Oven
- Range
- Refrigerator
Model Details
- Carpet
- Vinyl Flooring
- Dining Room
- Views
- Walk-In Closets
- Linen Closet
- Double Pane Windows
- Patio
- Dock
Tampa sits where the Hillsborough River meets the bay, mixing waterfront living with a bustling downtown scene. Sitting in the heart of Tampa is the Riverwalk, a winding path connecting Curtis Hixon Waterfront Park to Armature Works, lined with restaurants and community gathering spots. Hyde Park's streets lead straight to Bayshore Boulevard's views of the bay, while Ybor City showcases Tampa’s past through historic brick corridors and 7th Avenue nightlife. Clearwater and St. Petersburg beaches are a short drive away when the week calls for a beach getaway.
The rental market spans a wide range of options, from high-rise apartment communities in the Channel District to bungalow-style rentals in Seminole Heights and waterfront properties near Davis Islands. Tampa is home to the University of South Florida, and the city draws major employers across healthcare, finance, and tourism.
Learn more about living in Tampa- Wi-Fi
- Laundry Facilities
- Controlled Access
- Property Manager on Site
- 24 Hour Access
- Recycling
- Online Services
- Pet Care
- Pet Play Area
- Public Transportation
- Clubhouse
- Walk-Up
- Gated
- Courtyard
- Grill
- Picnic Area
- Waterfront
- Fitness Center
- Pool
- Playground
- 24-Hours Maintenance
- Complimentary Fitness Classes
- Dog Park
- Fishing Dock
- Large Living Space
- Modern Kitchen with Pantry and Bar Counter
- Near USF
- Online Rent Pay Option
- Outdoor Barbecue & Picnic Areas
- Resident Referral Program
- Social Activities and Events
- Water Views*
- High Speed Internet Access
- Air Conditioning
- Heating
- Ceiling Fans
- Cable Ready
- Storage Space
- Tub/Shower
- Fireplace
- Dishwasher
- Disposal
- Pantry
- Eat-in Kitchen
- Kitchen
- Microwave
- Oven
- Range
- Refrigerator
- Carpet
- Vinyl Flooring
- Dining Room
- Views
- Walk-In Closets
- Linen Closet
- Double Pane Windows
- Patio
- Dock
| Monday | 9am - 5:30pm |
|---|---|
| Tuesday | 9am - 5:30pm |
| Wednesday | 9am - 5:30pm |
| Thursday | 9am - 5:30pm |
| Friday | 9am - 5:30pm |
| Saturday | 10am - 2pm |
| Sunday | Closed |
| Colleges & Universities | Distance | ||
|---|---|---|---|
| Colleges & Universities | Distance | ||
| Drive: | 10 min | 4.5 mi | |
| Drive: | 10 min | 5.5 mi | |
| Drive: | 10 min | 5.6 mi | |
| Drive: | 12 min | 6.8 mi |


 The GreatSchools Rating helps parents compare schools within a state based on a variety of school quality indicators and provides a helpful picture of how effectively each school serves all of its students. Ratings are on a scale of 1 (below average) to 10 (above average) and can include test scores, college readiness, academic progress, advanced courses, equity, discipline and attendance data. We also advise parents to visit schools, consider other information on school performance and programs, and consider family needs as part of the school selection process.
View GreatSchools Rating Methodology
Data provided by GreatSchools.org © 2026. All rights reserved.
Transportation options available in Tampa include Centennial Park Station (#1), located 6.4 miles from River View Apartments. River View Apartments is near Tampa International, located 15.4 miles or 25 minutes away, and St Pete-Clearwater International, located 24.6 miles or 42 minutes away.
| Transit / Subway | Distance | ||
|---|---|---|---|
| Transit / Subway | Distance | ||
| Drive: | 12 min | 6.4 mi | |
| Drive: | 12 min | 6.5 mi | |
| Drive: | 13 min | 6.7 mi | |
| Drive: | 13 min | 6.9 mi | |
| Drive: | 15 min | 7.6 mi |
| Commuter Rail | Distance | ||
|---|---|---|---|
| Commuter Rail | Distance | ||
|
|
Drive: | 14 min | 7.6 mi |
|
|
Drive: | 38 min | 30.1 mi |
| Airports | Distance | ||
|---|---|---|---|
| Airports | Distance | ||
|
Tampa International
|
Drive: | 25 min | 15.4 mi |
|
St Pete-Clearwater International
|
Drive: | 42 min | 24.6 mi |
Scores provided by
 What do Walkability, Transit, Drivability, and Bikeability mean?
Walkability measures the walking distance to day-to-day needs.
Transit measures access to public transportation.
Drivability measures congestion, parking availability, and access to major roads.
Bikeability measures the suitability for cycling.
How It Works
What do Walkability, Transit, Drivability, and Bikeability mean?
Walkability measures the walking distance to day-to-day needs.
Transit measures access to public transportation.
Drivability measures congestion, parking availability, and access to major roads.
Bikeability measures the suitability for cycling.
How It Works
Traffic
-Airport
-Businesses
-Scores provided by
HowLoud What is a Sound Score Rating? A Sound Score Rating aggregates noise caused by vehicle traffic, airplane traffic and local sources. How It WorksTime and distance from River View Apartments.
| Shopping Centers | Distance | ||
|---|---|---|---|
| Shopping Centers | Distance | ||
| Walk: | 6 min | 0.3 mi | |
| Walk: | 9 min | 0.5 mi | |
| Walk: | 19 min | 1.0 mi |
| Parks and Recreation | Distance | ||
|---|---|---|---|
| Parks and Recreation | Distance | ||
|
Takomah Trail Park
|
Drive: | 6 min | 2.8 mi |
|
MOSI
|
Drive: | 7 min | 3.5 mi |
|
Busch Gardens Tampa
|
Drive: | 10 min | 4.0 mi |
|
University of South Florida Botanical Gardens
|
Drive: | 11 min | 5.5 mi |
|
Eureka Springs Park
|
Drive: | 13 min | 6.3 mi |
| Hospitals | Distance | ||
|---|---|---|---|
| Hospitals | Distance | ||
| Drive: | 10 min | 5.7 mi | |
| Drive: | 17 min | 9.5 mi | |
| Drive: | 17 min | 10.1 mi |
| Military Bases | Distance | ||
|---|---|---|---|
| Military Bases | Distance | ||
| Drive: | 34 min | 18.2 mi | |
| Drive: | 38 min | 24.7 mi | |
| Drive: | 174 min | 96.9 mi |
River View Apartments Photos
-
River View Apartments
-
2BR, 1BA - 1,132 SF Colorado
-
-
-
-
-
-
-
Models
-
.
-
.
-
.
-
Yukon 3x2 Sq Ft 1,565
Nearby Apartments
Within 50 Miles of River View Apartments
-
The Avenue Apartments
9101 Avenue Club Dr
Tampa, FL 33637
$1,150 - $1,700
1-2 Br 1.5 mi
-
The Lenox Apartments
11311 N 22nd St
Tampa, FL 33612
$1,150 - $1,450
1-2 Br 3.6 mi
-
The Hite and Notch Apartments
6002 N Florida Ave
Tampa, FL 33604
$1,590 - $2,295
1-2 Br 4.3 mi
-
The Grove Apartments
13944 Sandy Hill Loop
Tampa, FL 33613
$1,200 - $1,600
1-2 Br 5.7 mi
-
The Ava Apartments
4902 N Macdill Ave
Tampa, FL 33614
$1,075 - $1,625
1-2 Br 6.5 mi
-
Nexus Brandon Apartments
650 Tapestry Ln
Brandon, FL 33511
$1,589 - $3,616
1-3 Br 7.3 mi
While River View Apartments does not provide in‑unit laundry, on‑site laundry facilities are available for shared resident use.
Utilities are not included in rent. Residents should plan to set up and pay for all services separately.
Parking is available at River View Apartments. Contact this property for details.
River View Apartments has one to three-bedrooms with rent ranges from $1,199/mo. to $2,000/mo.
Yes, River View Apartments welcomes pets. Breed restrictions, weight limits, and additional fees may apply. View this property's pet policy.
A good rule of thumb is to spend no more than 30% of your gross income on rent. Based on the lowest available rent of $1,199 for a one-bedroom, you would need to earn about $47,960 per year to qualify. Want to double-check your budget? Calculate how much rent you can afford with our Rent Affordability Calculator.
River View Apartments is offering 1 Month Free for eligible applicants, with rental rates starting at $1,199.
Yes! River View Apartments offers 9 Matterport 3D Tours. Explore different floor plans and see unit level details, all without leaving home.
What Are Walk Score®, Transit Score®, and Bike Score® Ratings?
Walk Score® measures the walkability of any address. Transit Score® measures access to public transit. Bike Score® measures the bikeability of any address.
What is a Sound Score Rating?
A Sound Score Rating aggregates noise caused by vehicle traffic, airplane traffic and local sources.
5659 Del Prado Dr
Tampa, FL 33617