
Map
  • Add a Property
  • Renter Tools
    • Favorites
    • Saved Searches
  • Manage Rentals
  • Apartments For Rent
  • Houses For Rent
  • Condos For Rent
  • Townhomes For Rent
  • Help Center
  • Area Guide
  • Rent Calculator
  • Property Management Companies
English

Language

English Español
Apartments.com Logo
Manage Rentals      Sign Up / Sign In
  • Primary Photo - Rio De Vida
  • Matterport 3D Exterior
     - Rio De Vida
    3BR, 2BA Living - Rio De Vida
  • Primary - Rio De Vida
    Pool - Rio De Vida
Contact This Property

Language: English

Open 8am - 5pm Today

View All Hours Office Hours Monday - Friday, 8am - 5pm Saturday, 10am - 5pm Sunday, Closed

Rio De Vida media gallery Unit
call 855-665-2052
Floor Plan View Body
Texas Hidalgo County Mission

Rio De Vida

301 S Inspiration Rd, Mission, TX 78572

3.1
Renter Rating 7 Reviews
Verified Listing CoStar Verified® Listing

This Listing has been verified by CoStar’s listing verification process, which combines internal screening and fraud detection technology. Always beware of scams.

Today
Share Listing
Favorites
855-665-2052
Property Management Company Logo Property Website
  • Monthly Rent

    $824 - $975

  • Bedrooms

    2 - 3 bd

  • Bathrooms

    2 ba

  • Square Feet

    901 - 1,150 sq ft

This property has income limits. Make sure you qualify.

Rio De Vida
Property Management Company Logo
Share Listing
Favorites

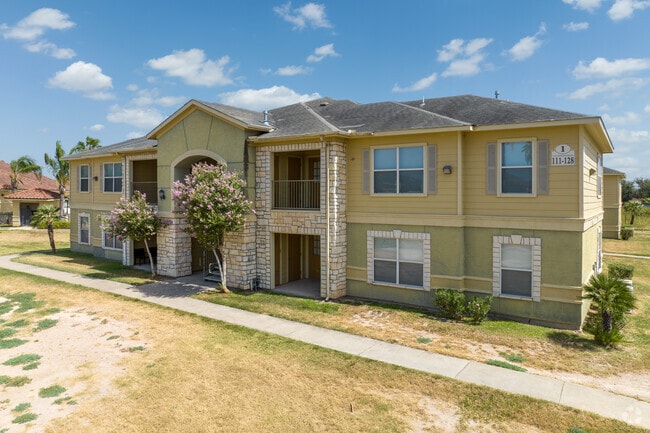
Nestled within a vibrant neighborhood, this apartment complex enjoys close proximity to various shops, restaurants, and recreational areas, making it a convenient and desirable location for individuals and families alike. With easy access to major highways and public transportation, residents can effortlessly explore the surrounding areas and enjoy all Mission offers. An array of amenities awaits residents within the fantastic community, creating a dynamic and inclusive living environment. The complex features a shimmering swimming pool, where residents can cool off during hot Texas summers or unwind after a long day. Take the family to the play area to enjoy a little active lifestyle. Furthermore, communal gathering spaces, such as a clubhouse or barbecue area, foster a sense of community, making it easy for neighbors to connect and build lasting friendships in this welcoming Texan oasis - call today for your future home at Rio De Vida in Mission, TX!

Read More

Highlights

  • Pool
  • Picnic Area
  • Grill
  • Business Center

Pricing & Floor Plans

filter results by bedrooms
Cost Calculator: Estimate your monthly and one-time fees.
Two Bedroom
$824 – $875 2 Beds 2 Baths 901 Sq Ft
3 Available units
Unit
Base Price
Sq Ft
Availability
Unit Details
  • Unit 0422
    price $824
    square feet 901
    availibility Now
  • Unit 0321
    price $875
    square feet 901
    availibility Now
  • Unit 1126
    price $875
    square feet 901
    availibility Now
Three Bedroom
$975 3 Beds 2 Baths 1,150 Sq Ft
3 Available units
Unit
Base Price
Sq Ft
Availability
Unit Details
  • Unit 0518
    price $975
    square feet 1,150
    availibility Now
  • Unit 0628
    price $975
    square feet 1,150
    availibility Now
  • Unit 0728
    price $975
    square feet 1,150
    availibility Now
Two Bedroom
$824 – $875 2 Beds 2 Baths 901 Sq Ft
3 Available units
Unit
Base Price
Sq Ft
Availability
Unit Details
  • Unit 0422
    price $824
    square feet 901
    availibility Now
  • Unit 0321
    price $875
    square feet 901
    availibility Now
  • Unit 1126
    price $875
    square feet 901
    availibility Now
Three Bedroom
$975 3 Beds 2 Baths 1,150 Sq Ft
3 Available units
Unit
Base Price
Sq Ft
Availability
Unit Details
  • Unit 0518
    price $975
    square feet 1,150
    availibility Now
  • Unit 0628
    price $975
    square feet 1,150
    availibility Now
  • Unit 0728
    price $975
    square feet 1,150
    availibility Now
* Price shown is base rent. Excludes user-selected optional fees and variable or usage-based fees and required charges due at or prior to move-in or at move-out.View Fees and Policies for details. Price, availability, fees, and any applicable rent special are subject to change without notice.
* Square footage definitions vary. Displayed square footage is approximate.

Fees and Policies

The fees listed below are community-provided and may exclude utilities or add-ons. All payments are made directly to the property and are non-refundable unless otherwise specified. Use the Cost Calculator to determine costs based on your needs.

  • One-Time Basics
    • Due at Application
      • Application Fee
        Application Fee- Online Waitlist Charged per applicant.
        $16.15
      • HOUSEHOLD FEE
        HOUSEHOLD FEE Charged per unit.
        $5.50
  • Dogs
    • Allowed
  • Cats
    • Allowed
  • Other Pets
    • Pet Deposit Received
      Pet Deposit Charged per pet.
      $150
  • Carport
    • Carport - Parking
      Carport - Parking Charged per vehicle.
      $15 / mo

Property Fee Disclaimer: Based on community-supplied data and independent market research. Subject to change without notice. May exclude fees for mandatory or optional services and usage-based utilities.

Details

Lease Options

  • 8 - 13 Month Leases

Property Information

  • Built in 2004
  • 208 units/2 stories

Matterport 3D Tours

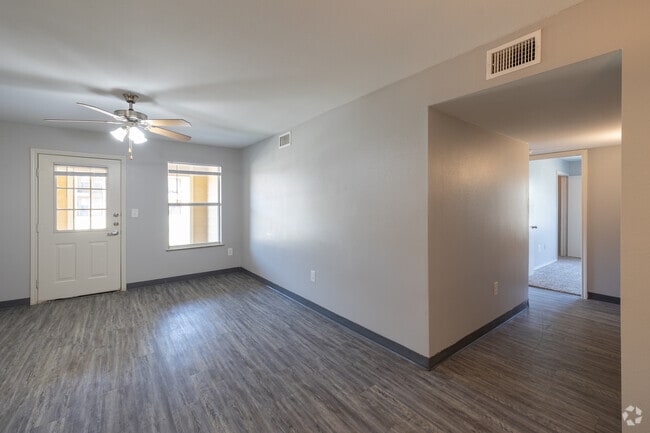
This single-floor residence offers a functional and comfortable layout with a clean, neutral aesthetic throughout. The open-concept living and dining area is anchored by wood-look plank flooring and ceiling fans, creating a bright and airy atmosphere. Natural light filters in through windows, and a hallway connects the main living space to the private quarters of the unit. The kitchen is positioned adjacent to the living area and features warm-toned wood cabinetry, light countertops, a gas range, and ample upper and lower cabinet storage. A peninsula counter separates the kitchen from the living space, providing additional prep and dining space. A built-in shelving unit nearby adds convenient storage. The bedrooms are well-proportioned, each equipped with ceiling fans and windows that allow natural light and outdoor views. The neutral gray walls and wood-look flooring carry throughout, maintaining a cohesive look. Two full bathrooms serve the unit, each featuring a single-sink vanity with wood cabinetry and dark countertops, a tub-shower combination, and wood-look flooring. The design is practical and consistent throughout. Overall, the space presents a straightforward, functional layout with consistent finishes, making it a comfortable and easy-to-maintain living environment.

3BR, 2BA - 1150SF
1/6
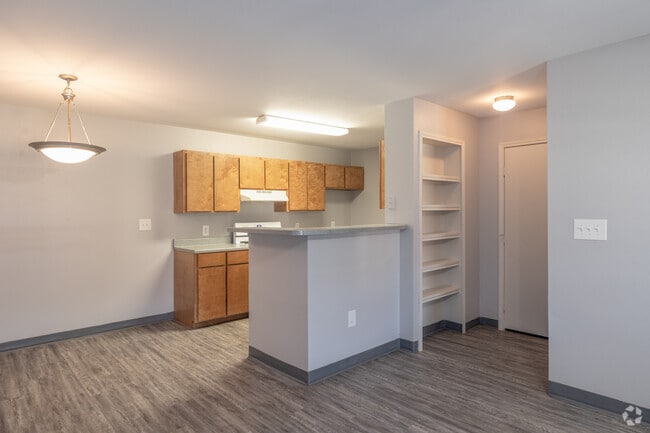
This single-floor residence offers a functional and comfortable layout with a clean, neutral aesthetic throughout. The open-concept living and dining area is anchored by wood-look plank flooring and ceiling fans, creating a bright and airy atmosphere. Natural light filters in through windows, and a hallway connects the main living space to the private quarters of the unit.

The kitchen is positioned adjacent to the living area and features warm-toned wood cabinetry, light countertops, a gas range, and ample upper and lower cabinet storage. A peninsula counter separates the kitchen from the living space, providing additional prep and dining space. A built-in shelving unit nearby adds convenient storage.

The bedrooms are well-proportioned, each equipped with ceiling fans and windows that allow natural light and outdoor views. The neutral gray walls and wood-look flooring carry throughout, maintaining a cohesive look.

Two full bathrooms serve the unit, each featuring a single-sink vanity with wood cabinetry and dark countertops, a tub-shower combination, and wood-look flooring. The design is practical and consistent throughout.

Overall, the space presents a straightforward, functional layout with consistent finishes, making it a comfortable and easy-to-maintain living environment. This single-story unit is designed with a functional, open layout that connects the living area directly to the kitchen. The living space features dark wood-look flooring and a ceiling fan with integrated lighting, creating a practical and comfortable environment. Natural light enters through windows fitted with blinds, and a dedicated entry door provides direct access to the space.

The kitchen is well-equipped with warm-toned wood cabinetry lining both sides of the galley-style workspace, granite-look countertops, a white gas range, refrigerator, and sink. A peninsula counter separates the kitchen from the living area and offers additional prep space. Adjacent to the kitchen, built-in open shelving provides convenient storage.

A hallway connects the bedrooms and bathrooms. The bedrooms include both carpeted and wood-look flooring options, with ceiling fans, windows for natural light, and ample wall space. Two full bathrooms are present, each featuring a tub-shower combination, toilet, vanity with sink, and wood-look flooring. The overall palette is neutral throughout, with light walls and clean finishes contributing to a cohesive, move-in-ready atmosphere. This single-story 2-bedroom, 2-bathroom unit offers a well-organized layout with light wood-style flooring throughout. The open living and dining area is bright and airy, featuring multiple windows that bring in natural light and ceiling fans for added comfort. The space flows naturally from the living area toward the kitchen, which is designed in a classic galley style with warm honey-toned wood cabinetry, dark countertops, and white appliances including a gas range, refrigerator, and dishwasher. A peninsula counter separates the kitchen from the dining area, enhancing the open feel.

Both bedrooms are comfortably sized, each equipped with ceiling fans and sliding closet doors, providing functional storage. The primary bedroom offers a generous footprint with windows on two walls, allowing for ample natural light. The unit includes four closets in total, ensuring plentiful storage throughout. Each bathroom is clean and functional, featuring a full tub-shower combination. Neutral wall tones and consistent flooring throughout create a cohesive and move-in ready aesthetic. A private patio adds outdoor living space, rounding out this practical and well-appointed unit. This single-story, 3-bedroom, 2-bathroom home offers a practical and well-organized layout designed to maximize every square foot. Wood-look plank flooring runs throughout the entire residence, lending a cohesive and low-maintenance aesthetic from room to room.

The open living and dining area is anchored by a ceiling fan and flows naturally into the kitchen, which features warm honey-toned wood cabinetry, a gas range, a refrigerator, and a peninsula counter that provides additional prep space and separates the kitchen from the main living area. A pantry adds further storage convenience adjacent to the kitchen.

The primary bedroom is a comfortable, well-proportioned retreat. All three bedrooms are fitted with ceiling fans and benefit from the consistent wood-look flooring. The home includes an impressive five closets in total, ensuring plentiful storage throughout.

Both bathrooms are functional and clean in design, with one featuring a tub/shower combination, a vanity with under-sink cabinetry, and a large mirror with overhead lighting. A hallway connects the bedrooms to the main living spaces, keeping the floor plan efficient and easy to navigate.

An outdoor patio extends the living space and provides a dedicated area for relaxation. The home's straightforward, single-floor design makes it accessible and easy to maintain. This outdoor dog park is a dedicated, fully enclosed recreational space designed for canine activity and socialization. The grounds are covered with gravel, providing a low-maintenance, durable surface suited to heavy pet use in a warm, arid climate. The park is secured by chain-link fencing that runs the full perimeter, with gated entry and exit points to ensure safe containment of dogs during use.

Throughout the space, a variety of agility and play equipment is distributed across the grounds, including tunnel crawls, hoop jumps, and weave-style obstacles, offering physical and mental stimulation for dogs of varying sizes. Colorful signage is posted at multiple points along the fencing, likely conveying park rules and guidelines for visitors.

Tall palm trees punctuate the landscape, adding a distinctive Southwest character to the environment, while the surrounding neighborhood — featuring Spanish-style architecture and residential buildings — is visible beyond the fence line. The park benefits from abundant natural light and open skies, with wide, unobstructed sightlines in all directions.

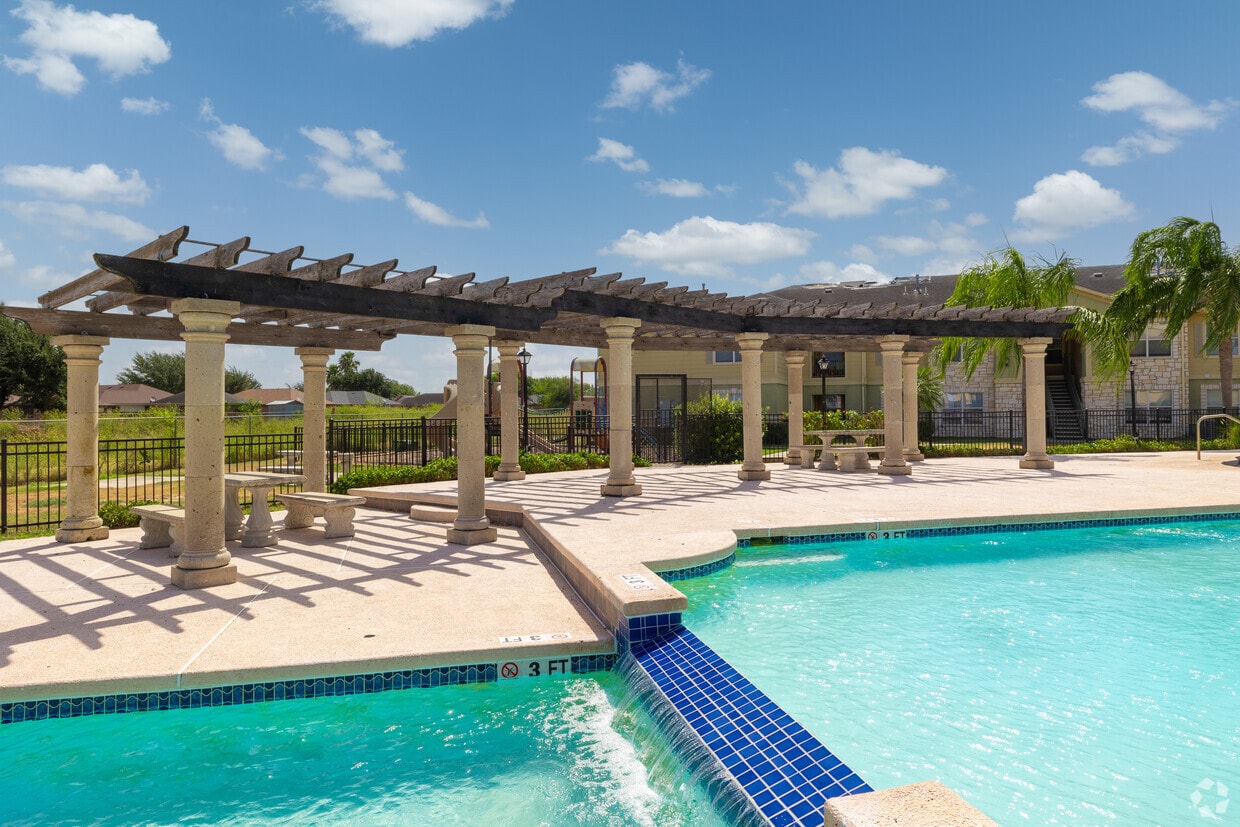
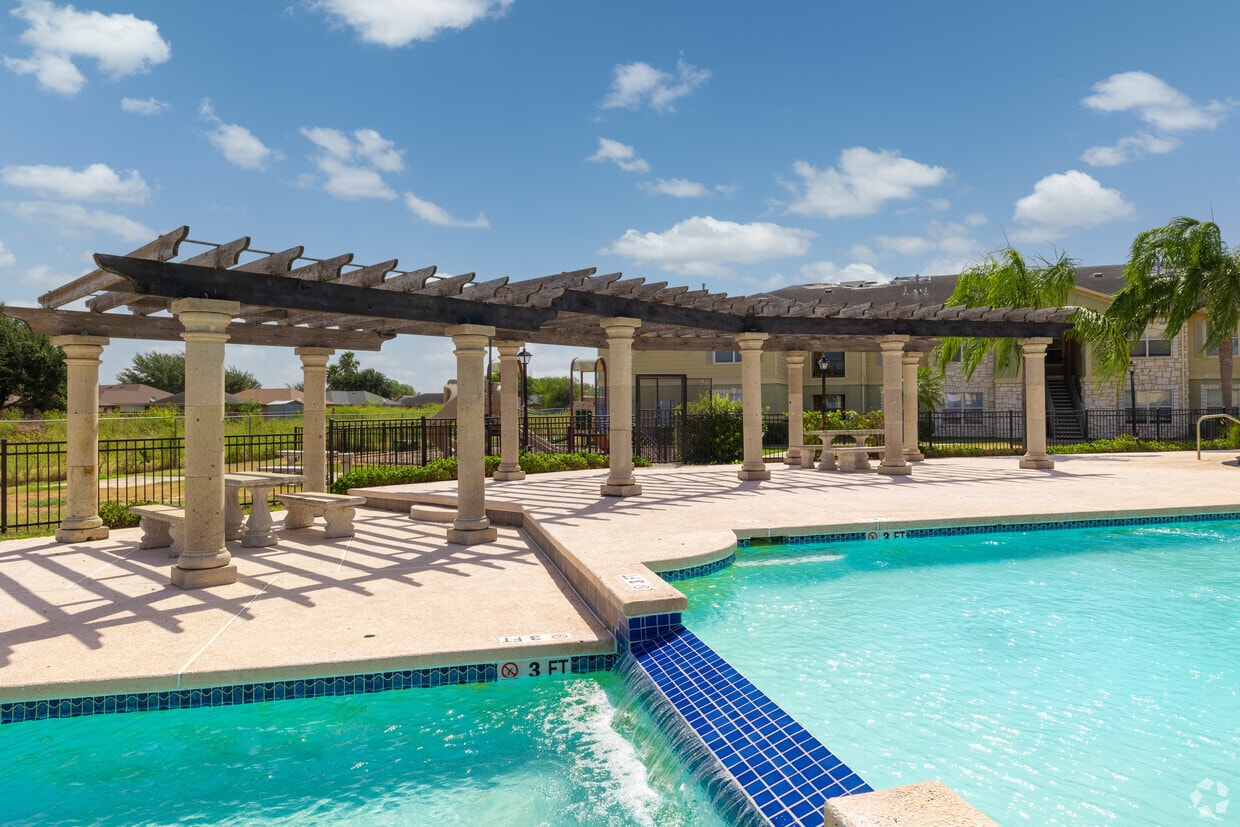
A decorative fire hydrant and waste station are also present within the space, rounding out the practical amenities. The overall layout is spacious and open, providing ample room for dogs to run freely between the installed features, making it a functional and well-equipped community gathering spot for pet owners. This outdoor pool area is a well-appointed recreational amenity designed with a resort-style aesthetic. The centerpiece is a generously sized freeform swimming pool with clear turquoise water, accented by blue tile detailing along the pool's edge and equipped with stainless steel entry rails for easy access. The pool features a shallow wading area and a small landscaped island focal point within the water, adding visual interest to the layout.

A striking wood-beam pergola structure anchors the poolside deck, providing shaded seating and gathering space beneath an open sky. The surrounding concrete deck offers ample room for lounge chairs and outdoor furniture, making it ideal for relaxation and socializing.

Adjacent to the pool stands a Mediterranean-inspired clubhouse building, characterized by a terracotta tile roof, arched entryways, and stucco exterior walls. Tall palm trees are strategically placed throughout the area, enhancing the tropical ambiance. The entire pool area is enclosed by a wrought iron fence, ensuring safety and privacy.

Under open skies with sweeping views and abundant natural sunlight, this outdoor space delivers a bright, welcoming atmosphere suited for year-round enjoyment in a warm climate.
1/2

About Rio De Vida

Nestled within a vibrant neighborhood, this apartment complex enjoys close proximity to various shops, restaurants, and recreational areas, making it a convenient and desirable location for individuals and families alike. With easy access to major highways and public transportation, residents can effortlessly explore the surrounding areas and enjoy all Mission offers. An array of amenities awaits residents within the fantastic community, creating a dynamic and inclusive living environment. The complex features a shimmering swimming pool, where residents can cool off during hot Texas summers or unwind after a long day. Take the family to the play area to enjoy a little active lifestyle. Furthermore, communal gathering spaces, such as a clubhouse or barbecue area, foster a sense of community, making it easy for neighbors to connect and build lasting friendships in this welcoming Texan oasis - call today for your future home at Rio De Vida in Mission, TX!

Rio De Vida is an apartment community located in Hidalgo County and the 78572 ZIP Code. This area is served by the Mission Consolidated Independent School District attendance zone.

Contact

View Property Website
Language: English
Open 8am - 5pm Today
  • Monday - Friday, 8am - 5pm
  • Saturday, 10am - 5pm
  • Sunday, Closed
Property Management Company Logo

Community Amenities

Pool

Playground

Clubhouse

Business Center

  • Business Center
  • Clubhouse
  • Pool
  • Playground
  • Grill
  • Picnic Area

Apartment Features

Air Conditioning

Dishwasher

Refrigerator

Tile Floors

  • Air Conditioning
  • Dishwasher
  • Range
  • Refrigerator
  • Carpet
  • Tile Floors

Income Restrictions

Income restrictions apply to some or all residents. Contact the community for more information.

How To Qualify

Based on the size of your household, your Maximum Annual Income must be equal to or less than the amount listed in this chart.
# Persons Annual Income
1 $30,120
2 $34,440
3 $38,760
4 $43,020
5 $46,500
Location
301 S Inspiration Rd, Mission,
TX 78572
Get Directions
Schools Restaurants Groceries Coffee Banks Shops Fitness
| Edit
Edit Commute

Destination is required

Under 30 minutes

Commute Time is calculated at rush hour.
City - Mission

Nicknamed the 'Home of the Ruby Red Grapefruit,' Mission sits along the Rio Grande in Hidalgo County, where South Texas agriculture, cross-border commerce, and a deep cultural heritage shape everyday life. Founded in 1907 and named after a small Catholic chapel, the city has grown to nearly 94,000 residents across 35 square miles, making it one of the faster-growing communities in the Rio Grande Valley. Neighboring McAllen to the east broadens access to employment, retail, and medical services, while the Anzalduas International Bridge connects residents to Reynosa, Mexico, just four miles away. The Xochil Art and Culture Center and the annual Citrus Fiesta, established in 1932, reflect the city's strong regional identity.

Neighborhoods range from established residential corridors near downtown to newer subdivisions spreading outward along North Shary Road and Conway Avenue.

Learn more about living in Mission 
Amenities
  • Business Center
  • Clubhouse
  • Grill
  • Picnic Area
  • Pool
  • Playground
  • Air Conditioning
  • Dishwasher
  • Range
  • Refrigerator
  • Carpet
  • Tile Floors
Expenses
One-Time
Other Deposit(s) $150
Office Hours
Monday 8am - 5pm
Tuesday 8am - 5pm
Wednesday 8am - 5pm
Thursday 8am - 5pm
Friday 8am - 5pm
Saturday 10am - 5pm
Sunday Closed
855-665-2052
Education
Colleges & Universities Distance
South Texas College, Pecan
Drive: 14 min 7.5 mi
UT Rio Grande Valley
Drive: 30 min 18.2 mi
South Texas Coll., Mid-Valley
Drive: 33 min 24.1 mi
South Texas Coll., Starr Co.
Drive: 48 min 36.9 mi
Rio De Vida is within 14 minutes or 7.5 miles from South Texas College, Pecan. It is also near UT Rio Grande Valley and South Texas Coll., Mid-Valley.
Schools
  • Public Schools
  • Private Schools
Excellence In Leadership Academy
Public Elementary & Middle School
Grades PK-8
263 Students
Nearby
Leal Elementary School
Public Elementary School
Grades PK-5
463 Students
Attendance Zone
White Junior High School
Public Middle School
Grades 6-8
831 Students
Attendance Zone
Mission High School
Public High School
Grades 9-12
2,154 Students
Attendance Zone
World Center Leadership Academy
Private Elementary & Middle School
Grades K-8
Nearby
Our Lady Of Guadalupe Catholic School
Private Elementary School
Grades PK-5
104 Students
Nearby
School data provided by The GreatSchools Rating helps parents compare schools within a state based on a variety of school quality indicators and provides a helpful picture of how effectively each school serves all of its students. Ratings are on a scale of 1 (below average) to 10 (above average) and can include test scores, college readiness, academic progress, advanced courses, equity, discipline and attendance data. We also advise parents to visit schools, consider other information on school performance and programs, and consider family needs as part of the school selection process.

View GreatSchools Rating Methodology


Data provided by GreatSchools.org © 2026. All rights reserved.
Transportation

Rio De Vida is near McAllen International, located 8.7 miles or 15 minutes away.

Airports Distance
Airports Distance
McAllen International
Drive: 15 min 8.7 mi
Getting Around
Somewhat Walkable
Walkability
30 / 100
Exceptionally Drivable
Drivability
100 / 100
Fairly Bikeable
Bikeability
50 / 100

Scores provided by

What do Walkability, Transit, Drivability, and Bikeability mean? Walkability measures the walking distance to day-to-day needs. Transit measures access to public transportation. Drivability measures congestion, parking availability, and access to major roads. Bikeability measures the suitability for cycling. How It Works
Calm
Soundscore™
81 / 100

Traffic

Active

Airport

Calm

Businesses

Calm

Scores provided by

HowLoud What is a Sound Score Rating? A Sound Score Rating aggregates noise caused by vehicle traffic, airplane traffic and local sources. How It Works
Points of Interest

Time and distance from Rio De Vida.

Shopping Centers Distance
1700 Us-83-br
Drive: 3 min 1.2 mi
Western Valley Plaza
Drive: 6 min 2.1 mi
Conway Crossing II
Drive: 6 min 2.9 mi
Rio De Vida has 3 shopping centers within 2.9 miles, which is about a 6-minute drive. The miles and minutes will be for the farthest away property.
Parks and Recreation Distance
National Butterfly Center
Drive: 7 min 2.7 mi
Bentsen-Rio Grande Valley State Park
Drive: 11 min 4.7 mi
Quinta Mazatlan
Drive: 15 min 9.0 mi
Rio De Vida has 3 parks within 9.0 miles, including National Butterfly Center, Bentsen-Rio Grande Valley State Park, and Quinta Mazatlan.
Hospitals Distance
Hospitals Distance
Mission Regional Medical Center
Drive: 7 min 3.0 mi
Rio Grande Regional Hospital
Drive: 14 min 8.6 mi
Doctors Hospital at Renaissance
Drive: 22 min 13.6 mi
Rio De Vida has 3 hospitals within 13.6 miles, the nearest is Mission Regional Medical Center which is 3.0 miles away and a 7 minute drive.


Reviews for Rio De Vida

3.1
Renter Rating
5 Stars
3
4 Stars
1
3 Stars
0
2 Stars
0
1 Star
3
Share details of your own experience with this property
Renter Reviews 7 Reviews
 
  • Most Recent
  • Most Helpful
  • Rating Low-High
  • Rating High-Low
Submitted by a verified resident of the apartment community. Participating residents may receive reward points in exchange for posting a review during their lease term, regardless of the nature of the review. Delete

Property Manager Responded:

Property Manager Responded

Show full review Show less
Was this helpful? Vote review helpful Thanks for your feedback!
Flag Review
  1. ...
  2. ...

Rio De Vida Photos

  • Rio De Vida

  • 3BR, 2BA - 1150SF

  • 3BR, 2BA Living

  • Primary

  • Pool

  • Pool

  • 3BR, 2BA First Bedroom

  • 3BR, 2BA Second Bedroom

  • 3BR, 2BA Bathroom

Models

  • 2 Bedrooms

  • 3 Bedrooms

Nearby Apartments

Within 50 Miles of Rio De Vida

  • Vida Que Canta

    507 S Inspiration Rd

    Mission, TX 78572

    $875 - $975

    2-3 Br 0.1 mi

  • Las Misiones

    3807 Plantation Blvd

    Mission, TX 78572

    $1,125 - $1,475

    2-3 Br 4.6 mi

  • Padre De Vida Apartments

    3900 S Ware Rd

    McAllen, TX 78503

    $910 - $985

    2-3 Br 5.5 mi

  • Encino Luxury Apartments

    2105 S Cynthia St

    McAllen, TX 78503

    $945 - $1,200

    2 Br 8.2 mi

  • Royal Vista

    5348 Sugar Rd

    Edinburg, TX 78539

    $1,205 - $1,338

    2 Br 10.8 mi

  • Terrica Urban Living

    2011 Terrica Ln

    Edinburg, TX 78539

    $1,615

    2 Br 11.2 mi

Frequently Asked Questions
Does Rio De Vida have in-unit laundry?

Rio De Vida does not offer in-unit laundry or shared facilities. Please contact the property to learn about nearby laundry options.

What utilities are included in rent at Rio De Vida?

Utilities are not included in rent. Residents should plan to set up and pay for all services separately.

Is parking available at Rio De Vida?

Parking is available at Rio De Vida. Fees may apply depending on the type of parking offered. Contact this property for details.

Which floor plans are available, and what are the price ranges?

Rio De Vida has two to three-bedrooms with rent ranges from $824/mo. to $975/mo.

Is Rio De Vida pet-friendly?

Yes, Rio De Vida welcomes pets. Breed restrictions, weight limits, and additional fees may apply. View this property's pet policy.

How much income do I need to rent at Rio De Vida?

A good rule of thumb is to spend no more than 30% of your gross income on rent. Based on the lowest available rent of $824 for a two-bedrooms, you would need to earn about $32,960 per year to qualify. Want to double-check your budget? Calculate how much rent you can afford with our Rent Affordability Calculator.

Does Rio De Vida have move-in specials?

Rio De Vida is not currently offering any rent specials. Check back soon, as promotions change frequently.

Does Rio De Vida offer Matterport 3D tours?

Yes! Rio De Vida offers 6 Matterport 3D Tours. Explore different floor plans and see unit level details, all without leaving home.

Back To Top
Send a Message
Contact Property
enter move in date in the format: 2 digit month / 2 digit day / 4 digit year

I would like to...

Send Message

Submitting Request

Send a Message
Contact Property

Thank you! Your email has been sent.

Error

Report an Issue Print Get Directions
Try These Popular Nearby Searches

Cities

  • Palmview Rentals
  • Palmhurst Rentals
  • Perezville Rentals
  • McAllen Rentals
  • Abram Rentals

Search by Bedrooms

  • Studio Apartments in Mission
  • 1 Bedroom Apartments in Mission
  • 2 Bedroom Apartments in Mission
  • 3 Bedroom Apartments in Mission

Other Rental Types

  • Mission Houses for Rent
  • Mission Condos for Rent
  • Mission Townhomes for Rent
  • Private Landlord Rentals Mission
  • Mission Duplex Rentals
  • 78572 Houses for Rent
  • 78572 Condos for Rent
  • 78572 Townhomes for Rent

Stay on Budget

  • Mission Apartments Under $800
  • Mission Apartments Under $1,000
  • Mission Apartments Under $1,100
  • Mission Apartments Under $1,200
  • Mission Apartments Under $1,300
  • Mission Apartments Under $1,400
  • Mission Apartments Under $1,500
  • Mission Apartments Under $2,000

Filter by Popular Amenities

  • Pet Friendly Apartments in Mission
  • Furnished Apartments in Mission
  • Apartments with Washer & Dryer in Mission
  • Wheelchair Accessible Apartments in Mission
  • Apartments with Balcony in Mission
  • Apartments with Air Conditioning in Mission
  • Mission Apartments with Virtual Tours

Find Specialty Housing

  • Student Housing in Mission
  • Mission Low Income Housing
  • Senior Housing in Mission
  • Short Term Rentals in Mission
  • Luxury Apartments in Mission
  • Cheap Apartments in Mission
  • Corporate Housing in Mission
  • Move-In Specials in Mission
  • New Apartments in Mission
  • About Us
  • Advertise
  • Legal Notices
  • Privacy Notice
  • Avoid Scams
  • Accessibility
  • Calculate Rent Affordability
  • Renterverse
  • Sitemap
Property Logo
apartments.com
© 2026 CoStar Group, Inc. Equal Housing Opportunity

Equal Housing Opportunity

© 2026 CoStar Group, Inc.

Equal Housing Opportunity

Ready to Apply?

Good News! This rental is accepting applications through Apartments.com. Act now and your $ purchase will include 9 additional FREE application submissions to participating properties.

Or if you already have an account


Required

Required

Valid Email Required

You must acknowledge the disclaimer to continue
Next
You're leaving Apartments.com

Do you want this community to contact you?

Required

Required

Valid Email Required

Continue to Property Website
Skip this Step
Continue

Take me to this property's website
Send Message
Interested in this property? Send message today.
Rate & Review Rio De Vida
Please select a rating
50 character minimum
By clicking submit, I agree to the Apartments.com Terms of Service and the Ratings & Reviews Terms of Use.
Share This Listing
Listing Image

301 S Inspiration Rd

Mission, TX 78572

Email

Link Copied

(855) 665-2052
Get Directions
Schools Restaurants Groceries Coffee Banks Shops Fitness