Map
  • Add a Property
  • Renter Tools
    • Favorites
    • Saved Searches
  • Manage Rentals
  • Apartments For Rent
  • Houses For Rent
  • Condos For Rent
  • Townhomes For Rent
  • Help Center
  • Area Guide
  • Rent Calculator
  • Property Management Companies
English

Language

English Español
Apartments.com Logo
Manage Rentals      Sign Up / Sign In
  • Elin - Residences at Oak View LLC
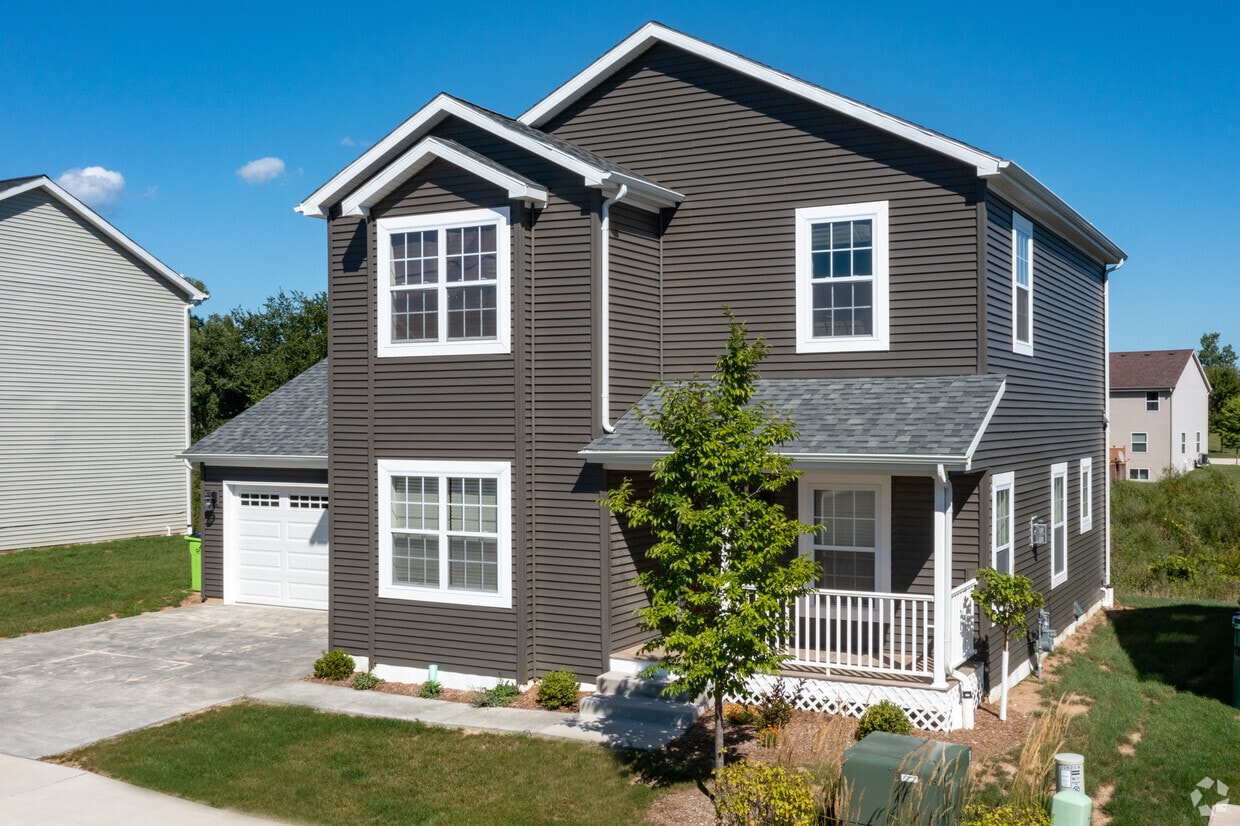
  • Building Photo - Residences at Oak View LLC
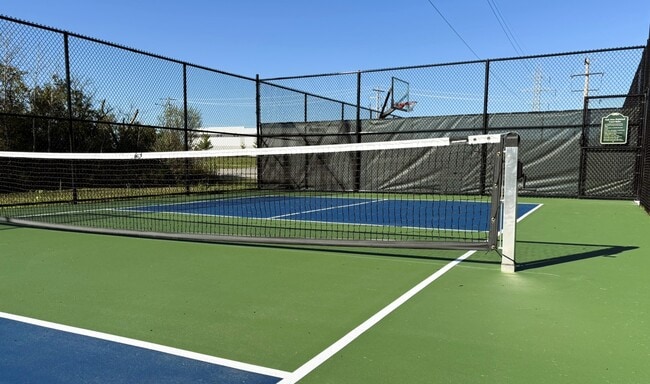
    Cancha de Pickleball Privada - Residences at Oak View LLC
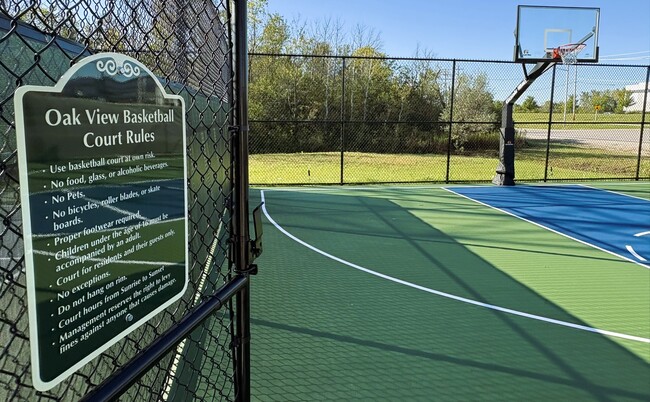
  • Cancha de baloncesto privada - Residences at Oak View LLC
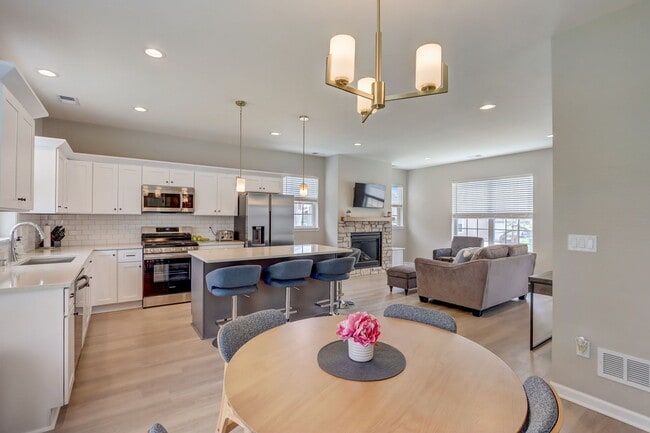
    Comedor y cocina Tayber con espacio de estar de concepto abierto - Construcción 2023/24 - Residences at Oak View LLC
Contact This Property

Language: English

Open 10am - 2pm Today

View All Hours Office Hours Monday, Closed Tuesday - Friday, 9am - 5pm Saturday, 10am - 2pm Sunday, Closed

Residences at Oak View LLC media gallery Unit
call 262-800-5408
Floor Plan View Body
Select a house to view pricing & availability
Any
1
2
3
Any
1+
2+
Move-In Date
Wisconsin Milwaukee County Oak Creek

Residences at Oak View LLC

10880 S Superior Pl, Oak Creek, WI 53154

Single-Family Homes
Be the First to Rate & Review
2 Weeks Ago
Share Listing
Favorites
262-800-5408
Property Management Company Logo
  • Monthly Rent

    $3,100 - $3,350

  • Bedrooms

    3 bd

  • Bathrooms

    2.5 ba

  • Square Feet

    1,707 - 2,077 sq ft

Residences at Oak View LLC
Property Management Company Logo
Share Listing
Favorites

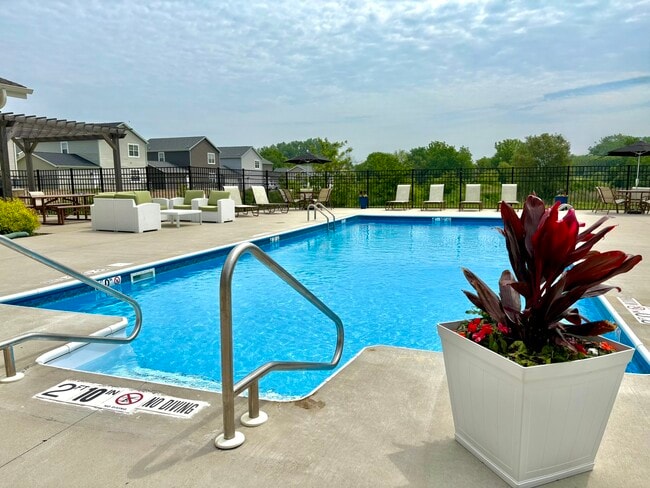
Residencias en Oak View: Casas de alquiler en una comunidad privada con comodidades de lujo. ¡Construidas para alquilar y listas para mudarse! Bienvenido a Residencias en Oak View, donde el lujo moderno se une a una vida sin complicaciones. Esto no es demasiado bueno para ser verdad: nuestra comunidad está completamente construida y diseñada para quienes desean la privacidad y la comodidad de una casa de alquiler sin las molestias del mantenimiento de una vivienda. Disfrute de comodidades comunitarias como: un parque privado extragrande para perros con césped especial y sistema de drenaje para disfrutarlo todo el año, cancha de baloncesto de media cancha, cancha de pickleball, todo complementando nuestra piscina climatizada (abierta de mayo a octubre), casa club con cocina, gimnasio, centro de negocios, sala de lavado de perros y sala de juegos. Además de nuestras instalaciones, también tenemos eventos comunitarios, como fiestas vecinales y Halloween con muchísimas actividades. Nuestra comunidad, que abarca dos fases cuidadosamente desarrolladas (2021 y 2023/2024), consta de 83 casas unifamiliares de alquiler con amplios planos de planta de 2 y 3 habitaciones. Cada casa está diseñada para brindar comodidad y conveniencia, con: • Garajes adjuntos y cuartos de lavandería privados (con electrodomésticos incluidos) • Internet y cable preinstalados para una conectividad perfecta • Interiores modernos con techos de 2.7 metros, encimeras de cuarzo y electrodomésticos de acero inoxidable, incluyendo una estufa de gas, chimenea y refrigerador/congelador de doble puerta • Amplio espacio de almacenamiento y vestidores ¿Quieres salir y relajarte? Date un chapuzón en la piscina climatizada, organiza una barbacoa en la pérgola o deja que tu amigo peludo disfrute del parque para perros. ¿Prefieres un poco de competencia? Desafía a tus amigos en nuestras canchas privadas de pickleball y baloncesto. Para mayor comodidad, ofrecemos casas completamente amuebladas con internet y cable incluidos, o puedes traer tus propios muebles para personalizar tu espacio. Sin paredes compartidas. Sin mantenimiento. Sin preocupaciones. Nuestro equipo profesional garantiza un estilo de vida completamente libre de mantenimiento: sin cuidado del césped, jardinería, remoción de nieve o hielo. Y lo mejor de todo, cada casa es 100% privada, sin paredes compartidas con los vecinos. Con una ubicación privilegiada en Oak Creek, Wisconsin, a solo minutos al sur de Milwaukee, Residences at Oak View ofrece la tranquilidad de un suburbio con fácil acceso a autopistas, tiendas y restaurantes, todo a tan solo cinco minutos. Esto es más que un lugar para vivir: es el estilo de vida que usted merece. ¡Comuníquese hoy mismo con nuestra oficina de arrendamiento para programar una visita y encontrar su hogar ideal!

Read More

Highlights

  • Unidades amuebladas disponibles
  • Pista de pickleball
  • Cancha de baloncesto
  • Estación de lavado de mascotas
  • Piscina exterior
  • Vestidores
  • Área de juegos para mascotas
  • Oficina
  • Control de accesos

Pricing & Floor Plans

Tayber
Starting at $3,100 3 Beds 2.5 Baths 1,707 Sq Ft
3 Available houses
House
Base Price
Sq Ft
Availability
House Details
  • Unit SM10801
    price $3,100
    square feet 1,707
    availibility Now
  • Unit SS10749
    price $3,150
    square feet 1,707
    availibility Aug 14
  • Unit EO00112
    price $3,100
    square feet 1,707
    availibility Sep 10
Elin
Starting at $3,250 3 Beds 2.5 Baths 1,736 Sq Ft
2 Available houses
House
Base Price
Sq Ft
Availability
House Details
  • Unit SM10766
    price $3,250
    square feet 1,736
    availibility Aug 24
  • Unit EM00142
    price $3,350
    square feet 1,736
    availibility Aug 24
Sienna
Starting at $3,300 3 Beds 2.5 Baths 2,056 – 2,077 Sq Ft
2 Available houses
House
Base Price
Sq Ft
Availability
House Details
  • Unit EO00127
    price $3,300
    square feet 2,056
    availibility Oct 1
  • Unit EO00087
    price $3,300
    square feet 2,056
    availibility Oct 12
Tayber
Starting at $3,100 3 Beds 2.5 Baths 1,707 Sq Ft
3 Available houses
House
Base Price
Sq Ft
Availability
House Details
  • Unit SM10801
    price $3,100
    square feet 1,707
    availibility Now
  • Unit SS10749
    price $3,150
    square feet 1,707
    availibility Aug 14
  • Unit EO00112
    price $3,100
    square feet 1,707
    availibility Sep 10
Elin
Starting at $3,250 3 Beds 2.5 Baths 1,736 Sq Ft
2 Available houses
House
Base Price
Sq Ft
Availability
House Details
  • Unit SM10766
    price $3,250
    square feet 1,736
    availibility Aug 24
  • Unit EM00142
    price $3,350
    square feet 1,736
    availibility Aug 24
Sienna
Starting at $3,300 3 Beds 2.5 Baths 2,056 – 2,077 Sq Ft
2 Available houses
House
Base Price
Sq Ft
Availability
House Details
  • Unit EO00127
    price $3,300
    square feet 2,056
    availibility Oct 1
  • Unit EO00087
    price $3,300
    square feet 2,056
    availibility Oct 12
* Price shown is base rent. Excludes user-selected optional fees and variable or usage-based fees and required charges due at or prior to move-in or at move-out.View Fees and Policies for details. Price, availability, fees, and any applicable rent special are subject to change without notice.
* Square footage definitions vary. Displayed square footage is approximate.

Fees and Policies

The fees listed below are community-provided and may exclude utilities or add-ons. All payments are made directly to the property and are non-refundable unless otherwise specified.

  • One-Time Basics
    • Due at Application
      • Application Fee Per Applicant
        Charged per applicant.
        $25

Pet policies are negotiable.

  • Dogs
    Restrictions:
    None
    Read More Read Less
  • Cats
    Restrictions:
    None
    Read More Read Less
  • Covered
  • Surface Lot
  • Garage Lot

Property Fee Disclaimer: Based on community-supplied data and independent market research. Subject to change without notice. May exclude fees for mandatory or optional services and usage-based utilities.

Details

Property Information

  • Built in 2021
  • 83 houses/2 stories
  • Furnished Units Available

Matterport 3D Tours

Located at 90–154 E Erie St in Oak Creek, Wisconsin, this two-story home offers a clean, modern aesthetic with quality finishes throughout. The main living area centers around a striking stone fireplace with a rich wood mantel and raised hearth, flanked by built-in white cabinetry for storage and display. Light hardwood flooring flows throughout the main level, complementing the neutral wall tones and recessed lighting that illuminate the open layout. The kitchen is well-equipped with crisp white shaker-style cabinetry, quartz countertops, a classic subway tile backsplash, and a full suite of stainless steel appliances including a gas range, microwave, and refrigerator. A central island with a built-in sink adds both workspace and functionality. Bedrooms are carpeted for comfort and feature neutral tones with windows that bring in natural light. A full bathroom includes a soaking tub with marble-style tile surround, hardwood-look flooring, and a dark-finished vanity with granite countertops. A half bath is also present. The dedicated laundry room offers ample storage with rich wood cabinetry above a utility sink, alongside side-by-side washer and dryer hookups. The home's two-floor layout provides a practical and comfortable living environment throughout.

Phase 1 Tayber
1/3
Located at 90–154 E Erie St in Oak Creek, Wisconsin, this two-story home offers a clean, modern aesthetic with quality finishes throughout. The main living area centers around a striking stone fireplace with a rich wood mantel and raised hearth, flanked by built-in white cabinetry for storage and display. Light hardwood flooring flows throughout the main level, complementing the neutral wall tones and recessed lighting that illuminate the open layout.

The kitchen is well-equipped with crisp white shaker-style cabinetry, quartz countertops, a classic subway tile backsplash, and a full suite of stainless steel appliances including a gas range, microwave, and refrigerator. A central island with a built-in sink adds both workspace and functionality.

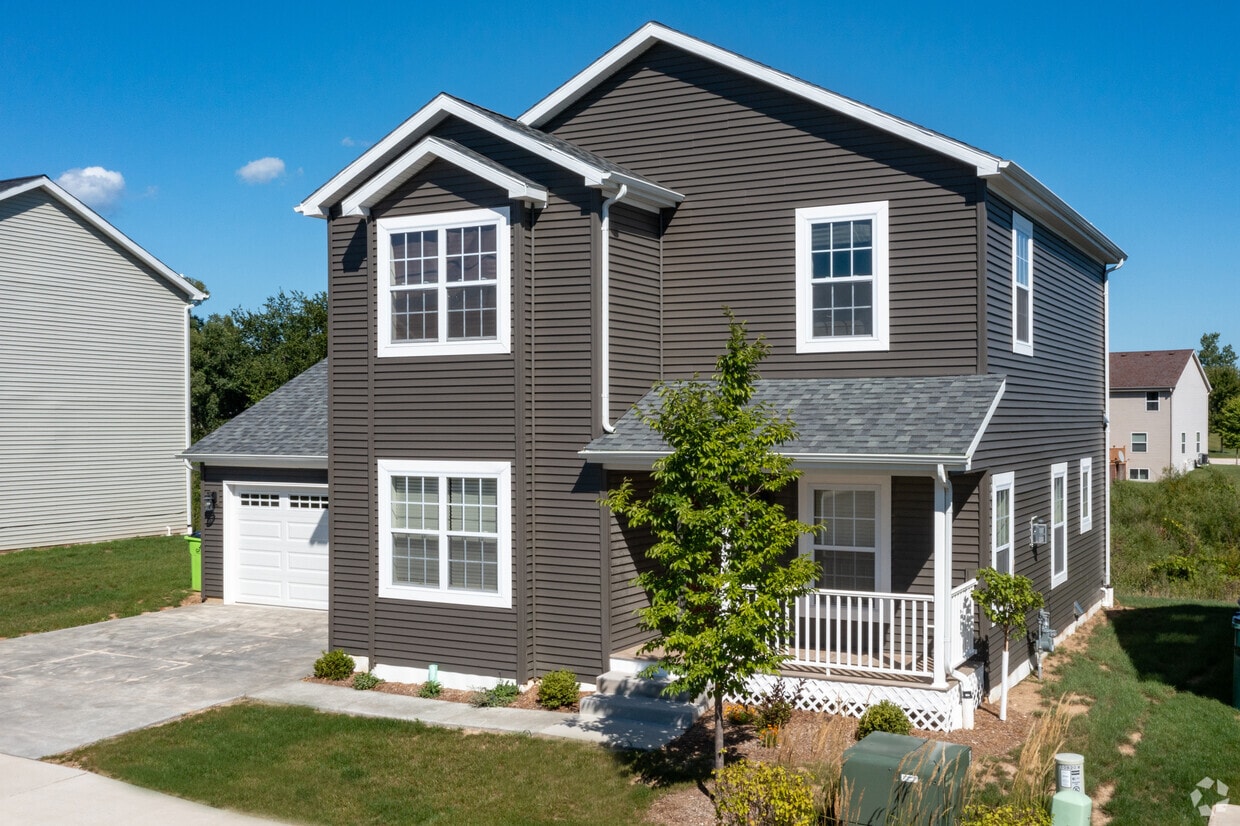
Bedrooms are carpeted for comfort and feature neutral tones with windows that bring in natural light. A full bathroom includes a soaking tub with marble-style tile surround, hardwood-look flooring, and a dark-finished vanity with granite countertops. A half bath is also present. The dedicated laundry room offers ample storage with rich wood cabinetry above a utility sink, alongside side-by-side washer and dryer hookups. The home's two-floor layout provides a practical and comfortable living environment throughout. Located at 93 E Tahoe St in Oak Creek, Wisconsin, this single-floor community clubhouse is thoughtfully designed to serve as a social and recreational hub. The main lounge area is highlighted by soaring vaulted ceilings, recessed lighting, and warm hardwood-style flooring, creating an open and welcoming atmosphere. Stylish furnishings, including a tufted leather sofa and curated artwork, lend the space a contemporary yet comfortable character. Large glass doors and expansive windows flood the interior with natural light and provide direct views of the outdoor pool area, seamlessly connecting indoor and outdoor living. The well-appointed kitchen features white shaker cabinetry, quartz countertops, stainless steel appliances, and a coffee station, making it ideal for resident gatherings. A dedicated game room offers shuffleboard and foosball tables alongside patterned carpeting and neighborhood views. A private workstation nook provides a functional retreat with a live-edge wood desk and printing amenities. Additional flexible spaces include a media lounge with a mounted television. A fully equipped fitness center rounds out the amenities, offering residents a comprehensive wellness facility within the community. This two-story home offers a thoughtfully designed layout with functional and stylish spaces across both levels. The kitchen is a standout feature, showcasing crisp white shaker cabinetry with matte black hardware, a classic subway tile backsplash, light quartz countertops, and a full suite of stainless steel appliances including a side-by-side refrigerator with water dispenser, gas range, built-in microwave, and dishwasher. A large kitchen island provides additional prep and dining space. Light wood-look flooring flows throughout the main level, creating a bright and cohesive feel. The living room is anchored by a floor-to-ceiling stacked stone fireplace and features recessed lighting and natural light from windows with blinds and drapery. Upstairs, the primary bedroom is generously proportioned, featuring plush carpeting, large windows with plantation shutters and drape panels, and ample closet space. Additional bedrooms continue the home's clean, neutral aesthetic. A full bathroom includes a walk-in glass-enclosed shower, wood-toned vanity with granite countertop, and light hardwood flooring. The overall ambiance is warm and contemporary, with neutral tones and quality finishes throughout.
Property Site Map

Select a house to view pricing & availability

Any
1
2
3
Any
1+
2+
Move-In Date
Matterport 3D Tour Matterport 3D Tour
Matterport 3D Tour

About Residences at Oak View LLC

Residencias en Oak View: Casas de alquiler en una comunidad privada con comodidades de lujo. ¡Construidas para alquilar y listas para mudarse! Bienvenido a Residencias en Oak View, donde el lujo moderno se une a una vida sin complicaciones. Esto no es demasiado bueno para ser verdad: nuestra comunidad está completamente construida y diseñada para quienes desean la privacidad y la comodidad de una casa de alquiler sin las molestias del mantenimiento de una vivienda. Disfrute de comodidades comunitarias como: un parque privado extragrande para perros con césped especial y sistema de drenaje para disfrutarlo todo el año, cancha de baloncesto de media cancha, cancha de pickleball, todo complementando nuestra piscina climatizada (abierta de mayo a octubre), casa club con cocina, gimnasio, centro de negocios, sala de lavado de perros y sala de juegos. Además de nuestras instalaciones, también tenemos eventos comunitarios, como fiestas vecinales y Halloween con muchísimas actividades. Nuestra comunidad, que abarca dos fases cuidadosamente desarrolladas (2021 y 2023/2024), consta de 83 casas unifamiliares de alquiler con amplios planos de planta de 2 y 3 habitaciones. Cada casa está diseñada para brindar comodidad y conveniencia, con: • Garajes adjuntos y cuartos de lavandería privados (con electrodomésticos incluidos) • Internet y cable preinstalados para una conectividad perfecta • Interiores modernos con techos de 2.7 metros, encimeras de cuarzo y electrodomésticos de acero inoxidable, incluyendo una estufa de gas, chimenea y refrigerador/congelador de doble puerta • Amplio espacio de almacenamiento y vestidores ¿Quieres salir y relajarte? Date un chapuzón en la piscina climatizada, organiza una barbacoa en la pérgola o deja que tu amigo peludo disfrute del parque para perros. ¿Prefieres un poco de competencia? Desafía a tus amigos en nuestras canchas privadas de pickleball y baloncesto. Para mayor comodidad, ofrecemos casas completamente amuebladas con internet y cable incluidos, o puedes traer tus propios muebles para personalizar tu espacio. Sin paredes compartidas. Sin mantenimiento. Sin preocupaciones. Nuestro equipo profesional garantiza un estilo de vida completamente libre de mantenimiento: sin cuidado del césped, jardinería, remoción de nieve o hielo. Y lo mejor de todo, cada casa es 100% privada, sin paredes compartidas con los vecinos. Con una ubicación privilegiada en Oak Creek, Wisconsin, a solo minutos al sur de Milwaukee, Residences at Oak View ofrece la tranquilidad de un suburbio con fácil acceso a autopistas, tiendas y restaurantes, todo a tan solo cinco minutos. Esto es más que un lugar para vivir: es el estilo de vida que usted merece. ¡Comuníquese hoy mismo con nuestra oficina de arrendamiento para programar una visita y encontrar su hogar ideal!

Residences at Oak View LLC is a single family homes community located in Milwaukee County and the 53154 ZIP Code. This area is served by the Oak Creek-Franklin Joint School District attendance zone.

Unique Features

  • Cancha de pickleball
  • Estacionamiento fuera de la calle
  • Vivienda unifamiliar

Contact

View Property Website
Language: English
Open 10am - 2pm Today
  • Monday, Closed
  • Tuesday - Friday, 9am - 5pm
  • Saturday, 10am - 2pm
  • Sunday, Closed
Property Management Company Logo

Community Amenities

Piscina exterior

Gimnasio

Instalaciones de lavandería

Unidades amuebladas disponibles

Sede del club

Control de accesos

Centro de negocios

Parrilla

Property Services

  • Servicio paquetería
  • Instalaciones de lavandería
  • Control de accesos
  • Mantenimiento en las instalaciones
  • Property manager en las instalaciones
  • Acceso 24 horas
  • Unidades amuebladas disponibles
  • Área de juegos para mascotas
  • Estación de lavado de mascotas
  • Transporte público

Shared Community

  • Centro de negocios
  • Sede del club
  • Sala multiusos

Fitness & Recreation

  • Gimnasio
  • Piscina exterior
  • Cancha de baloncesto
  • Senderos para caminar/montar en bicicleta
  • Sala de juegos
  • Pista de pickleball

Outdoor Features

  • Solárium
  • Parrilla
  • Parque para perros

House Features

Aire acondicionado

Lavavajillas

Suelos de madera maciza

Vestidores

Nevera

Wifi

Bañera/Ducha

Zona de eliminación de desechos

Indoor Features

  • Wifi
  • Aire acondicionado
  • Calefacción
  • Bañera/Ducha
  • Chimenea

Kitchen Features & Appliances

  • Lavavajillas
  • Zona de eliminación de desechos
  • Electrodomésticos de acero inoxidable
  • Cocina
  • Horno
  • Fogón
  • Nevera
  • Congelador
  • Encimeras de cuarzo

Floor Plan Details

  • Suelos de madera maciza
  • Oficina
  • Sala de entretenimiento
  • Vestidores
  • Amueblado
  • Cubiertas de ventanas
Location
10880 S Superior Pl, Oak Creek,
WI 53154
Get Directions
Schools Restaurants Groceries Coffee Banks Shops Fitness
| Edit
Edit Commute

Destination is required

Under 30 minutes

Commute Time is calculated at rush hour.
City - Oak Creek

Located along Lake Michigan's southwestern shore, Oak Creek combines suburban living with easy city access. This growing community features the popular Drexel Town Square, home to an outdoor amphitheater, seasonal farmers market, and local eateries. The rental market remains strong, with one-bedroom apartments averaging $1,450 per month, reflecting a 3.9% year-over-year increase, while two-bedroom units average $1,663 with a 2% annual rise.

Oak Creek offers both outdoor recreation and economic opportunities. Residents enjoy the Root River Parkway's hiking trails and the Oak Creek watershed's natural spaces. The community's business sector includes major employers like IKEA and Amazon's fulfillment center. Located adjacent to General Mitchell International Airport and with easy access to I-94 and I-41, Oak Creek provides convenient transportation options.

Learn more about living in Oak Creek 
Amenities
  • Servicio paquetería
  • Instalaciones de lavandería
  • Control de accesos
  • Mantenimiento en las instalaciones
  • Property manager en las instalaciones
  • Acceso 24 horas
  • Unidades amuebladas disponibles
  • Área de juegos para mascotas
  • Estación de lavado de mascotas
  • Transporte público
  • Centro de negocios
  • Sede del club
  • Sala multiusos
  • Solárium
  • Parrilla
  • Parque para perros
  • Gimnasio
  • Piscina exterior
  • Cancha de baloncesto
  • Senderos para caminar/montar en bicicleta
  • Sala de juegos
  • Pista de pickleball
  • Cancha de pickleball
  • Estacionamiento fuera de la calle
  • Vivienda unifamiliar
  • Wifi
  • Aire acondicionado
  • Calefacción
  • Bañera/Ducha
  • Chimenea
  • Lavavajillas
  • Zona de eliminación de desechos
  • Electrodomésticos de acero inoxidable
  • Cocina
  • Horno
  • Fogón
  • Nevera
  • Congelador
  • Encimeras de cuarzo
  • Suelos de madera maciza
  • Oficina
  • Sala de entretenimiento
  • Vestidores
  • Amueblado
  • Cubiertas de ventanas
Office Hours
Monday Closed
Tuesday 9am - 5pm
Wednesday 9am - 5pm
Thursday 9am - 5pm
Friday 9am - 5pm
Saturday 10am - 2pm
Sunday Closed
262-800-5408
Education
Colleges & Universities Distance
Milwaukee Tech., Oak Creek
Drive: 13 min 6.0 mi
Alverno College
Drive: 22 min 12.4 mi
Marquette University
Drive: 23 min 15.5 mi
Milwaukee Tech., West Allis
Drive: 30 min 16.5 mi
Residences at Oak View LLC is within 13 minutes or 6.0 miles from Milwaukee Tech., Oak Creek. It is also near Alverno College and Marquette University.
Schools
  • Public Schools
  • Private Schools
Meadowview Elementary School
Public Elementary School
Grades PK-5
320 Students
Attendance Zone
Oak Creek East Middle School
Public Middle School
Grades 6-8
945 Students
Attendance Zone
Oak Creek High School
Public High School
Grades 9-12
2,220 Students
Attendance Zone
Trinity Lutheran School
Private Elementary & Middle School
Grades PK-8
226 Students
Nearby
Property Identified
St. Johns Lutheran School
Private Elementary & Middle School
Grades PK-8
Nearby
Property Identified
Zion Evangelical Lutheran School
Private Elementary & Middle School
Grades PK-8
125 Students
Nearby
Property Identified
St Matthew School
Private Elementary & Middle School
Grades PK-8
210 Students
Nearby
Property Identified
St. Louis School
Private Elementary & Middle School
Grades PK-8
Nearby
Property Identified
Country View Christian Academy
Private Middle & High School
Grades 6-12
Nearby
Property Identified
School data provided by The GreatSchools Rating helps parents compare schools within a state based on a variety of school quality indicators and provides a helpful picture of how effectively each school serves all of its students. Ratings are on a scale of 1 (below average) to 10 (above average) and can include test scores, college readiness, academic progress, advanced courses, equity, discipline and attendance data. We also advise parents to visit schools, consider other information on school performance and programs, and consider family needs as part of the school selection process.

View GreatSchools Rating Methodology


Data provided by GreatSchools.org © 2026. All rights reserved.
Transportation

Residences at Oak View LLC is near General Mitchell International, located 7.6 miles or 14 minutes away.

Commuter Rail Distance
General Mitchell Intl. Airport Amtrak Station
Drive: 15 min 7.4 mi
Sturtevant Amtrak Station
Drive: 19 min 10.1 mi
Milwaukee
Drive: 23 min 15.7 mi
Kenosha Station
Drive: 39 min 23.3 mi
Winthrop Harbor Station
Drive: 49 min 34.5 mi
Airports Distance
Airports Distance
General Mitchell International
Drive: 14 min 7.6 mi
Getting Around
Somewhat Walkable
Walkability
20 / 100
Minimal Public Transit
Transit
0 / 100
Exceptionally Drivable
Drivability
100 / 100
Somewhat Bikeable
Bikeability
20 / 100

Scores provided by

What do Walkability, Transit, Drivability, and Bikeability mean? Walkability measures the walking distance to day-to-day needs. Transit measures access to public transportation. Drivability measures congestion, parking availability, and access to major roads. Bikeability measures the suitability for cycling. How It Works
Active
Soundscore™
73 / 100

Traffic

Busy

Airport

Calm

Businesses

Calm

Scores provided by

HowLoud What is a Sound Score Rating? A Sound Score Rating aggregates noise caused by vehicle traffic, airplane traffic and local sources. How It Works
Points of Interest

Time and distance from Residences at Oak View LLC.

Shopping Centers Distance
111-145 W Ryan Rd
Drive: 4 min 1.9 mi
2327-2333 W Ryan Rd
Drive: 7 min 3.6 mi
Oak Creek Commons
Drive: 7 min 3.6 mi
Residences at Oak View LLC has 3 shopping centers within 3.6 miles, which is about a 7-minute drive. The miles and minutes will be for the farthest away property.
Parks and Recreation Distance
Jo-Don Farms
Drive: 7 min 4.5 mi
River Bend Nature Center
Drive: 18 min 10.5 mi
Boerner Botanical Gardens
Drive: 24 min 12.3 mi
Wehr Nature Center
Drive: 24 min 12.7 mi
Racine Zoo
Drive: 22 min 13.5 mi
Residences at Oak View LLC has 5 parks within 13.5 miles, including Jo-Don Farms, River Bend Nature Center, and Wehr Nature Center.
Hospitals Distance
Hospitals Distance
Midwest Orthopedic Specialty Hospital
Drive: 7 min 3.1 mi
Wheaton Franciscan Healthcare St. Francis
Drive: 19 min 11.2 mi
Wheaton Franciscan Healthcare All Saints
Drive: 18 min 11.8 mi
Residences at Oak View LLC has 3 hospitals within 11.8 miles, the nearest is Midwest Orthopedic Specialty Hospital which is 3.1 miles away and a 7 minute drive.
Military Bases Distance
US Air Force Reserve
Drive: 12 min 6.3 mi
Great Lakes Naval Training Center
Drive: 51 min 42.2 mi
US Military Reservation Elk Grove
Drive: 83 min 65.4 mi
Residences at Oak View LLC has 3 military bases within 65.4 miles, the nearest is US Air Force Reserve which is 6.3 miles away and a 12 minute drive.


Reviews for Residences at Oak View LLC

No Renter Ratings Yet
Be the First to Rate & Review!
Share details of your experience with this property
Submitted by a verified resident of the apartment community. Participating residents may receive reward points in exchange for posting a review during their lease term, regardless of the nature of the review. Delete

Property Manager Responded:

Property Manager Responded

Show full review Show less
Was this helpful? Vote review helpful Thanks for your feedback!
Flag Review
  1. ...
  2. ...

Residences at Oak View LLC Photos

  • Elin

  • Phase 1 Tayber

  • Cancha de Pickleball Privada

  • Cancha de baloncesto privada

  • Comedor y cocina Tayber con espacio de estar de concepto abierto - Construcción 2023/24

  • Tayber amueblado - Comedor y cocina

  • Parque privado para perros extragrande con césped especializado

  • Gimnasio las 24 horas, los 7 días de la semana

Floor Plans

  • 3 Bedrooms

  • Elin - Nivel 1

  • 3 Bedrooms

  • Sienna - Nivel 1

  • 3 Bedrooms

Nearby Apartments

Within 50 Miles of Residences at Oak View LLC

  • Grand Wisconsin

    720 N Dr Martin Luther King Jr Dr

    Milwaukee, WI 53203

    $2,890

    3 Br 13.3 mi

  • Streetcar Flats

    828 N Broadway

    Milwaukee, WI 53202

    Call for Rent

    3 Br 13.5 mi

  • Inspire Prairie Springs

    11245 Betty Ln

    Pleasant Prairie, WI 53158

    $2,695 - $2,995

    3 Br 23.0 mi

  • The District

    433 N Main St

    West Bend, WI 53090

    $2,575 - $2,895

    3 Br 42.3 mi

Frequently Asked Questions
Does Residences at Oak View LLC have in-unit laundry?

While Residences at Oak View LLC does not provide in‑unit laundry, on‑site laundry facilities are available for shared resident use.

What utilities are included in rent at Residences at Oak View LLC?

Utilities are not included in rent. Residents should plan to set up and pay for all services separately.

Is parking available at Residences at Oak View LLC?

Parking is available at Residences at Oak View LLC. Fees may apply depending on the type of parking offered. Contact this property for details.

Which floor plans are available, and what are the price ranges?

Residences at Oak View LLC has three-bedrooms available with rent ranges from $3,100/mo. to $3,350/mo.

Is Residences at Oak View LLC pet-friendly?

Yes, Residences at Oak View LLC welcomes pets. Breed restrictions, weight limits, and additional fees may apply. View this property's pet policy.

How much income do I need to rent at Residences at Oak View LLC?

A good rule of thumb is to spend no more than 30% of your gross income on rent. Based on the lowest available rent of $3,100 for a three-bedrooms, you would need to earn about $124,000 per year to qualify. Want to double-check your budget? Calculate how much rent you can afford with our Rent Affordability Calculator.

Does Residences at Oak View LLC have move-in specials?

Residences at Oak View LLC is not currently offering any rent specials. Check back soon, as promotions change frequently.

Does Residences at Oak View LLC offer Matterport 3D tours?

Yes! Residences at Oak View LLC offers 3 Matterport 3D Tours. Explore different floor plans and see unit level details, all without leaving home.
Back To Top
Send a Message
Contact Property
Send Message
By providing us with your information and clicking the button above, you agree we may pass along your info to this property, and you agree to receive e-mail, phone calls... By providing us with your information and clicking the button above, you agree we may pass along your info to this property, and you agree to receive e-mail, phone calls, and automated and/or AI generated marketing text messages to your mobile phone number about the property. You also agree to Apartments.com's Privacy Statement and Terms of Service. Consent to receiving messages is not a condition for services and not required to lease with this property. No purchase necessary. Message and data rates may apply, and frequency of the messages varies. You also agree to receive a text message confirming any opt-out and acknowledge that we, our vendors, and the property or its affiliates may record the messages.

Submitting Request

Send a Message

Thank you! Your email has been sent.

Error

Report an Issue Print Get Directions
Try These Popular Nearby Searches

Cities

  • South Milwaukee Rentals
  • Cudahy Rentals
  • St Francis Rentals
  • Saint Francis Rentals
  • Caledonia Rentals

Search by Bedrooms

  • Studio Apartments in Oak Creek
  • 1 Bedroom Apartments in Oak Creek
  • 2 Bedroom Apartments in Oak Creek
  • 3 Bedroom Apartments in Oak Creek

Other Rental Types

  • Oak Creek Lofts for Rent
  • Oak Creek Houses for Rent
  • Oak Creek Condos for Rent
  • Oak Creek Townhomes for Rent
  • Private Landlord Rentals Oak Creek
  • 53154 Houses for Rent
  • 53154 Condos for Rent
  • 53154 Townhomes for Rent

Stay on Budget

  • Oak Creek Apartments Under $1,000
  • Oak Creek Apartments Under $1,100
  • Oak Creek Apartments Under $1,200
  • Oak Creek Apartments Under $1,300
  • Oak Creek Apartments Under $1,400
  • Oak Creek Apartments Under $1,500
  • Oak Creek Apartments Under $2,000

Filter by Popular Amenities

  • Pet Friendly Apartments in Oak Creek
  • Furnished Apartments in Oak Creek
  • Apartments with Washer & Dryer in Oak Creek
  • Wheelchair Accessible Apartments in Oak Creek
  • Apartments with EV Charging in Oak Creek
  • Apartments with Balcony in Oak Creek
  • Apartments with Air Conditioning in Oak Creek
  • Oak Creek Apartments with Pickleball Court
  • Oak Creek Apartments with Virtual Tours

Find Specialty Housing

  • Student Housing in Oak Creek
  • Oak Creek Low Income Housing
  • Senior Housing in Oak Creek
  • Short Term Rentals in Oak Creek
  • Luxury Apartments in Oak Creek
  • Cheap Apartments in Oak Creek
  • Corporate Housing in Oak Creek
  • Move-In Specials in Oak Creek
  • New Apartments in Oak Creek
  • About Us
  • Advertise
  • Legal Notices
  • Privacy Notice
  • Avoid Scams
  • Accessibility
  • Calculate Rent Affordability
  • Renterverse
  • Sitemap
Property Logo
apartments.com
© 2026 CoStar Group, Inc. Equal Housing Opportunity

Equal Housing Opportunity

© 2026 CoStar Group, Inc.

Equal Housing Opportunity

Ready to Apply?

Good News! This rental is accepting applications through Apartments.com. Act now and your $ purchase will include 9 additional FREE application submissions to participating properties.

Or if you already have an account


Required

Required

Valid Email Required

You must acknowledge the disclaimer to continue
Next
You're leaving Apartments.com

Do you want this community to contact you?

Required

Required

Valid Email Required

Continue to Property Website Skip this Step
Continue

Take me to this property's website
Send Message
Interested in this property? Send message today.
Rate & Review Residences at Oak View LLC
Please select a rating
50 character minimum
By clicking submit, I agree to the Apartments.com Terms of Service and the Ratings & Reviews Terms of Use.
Share This Listing
Listing Image

10880 S Superior Pl

Oak Creek, WI 53154

Email

Link Copied

(262) 800-5408
Get Directions
Schools Restaurants Groceries Coffee Banks Shops Fitness
Select a house to view pricing and availability
Floor
Any
1
2
3
Any
1+
2+
Move-In Date
Matterport 3D Tour Matterport 3D Tour
Matterport 3D Tour