This two-story space is defined by its striking architectural character, most notably the vaulted wood-plank ceiling supported by exposed timber beams that crowns the main level. Light hardwood flooring runs throughout, complementing the warm tones of the natural wood overhead and creating a cohesive, contemporary aesthetic. The main floor opens into a generously scaled communal area that integrates dining and lounge functions seamlessly. A dark, streamlined kitchen island anchors one side of the space, paired with a full kitchenette featuring stainless steel appliances, wood cabinetry, and a herringbone tile backsplash. Pendant lighting in brushed brass and copper tones adds warmth above dining tables and gathering areas. A textured accent wall houses a fireplace and mounted television, creating a comfortable lounge setting surrounded by large windows that invite abundant natural light. A distinctive oval-framed nook provides an intimate seating alcove, while glass-walled rooms offer flexible conference and meeting space, including a formal conference room adorned with a vintage railroad map mural. The second floor, accessed via a modern staircase with black metal railings, features a game room with a billiards table, a linear fireplace set against slate-toned wall panels, and banquette seating with amber sconce lighting. Outdoor views are accessible from multiple vantage points throughout both levels.
-
Total Monthly Price
$1,738 - $2,673
-
Bedrooms
1 - 3 bd
-
Bathrooms
1 - 2 ba
-
Square Feet
768 - 1,256 sq ft

Highlights
- Top Rated by Renters
- Pool
- Spa
- Fireplace
- Dog Park
- Balcony
Pricing & Floor Plans
-
Unit 05-309price $1,868square feet 831availibility Jun 28
-
Unit 17-303price $1,738square feet 831availibility Jul 17
-
Unit 08-301price $1,778square feet 768availibility Jun 30

-
Unit 16-306price $1,758square feet 800availibility Jul 11
-
Unit 17-204price $1,773square feet 800availibility Jul 16
-
Unit 11-305price $2,118square feet 1,073availibility Now
-
Unit 02-305price $2,138square feet 1,073availibility Jun 22
-
Unit 05-201price $2,198square feet 1,166availibility Now
-
Unit 15-211price $2,198square feet 1,166availibility Now
-
Unit 16-201price $2,223square feet 1,166availibility Now
-
Unit 18-100price $2,673square feet 1,256availibility Now
-
Unit 05-309price $1,868square feet 831availibility Jun 28
-
Unit 17-303price $1,738square feet 831availibility Jul 17
-
Unit 08-301price $1,778square feet 768availibility Jun 30
-
Unit 16-306price $1,758square feet 800availibility Jul 11
-
Unit 17-204price $1,773square feet 800availibility Jul 16
-
Unit 11-305price $2,118square feet 1,073availibility Now
-
Unit 02-305price $2,138square feet 1,073availibility Jun 22
-
Unit 05-201price $2,198square feet 1,166availibility Now
-
Unit 15-211price $2,198square feet 1,166availibility Now
-
Unit 16-201price $2,223square feet 1,166availibility Now
-
Unit 18-100price $2,673square feet 1,256availibility Now
Fees and Policies
The fees listed below are community-provided and may exclude utilities or add-ons. All payments are made directly to the property and are non-refundable unless otherwise specified. Use the Cost Calculator to determine costs based on your needs.
-
Utilities & Essentials
-
Utility Management Move InFee due with first utility billing. Charged per unit.$15
-
Resident Services FeeMonthly Fee Charged per unit.$25 / mo
-
Utility Management Service FeeConservice Administrative Billing Fee Charged per unit.$8 / mo
-
Additional UtilitiesWater, Sewer, Trash, Gas, Electric, Storm Water (If Applicable) Charged per unit.Varies / mo
-
-
One-Time Basics
-
DepositVaries by unit
-
Application FeeVaries by unit
-
-
Dogs
Restrictions:This list is not exhaustive, and any hybrid or mixed breed that includes part of these breeds may also be restricted. Unacceptable breeds include, but are not limited to, German Shepherds, Rottweilers, Presa Canarios, Akitas, Staffordshire Terriers, American Bulldogs, Karelian Bear Dogs, Pit Bulls, Chow Chows, Dobermans, Mastiffs, and Malamutes.Read More Read Less
-
Cats
Restrictions:
-
Other
-
Parking FeeParking Fee Charged per vehicle.$150 / mo
-
-
Additional Parking Options
-
Other
-
-
Storage FeeStorage Fee Charged per rentable item.$20 - $35 / mo
-
Admin FeeVaries by unit
-
Apartment DepositVaries by unit
-
Utility Management Move OutUtility Management Move Out Fee Charged per unit.$15
-
Late FeeLate Fee Charged per unit.5% of base rent / occurrence
-
NSF Tenant FeeNSF Tenant Fee Charged per unit.$20 / occurrence
Property Fee Disclaimer: Based on community-supplied data and independent market research. Subject to change without notice. May exclude fees for mandatory or optional services and usage-based utilities.
Details
Lease Options
-
12 - 18 Month Leases
Property Information
-
Built in 2019
-
420 units/3 stories
Matterport 3D Tours
Select a unit to view pricing & availability
 Matterport 3D Tour
About Railway Flats Apartments
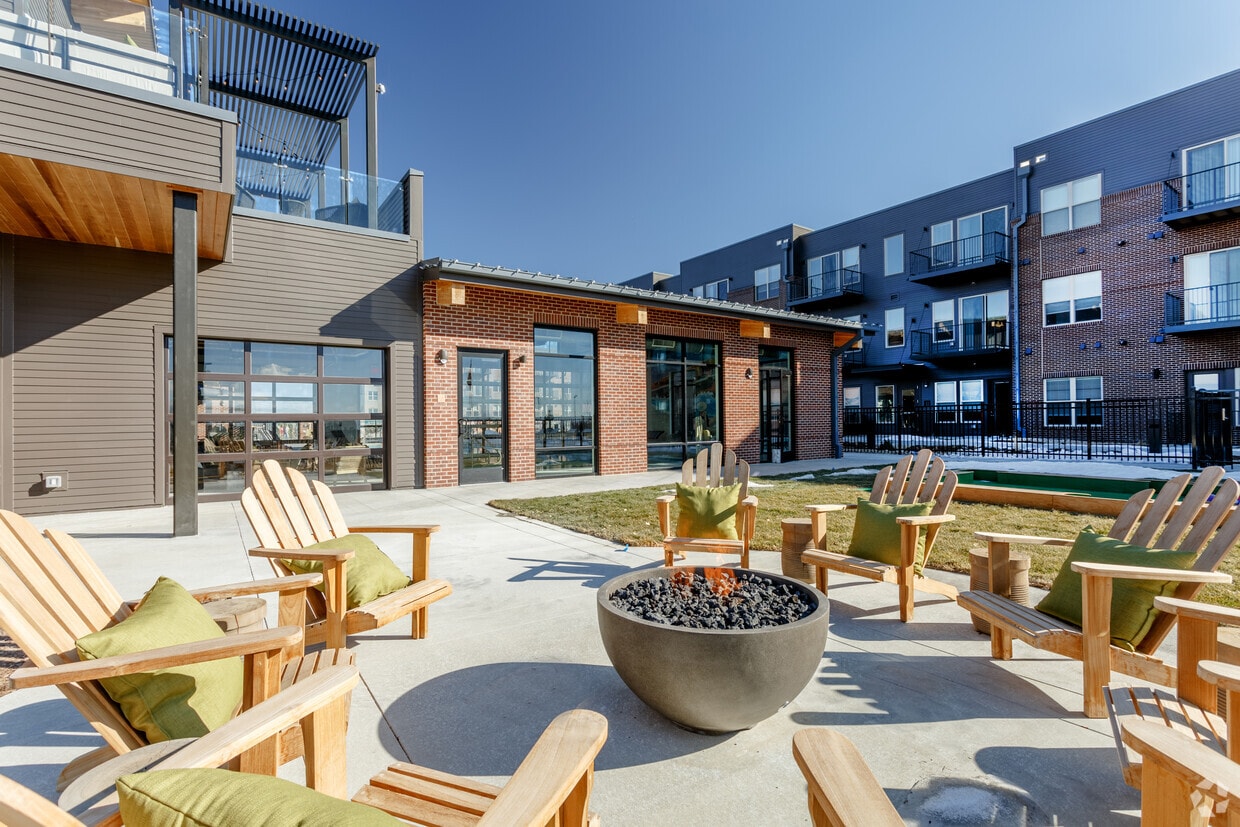
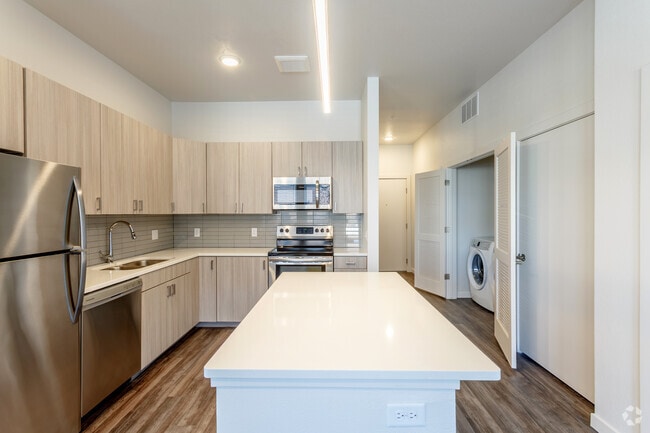
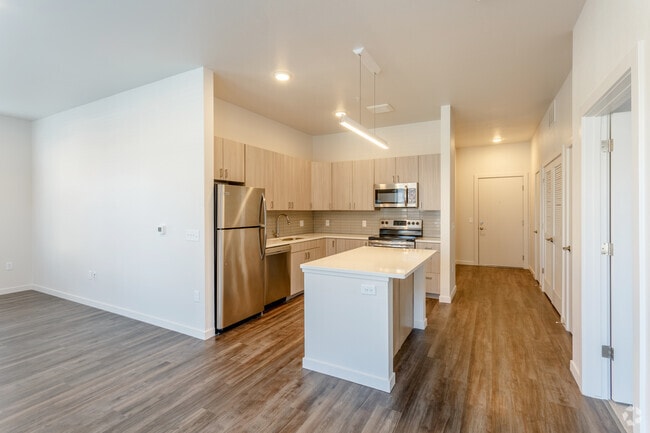
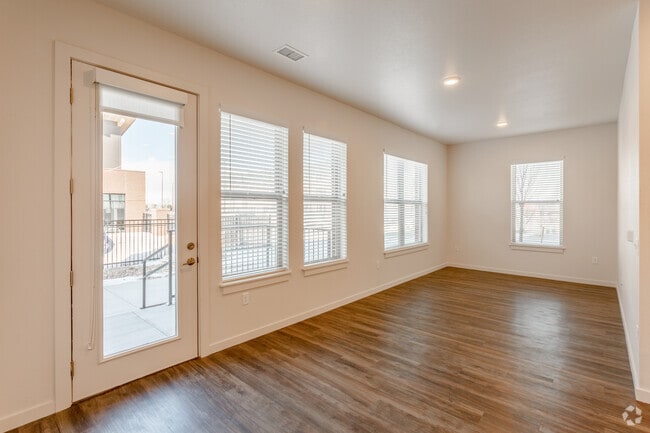
Railway Flats Apartments in Loveland's Centerra community offers upscale studio, 1, 2, and 3-bedroom homes with stainless steel appliances, quartz countertops, wood-style flooring, large soaking tubs, and in-unit washer/dryers. Select homes feature mountain views, oversized windows, and private patios or balconies. Residents enjoy resort-style amenities like a two-story clubhouse, golf simulator, indoor/outdoor pool with spa, fitness center, bark park, and garage parking. Walking distance to Promenade Shops, Chapungu Sculpture Park, dining, and trails, Railway Flats blends luxury living with a vibrant, walkable neighborhood. Professional on-site management and flexible payment options provide a seamless living experience.
Railway Flats Apartments is an apartment community located in Larimer County and the 80538 ZIP Code. This area is served by the Thompson R2-J School District attendance zone.
Unique Features
- *Elevator available in Clubhouse only
- Barista Coffee Bar
- Bocce Ball Courts
- Ceiling Fan
- Central Heating & Air
- Chef's Table
- Conference Room
- Contemporary Finishes
- Electric Car Chargers
- Energy Star Appliances
- Full Size Washer & Dryer
- Game Room
- Garages Available
- Golf Simulator
- Gorgeous Mountain Views Available
- Grilling Areas with Outdoor Kitchens
- Large Bark Park
- Large Soaking Tubs
- Mountain Views Available*
- Open Air Lounge
- Outdoor Fireplace and Firepits
- Patios and Balconies Available*
- Paw-Spa
- Smoke Free Community
- Spacious Closets
- Stainless Steel Appliances and Microwave
- Storage Spaces Available
- Unique Resident Events and Planning
- Walking Distance to Chapungu Sculpture Park
- Wood-Plank Style Flooring
Community Amenities
Pool
Fitness Center
Clubhouse
Conference Rooms
- Package Service
- Maintenance on site
- Public Transportation
- Clubhouse
- Lounge
- Storage Space
- Conference Rooms
- Fitness Center
- Spa
- Pool
- Gameroom
- Dog Park
Apartment Features
Microwave
Fireplace
Ceiling Fans
Smoke Free
- Heating
- Ceiling Fans
- Smoke Free
- Cable Ready
- Fireplace
- Kitchen
- Microwave
- Balcony
Loveland sits at the base of the Rocky Mountains in Larimer County, where the Front Range meets the foothills and the pace of life feels intentional rather than rushed. Known informally as the Sweetheart City, it holds a population of around 77,000 and functions as part of the Fort Collins-Loveland metro area, giving residents access to a mid-size city without the density of Denver, roughly 45 miles to the south. Major employers in healthcare, manufacturing, and technology anchor the local economy, while UCHealth Medical Center of the Rockies serves as one of the region's most prominent institutions.
Neighborhoods here range from the walkable blocks of historic Downtown Loveland, home to the restored Rialto Theater and Loveland Museum, to the newer, retail-anchored Centerra district near Interstate 25, and the quieter lake-area communities surrounding Boyd Lake State Park.
Learn more about living in Loveland- Package Service
- Maintenance on site
- Public Transportation
- Clubhouse
- Lounge
- Storage Space
- Conference Rooms
- Dog Park
- Fitness Center
- Spa
- Pool
- Gameroom
- *Elevator available in Clubhouse only
- Barista Coffee Bar
- Bocce Ball Courts
- Ceiling Fan
- Central Heating & Air
- Chef's Table
- Conference Room
- Contemporary Finishes
- Electric Car Chargers
- Energy Star Appliances
- Full Size Washer & Dryer
- Game Room
- Garages Available
- Golf Simulator
- Gorgeous Mountain Views Available
- Grilling Areas with Outdoor Kitchens
- Large Bark Park
- Large Soaking Tubs
- Mountain Views Available*
- Open Air Lounge
- Outdoor Fireplace and Firepits
- Patios and Balconies Available*
- Paw-Spa
- Smoke Free Community
- Spacious Closets
- Stainless Steel Appliances and Microwave
- Storage Spaces Available
- Unique Resident Events and Planning
- Walking Distance to Chapungu Sculpture Park
- Wood-Plank Style Flooring
- Heating
- Ceiling Fans
- Smoke Free
- Cable Ready
- Fireplace
- Kitchen
- Microwave
- Balcony
| Monday | 1pm - 6pm |
|---|---|
| Tuesday | 10am - 6pm |
| Wednesday | 10am - 6pm |
| Thursday | 10am - 6pm |
| Friday | 10am - 5pm |
| Saturday | 10am - 4pm |
| Sunday | Closed |
| Colleges & Universities | Distance | ||
|---|---|---|---|
| Colleges & Universities | Distance | ||
| Drive: | 22 min | 14.5 mi | |
| Drive: | 25 min | 15.9 mi | |
| Drive: | 25 min | 16.9 mi | |
| Drive: | 27 min | 17.2 mi |


 The GreatSchools Rating helps parents compare schools within a state based on a variety of school quality indicators and provides a helpful picture of how effectively each school serves all of its students. Ratings are on a scale of 1 (below average) to 10 (above average) and can include test scores, college readiness, academic progress, advanced courses, equity, discipline and attendance data. We also advise parents to visit schools, consider other information on school performance and programs, and consider family needs as part of the school selection process.
View GreatSchools Rating Methodology
Data provided by GreatSchools.org © 2026. All rights reserved.
Scores provided by
 What do Walkability, Transit, Drivability, and Bikeability mean?
Walkability measures the walking distance to day-to-day needs.
Transit measures access to public transportation.
Drivability measures congestion, parking availability, and access to major roads.
Bikeability measures the suitability for cycling.
How It Works
What do Walkability, Transit, Drivability, and Bikeability mean?
Walkability measures the walking distance to day-to-day needs.
Transit measures access to public transportation.
Drivability measures congestion, parking availability, and access to major roads.
Bikeability measures the suitability for cycling.
How It Works
Traffic
-Airport
-Businesses
-Scores provided by
HowLoud What is a Sound Score Rating? A Sound Score Rating aggregates noise caused by vehicle traffic, airplane traffic and local sources. How It WorksRailway Flats Apartments Photos
-
Railway Flats Apartments
-
Caption
-
3BR, 2BA - Roadmaster
-
3BR, 2BA - Roadmaster
-
3BR, 2BA - Roadmaster
-
3BR, 2BA - Roadmaster
-
3BR, 2BA - Roadmaster
-
3BR, 2BA - Roadmaster
-
3BR, 2BA - Roadmaster
Models
-
1 Bedroom
-
1 Bedroom
-
1 Bedroom
-
2 Bedrooms
-
2 Bedrooms
-
3 Bedrooms
Nearby Apartments
Within 50 Miles of Railway Flats Apartments
-
Lake Vista Apartments
2235 Rocky Mountain Ave
Loveland, CO 80538
$1,919 - $2,619 Total Monthly Price
1-3 Br 0.9 mi
-
Parkhouse Apartment Homes
14310 Grant St
Thornton, CO 80023
$1,711 - $2,326 Total Monthly Price
1-3 Br 31.7 mi
-
The Lydian
2560 Welton St
Denver, CO 80205
$1,840 - $3,770 Total Monthly Price
1-3 Br 45.6 mi
Railway Flats Apartments does not offer in-unit laundry or shared facilities. Please contact the property to learn about nearby laundry options.
Utilities are not included in rent. Residents should plan to set up and pay for all services separately.
Parking is available at Railway Flats Apartments. Fees may apply depending on the type of parking offered. Contact this property for details.
Railway Flats Apartments has one to three-bedrooms with rent ranges from $1,738/mo. to $2,673/mo.
Yes, Railway Flats Apartments welcomes pets. Breed restrictions, weight limits, and additional fees may apply. View this property's pet policy.
A good rule of thumb is to spend no more than 30% of your gross income on rent. Based on the lowest available rent of $1,738 for a one-bedroom, you would need to earn about $69,520 per year to qualify. Want to double-check your budget? Calculate how much rent you can afford with our Rent Affordability Calculator.
Railway Flats Apartments is offering Discounts for eligible applicants, with rental rates starting at $1,738.
Yes! Railway Flats Apartments offers 17 Matterport 3D Tours. Explore different floor plans and see unit level details, all without leaving home.
Applicant has the right to provide the property manager or owner with a Portable Tenant Screening Report (PTSR) that is not more than 30 days old, as defined in § 38-12-902(2.5), Colorado Revised Statutes; and 2) if Applicant provides the property manager or owner with a PTSR, the property manager or owner is prohibited from: a) charging Applicant a rental application fee; or b) charging Applicant a fee for the property manager or owner to access or use the PTSR.
What Are Walk Score®, Transit Score®, and Bike Score® Ratings?
Walk Score® measures the walkability of any address. Transit Score® measures access to public transit. Bike Score® measures the bikeability of any address.
What is a Sound Score Rating?
A Sound Score Rating aggregates noise caused by vehicle traffic, airplane traffic and local sources.

2105 Hopper Ln
Loveland, CO 80538