Map
  • Add a Property
  • Renter Tools
    • Favorites
    • Saved Searches
  • Manage Rentals
  • Apartments For Rent
  • Houses For Rent
  • Condos For Rent
  • Townhomes For Rent
  • Help Center
  • El Paso Average Rent
  • Area Guide
  • Rent Calculator
  • Property Management Companies

Language

Apartments.com Logo
Manage Rentals      Sign Up / Sign In

  • Relax by the Resort-Style Pool at Lifestyles at Pellicano, El Paso, TX - Lifestyles at Pellicano

  • Leasing Office - Lifestyles at Pellicano

    Pool - Lifestyles at Pellicano
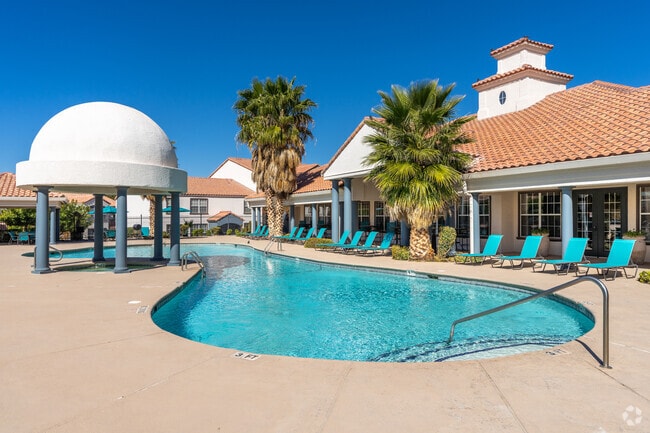
  • Pool - Lifestyles at Pellicano

    Building Photo - Lifestyles at Pellicano
Contact This Property

Tour Options: In-Person

Language: English and Spanish

Open 8:30am - 5:30pm Today

View All Hours Office Hours Monday - Friday, 8:30am - 5:30pm Saturday, 10am - 5pm Sunday, Closed

Lifestyles at Pellicano media gallery Unit
call 915-348-4205
Floor Plan View Body
Texas El Paso County El Paso Ranchos del Sol

Lifestyles at Pellicano

12220 Pellicano Dr, El Paso, TX 79936

2.9
Renter Rating 8 Reviews
Verified Listing CoStar Verified® Listing

This Listing has been verified by CoStar’s listing verification process, which combines internal screening and fraud detection technology. Always beware of scams.

Today
Share Listing
Favorites
915-348-4205
Property Management Company Logo Property Website
  • Monthly Rent

    $1,021 - $2,183

  • Bedrooms

    1 - 2 bd

  • Bathrooms

    1 - 2 ba

  • Square Feet

    557 - 1,089 sq ft

This property has income limits. Make sure you qualify.

Lifestyles at Pellicano
Property Management Company Logo
Share Listing
Favorites

Hot Rates

Limited Time – Don’t Miss Out! Take Advantage of Reduced Pricing While It Lasts. Call For Details – Restrictions May Apply.

Highlights

  • English and Spanish Speaking Staff
  • High Ceilings
  • Pool
  • Walk-In Closets
  • Deck
  • Spa
  • Pet Play Area
  • Dog Park
  • Gated

Pricing & Floor Plans

filter results by bedrooms
Cost Calculator: Estimate your monthly and one-time fees.
1 Bed, 1 Bath A (80% Income Restricted)
$1,021 – $1,190 1 Bed 1 Bath 557 Sq Ft $250 Deposit
5 Available units
Unit
Base Price
Sq Ft
Availability
Unit Details
  • Unit 313
    price $1,067
    square feet 557
    availibility Now
  • Unit 1017
    price $1,027
    square feet 557
    availibility May 29
  • Unit 314
    price $1,027
    square feet 557
    availibility May 29
  • Unit 1006
    price $1,021
    square feet 557
    availibility Jun 23
  • Unit 1107
    price $1,084
    square feet 557
    availibility Jul 28

1 Bed, 1 Bath A
$1,079 – $1,488 1 Bed 1 Bath 557 Sq Ft $250 Deposit
5 Available units
Unit
Base Price
Sq Ft
Availability
Unit Details
  • Unit 304
    price $1,079
    square feet 557
    availibility Now
  • Unit 105
    price $1,117
    square feet 557
    availibility Now
  • Unit 1013
    price $1,117
    square feet 557
    availibility Jun 5
  • Unit 306
    price $1,125
    square feet 557
    availibility Jul 2
  • Unit 307
    price $1,084
    square feet 557
    availibility Jul 14

1 Bed, 1 Bath B
$1,167 – $1,610 1 Bed 1 Bath 708 Sq Ft $250 Deposit
2 Available units
Unit
Base Price
Sq Ft
Availability
Unit Details
  • Unit 205
    price $1,167
    square feet 708
    availibility Jun 1
  • Unit 913
    price $1,225
    square feet 708
    availibility Jul 28
1 Bed, 1 Bath B (80% Income Restricted)
$1,067 – $1,190 1 Bed 1 Bath 708 Sq Ft $250 Deposit
2 Available units
Unit
Base Price
Sq Ft
Availability
Unit Details
  • Unit 813
    price $1,117
    square feet 708
    availibility Jun 3
  • Unit 503
    price $1,067
    square feet 708
    availibility Jun 7
2 Bed, 2 Bath B (80% Income Restricted)
$1,419 – $1,428 2 Beds 2 Baths 968 Sq Ft $300 Deposit
2 Available units
Unit
Base Price
Sq Ft
Availability
Unit Details
  • Unit 309
    price $1,420
    square feet 968
    availibility Now
  • Unit 310
    price $1,419
    square feet 968
    availibility Jun 8
2 Bed, 2 Bath C
$1,502 – $2,183 2 Beds 2 Baths 1,089 Sq Ft $300 Deposit
Matterport 3D Tour
2 Available units
Unit
Base Price
Sq Ft
Availability
Unit Details
  • Unit 1206
    price $1,502
    square feet 1,089
    availibility Now
  • Unit 1613
    price $1,599
    square feet 1,089
    availibility Jul 8
2 Bed, 2 Bath B
$1,444 – $2,023 2 Beds 2 Baths 968 Sq Ft $300 Deposit
2 Available units
Unit
Base Price
Sq Ft
Availability
Unit Details
  • Unit 1109
    price $1,444
    square feet 968
    availibility May 29
  • Unit 312
    price $1,449
    square feet 968
    availibility Jul 28
2 Bed, 1 Bath A
$1,419 – $2,033 2 Beds 1 Bath 876 Sq Ft $300 Deposit
2 Available units
Unit
Base Price
Sq Ft
Availability
Unit Details
  • Unit 202
    price $1,419
    square feet 876
    availibility Jun 13
  • Unit 808
    price $1,424
    square feet 876
    availibility Jul 22
2 Bed, 1 Bath A (80% Income Restricted)
$1,319 – $1,428 2 Beds 1 Bath 876 Sq Ft $300 Deposit
2 Available units
Unit
Base Price
Sq Ft
Availability
Unit Details
  • Unit 909
    price $1,319
    square feet 876
    availibility Jun 18
  • Unit 908
    price $1,324
    square feet 876
    availibility Jul 21
1 Bed, 1 Bath A (80% Income Restricted)
$1,021 – $1,190 1 Bed 1 Bath 557 Sq Ft $250 Deposit
5 Available units
Unit
Base Price
Sq Ft
Availability
Unit Details
  • Unit 313
    price $1,067
    square feet 557
    availibility Now
  • Unit 1017
    price $1,027
    square feet 557
    availibility May 29
  • Unit 314
    price $1,027
    square feet 557
    availibility May 29
  • Unit 1006
    price $1,021
    square feet 557
    availibility Jun 23
  • Unit 1107
    price $1,084
    square feet 557
    availibility Jul 28

1 Bed, 1 Bath A
$1,079 – $1,488 1 Bed 1 Bath 557 Sq Ft $250 Deposit
5 Available units
Unit
Base Price
Sq Ft
Availability
Unit Details
  • Unit 304
    price $1,079
    square feet 557
    availibility Now
  • Unit 105
    price $1,117
    square feet 557
    availibility Now
  • Unit 1013
    price $1,117
    square feet 557
    availibility Jun 5
  • Unit 306
    price $1,125
    square feet 557
    availibility Jul 2
  • Unit 307
    price $1,084
    square feet 557
    availibility Jul 14

1 Bed, 1 Bath B
$1,167 – $1,610 1 Bed 1 Bath 708 Sq Ft $250 Deposit
2 Available units
Unit
Base Price
Sq Ft
Availability
Unit Details
  • Unit 205
    price $1,167
    square feet 708
    availibility Jun 1
  • Unit 913
    price $1,225
    square feet 708
    availibility Jul 28
1 Bed, 1 Bath B (80% Income Restricted)
$1,067 – $1,190 1 Bed 1 Bath 708 Sq Ft $250 Deposit
2 Available units
Unit
Base Price
Sq Ft
Availability
Unit Details
  • Unit 813
    price $1,117
    square feet 708
    availibility Jun 3
  • Unit 503
    price $1,067
    square feet 708
    availibility Jun 7
2 Bed, 2 Bath B (80% Income Restricted)
$1,419 – $1,428 2 Beds 2 Baths 968 Sq Ft $300 Deposit
2 Available units
Unit
Base Price
Sq Ft
Availability
Unit Details
  • Unit 309
    price $1,420
    square feet 968
    availibility Now
  • Unit 310
    price $1,419
    square feet 968
    availibility Jun 8
2 Bed, 2 Bath C
$1,502 – $2,183 2 Beds 2 Baths 1,089 Sq Ft $300 Deposit
Matterport 3D Tour
2 Available units
Unit
Base Price
Sq Ft
Availability
Unit Details
  • Unit 1206
    price $1,502
    square feet 1,089
    availibility Now
  • Unit 1613
    price $1,599
    square feet 1,089
    availibility Jul 8
2 Bed, 2 Bath B
$1,444 – $2,023 2 Beds 2 Baths 968 Sq Ft $300 Deposit
2 Available units
Unit
Base Price
Sq Ft
Availability
Unit Details
  • Unit 1109
    price $1,444
    square feet 968
    availibility May 29
  • Unit 312
    price $1,449
    square feet 968
    availibility Jul 28
2 Bed, 1 Bath A
$1,419 – $2,033 2 Beds 1 Bath 876 Sq Ft $300 Deposit
2 Available units
Unit
Base Price
Sq Ft
Availability
Unit Details
  • Unit 202
    price $1,419
    square feet 876
    availibility Jun 13
  • Unit 808
    price $1,424
    square feet 876
    availibility Jul 22
2 Bed, 1 Bath A (80% Income Restricted)
$1,319 – $1,428 2 Beds 1 Bath 876 Sq Ft $300 Deposit
2 Available units
Unit
Base Price
Sq Ft
Availability
Unit Details
  • Unit 909
    price $1,319
    square feet 876
    availibility Jun 18
  • Unit 908
    price $1,324
    square feet 876
    availibility Jul 21
* Price shown is base rent. Excludes user-selected optional fees and variable or usage-based fees and required charges due at or prior to move-in or at move-out.View Fees and Policies for details. Price, availability, fees, and any applicable rent special are subject to change without notice.
* Square footage definitions vary. Displayed square footage is approximate.

Fees and Policies

The fees listed below are community-provided and may exclude utilities or add-ons. All payments are made directly to the property and are non-refundable unless otherwise specified. Use the Cost Calculator to determine costs based on your needs.

  • Utilities & Essentials
    • Pest Control
      Charged per unit.
      $10 / mo
    • Pest Control Fees
      Charged per unit.
      $10 / mo
    • Damage Waiver
      Charged per unit.
      $14 / mo
    • Maintenance Fee
      Charged per unit.
      $15 / mo
    • Community Amenity Maintenance Fee
      Charged per unit.
      $15 / mo
    • Trash Service Fee
      Charged per unit.
      $22 / mo
  • One-Time Basics
    • Due at Application
      • Administrative Fee
        Charged per unit.
        $100
      • Application Fee Per Applicant
        Charged per applicant.
        $75
      • Application Fee
        Charged per applicant.
        $75
    • Due at Move-In
      • Access Remotes/Cards
        Charged per unit.
        $50
  • Dogs
    • One-Time Pet Fee
      Max of 2. Charged per pet.
      $350
    • Pet Deposit
      Max of 2. Charged per pet.
      $350
    • Monthly Pet Fee
      Max of 2. Charged per pet.
      $35 / mo
    0 lbs. Weight Limit
    Restrictions:
    We do not have a weight limit, but we do have the following pet breeds and pet type restrictions: Pit Bull Terriers, Chows, Doberman Pinschers, Rottweilers, Huskies, and any other breed generally deemed aggressive. A pet interview will be required. Aquarium pets are allowed with the exception of exotic animals, including, but not limited to, rodents, rabbits, and ferrets.<br /> <br /> Pets must have proof of current vaccinations, proof of weight when fully grown, and breed documentation.
    Read More Read Less
  • Cats
    • One-Time Pet Fee
      Max of 2. Charged per pet.
      $350
    • Pet Deposit
      Max of 2. Charged per pet.
      $350
    • Monthly Pet Fee
      Max of 2. Charged per pet.
      $35 / mo
    0 lbs. Weight Limit
  • Birds
    Max of 999
  • Pet Fees
    • Pet Deposit
      Charged per pet.
      $350
    • Monthly Pet Rent
      Charged per pet.
      $35 / mo
  • Surface Lot
    • Parking Fee
      Max of 2. Charged per vehicle.
      $0 / mo
    Comments
    Max of 2
    Read More Read Less
  • Garage - Detached
    • Parking Fee
      Max of 1. Charged per vehicle.
      $0.01 - $155 / mo
    Comments
    Max of 1
    Read More Read Less
  • Additional Parking Options
    • Covered
  • Pet Fees and Charges
    Charged per unit.
    $350

Property Fee Disclaimer: Based on community-supplied data and independent market research. Subject to change without notice. May exclude fees for mandatory or optional services and usage-based utilities.

Details

Lease Options

  • 3 - 15 Month Leases

Property Information

  • Built in 2003
  • 284 units/3 stories

Matterport 3D Tours

This single-floor unit offers a clean, functional layout designed for comfortable everyday living. The open-concept living and dining area is bright and airy, featuring wood-look plank flooring, a ceiling fan, and a stylish chandelier overhead. Natural light streams in generously, highlighting the neutral color palette throughout. A peninsula-style kitchen connects seamlessly to the living space, equipped with gray cabinetry, granite-look countertops, a refrigerator, stove, dishwasher, and ample overhead storage — all arranged in a galley configuration that maximizes efficiency. Both bedrooms are carpeted for comfort and each features a dedicated walk-in closet with built-in shelving and hanging rods, providing substantial storage. The unit includes two full bathrooms, each finished with wood-look tile flooring, a tub-shower combo with tiled surround, and vanities topped with granite-look countertops. One bathroom also features a large framed mirror and additional cabinetry. Additional rooms offer wood-look plank flooring and bright, neutral walls, making them versatile for various uses. The overall ambiance is clean, modern, and move-in ready, with consistent finishes throughout that create a cohesive and practical living environment.

2BR, 2BA - 968SF
1/6

This single-floor unit offers a clean, functional layout designed for comfortable everyday living. The open-concept living and dining area is bright and airy, featuring wood-look plank flooring, a ceiling fan, and a stylish chandelier overhead. Natural light streams in generously, highlighting the neutral color palette throughout. A peninsula-style kitchen connects seamlessly to the living space, equipped with gray cabinetry, granite-look countertops, a refrigerator, stove, dishwasher, and ample overhead storage — all arranged in a galley configuration that maximizes efficiency. Both bedrooms are carpeted for comfort and each features a dedicated walk-in closet with built-in shelving and hanging rods, providing substantial storage. The unit includes two full bathrooms, each finished with wood-look tile flooring, a tub-shower combo with tiled surround, and vanities topped with granite-look countertops. One bathroom also features a large framed mirror and additional cabinetry. Additional rooms offer wood-look plank flooring and bright, neutral walls, making them versatile for various uses. The overall ambiance is clean, modern, and move-in ready, with consistent finishes throughout that create a cohesive and practical living environment. This expansive outdoor pool area showcases a well-appointed resort-style retreat designed in a Spanish Colonial aesthetic. The centerpiece of the space is a generously sized, freeform swimming pool with crystal-clear turquoise water, accessible via multiple entry points including stainless steel handrails and steps. A striking architectural focal point stands poolside — a columned pavilion topped with a smooth, dome-shaped roof, adding a distinctive and elegant character to the environment.

The surrounding deck is finished in a neutral concrete surface, providing ample space for lounging and circulation. Rows of teal-colored chaise lounge chairs are arranged around the pool perimeter, offering plentiful seating for sunbathers. Shaded seating areas with teal market umbrellas are positioned throughout the space, providing relief from direct sun exposure.

The pool area is framed by mature fan palms that lend a tropical atmosphere, while a clubhouse-style building with a terracotta tile roof and a covered veranda borders one side, offering additional shade and sheltered seating. Wrought iron fencing defines the boundary of the space, and the entire area benefits from abundant natural sunlight under clear, open skies, creating a bright and inviting outdoor amenity. This expansive living space showcases a harmonious blend of modern design and comfort. The room features a vaulted ceiling with crisp white crown molding, adding height and grandeur to the area. Recessed lighting and a central ceiling fan provide both ambient and focused illumination, while large windows and French doors flood the space with natural light.

The flooring is a striking feature, with light-colored hardwood in a chevron pattern creating a focal point in the center of the room. This elegant detail adds visual interest and a touch of sophistication to the space. The open floor plan seamlessly integrates the living and dining areas, promoting a sense of flow and connectivity.

The living area is furnished with plush, navy blue seating, including a comfortable sofa and armchairs, arranged around a modern coffee table. A large flat-screen TV mounted on the wall opposite the seating area provides entertainment options. The adjacent dining space features bar-style seating, perfect for casual meals or conversation.

Neutral walls in a soft beige hue create a calming backdrop, while carefully placed decor items and plants add warmth and personality to the room. The overall design aesthetic is clean and inviting, striking a balance between contemporary style and cozy comfort. This fitness center offers a spacious, single-floor layout designed to accommodate a variety of exercise needs. The room features light blue walls accented by a bold coral stripe along the mirror line, creating an energetic yet approachable atmosphere. A large wall of mirrors runs along one side, visually expanding the space and allowing users to monitor their form during workouts.

The cardio section is well-stocked with multiple treadmills, elliptical machines, and stationary bikes arranged in organized rows. Strength and cable machines are positioned toward the back of the room, offering options for resistance and functional training. The dark rubber flooring provides a durable, cushioned surface suitable for both cardio and strength activities.

Overhead, flush-mounted fluorescent light fixtures provide consistent, bright illumination throughout, complemented by ceiling fans that promote air circulation. Natural light filters in through windows on multiple walls, enhancing the open feel of the space. Crown molding and a textured ceiling add a polished finish. The overall design balances functionality with a clean, welcoming aesthetic suited for regular fitness use. This single-floor residence offers a thoughtfully designed layout that balances open communal spaces with comfortable private quarters. The main living area features wood-look plank flooring and vaulted ceilings accented by a ceiling fan, creating an airy and spacious feel. A peninsula-style kitchen counter with granite-look surfaces separates the living space from the galley kitchen, which is equipped with dark appliances, gray cabinetry, and matching countertops. A sliding glass door in the living area fills the space with natural light and provides direct access to an outdoor area. The bedrooms are finished with plush carpeting, ceiling fans, and generous wall space, with natural light filtering in through window treatments. The bathrooms are well-appointed, featuring granite-look vanity countertops, wood-framed mirrors, white cabinetry, and full tub-shower combinations. Wood-look flooring continues through the bathroom spaces, maintaining a cohesive aesthetic throughout. The overall design presents a clean, neutral palette with crisp white walls and modern finishes, making the space feel bright, move-in ready, and versatile for a variety of living arrangements. Located at 12220 Pellicano Dr in El Paso, TX, this single-story residence offers a thoughtfully designed open-concept layout with wood-style flooring throughout the main living areas. The spacious living room features a ceiling fan, textured ceilings, and large windows that invite abundant natural light, creating a bright and welcoming atmosphere. It flows seamlessly into the dedicated dining area, which is accented by a stylish pendant chandelier.

The kitchen is well-appointed with granite countertops, gray cabinetry, a full suite of appliances including a stainless steel range and dishwasher, and a breakfast bar that connects the space to the main living area. A separate door provides additional access from the kitchen.

The unit includes two bedrooms, each with plush carpet flooring, ceiling fans, and generous windows with blinds. The primary bedroom connects to a full bathroom featuring granite-topped dual vanities, a soaking tub with shower, and a spacious walk-in closet with built-in shelving and hanging rods. A second full bathroom with a tub-shower combination and wood-style flooring serves the additional bedroom. The dining area provides convenient access to hallway storage, rounding out a practical and comfortable floor plan.

About Lifestyles at Pellicano

If you're looking for luxury apartment living in El Paso, Texas, you've found it at Lifestyles at Pellicano. Vibrant yet comfortable. Exciting yet relaxing. Our apartments for rent offer resort-style living in El Paso, Texas. Conveniently located, we are just minutes from highways 375 and 10, and a short drive from El Paso International Airport and Briggs Army Airfield. Nearby popular shopping destinations, lively restaurants, and countless entertainment opportunities are waiting to be discovered. Lifestyles at Pellicano features 8 different floor plans with up to 3 bedrooms, to suit any lifestyle. Our custom interiors offer amenities such as gourmet kitchens, spacious living and dining areas, large closets, and full-size washer and dryer connections to name a few. Even your four-legged furry family members will feel at home. We welcome up to 2 pets per home. Beyond your front door, you will find a community clubhouse equipped with complimentary wireless internet and a coffee bar, a shimmering swimming pool, and spa with an expansive tanning deck, beautifully landscaped courtyards equipped with barbecue grills and picnic tables. Contact our Leasing Professionals and schedule a personal tour to see why Lifestyles at Pellicano is more than a place to live...it's a lifestyle.

Lifestyles at Pellicano is an apartment community located in El Paso County and the 79936 ZIP Code. This area is served by the Socorro Independent School District attendance zone.

Unique Features

  • Arched Multi-Lighted, Double Paned Windows
  • Custom Cabinets
  • Custom Framed Mirrors in all Bathrooms
  • Dog Park
  • Garden Tubs*
  • Raised Panel Interior Doors
  • Whirlpool Appliance Package To Include: 18 Cubic Foot Frost-Free Refrigerator with Ice Maker, Electr

Contact

View Property Website
Languages: English & Spanish
Open 8:30am - 5:30pm Today
  • Monday - Friday, 8:30am - 5:30pm
  • Saturday, 10am - 5pm
  • Sunday, Closed
Property Management Company Logo

Community Amenities

Pool

Fitness Center

Laundry Facilities

Clubhouse

  • Package Service
  • Laundry Facilities
  • Maintenance on site
  • Property Manager on Site
  • Recycling
  • Renters Insurance Program
  • Online Services
  • Pet Play Area
  • Business Center
  • Clubhouse
  • Walk-Up
  • Fitness Center
  • Spa
  • Pool
  • Gated
  • Courtyard
  • Grill
  • Picnic Area
  • Dog Park

Apartment Features

Air Conditioning

Dishwasher

Washer/Dryer Hookup

Walk-In Closets

Microwave

Refrigerator

Wi-Fi

Tub/Shower

Indoor Features

  • Wi-Fi
  • Washer/Dryer Hookup
  • Air Conditioning
  • Ceiling Fans
  • Cable Ready
  • Double Vanities
  • Tub/Shower
  • Framed Mirrors
  • Wheelchair Accessible (Rooms)

Kitchen Features & Appliances

  • Dishwasher
  • Disposal
  • Ice Maker
  • Stainless Steel Appliances
  • Pantry
  • Kitchen
  • Microwave
  • Oven
  • Refrigerator

Model Details

  • Carpet
  • Vinyl Flooring
  • Dining Room
  • High Ceilings
  • Vaulted Ceiling
  • Walk-In Closets
  • Window Coverings
  • Patio
  • Deck

Income Restrictions

Income restrictions apply to some or all residents. Contact the community for more information.

How To Qualify

Based on the size of your household, your Maximum Annual Income must be equal to or less than the amount listed in this chart.
# Persons
80 % Income Limit
1
$44,450
2
$50,800
3
$57,150
4
$63,500
5
$68,600
6
$73,700
Location
12220 Pellicano Dr, El Paso,
TX 79936
Get Directions
Schools Restaurants Groceries Coffee Banks Shops Fitness
| Edit
Edit Commute

Destination is required

Under 30 minutes

Commute Time is calculated at rush hour.
Neighborhood

Ranchos del Sol is a large neighborhood about 17 miles southeast of Downtown El Paso. The western portion of the neighborhood contains warehouses and business parks and the eastern portion of Ranchos del Sol is predominately residential. Ranchos del Sol has apartments and condos available for rent at various price points. Residents have access to multiple parks like Zaragoza Park. Several large commercial hubs surround Ranchos del Sol like Las Palmas Marketplace, a sprawling strip mall with big-box stores, chain restaurants, and a movie theater. Cielo Vista, a popular mall, is about nine miles away as well. Access to Interstate 10 and Highway 375 allows residents to travel into Downtown El Paso and beyond.

Learn more about living in Ranchos del Sol 
Average Prices by Area

Compare neighborhood and city base rent averages by bedroom.

Ranchos del Sol El Paso, TX
Studio - $771
1 Bedroom $1,168 $976
2 Bedrooms $1,322 $1,142
3 Bedrooms $1,409 $1,412
Amenities
  • Package Service
  • Laundry Facilities
  • Maintenance on site
  • Property Manager on Site
  • Recycling
  • Renters Insurance Program
  • Online Services
  • Pet Play Area
  • Business Center
  • Clubhouse
  • Walk-Up
  • Gated
  • Courtyard
  • Grill
  • Picnic Area
  • Dog Park
  • Fitness Center
  • Spa
  • Pool
  • Arched Multi-Lighted, Double Paned Windows
  • Custom Cabinets
  • Custom Framed Mirrors in all Bathrooms
  • Dog Park
  • Garden Tubs*
  • Raised Panel Interior Doors
  • Whirlpool Appliance Package To Include: 18 Cubic Foot Frost-Free Refrigerator with Ice Maker, Electr
  • Wi-Fi
  • Washer/Dryer Hookup
  • Air Conditioning
  • Ceiling Fans
  • Cable Ready
  • Double Vanities
  • Tub/Shower
  • Framed Mirrors
  • Wheelchair Accessible (Rooms)
  • Dishwasher
  • Disposal
  • Ice Maker
  • Stainless Steel Appliances
  • Pantry
  • Kitchen
  • Microwave
  • Oven
  • Refrigerator
  • Carpet
  • Vinyl Flooring
  • Dining Room
  • High Ceilings
  • Vaulted Ceiling
  • Walk-In Closets
  • Window Coverings
  • Patio
  • Deck
Expenses
Recurring
Unassigned Covered Parking $35
Unassigned Other Parking $155
Cat Rent $35
Dog Rent $35
One-Time
Cat Fee $350
Cat Deposit $350
Dog Fee $350
Dog Deposit $350
Office Hours
Monday 8:30am - 5:30pm
Tuesday 8:30am - 5:30pm
Wednesday 8:30am - 5:30pm
Thursday 8:30am - 5:30pm
Friday 8:30am - 5:30pm
Saturday 10am - 5pm
Sunday Closed
915-348-4205
Education
Colleges & Universities Distance
El Paso C.C., Mission Del Paso
Drive: 9 min 4.9 mi
El Paso C.C., Valle Verde
Drive: 14 min 6.9 mi
El Paso C.C., Rio Grande
Drive: 22 min 14.9 mi
UT El Paso
Drive: 24 min 16.1 mi
Lifestyles at Pellicano is within 9 minutes or 4.9 miles from El Paso C.C., Mission Del Paso. It is also near El Paso C.C., Valle Verde and El Paso C.C., Rio Grande.
Schools
  • Public Schools
  • Private Schools
John Drugan School
Public Elementary & Middle School
Grades PK-8
1,118 Students
Nearby
Property Identified
Loma Verde
Public Elementary School
Grades PK-5
794 Students
Attendance Zone
Capt Walter E Clarke Middle School
Public Middle School
Grades 6-8
922 Students
Attendance Zone
Americas High School
Public High School
Grades 9-12
2,352 Students
Attendance Zone
Life Center Christian Academy
Private Elementary, Middle & High School
Grades K-12
16 Students
Nearby
Rainbow School
Private Elementary School
Grades PK-5
47 Students
Nearby
School data provided by The GreatSchools Rating helps parents compare schools within a state based on a variety of school quality indicators and provides a helpful picture of how effectively each school serves all of its students. Ratings are on a scale of 1 (below average) to 10 (above average) and can include test scores, college readiness, academic progress, advanced courses, equity, discipline and attendance data. We also advise parents to visit schools, consider other information on school performance and programs, and consider family needs as part of the school selection process.

View GreatSchools Rating Methodology


Data provided by GreatSchools.org © 2026. All rights reserved.
Transportation

Lifestyles at Pellicano is near El Paso International, located 11.0 miles or 24 minutes away.

Airports Distance
Airports Distance
El Paso International
Drive: 24 min 11.0 mi
Getting Around
Fairly Walkable
Walkability
40 / 100
Limited Public Transit
Transit
20 / 100
Exceptionally Drivable
Drivability
90 / 100
Fairly Bikeable
Bikeability
40 / 100

Scores provided by

What do Walkability, Transit, Drivability, and Bikeability mean? Walkability measures the walking distance to day-to-day needs. Transit measures access to public transportation. Drivability measures congestion, parking availability, and access to major roads. Bikeability measures the suitability for cycling. How It Works
-
Soundscore™
- / 100

Traffic

-

Airport

-

Businesses

-

Scores provided by

HowLoud What is a Sound Score Rating? A Sound Score Rating aggregates noise caused by vehicle traffic, airplane traffic and local sources. How It Works
Points of Interest

Time and distance from Lifestyles at Pellicano.

Shopping Centers Distance
Pellicano Place Shopping Center
Walk: 11 min 0.6 mi
Bellagio
Walk: 15 min 0.8 mi
Los Paseos Village
Drive: 3 min 1.5 mi
Lifestyles at Pellicano has 3 shopping centers within 1.5 miles, which is about a 3-minute drive. The miles and minutes will be for the farthest away property.
Parks and Recreation Distance
Gene Roddenberry Planetarium
Drive: 17 min 9.8 mi
Ascarate Park
Drive: 19 min 9.8 mi
El Paso Zoo
Drive: 18 min 11.3 mi
Hueco Tanks State Historic Site
Drive: 18 min 11.3 mi
Lifestyles at Pellicano has 4 parks within 11.3 miles, including Ascarate Park, Gene Roddenberry Planetarium, and Hueco Tanks State Historic Site.
Hospitals Distance
Hospitals Distance
Foundation Surgical Hospital of El Paso
Drive: 5 min 2.7 mi
The Hospitals of Providence - East Campus
Drive: 7 min 5.0 mi
The Hospitals of Providence Horizon City Campus
Drive: 13 min 7.2 mi
Lifestyles at Pellicano has 3 hospitals within 7.2 miles, the nearest is Foundation Surgical Hospital of El Paso which is 2.7 miles away and a 5 minute drive.
Military Bases Distance
Fort Bliss
Drive: 20 min 11.6 mi
Lifestyles at Pellicano is 11.6 miles and a 20 minute drive from Fort Bliss.


Reviews for Lifestyles at Pellicano

2.9
Renter Rating
5 Stars
3
4 Stars
1
3 Stars
0
2 Stars
0
1 Star
4
Share details of your own experience with this property
Renter Reviews 8 Reviews
 
  • Most Recent
  • Most Helpful
  • Rating Low-High
  • Rating High-Low
Submitted by a verified resident of the apartment community. Participating residents may receive reward points in exchange for posting a review during their lease term, regardless of the nature of the review. Delete

Property Manager Responded:

Property Manager Responded

Show full review Show less
Was this helpful? Vote review helpful Thanks for your feedback!
Flag Review
  1. ...
  2. ...

Lifestyles at Pellicano Photos

  • Relax by the Resort-Style Pool at Lifestyles at Pellicano, El Paso, TX

  • 2BR, 2BA - 968SF

  • Leasing Office

  • Pool

  • Pool

  • Lifestyles at Pellicano

  • Lifestyles at Pellicano

  • Poolside Relaxation at Lifestyles at Pellicano, El Paso, TX

  • Clubhouse Living Redefined at Lifestyles at Pellicano, El Paso

Models

  • A Floorplan

  • 1BR/1BR

  • Casita Plan A

  • Casita Plan A

  • A Floorplan

  • B Floorplan

Nearby Apartments

Within 50 Miles of Lifestyles at Pellicano

  • Whispering Pines

    1530 George Dieter

    El Paso, TX 79936

    $964 - $2,308

    1-2 Br 2.1 mi

  • Bella Vista Place Apartments

    9431 N Loop Dr

    El Paso, TX 79907

    $1,170 - $1,428

    2 Br 3.0 mi

  • Wind Tree

    2990 Trawood Dr

    El Paso, TX 79936

    $1,071 - $1,783

    1-2 Br 3.1 mi

  • Lifestyles at Hueco Valley

    3700 Hueco Valley Dr

    El Paso, TX 79938

    $1,049 - $3,535

    1-3 Br 5.4 mi

  • Pear Tree Apartments

    222 Bartlett Dr

    El Paso, TX 79912

    $989 - $2,117

    1-2 Br 18.8 mi

  • Santa Teresa Terrace

    105 Comerciantes Blvd

    Santa Teresa, NM 88008

    $993 - $2,391

    2-3 Br 24.3 mi

Frequently Asked Questions
Does Lifestyles at Pellicano have in-unit laundry?

While Lifestyles at Pellicano does not provide in‑unit laundry, on‑site laundry facilities are available for shared resident use.

What utilities are included in rent at Lifestyles at Pellicano?

Utilities are not included in rent. Residents should plan to set up and pay for all services separately.

Is parking available at Lifestyles at Pellicano?

Parking is available at Lifestyles at Pellicano. Fees may apply depending on the type of parking offered. Contact this property for details.

Which floor plans are available, and what are the price ranges?

Lifestyles at Pellicano has one to two-bedrooms with rent ranges from $1,021/mo. to $2,183/mo.

Is Lifestyles at Pellicano pet-friendly?

Yes, Lifestyles at Pellicano welcomes pets. Breed restrictions, weight limits, and additional fees may apply. View this property's pet policy.

How much income do I need to rent at Lifestyles at Pellicano?

A good rule of thumb is to spend no more than 30% of your gross income on rent. Based on the lowest available rent of $1,021 for a one-bedroom, you would need to earn about $40,840 per year to qualify. Want to double-check your budget? Calculate how much rent you can afford with our Rent Affordability Calculator.

Does Lifestyles at Pellicano have move-in specials?

Lifestyles at Pellicano is offering Specials for eligible applicants, with rental rates starting at $1,021.

Does Lifestyles at Pellicano offer Matterport 3D tours?

Yes! Lifestyles at Pellicano offers 6 Matterport 3D Tours. Explore different floor plans and see unit level details, all without leaving home.
Back To Top
Send a Message
Contact Property
enter move in date in the format: 2 digit month / 2 digit day / 4 digit year

I would like to...

Send Message

Submitting Request

Send a Message
Contact Property

Thank you! Your email has been sent.

Error

Report an Issue Print Get Directions
Try These Popular Nearby Searches

Cities

  • Fort Bliss Rentals

Search by Bedrooms

  • Studio Apartments in El Paso
  • 1 Bedroom Apartments in El Paso
  • 2 Bedroom Apartments in El Paso
  • 3 Bedroom Apartments in El Paso
  • Rooms for Rent in El Paso

Other Rental Types

  • El Paso Lofts for Rent
  • El Paso Houses for Rent
  • El Paso Condos for Rent
  • El Paso Townhomes for Rent
  • Private Landlord Rentals El Paso
  • El Paso Duplex Rentals
  • 79936 Houses for Rent
  • 79936 Condos for Rent
  • 79936 Townhomes for Rent

Stay on Budget

  • El Paso Apartments Under $600
  • El Paso Apartments Under $700
  • El Paso Apartments Under $800
  • El Paso Apartments Under $900
  • El Paso Apartments Under $1,000
  • El Paso Apartments Under $1,100
  • El Paso Apartments Under $1,300
  • El Paso Apartments Under $1,400

Filter by Popular Amenities

  • Pet Friendly Apartments in El Paso
  • Furnished Apartments in El Paso
  • Apartments with Washer & Dryer in El Paso
  • Wheelchair Accessible Apartments in El Paso
  • Apartments with EV Charging in El Paso
  • Apartments with Balcony in El Paso
  • Apartments with Air Conditioning in El Paso
  • El Paso Apartments with Pickleball Court
  • El Paso Apartments with Virtual Tours

Find Specialty Housing

  • Student Housing in El Paso
  • El Paso Low Income Housing
  • Senior Housing in El Paso
  • Short Term Rentals in El Paso
  • Luxury Apartments in El Paso
  • Cheap Apartments in El Paso
  • Corporate Housing in El Paso
  • Move-In Specials in El Paso
  • New Apartments in El Paso
  • About Us
  • Advertise
  • Legal Notices
  • Privacy Notice
  • Avoid Scams
  • Accessibility
  • Calculate Rent Affordability
  • Renterverse
  • Sitemap
Property Logo
apartments.com
© 2026 CoStar Group, Inc. Equal Housing Opportunity

Equal Housing Opportunity

© 2026 CoStar Group, Inc.

Equal Housing Opportunity

Ready to Apply?

Good News! This rental is accepting applications through Apartments.com. Act now and your $ purchase will include 9 additional FREE application submissions to participating properties.

Or if you already have an account


Required

Required

Valid Email Required

You must acknowledge the disclaimer to continue
Next
Continue

Take me to this property's website
Schedule Tour
Interested in this property? Schedule a tour today.
Rate & Review Lifestyles at Pellicano
Please select a rating
50 character minimum
By clicking submit, I agree to the Apartments.com Terms of Service and the Ratings & Reviews Terms of Use.

What Are Walk Score®, Transit Score®, and Bike Score® Ratings?

Walk Score® measures the walkability of any address. Transit Score® measures access to public transit. Bike Score® measures the bikeability of any address.

Learn How It Works

What is a Sound Score Rating?

A Sound Score Rating aggregates noise caused by vehicle traffic, airplane traffic and local sources.

Learn How It Works

Share This Listing
Listing Image

12220 Pellicano Dr

El Paso, TX 79936

Email

Link Copied

(915) 348-4205
Get Directions
Schools Restaurants Groceries Coffee Banks Shops Fitness