Map
  • Add a Property
  • Renter Tools
    • Favorites
    • Saved Searches
  • Manage Rentals
  • Apartments For Rent
  • Houses For Rent
  • Condos For Rent
  • Townhomes For Rent
  • Help Center
  • Area Guide
  • Rent Calculator
  • Property Management Companies

Language

Apartments.com Logo
Manage Rentals      Sign Up / Sign In
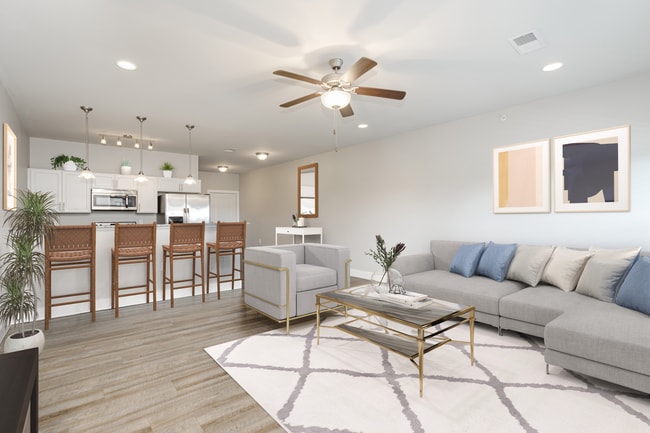
  • Primary Photo - The Pointe at Five Oaks
  • Building Photo - The Pointe at Five Oaks
    Building Photo - The Pointe at Five Oaks
  • Building Photo - The Pointe at Five Oaks
    Building Photo - The Pointe at Five Oaks
Contact This Property

Tour Options: In-Person

Language: English

Open 9am - 6pm Today

View All Hours Office Hours Monday - Friday, 9am - 6pm Saturday, 10am - 5pm Sunday, Closed

The Pointe at Five Oaks media gallery Unit
call 615-288-5644
Floor Plan View Body
Tennessee Wilson County Lebanon Five Oaks

The Pointe at Five Oaks

200 Five Oaks Blvd, Lebanon, TN 37087

2.8
Renter Rating 10 Reviews
Verified Listing CoStar Verified® Listing

This Listing has been verified by CoStar’s listing verification process, which combines internal screening and fraud detection technology. Always beware of scams.

Today
Share Listing
Favorites
615-288-5644
Property Management Company Logo
  • Monthly Rent

    $1,270 - $2,089

  • Bedrooms

    1 - 2 bd

  • Bathrooms

    1 - 2 ba

  • Square Feet

    696 - 1,237 sq ft

The Pointe at Five Oaks
Property Management Company Logo
Share Listing
Favorites

Limited Time Only

$500 Look & Lease! *Move in by 6/20 and apply within 24 hours of tour to qualify. Discount applied to 2nd full month's rent. Restrictions apply.

Highlights

  • Pool
  • Walk-In Closets
  • Deck
  • Pet Play Area
  • Putting Greens
  • Island Kitchen
  • Dog Park
  • Gated
  • Picnic Area

Pricing & Floor Plans

filter results by bedrooms
Cost Calculator: Estimate your monthly and one-time fees.
A2 Hinckley - One Bedroom, One Bathroom
$1,270 – $1,405
Floor Plan Special
1 Bed 1 Bath 849 Sq Ft $400 Deposit
11 Available units
Unit
Base Price
Sq Ft
Availability
Unit Details
  • Unit 1324
    price $1,400
    Unit Special
    square feet 849
    availibility Now
  • Unit 1423
    price $1,400
    Unit Special
    square feet 849
    availibility Now
  • Unit 1413
    price $1,405
    Unit Special
    square feet 849
    availibility Now
  • Unit 1107
    price $1,315
    Unit Special
    square feet 849
    availibility Jun 4
  • Unit 114
    price $1,305
    Unit Special
    square feet 849
    availibility Jun 9
  • Unit 123
    price $1,320
    Unit Special
    square feet 849
    availibility Jun 9
  • Unit 913
    price $1,330
    Unit Special
    square feet 849
    availibility Jun 9
  • Unit 1113
    price $1,330
    Unit Special
    square feet 849
    availibility Jun 18
  • Unit 1514
    price $1,315
    Unit Special
    square feet 849
    availibility Jun 24
  • Unit 414
    price $1,330
    Unit Special
    square feet 849
    availibility Jul 7
  • Unit 513
    price $1,270
    Unit Special
    square feet 849
    availibility Jul 22

A3 Coastal - One Bedroom, One Bathroom
$1,333 – $1,493
Floor Plan Special
1 Bed 1 Bath 854 Sq Ft $400 Deposit
6 Available units
Unit
Base Price
Sq Ft
Availability
Unit Details
  • Unit 1015
    price $1,333
    Unit Special
    square feet 854
    availibility Now
  • Unit 1012
    price $1,393
    Unit Special
    square feet 854
    availibility Now
  • Unit 912
    price $1,393
    Unit Special
    square feet 854
    availibility Now
  • Unit 915
    price $1,393
    Unit Special
    square feet 854
    availibility Now
  • Unit 412
    price $1,393
    Unit Special
    square feet 854
    availibility Jul 17
  • Unit 906
    price $1,378
    Unit Special
    square feet 854
    availibility Jul 27

A1 Huckleberry - One Bedroom, One Bathroom
$1,394 – $1,429
Floor Plan Special
1 Bed 1 Bath 696 Sq Ft $400 Deposit
1 Available unit
Unit
Base Price
Sq Ft
Availability
Unit Details
  • Unit 1425
    price $1,394
    Unit Special
    square feet 696
    availibility Now
A4 Chestnut - One Bedroom, One Bathroom
$1,431 – $1,586
Floor Plan Special
1 Bed 1 Bath 910 Sq Ft $400 Deposit
9 Available units
Unit
Base Price
Sq Ft
Availability
Unit Details
  • Unit 118
    price $1,431
    Unit Special
    square feet 910
    availibility Now
  • Unit 119
    price $1,481
    Unit Special
    square feet 910
    availibility Now
  • Unit 209
    price $1,491
    Unit Special
    square feet 910
    availibility Now
  • Unit 1309
    price $1,561
    Unit Special
    square feet 910
    availibility Now
  • Unit 1428
    price $1,586
    Unit Special
    square feet 910
    availibility Jun 9
  • Unit 1519
    price $1,586
    Unit Special
    square feet 910
    availibility Jun 9
  • Unit 228
    price $1,506
    Unit Special
    square feet 910
    availibility Jul 7
  • Unit 219
    price $1,506
    Unit Special
    square feet 910
    availibility Jul 16
  • Unit 1518
    price $1,561
    Unit Special
    square feet 910
    availibility Jul 30

A6 Canyon - One Bedroom, One Bathroom w/Garage
$1,479 – $1,574
Floor Plan Special
1 Bed 1 Bath 921 Sq Ft $400 Deposit
2 Available units
Unit
Base Price
Sq Ft
Availability
Unit Details
  • Unit 204
    price $1,479
    Unit Special
    square feet 921
    availibility Now
  • Unit 602
    price $1,539
    Unit Special
    square feet 921
    availibility Now
A5 Sessile - One Bedroom, One Bathroom w/Garage
$1,608 – $1,668
Floor Plan Special
1 Bed 1 Bath 916 Sq Ft $400 Deposit
1 Available unit
Unit
Base Price
Sq Ft
Availability
Unit Details
  • Unit 1306
    price $1,608
    Unit Special
    square feet 916
    availibility Now
A8 Willow - One Bedroom, One Bathroom w/Garage
$1,634 – $1,664
Floor Plan Special
1 Bed 1 Bath 1,103 Sq Ft $400 Deposit
1 Available unit
Unit
Base Price
Sq Ft
Availability
Unit Details
  • Unit 101
    price $1,634
    Unit Special
    square feet 1,103
    availibility Jul 9
B1 Audley - Two Bedroom, Two Bathroom
$1,575 – $1,705
Floor Plan Special
2 Beds 2 Baths 1,014 Sq Ft $400 Deposit
7 Available units
Unit
Base Price
Sq Ft
Availability
Unit Details
  • Unit 216
    price $1,575
    Unit Special
    square feet 1,014
    availibility Now
  • Unit 111
    price $1,575
    Unit Special
    square feet 1,014
    availibility Now
  • Unit 211
    price $1,635
    Unit Special
    square feet 1,014
    availibility Now
  • Unit 116
    price $1,635
    Unit Special
    square feet 1,014
    availibility Now
  • Unit 1316
    price $1,645
    Unit Special
    square feet 1,014
    availibility Now
  • Unit 1511
    price $1,705
    Unit Special
    square feet 1,014
    availibility Now
  • Unit 1516
    price $1,645
    Unit Special
    square feet 1,014
    availibility Jul 23

B4 Darlington - Two Bedroom, Two Bathroom w/Loft
$1,929 – $2,089
Floor Plan Special
2 Beds 2 Baths 1,236 Sq Ft $400 Deposit
5 Available units
Unit
Base Price
Sq Ft
Availability
Unit Details
  • Unit 916
    price $1,929
    Unit Special
    square feet 1,236
    availibility Now
  • Unit 811
    price $1,929
    Unit Special
    square feet 1,236
    availibility Now
  • Unit 1116
    price $2,024
    Unit Special
    square feet 1,236
    availibility Jun 24
  • Unit 1216
    price $1,989
    Unit Special
    square feet 1,236
    availibility Jul 2
  • Unit 516
    price $1,929
    Unit Special
    square feet 1,236
    availibility Jul 25

B5 Lebanon - Two Bedroom, Two Bathroom w/Loft
$1,938 – $2,053
Floor Plan Special
2 Beds 2 Baths 1,237 Sq Ft $400 Deposit
5 Available units
Unit
Base Price
Sq Ft
Availability
Unit Details
  • Unit 721
    price $1,938
    Unit Special
    square feet 1,237
    availibility Now
  • Unit 226
    price $1,938
    Unit Special
    square feet 1,237
    availibility Now
  • Unit 1321
    price $1,958
    Unit Special
    square feet 1,237
    availibility Now
  • Unit 1521
    price $2,018
    Unit Special
    square feet 1,237
    availibility Now
  • Unit 1421
    price $1,958
    Unit Special
    square feet 1,237
    availibility Jul 16

B2 Southern - Two Bedroom, Two Bathroom w/Garage
$1,975
Floor Plan Special
2 Beds 2 Baths 1,196 Sq Ft $400 Deposit
1 Available unit
Unit
Base Price
Sq Ft
Availability
Unit Details
  • Unit 910
    price $1,975
    Unit Special
    square feet 1,196
    availibility Jun 29
B3 Scarlet - Two Bedroom, Two Bathroom
$1,597 – $1,872
Floor Plan Special
2 Beds 2 Baths 1,205 Sq Ft $400 Deposit
2 Available units
Unit
Base Price
Sq Ft
Availability
Unit Details
  • Unit 220
    price $1,612
    Unit Special
    square feet 1,205
    availibility Jun 30
  • Unit 210
    price $1,597
    Unit Special
    square feet 1,205
    availibility Aug 6
A7 Golden - One Bedroom, One Bathroom w/Garage
$1,631
Floor Plan Special
1 Bed 1 Bath 1,021 Sq Ft $400 Deposit
Not Available
A2 Hinckley - One Bedroom, One Bathroom
$1,270 – $1,405
Floor Plan Special
1 Bed 1 Bath 849 Sq Ft $400 Deposit
11 Available units
Unit
Base Price
Sq Ft
Availability
Unit Details
  • Unit 1324
    price $1,400
    Unit Special
    square feet 849
    availibility Now
  • Unit 1423
    price $1,400
    Unit Special
    square feet 849
    availibility Now
  • Unit 1413
    price $1,405
    Unit Special
    square feet 849
    availibility Now
  • Unit 1107
    price $1,315
    Unit Special
    square feet 849
    availibility Jun 4
  • Unit 114
    price $1,305
    Unit Special
    square feet 849
    availibility Jun 9
  • Unit 123
    price $1,320
    Unit Special
    square feet 849
    availibility Jun 9
  • Unit 913
    price $1,330
    Unit Special
    square feet 849
    availibility Jun 9
  • Unit 1113
    price $1,330
    Unit Special
    square feet 849
    availibility Jun 18
  • Unit 1514
    price $1,315
    Unit Special
    square feet 849
    availibility Jun 24
  • Unit 414
    price $1,330
    Unit Special
    square feet 849
    availibility Jul 7
  • Unit 513
    price $1,270
    Unit Special
    square feet 849
    availibility Jul 22

A3 Coastal - One Bedroom, One Bathroom
$1,333 – $1,493
Floor Plan Special
1 Bed 1 Bath 854 Sq Ft $400 Deposit
6 Available units
Unit
Base Price
Sq Ft
Availability
Unit Details
  • Unit 1015
    price $1,333
    Unit Special
    square feet 854
    availibility Now
  • Unit 1012
    price $1,393
    Unit Special
    square feet 854
    availibility Now
  • Unit 912
    price $1,393
    Unit Special
    square feet 854
    availibility Now
  • Unit 915
    price $1,393
    Unit Special
    square feet 854
    availibility Now
  • Unit 412
    price $1,393
    Unit Special
    square feet 854
    availibility Jul 17
  • Unit 906
    price $1,378
    Unit Special
    square feet 854
    availibility Jul 27

A1 Huckleberry - One Bedroom, One Bathroom
$1,394 – $1,429
Floor Plan Special
1 Bed 1 Bath 696 Sq Ft $400 Deposit
1 Available unit
Unit
Base Price
Sq Ft
Availability
Unit Details
  • Unit 1425
    price $1,394
    Unit Special
    square feet 696
    availibility Now
A4 Chestnut - One Bedroom, One Bathroom
$1,431 – $1,586
Floor Plan Special
1 Bed 1 Bath 910 Sq Ft $400 Deposit
9 Available units
Unit
Base Price
Sq Ft
Availability
Unit Details
  • Unit 118
    price $1,431
    Unit Special
    square feet 910
    availibility Now
  • Unit 119
    price $1,481
    Unit Special
    square feet 910
    availibility Now
  • Unit 209
    price $1,491
    Unit Special
    square feet 910
    availibility Now
  • Unit 1309
    price $1,561
    Unit Special
    square feet 910
    availibility Now
  • Unit 1428
    price $1,586
    Unit Special
    square feet 910
    availibility Jun 9
  • Unit 1519
    price $1,586
    Unit Special
    square feet 910
    availibility Jun 9
  • Unit 228
    price $1,506
    Unit Special
    square feet 910
    availibility Jul 7
  • Unit 219
    price $1,506
    Unit Special
    square feet 910
    availibility Jul 16
  • Unit 1518
    price $1,561
    Unit Special
    square feet 910
    availibility Jul 30

A6 Canyon - One Bedroom, One Bathroom w/Garage
$1,479 – $1,574
Floor Plan Special
1 Bed 1 Bath 921 Sq Ft $400 Deposit
2 Available units
Unit
Base Price
Sq Ft
Availability
Unit Details
  • Unit 204
    price $1,479
    Unit Special
    square feet 921
    availibility Now
  • Unit 602
    price $1,539
    Unit Special
    square feet 921
    availibility Now
A5 Sessile - One Bedroom, One Bathroom w/Garage
$1,608 – $1,668
Floor Plan Special
1 Bed 1 Bath 916 Sq Ft $400 Deposit
1 Available unit
Unit
Base Price
Sq Ft
Availability
Unit Details
  • Unit 1306
    price $1,608
    Unit Special
    square feet 916
    availibility Now
A8 Willow - One Bedroom, One Bathroom w/Garage
$1,634 – $1,664
Floor Plan Special
1 Bed 1 Bath 1,103 Sq Ft $400 Deposit
1 Available unit
Unit
Base Price
Sq Ft
Availability
Unit Details
  • Unit 101
    price $1,634
    Unit Special
    square feet 1,103
    availibility Jul 9
A7 Golden - One Bedroom, One Bathroom w/Garage
$1,631
Floor Plan Special
1 Bed 1 Bath 1,021 Sq Ft $400 Deposit
Not Available
B1 Audley - Two Bedroom, Two Bathroom
$1,575 – $1,705
Floor Plan Special
2 Beds 2 Baths 1,014 Sq Ft $400 Deposit
7 Available units
Unit
Base Price
Sq Ft
Availability
Unit Details
  • Unit 216
    price $1,575
    Unit Special
    square feet 1,014
    availibility Now
  • Unit 111
    price $1,575
    Unit Special
    square feet 1,014
    availibility Now
  • Unit 211
    price $1,635
    Unit Special
    square feet 1,014
    availibility Now
  • Unit 116
    price $1,635
    Unit Special
    square feet 1,014
    availibility Now
  • Unit 1316
    price $1,645
    Unit Special
    square feet 1,014
    availibility Now
  • Unit 1511
    price $1,705
    Unit Special
    square feet 1,014
    availibility Now
  • Unit 1516
    price $1,645
    Unit Special
    square feet 1,014
    availibility Jul 23

B4 Darlington - Two Bedroom, Two Bathroom w/Loft
$1,929 – $2,089
Floor Plan Special
2 Beds 2 Baths 1,236 Sq Ft $400 Deposit
5 Available units
Unit
Base Price
Sq Ft
Availability
Unit Details
  • Unit 916
    price $1,929
    Unit Special
    square feet 1,236
    availibility Now
  • Unit 811
    price $1,929
    Unit Special
    square feet 1,236
    availibility Now
  • Unit 1116
    price $2,024
    Unit Special
    square feet 1,236
    availibility Jun 24
  • Unit 1216
    price $1,989
    Unit Special
    square feet 1,236
    availibility Jul 2
  • Unit 516
    price $1,929
    Unit Special
    square feet 1,236
    availibility Jul 25

B5 Lebanon - Two Bedroom, Two Bathroom w/Loft
$1,938 – $2,053
Floor Plan Special
2 Beds 2 Baths 1,237 Sq Ft $400 Deposit
5 Available units
Unit
Base Price
Sq Ft
Availability
Unit Details
  • Unit 721
    price $1,938
    Unit Special
    square feet 1,237
    availibility Now
  • Unit 226
    price $1,938
    Unit Special
    square feet 1,237
    availibility Now
  • Unit 1321
    price $1,958
    Unit Special
    square feet 1,237
    availibility Now
  • Unit 1521
    price $2,018
    Unit Special
    square feet 1,237
    availibility Now
  • Unit 1421
    price $1,958
    Unit Special
    square feet 1,237
    availibility Jul 16

B2 Southern - Two Bedroom, Two Bathroom w/Garage
$1,975
Floor Plan Special
2 Beds 2 Baths 1,196 Sq Ft $400 Deposit
1 Available unit
Unit
Base Price
Sq Ft
Availability
Unit Details
  • Unit 910
    price $1,975
    Unit Special
    square feet 1,196
    availibility Jun 29
B3 Scarlet - Two Bedroom, Two Bathroom
$1,597 – $1,872
Floor Plan Special
2 Beds 2 Baths 1,205 Sq Ft $400 Deposit
2 Available units
Unit
Base Price
Sq Ft
Availability
Unit Details
  • Unit 220
    price $1,612
    Unit Special
    square feet 1,205
    availibility Jun 30
  • Unit 210
    price $1,597
    Unit Special
    square feet 1,205
    availibility Aug 6
* Price shown is base rent. Excludes user-selected optional fees and variable or usage-based fees and required charges due at or prior to move-in or at move-out.View Fees and Policies for details. Price, availability, fees, and any applicable rent special are subject to change without notice.
* Square footage definitions vary. Displayed square footage is approximate.

Fees and Policies

The fees listed below are community-provided and may exclude utilities or add-ons. All payments are made directly to the property and are non-refundable unless otherwise specified. Use the Cost Calculator to determine costs based on your needs.

  • One-Time Basics
    • Due at Application
      • Application Fee Per Applicant
        Charged per applicant.
        $65
    • Due at Move-In
      • Administrative Fee
        Charged per unit.
        $200
  • Dogs
    • One-Time Pet Fee
      Max of 2. Charged per pet.
      $350 - $350
    • Monthly Pet Fee
      Max of 2. Charged per pet.
      $35 / mo
    Comments
    No Agressive breeds
    Read More Read Less
  • Cats
    • One-Time Pet Fee
      Max of 2. Charged per pet.
      $350 - $350
    • Monthly Pet Fee
      Max of 2. Charged per pet.
      $35 / mo
  • Surface Lot
    • Parking Deposit
      Charged per vehicle.
      $0
    • Parking Fee
      Charged per vehicle.
      $0 / mo
  • Other
    • Parking Deposit
      Charged per vehicle.
      $0
    • Parking Fee
      Charged per vehicle.
      $0 / mo
    Comments
    Attached Garage Parking Available
    Read More Read Less

Property Fee Disclaimer: Based on community-supplied data and independent market research. Subject to change without notice. May exclude fees for mandatory or optional services and usage-based utilities.

Details

Utilities Included

  • Air Conditioning

Property Information

  • Built in 2017
  • 312 units/3 stories

Matterport 3D Tours

This CrossFit room is a purpose-built functional fitness space designed to support a wide range of high-intensity training activities. The room is anchored by a large, multi-station steel rig system equipped with gymnastic rings, suspension trainers, and a vertical ladder, providing ample options for bodyweight and strength-based movements. Additional equipment includes a rowing machine, squat racks, benches, and various free weights, making the space well-suited for comprehensive CrossFit-style workouts. The flooring features durable rubber gym matting throughout, ensuring both safety and performance during dynamic exercises. Natural light floods the room through a striking arched window, creating a bright and energizing atmosphere that complements the clean, white walls. Flush-mounted ceiling lights provide consistent overhead illumination, while the high ceilings contribute to an open, airy feel that accommodates overhead movements with ease. A glass-panel door offers convenient access, reinforcing the room's open and welcoming character. The overall design strikes a balance between functional utility and a clean, modern aesthetic, making it an inviting environment for serious fitness training.

Cross Fit Room
1/4
This CrossFit room is a purpose-built functional fitness space designed to support a wide range of high-intensity training activities. The room is anchored by a large, multi-station steel rig system equipped with gymnastic rings, suspension trainers, and a vertical ladder, providing ample options for bodyweight and strength-based movements. Additional equipment includes a rowing machine, squat racks, benches, and various free weights, making the space well-suited for comprehensive CrossFit-style workouts. The flooring features durable rubber gym matting throughout, ensuring both safety and performance during dynamic exercises. Natural light floods the room through a striking arched window, creating a bright and energizing atmosphere that complements the clean, white walls. Flush-mounted ceiling lights provide consistent overhead illumination, while the high ceilings contribute to an open, airy feel that accommodates overhead movements with ease. A glass-panel door offers convenient access, reinforcing the room's open and welcoming character. The overall design strikes a balance between functional utility and a clean, modern aesthetic, making it an inviting environment for serious fitness training. This dedicated weight room offers a clean, modern fitness environment designed for effective strength training. The space is finished with a durable speckled carpet floor, providing both comfort and stability underfoot during workouts. Bright flush-mounted ceiling fixtures, paired with recessed lighting, ensure the room is thoroughly and evenly illuminated throughout.

The room houses a diverse array of strength training machines, including cable and pulley systems, seated press and fly machines, leg equipment, and a dedicated abdominal bench, among others. The equipment is arranged to allow for comfortable movement and circulation between stations. White walls and a neutral color palette contribute to a bright, open atmosphere that keeps the focus on the fitness experience.

A recessed alcove along one wall adds architectural depth to the space and provides a natural area for additional equipment or storage. The layout is thoughtfully organized to accommodate multiple users simultaneously, making it a practical and functional facility for a wide range of fitness goals. Overall, the weight room presents a well-maintained, professional-grade environment suited for comprehensive strength and resistance training. This thoughtfully designed common area exudes refined elegance through a harmonious blend of architectural detail and curated furnishings. The space is anchored by warm hardwood flooring and wrapped in rich, deep gray walls that lend a sense of depth and sophistication. Crown molding lines the perimeter of the tray ceiling, adding a polished, upscale finish to the room.

A striking orb-style chandelier serves as a central focal point, casting warm ambient light throughout the space. Multiple arched windows dressed with sheer white curtains allow abundant natural light to filter in, creating a bright and airy feel that balances the moody wall tones. The windows also frame views to the outside, enhancing the sense of openness.

The seating arrangement features rich brown leather tufted armchairs and a coordinating sofa, grouped around a glass and metal coffee table atop a classic area rug. Accent pieces, including decorative wall medallions, table lamps, and curated greenery, add layers of visual interest throughout. A mirrored side console and gold-accented furnishings contribute a touch of glamour to the overall design. Together, these elements create a common area that is both welcoming and visually dynamic, ideal for gathering and relaxation. This single-floor office space is thoughtfully designed to support a productive and organized work environment. The focal point of the room is a custom L-shaped built-in workstation finished with a granite countertop surface, providing generous desk space that wraps along two walls. Above the desk, a row of white shaker-style wall cabinets offers substantial closed storage, keeping the workspace tidy and functional.

A large window fitted with light, sheer white curtains allows natural light to fill the room, creating a bright and welcoming atmosphere. The window sill doubles as an extended granite surface, currently utilized as a printer station, further maximizing the room's utility.

The flooring consists of neutral, textured carpet, complemented by clean white baseboard trim and soft gray walls that contribute to the space's calm, professional aesthetic. A panel door with a classic raised design and dark hardware provides access to an adjacent area featuring light hardwood flooring, visible through the doorway.

The space is equipped to accommodate multiple workstations simultaneously, with room for two ergonomic task chairs along the built-in desk. A fire alarm device is mounted on the wall, and standard electrical outlets are conveniently positioned throughout. Overall, this office presents a clean, efficient, and well-organized layout suitable for daily professional use.

About The Pointe at Five Oaks

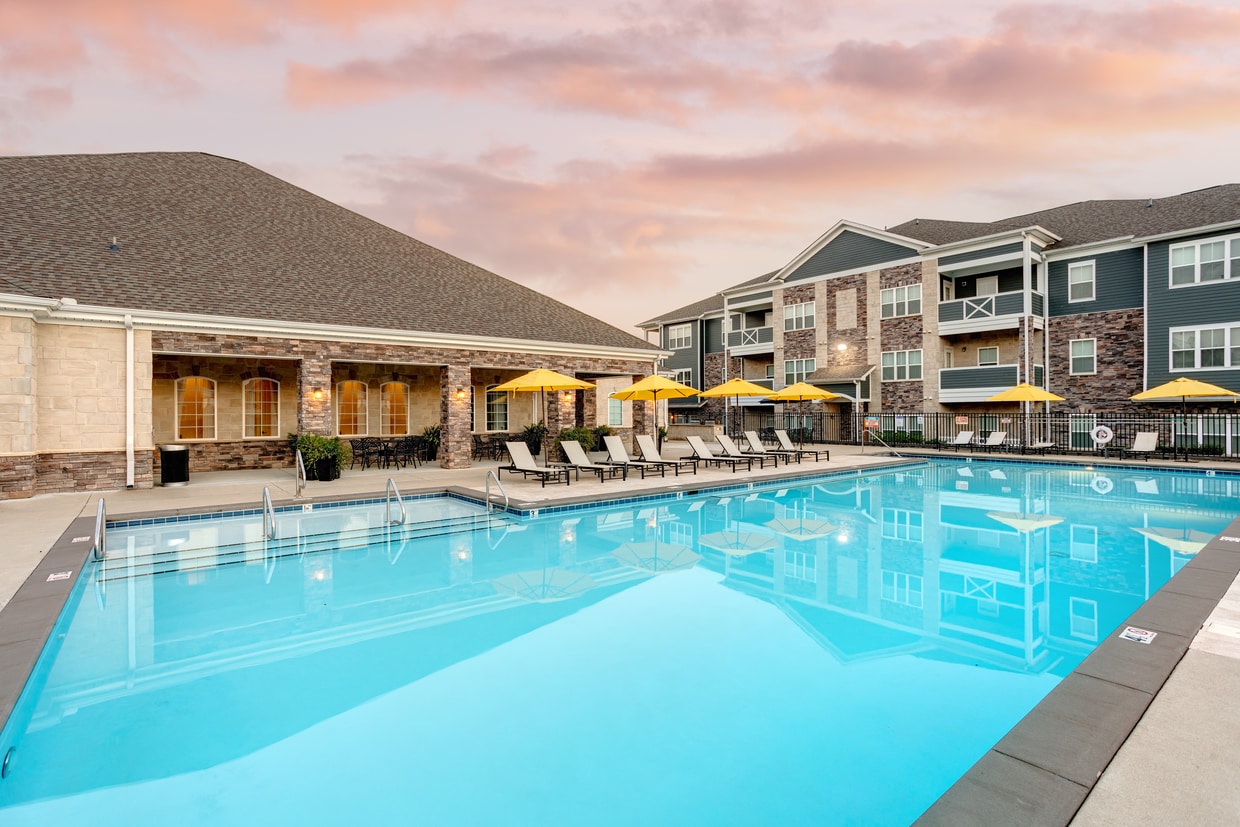
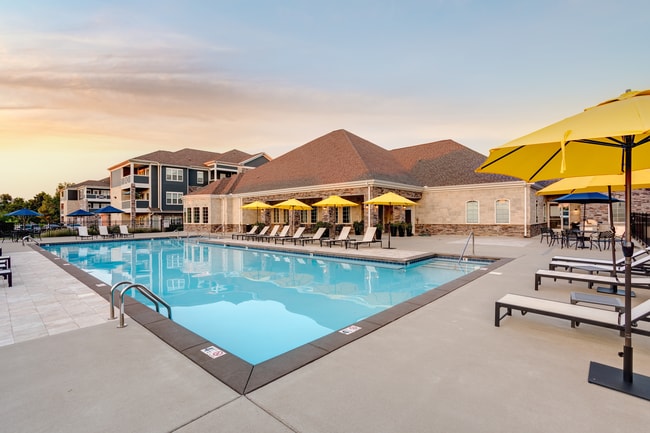
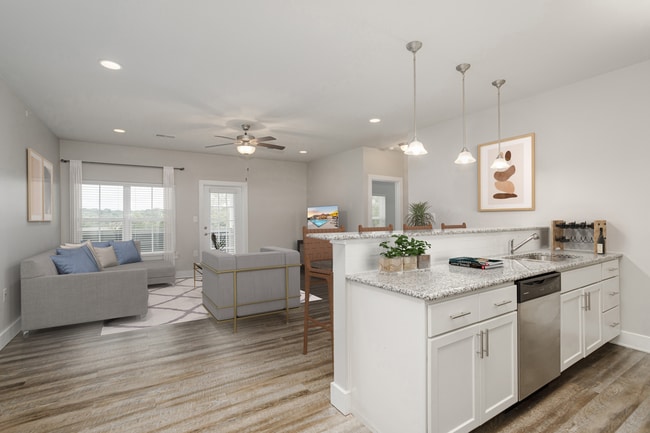
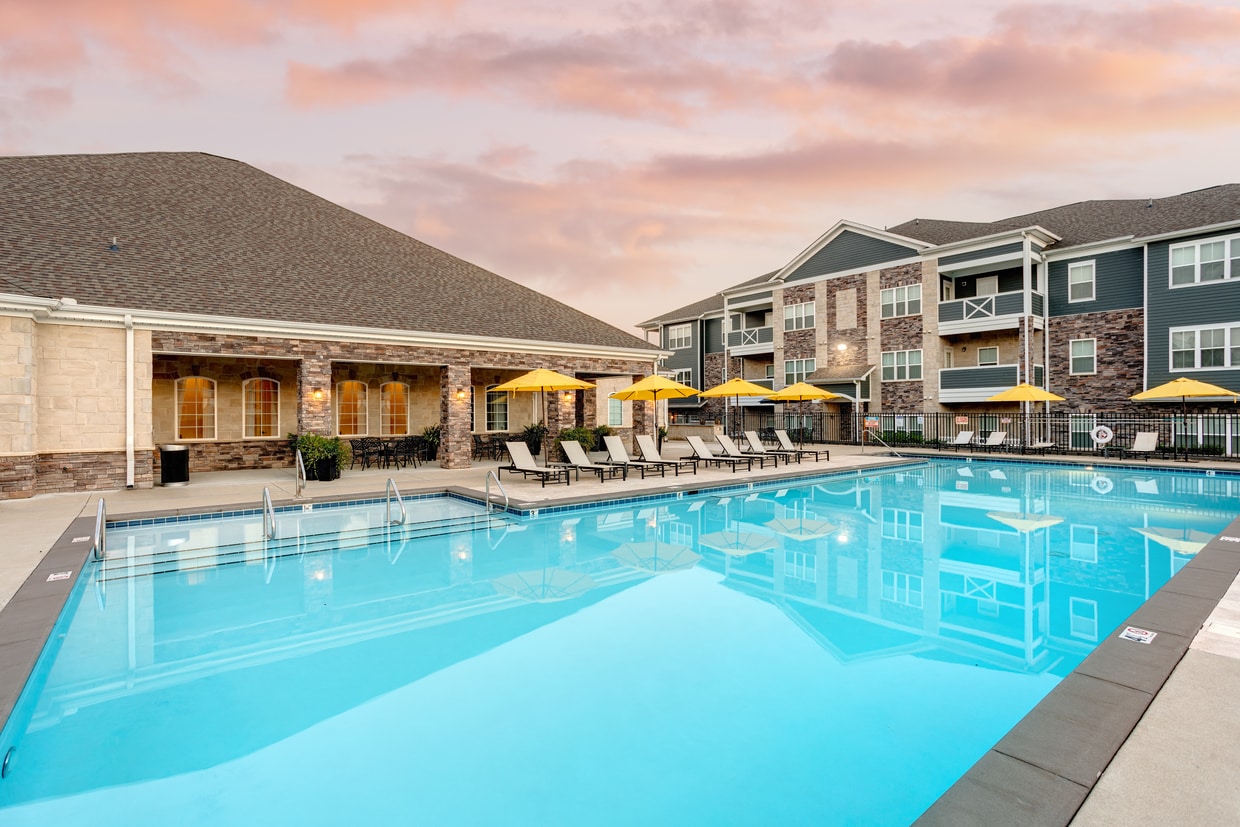
The Pointe at Five Oaks is located at Five Oaks Boulevard in Lebanon, Tennessee, at the entrance to the Five Oaks Subdivision, approximately 30 miles east of Nashville. The Music City Star RTA commuter train at the Lebanon Station provides direct rail service into Nashville. Cumberland Medical Center and major Lebanon employers are nearby, and I-40 provides freeway access across Middle Tennessee. One and two bedroom homes sit on 29 acres of rolling middle Tennessee countryside with upscale finishes, spacious layouts, and state-of-the-art features. Community amenities include two well-equipped fitness facilities, an expansive clubhouse with a business center, an outdoor grilling station with alfresco dining areas overlooking the pool, and a resort-style swimming pool. The Pointe at Five Oaks is pet-friendly. The community is a strong option for Nashville commuters who want more space and a quieter setting in Lebanon, TN while maintaining city access.

The Pointe at Five Oaks is an apartment community located in Wilson County and the 37087 ZIP Code. This area is served by the Lebanon School District attendance zone.

Unique Features

  • 2 Fitness Centers - Crossfit
  • Access to Commuter Train
  • Al Fresco Outdoor Dining
  • Championship Golf Course
  • Community DOg Park
  • Garage
  • Garage available
  • Granite Countertops
  • In-Home Washer & Dryer
  • Multi Media Conference Room
  • Near Downtown Nashville
  • Nearby Golf Course
  • Online Rental Payments
  • Outdoor Fire Pits
  • Outdoor Grilling Area
  • Outdoor Grilling Station
  • Private Balcony or Patio
  • Stainless Steel Appliances
  • Weekly Resident Events

Contact

View Property Website
Language: English
Open 9am - 6pm Today
  • Monday - Friday, 9am - 6pm
  • Saturday, 10am - 5pm
  • Sunday, Closed
Property Management Company Logo

Community Amenities

Pool

Fitness Center

Clubhouse

Business Center

  • Wi-Fi
  • Maintenance on site
  • Property Manager on Site
  • 24 Hour Access
  • Pet Play Area
  • Business Center
  • Clubhouse
  • Conference Rooms
  • Walk-Up
  • Fitness Center
  • Pool
  • Putting Greens
  • Gated
  • Grill
  • Picnic Area
  • Dog Park

Apartment Features

Air Conditioning

Dishwasher

Washer/Dryer Hookup

High Speed Internet Access

Hardwood Floors

Walk-In Closets

Island Kitchen

Granite Countertops

Indoor Features

  • High Speed Internet Access
  • Wi-Fi
  • Washer/Dryer Hookup
  • Air Conditioning
  • Heating
  • Ceiling Fans
  • Smoke Free
  • Cable Ready
  • Storage Space
  • Tub/Shower
  • Sprinkler System

Kitchen Features & Appliances

  • Dishwasher
  • Disposal
  • Ice Maker
  • Granite Countertops
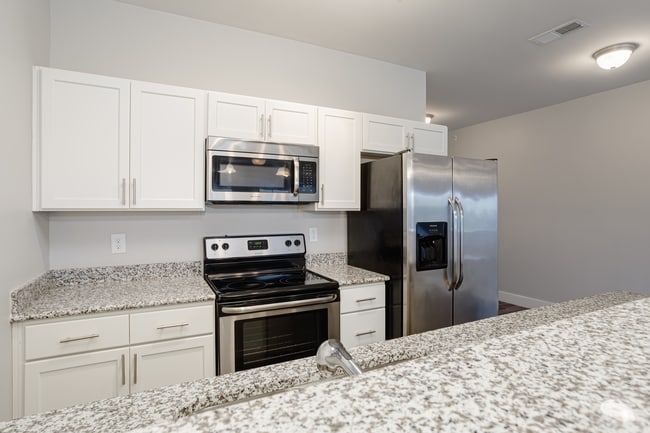
  • Stainless Steel Appliances
  • Pantry
  • Island Kitchen
  • Eat-in Kitchen
  • Kitchen
  • Microwave
  • Oven
  • Range
  • Refrigerator

Model Details

  • Hardwood Floors
  • Dining Room
  • Walk-In Closets
  • Balcony
  • Patio
  • Deck
Location
200 Five Oaks Blvd, Lebanon,
TN 37087
Get Directions
Schools Restaurants Groceries Coffee Banks Shops Fitness
| Edit
Edit Commute

Destination is required

Under 30 minutes

Commute Time is calculated at rush hour.
City - Lebanon

Located 25 miles east of Nashville, Lebanon combines historic charm with contemporary living. The city, nicknamed "Cedar City," has grown to more than 38,000 residents and offers housing options throughout its established and developing neighborhoods. The rental market currently shows average rates of $1,358 for one-bedroom units, with studios available at $999 and three-bedroom homes at $1,916.

Lebanon's historic town square, centered around the General Robert H. Hatton statue, showcases local shops and restaurants in preserved buildings. Cumberland University's campus adds to the city's character, while Cedars of Lebanon State Park provides opportunities for hiking, camping, and exploring natural limestone glades. Sports enthusiasts can catch races at the Nashville Superspeedway, just minutes away.

Transportation options include Interstate 40 access and the Music City Star commuter rail service to Nashville.

Learn more about living in Lebanon 
Average Prices by Area

Compare neighborhood and city base rent averages by bedroom.

Five Oaks Lebanon, TN
Studio - $1,173
1 Bedroom $1,456 $1,369
2 Bedrooms $1,793 $1,543
3 Bedrooms - $1,890
Amenities
  • Wi-Fi
  • Maintenance on site
  • Property Manager on Site
  • 24 Hour Access
  • Pet Play Area
  • Business Center
  • Clubhouse
  • Conference Rooms
  • Walk-Up
  • Gated
  • Grill
  • Picnic Area
  • Dog Park
  • Fitness Center
  • Pool
  • Putting Greens
  • 2 Fitness Centers - Crossfit
  • Access to Commuter Train
  • Al Fresco Outdoor Dining
  • Championship Golf Course
  • Community DOg Park
  • Garage
  • Garage available
  • Granite Countertops
  • In-Home Washer & Dryer
  • Multi Media Conference Room
  • Near Downtown Nashville
  • Nearby Golf Course
  • Online Rental Payments
  • Outdoor Fire Pits
  • Outdoor Grilling Area
  • Outdoor Grilling Station
  • Private Balcony or Patio
  • Stainless Steel Appliances
  • Weekly Resident Events
  • High Speed Internet Access
  • Wi-Fi
  • Washer/Dryer Hookup
  • Air Conditioning
  • Heating
  • Ceiling Fans
  • Smoke Free
  • Cable Ready
  • Storage Space
  • Tub/Shower
  • Sprinkler System
  • Dishwasher
  • Disposal
  • Ice Maker
  • Granite Countertops
  • Stainless Steel Appliances
  • Pantry
  • Island Kitchen
  • Eat-in Kitchen
  • Kitchen
  • Microwave
  • Oven
  • Range
  • Refrigerator
  • Hardwood Floors
  • Dining Room
  • Walk-In Closets
  • Balcony
  • Patio
  • Deck
Expenses
Recurring
Cat Rent $35
Dog Rent $35
One-Time
Cat Fee $0
Dog Fee $0
Utilities Included
Air Conditioning Included
Office Hours
Monday 9am - 6pm
Tuesday 9am - 6pm
Wednesday 9am - 6pm
Thursday 9am - 6pm
Friday 9am - 6pm
Saturday 10am - 5pm
Sunday Closed
615-288-5644
Education
Colleges & Universities Distance
Cumberland University
Drive: 11 min 5.9 mi
Volunteer State Comm. Coll.
Drive: 27 min 16.8 mi
Trevecca Nazarene University
Drive: 34 min 27.0 mi
Belmont University
Drive: 39 min 30.3 mi
The Pointe at Five Oaks is within 11 minutes or 5.9 miles from Cumberland University. It is also near Volunteer State Comm. Coll. and Trevecca Nazarene University.
Schools
  • Public Schools
  • Private Schools
Coles Ferry Elementary School
Public Elementary School
Grades PK-5
563 Students
Attendance Zone
Walter J. Baird Middle School
Public Middle School
Grades 6-8
656 Students
Attendance Zone
Winfree Bryant Middle School
Public Middle School
Grades 6-8
597 Students
Nearby
Lebanon High School
Public High School
Grades 9-12
1,844 Students
Attendance Zone
Friendship Christian School
Private Elementary, Middle & High School
Grades PK-12
495 Students
Nearby
School data provided by The GreatSchools Rating helps parents compare schools within a state based on a variety of school quality indicators and provides a helpful picture of how effectively each school serves all of its students. Ratings are on a scale of 1 (below average) to 10 (above average) and can include test scores, college readiness, academic progress, advanced courses, equity, discipline and attendance data. We also advise parents to visit schools, consider other information on school performance and programs, and consider family needs as part of the school selection process.

View GreatSchools Rating Methodology


Data provided by GreatSchools.org © 2026. All rights reserved.
Transportation

The Pointe at Five Oaks is near Nashville International, located 23.9 miles or 31 minutes away.

Commuter Rail Distance
Hamilton Springs Station
Drive: 6 min 2.1 mi
Martha
Drive: 7 min 3.3 mi
Lebanon
Drive: 11 min 5.9 mi
Mt Juliet
Drive: 17 min 10.1 mi
Hermitage
Drive: 25 min 15.1 mi
Airports Distance
Airports Distance
Nashville International
Drive: 31 min 23.9 mi
Getting Around
Not Walkable
Walkability
10 / 100
Minimal Public Transit
Transit
0 / 100
Exceptionally Drivable
Drivability
90 / 100
Somewhat Bikeable
Bikeability
20 / 100

Scores provided by

What do Walkability, Transit, Drivability, and Bikeability mean? Walkability measures the walking distance to day-to-day needs. Transit measures access to public transportation. Drivability measures congestion, parking availability, and access to major roads. Bikeability measures the suitability for cycling. How It Works
-
Soundscore™
- / 100

Traffic

-

Airport

-

Businesses

-

Scores provided by

HowLoud What is a Sound Score Rating? A Sound Score Rating aggregates noise caused by vehicle traffic, airplane traffic and local sources. How It Works
Points of Interest

Time and distance from The Pointe at Five Oaks.

Shopping Centers Distance
Lebanon Center
Drive: 6 min 2.9 mi
Cedar Crossings
Drive: 6 min 3.1 mi
Western Plaza
Drive: 7 min 3.7 mi
The Pointe at Five Oaks has 3 shopping centers within 3.7 miles, which is about a 7-minute drive. The miles and minutes will be for the farthest away property.
Parks and Recreation Distance
Sellars Farm State Archaeological Area
Drive: 8 min 4.5 mi
Don Fox Community Park
Drive: 13 min 7.3 mi
Charlie Daniels Park
Drive: 16 min 8.7 mi
Bledsoe Creek State Park
Drive: 32 min 19.4 mi
The Pointe at Five Oaks has 4 parks within 19.4 miles, including Sellars Farm State Archaeological Area, Don Fox Community Park, and Charlie Daniels Park.
Hospitals Distance
Hospitals Distance
Vanderbilt Wilson County Hospital
Drive: 7 min 3.9 mi
The Pointe at Five Oaks is 3.9 miles and a 7 minute drive from Vanderbilt Wilson County Hospital.
Military Bases Distance
Arnold Air Force Base Tullahoma
Drive: 94 min 75.1 mi
Fort Campbell
Drive: 113 min 77.2 mi
Arnold Air Force Base Estill Springs
Drive: 106 min 80.6 mi
The Pointe at Five Oaks has 3 military bases within 80.6 miles, the nearest is Arnold Air Force Base Tullahoma which is 75.1 miles away and a 94 minute drive.


Reviews for The Pointe at Five Oaks

2.8
Renter Rating
5 Stars
4
4 Stars
0
3 Stars
0
2 Stars
2
1 Star
4
Share details of your own experience with this property
Renter Reviews 10 Reviews
 
  • Most Recent
  • Most Helpful
  • Rating Low-High
  • Rating High-Low
Submitted by a verified resident of the apartment community. Participating residents may receive reward points in exchange for posting a review during their lease term, regardless of the nature of the review. Delete

Property Manager Responded:

Property Manager Responded

Show full review Show less
Was this helpful? Vote review helpful Thanks for your feedback!
Flag Review
  1. ...
  2. ...

The Pointe at Five Oaks Photos

  • The Pointe at Five Oaks

  • Cross Fit Room

Models

  • Huckleberry_1Bed_1Bath_696 Sq Ft

  • Hinckley_1Bed_1Bath_849 Sq Ft

  • Coastal_1Bed_1Bath_854 Sq Ft

  • Chestnut_1Bed_1Bath_910 Sq Ft

  • Sessile w Garage_1Bed_1Bath_916 Sq Ft

  • Canyon w Garage_1Bed_1Bath_921 Sq Ft

Nearby Apartments

Within 50 Miles of The Pointe at Five Oaks

  • The Heritage

    2600 Chandler Dr

    Bowling Green, KY 42104

    $942 - $1,806

    1-3 Br 49.1 mi

Frequently Asked Questions
Does The Pointe at Five Oaks have in-unit laundry?

While The Pointe at Five Oaks does not offer in-unit laundry, some units include washer and dryer hookups so residents can install their own appliances.

What utilities are included in rent at The Pointe at Five Oaks?

The Pointe at Five Oaks includes air conditioning in rent. Residents are responsible for any other utilities not listed.

Is parking available at The Pointe at Five Oaks?

Parking is available at The Pointe at Five Oaks. Fees may apply depending on the type of parking offered. Contact this property for details.

Which floor plans are available, and what are the price ranges?

The Pointe at Five Oaks has one to two-bedrooms with rent ranges from $1,270/mo. to $2,089/mo.

Is The Pointe at Five Oaks pet-friendly?

Yes, The Pointe at Five Oaks welcomes pets. Breed restrictions, weight limits, and additional fees may apply. View this property's pet policy.

How much income do I need to rent at The Pointe at Five Oaks?

A good rule of thumb is to spend no more than 30% of your gross income on rent. Based on the lowest available rent of $1,270 for a one-bedroom, you would need to earn about $50,800 per year to qualify. Want to double-check your budget? Calculate how much rent you can afford with our Rent Affordability Calculator.

Does The Pointe at Five Oaks have move-in specials?

The Pointe at Five Oaks is offering Specials for eligible applicants, with rental rates starting at $1,270.

Does The Pointe at Five Oaks offer Matterport 3D tours?

Yes! The Pointe at Five Oaks offers 4 Matterport 3D Tours. Explore different floor plans and see unit level details, all without leaving home.
Back To Top
Send a Message
Contact Property
enter move in date in the format: 2 digit month / 2 digit day / 4 digit year

I would like to...

Send Message

Submitting Request

Send a Message
Contact Property

Thank you! Your email has been sent.

Error

Report an Issue Print Get Directions
Try These Popular Nearby Searches

Cities

  • Mount Juliet Rentals

Search by Bedrooms

  • Studio Apartments in Lebanon
  • 1 Bedroom Apartments in Lebanon
  • 2 Bedroom Apartments in Lebanon
  • 3 Bedroom Apartments in Lebanon

Other Rental Types

  • Lebanon Houses for Rent
  • Lebanon Condos for Rent
  • Lebanon Townhomes for Rent
  • Private Landlord Rentals Lebanon
  • Lebanon Duplex Rentals
  • 37087 Houses for Rent
  • 37087 Condos for Rent
  • 37087 Townhomes for Rent

Stay on Budget

  • Lebanon Apartments Under $900
  • Lebanon Apartments Under $1,000
  • Lebanon Apartments Under $1,100
  • Lebanon Apartments Under $1,200
  • Lebanon Apartments Under $1,300
  • Lebanon Apartments Under $1,400
  • Lebanon Apartments Under $1,500
  • Lebanon Apartments Under $2,000

Filter by Popular Amenities

  • Pet Friendly Apartments in Lebanon
  • Furnished Apartments in Lebanon
  • Apartments with Washer & Dryer in Lebanon
  • Wheelchair Accessible Apartments in Lebanon
  • Apartments with EV Charging in Lebanon
  • Apartments with Balcony in Lebanon
  • Apartments with Air Conditioning in Lebanon
  • Lebanon Apartments with Pickleball Court
  • Lebanon Apartments with Virtual Tours

Find Specialty Housing

  • Student Housing in Lebanon
  • Lebanon Low Income Housing
  • Senior Housing in Lebanon
  • Short Term Rentals in Lebanon
  • Luxury Apartments in Lebanon
  • Cheap Apartments in Lebanon
  • Corporate Housing in Lebanon
  • Move-In Specials in Lebanon
  • New Apartments in Lebanon

Nearby Properties

  • Traditions at Hamilton Springs - Seniors 55+
  • Hamilton Station
  • Summerfield Apartments
  • Provenza at Park Place
  • Hathaway at Lebanon
  • Greentree Pointe
  • About Us
  • Advertise
  • Legal Notices
  • Privacy Notice
  • Avoid Scams
  • Accessibility
  • Calculate Rent Affordability
  • Renterverse
  • Sitemap
Property Logo
apartments.com
© 2026 CoStar Group, Inc. Equal Housing Opportunity

Equal Housing Opportunity

© 2026 CoStar Group, Inc.

Equal Housing Opportunity

Ready to Apply?

Good News! This rental is accepting applications through Apartments.com. Act now and your $ purchase will include 9 additional FREE application submissions to participating properties.

Or if you already have an account


Required

Required

Valid Email Required

You must acknowledge the disclaimer to continue
Next
Continue

Take me to this property's website
Schedule Tour
Interested in this property? Schedule a tour today.
Rate & Review The Pointe at Five Oaks
Please select a rating
50 character minimum
By clicking submit, I agree to the Apartments.com Terms of Service and the Ratings & Reviews Terms of Use.

What Are Walk Score®, Transit Score®, and Bike Score® Ratings?

Walk Score® measures the walkability of any address. Transit Score® measures access to public transit. Bike Score® measures the bikeability of any address.

Learn How It Works

What is a Sound Score Rating?

A Sound Score Rating aggregates noise caused by vehicle traffic, airplane traffic and local sources.

Learn How It Works

Share This Listing
Listing Image

200 Five Oaks Blvd

Lebanon, TN 37087

Email

Link Copied

(615) 288-5644
Get Directions
Schools Restaurants Groceries Coffee Banks Shops Fitness

