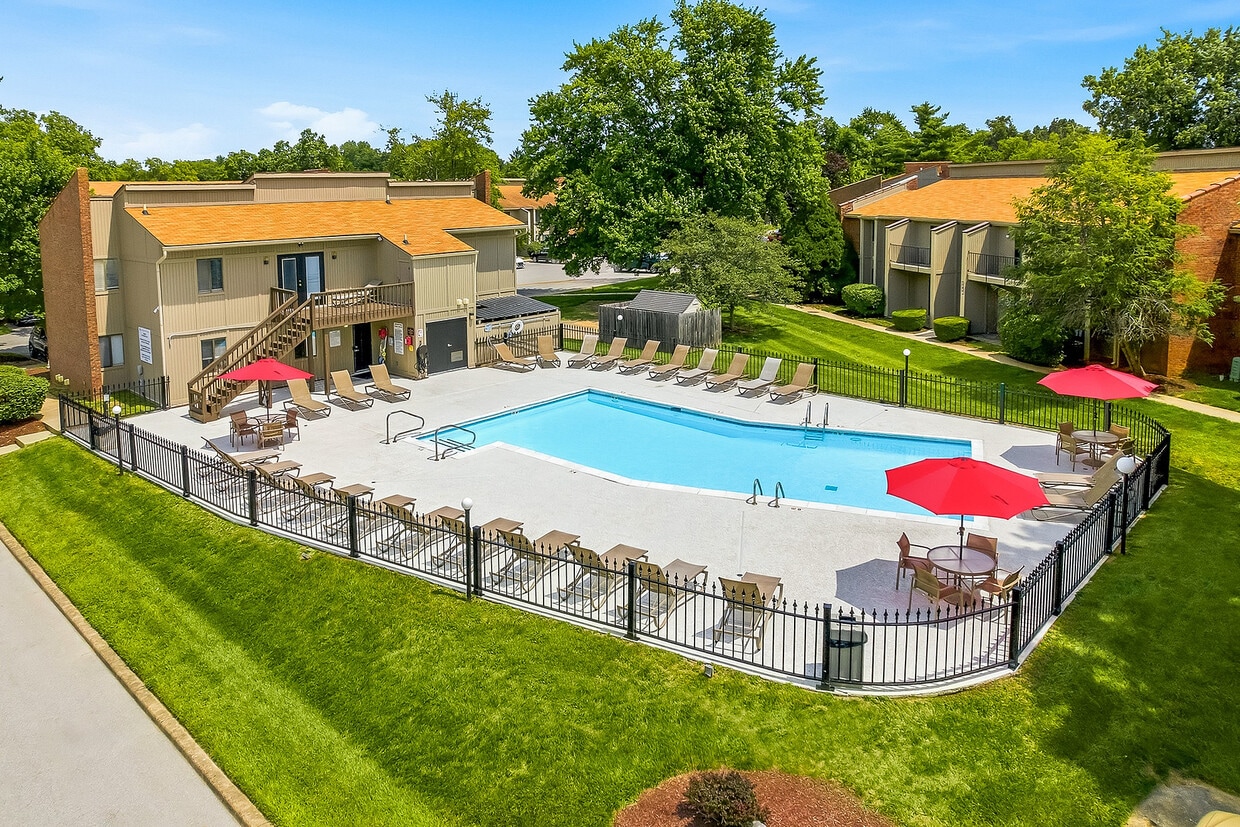
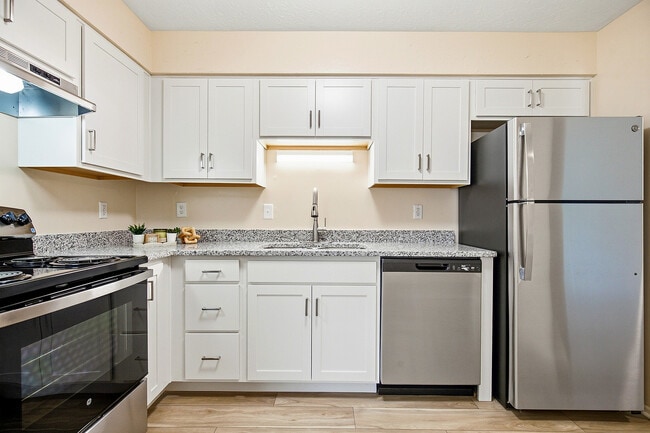
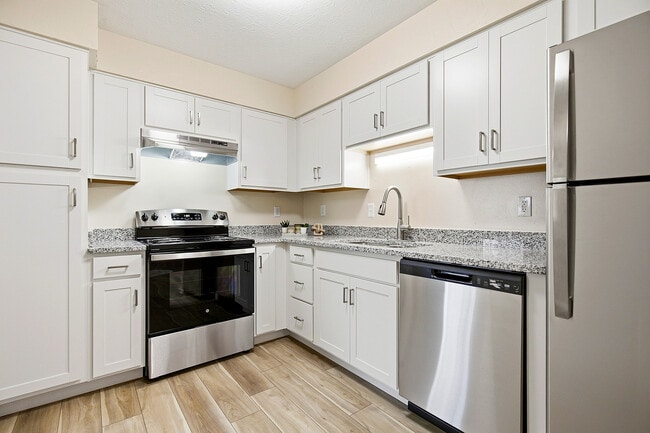
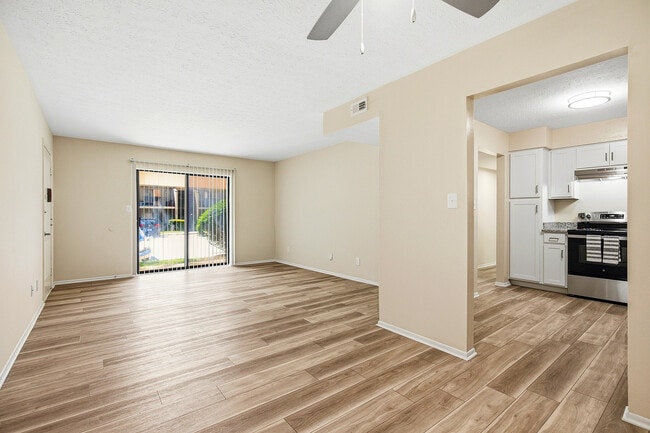
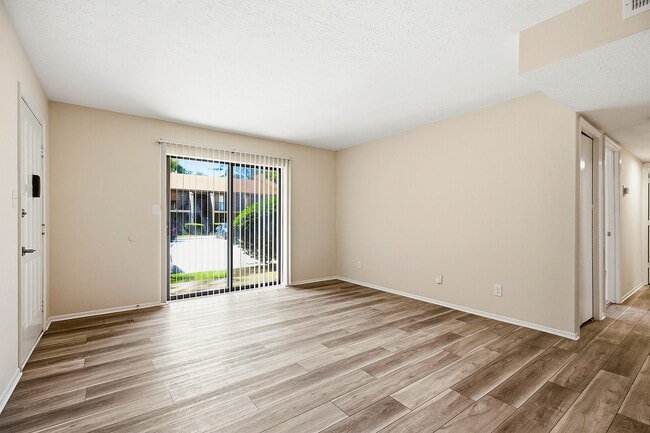
This single-floor unit at Partridge Meadows Apartments offers a straightforward, functional layout designed for comfortable everyday living. The main living area is generously proportioned, providing ample room for a variety of furniture arrangements. Neutral beige carpeting covers the floor, contributing to a warm, understated aesthetic that pairs well with the cream-colored walls throughout. A ceiling fan with a built-in light fixture is centrally positioned, ensuring both air circulation and ambient lighting in the space. HVAC vents are integrated into the ceiling, supporting efficient climate control year-round. White baseboards frame the perimeter of the room, adding a clean, finished look. A doorway visible along one wall leads to additional areas of the unit, while a glimpse of what appears to be a kitchen or utility space is accessible toward the rear. The layout is open and unobstructed, making the living area feel spacious and adaptable. The overall ambiance is clean, bright, and move-in ready, offering a neutral canvas well-suited for personalization.
Partridge Meadows Apartments
8102 Four Winds Dr,
Louisville,
KY
40222

-
Monthly Rent
$967 - $2,538
-
Bedrooms
1 - 3 bd
-
Bathrooms
1 - 2.5 ba
-
Square Feet
614 - 1,608 sq ft
Welcome to Partridge Meadows! Enjoy spacious apartment and townhome floor plans, garden-style living, and plenty of closet space. With exceptional service and a welcoming community, Partridge Meadows is the perfect place to call home.
Highlights
- English and Spanish Speaking Staff
- Loft Layout
- Pool
- Walk-In Closets
- Balcony
- Property Manager on Site
- Views
- Patio
Pricing & Floor Plans

-
Unit 1601 Finch Pl-6price $967square feet 614availibility Now
-
Unit 1517 Moonstone Way-6price $967square feet 614availibility Now
-
Unit 1600 Finch Pl-7price $972square feet 614availibility Now
-
Unit 8008 Quail Mdw Tr-3price $1,099square feet 818availibility Now
-
Unit 8105 Ravencrest Ct-4price $1,159square feet 866availibility Now
-
Unit 8109 Partridge Mdw-3price $1,184square feet 866availibility Now
-
Unit 8101 Four Winds Dr-4price $1,422square feet 1,104availibility Sep 5
-
Unit 1300 Falconwood Rd-4price $1,347square feet 936availibility Sep 6
-
Unit 8306 Eagle Flight-4price $1,432square feet 987availibility Sep 7
-
Unit 8302 Four Winds Dr-1price $1,317square feet 987availibility Sep 25
-
Unit 1211 Falconwood Rd-1price $1,507square feet 1,292availibility Sep 18
-
Unit 1007 Falconwood Rd-1price $1,756square feet 1,608availibility Now
-
Unit 8300 Dovecrest Ct-4price $1,792square feet 1,400availibility Now
-
Unit 1601 Finch Pl-6price $967square feet 614availibility Now
-
Unit 1517 Moonstone Way-6price $967square feet 614availibility Now
-
Unit 1600 Finch Pl-7price $972square feet 614availibility Now
-
Unit 8008 Quail Mdw Tr-3price $1,099square feet 818availibility Now
-
Unit 8105 Ravencrest Ct-4price $1,159square feet 866availibility Now
-
Unit 8109 Partridge Mdw-3price $1,184square feet 866availibility Now
-
Unit 8101 Four Winds Dr-4price $1,422square feet 1,104availibility Sep 5
-
Unit 1300 Falconwood Rd-4price $1,347square feet 936availibility Sep 6
-
Unit 8306 Eagle Flight-4price $1,432square feet 987availibility Sep 7
-
Unit 8302 Four Winds Dr-1price $1,317square feet 987availibility Sep 25
-
Unit 1211 Falconwood Rd-1price $1,507square feet 1,292availibility Sep 18
-
Unit 1007 Falconwood Rd-1price $1,756square feet 1,608availibility Now
-
Unit 8300 Dovecrest Ct-4price $1,792square feet 1,400availibility Now
Fees and Policies
The fees listed below are community-provided and may exclude utilities or add-ons. All payments are made directly to the property and are non-refundable unless otherwise specified. Use the Cost Calculator to determine costs based on your needs.
-
Utilities & Essentials
-
Technology RentVaries by unit
-
-
One-Time Basics
-
Application FeeVaries by unit
-
-
Dogs
-
Pet FeeMax of 10. Charged per pet.$250
-
Pet RentMax of 10. Charged per pet.$25 / mo
60 lbs. Weight LimitCommentsDogs allowed.Read More Read Less -
-
Cats
-
Pet FeeMax of 10. Charged per pet.$250
-
Pet RentMax of 10. Charged per pet.$25 / mo
35 lbs. Weight LimitComments -
Property Fee Disclaimer: Based on community-supplied data and independent market research. Subject to change without notice. May exclude fees for mandatory or optional services and usage-based utilities.
Details
Lease Options
-
7 - 18 Month Leases
Property Information
-
Built in 1979
-
502 units/2 stories
Matterport 3D Tours
About Partridge Meadows Apartments
Welcome to Partridge Meadows! Enjoy spacious apartment and townhome floor plans, garden-style living, and plenty of closet space. With exceptional service and a welcoming community, Partridge Meadows is the perfect place to call home.
Partridge Meadows Apartments is an apartment community located in Jefferson County and the 40222 ZIP Code. This area is served by the Jefferson County attendance zone.
Unique Features
- Online Maintenance Portal
- Online Payment Program
- Peak Longevity Discount
- Renter's Insurance Program
Community Amenities
Pool
Laundry Facilities
24 Hour Access
Trash Pickup - Door to Door
- Wi-Fi
- Laundry Facilities
- Maintenance on site
- Property Manager on Site
- 24 Hour Access
- Trash Pickup - Door to Door
- Online Services
- Public Transportation
- Pool
Apartment Features
Washer/Dryer
Air Conditioning
Dishwasher
Washer/Dryer Hookup
Loft Layout
High Speed Internet Access
Walk-In Closets
Granite Countertops
Indoor Features
- High Speed Internet Access
- Wi-Fi
- Washer/Dryer
- Washer/Dryer Hookup
- Air Conditioning
- Heating
- Ceiling Fans
- Cable Ready
- Trash Compactor
- Storage Space
- Tub/Shower
- Wheelchair Accessible (Rooms)
Kitchen Features & Appliances
- Dishwasher
- Ice Maker
- Granite Countertops
- Stainless Steel Appliances
- Pantry
- Kitchen
- Microwave
- Oven
- Range
- Refrigerator
- Freezer
Model Details
- Carpet
- Vinyl Flooring
- Family Room
- Views
- Walk-In Closets
- Linen Closet
- Loft Layout
- Large Bedrooms
- Balcony
- Patio
Lyndon is a quaint residential community roughly 11 miles east of Downtown Louisville. The neighborhood features a close-knit community and a sense of small-town charm due to the city’s long-time residents. There are longstanding single-family homes and apartments in the area, as well as new, more upscale apartment communities to choose from. Residents of Lyndon appreciate proximity to the city while enjoying their laid-back, suburban atmosphere. Robsion Park is a great place to enjoy a jog along paved, tree-lined trails, while A.B. Sawyer Park is the place to go for access to athletic fields. Several county clubs surround Lyndon, including Hurstbourne Country Club. Mall Saint Matthews sits across the intersection at State Route 60 and Interstate 264 from Lyndon, offering residents easy access to abundant department stores, retailers, and restaurants not far from home.
Learn more about living in LyndonCompare neighborhood and city base rent averages by bedroom.
| Lyndon | Louisville, KY | |
|---|---|---|
| Studio | $1,059 | $873 |
| 1 Bedroom | $1,081 | $1,127 |
| 2 Bedrooms | $1,373 | $1,311 |
| 3 Bedrooms | $1,722 | $1,704 |
- Wi-Fi
- Laundry Facilities
- Maintenance on site
- Property Manager on Site
- 24 Hour Access
- Trash Pickup - Door to Door
- Online Services
- Public Transportation
- Pool
- Online Maintenance Portal
- Online Payment Program
- Peak Longevity Discount
- Renter's Insurance Program
- High Speed Internet Access
- Wi-Fi
- Washer/Dryer
- Washer/Dryer Hookup
- Air Conditioning
- Heating
- Ceiling Fans
- Cable Ready
- Trash Compactor
- Storage Space
- Tub/Shower
- Wheelchair Accessible (Rooms)
- Dishwasher
- Ice Maker
- Granite Countertops
- Stainless Steel Appliances
- Pantry
- Kitchen
- Microwave
- Oven
- Range
- Refrigerator
- Freezer
- Carpet
- Vinyl Flooring
- Family Room
- Views
- Walk-In Closets
- Linen Closet
- Loft Layout
- Large Bedrooms
- Balcony
- Patio
| Monday | 9am - 6pm |
|---|---|
| Tuesday | 9am - 6pm |
| Wednesday | 9am - 6pm |
| Thursday | 9am - 6pm |
| Friday | 9am - 6pm |
| Saturday | 10am - 5pm |
| Sunday | Closed |
| Colleges & Universities | Distance | ||
|---|---|---|---|
| Colleges & Universities | Distance | ||
| Drive: | 8 min | 2.3 mi | |
| Drive: | 12 min | 5.9 mi | |
| Drive: | 12 min | 6.4 mi | |
| Drive: | 17 min | 9.1 mi |


 The GreatSchools Rating helps parents compare schools within a state based on a variety of school quality indicators and provides a helpful picture of how effectively each school serves all of its students. Ratings are on a scale of 1 (below average) to 10 (above average) and can include test scores, college readiness, academic progress, advanced courses, equity, discipline and attendance data. We also advise parents to visit schools, consider other information on school performance and programs, and consider family needs as part of the school selection process.
View GreatSchools Rating Methodology
Data provided by GreatSchools.org © 2026. All rights reserved.
Scores provided by
 What do Walkability, Transit, Drivability, and Bikeability mean?
Walkability measures the walking distance to day-to-day needs.
Transit measures access to public transportation.
Drivability measures congestion, parking availability, and access to major roads.
Bikeability measures the suitability for cycling.
How It Works
What do Walkability, Transit, Drivability, and Bikeability mean?
Walkability measures the walking distance to day-to-day needs.
Transit measures access to public transportation.
Drivability measures congestion, parking availability, and access to major roads.
Bikeability measures the suitability for cycling.
How It Works
Traffic
BusyAirport
CalmBusinesses
CalmScores provided by
HowLoud What is a Sound Score Rating? A Sound Score Rating aggregates noise caused by vehicle traffic, airplane traffic and local sources. How It WorksPartridge Meadows Apartments Photos
-
Partridge Meadows
-
Willow - Upgrade
-
Ivy
-
Ivy
-
Ivy
-
Ivy
-
Ivy
-
Ivy
-
Ivy
Nearby Apartments
Within 50 Miles of Partridge Meadows Apartments
-
Devonshire Apartments
8301 Doncaster Way
Louisville, KY 40222
$904 - $1,903
1-3 Br 0.2 mi
-
Lyndon Crossings Apartments
1201 Lyndon Crossings Way
Lyndon, KY 40242
$1,123 - $1,595
2 Br 0.4 mi
-
Eagles Eyrie Apartments
2424 Eagles Eyrie Ct
Louisville, KY 40206
$1,124 - $2,174
2-3 Br 5.3 mi
-
Boulder Creek Apartments
10400 Pavilion Way
Jeffersontown, KY 40299
$920 - $2,507
1-3 Br 5.5 mi
Partridge Meadows Apartments has units with in‑unit washers and dryers, making laundry day simple for residents.
Utilities are not included in rent. Residents should plan to set up and pay for all services separately.
Contact this property for parking details.
Partridge Meadows Apartments has one to three-bedrooms with rent ranges from $967/mo. to $2,538/mo.
Yes, Partridge Meadows Apartments welcomes pets. Breed restrictions, weight limits, and additional fees may apply. View this property's pet policy.
A good rule of thumb is to spend no more than 30% of your gross income on rent. Based on the lowest available rent of $967 for a one-bedroom, you would need to earn about $38,680 per year to qualify. Want to double-check your budget? Calculate how much rent you can afford with our Rent Affordability Calculator.
Partridge Meadows Apartments is not currently offering any rent specials. Check back soon, as promotions change frequently.
Yes! Partridge Meadows Apartments offers 5 Matterport 3D Tours. Explore different floor plans and see unit level details, all without leaving home.
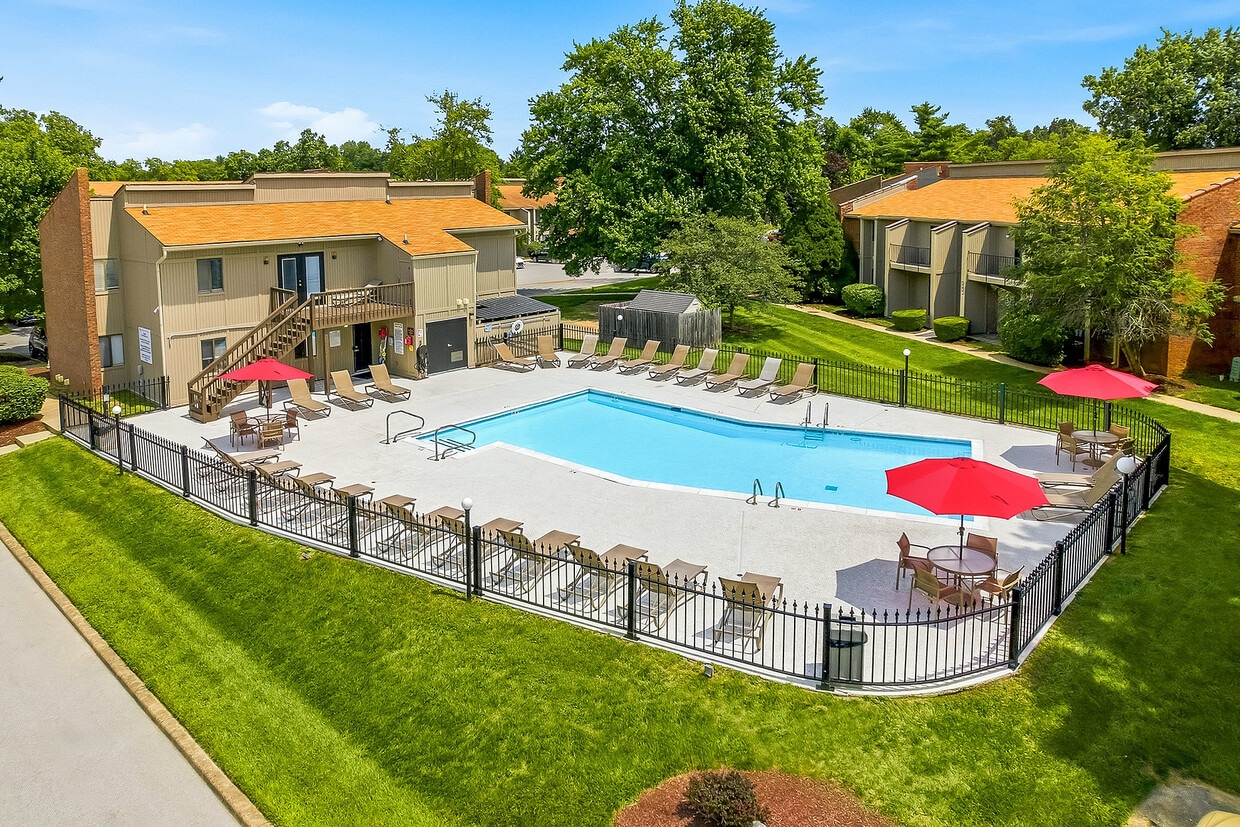
8102 Four Winds Dr
Louisville, KY 40222