Map
  • Add a Property
  • Renter Tools
    • Favorites
    • Saved Searches
  • Manage Rentals
  • Apartments For Rent
  • Houses For Rent
  • Condos For Rent
  • Townhomes For Rent
  • Help Center
  • Area Guide
  • Rent Calculator
English

Language

English Español
Apartments.com Logo
Manage Rentals      Sign Up / Sign In
  • Marigold - 2 Bedroom Townhome - 1,324 Sq Ft - Parkview Huber Heights Apartments
  • Marigold - 2 Bedroom Townhome - 1,324 Sq Ft - Parkview Huber Heights Apartments
    Marigold - 2 Bedroom Townhome - 1,324 Sq Ft - Parkview Huber Heights Apartments
  • Marigold - 2 Bedroom Townhome - 1,324 Sq Ft - Parkview Huber Heights Apartments
    Marigold - 2 Bedroom Townhome - 1,324 Sq Ft - Parkview Huber Heights Apartments
Contact This Property

Language: English

Open 10am - 6pm Today

View All Hours Office Hours Monday - Friday, 10am - 6pm Saturday, 10am - 4pm Sunday, Closed

Parkview Huber Heights Apartments media gallery Unit
call 937-777-9355
Floor Plan View Body
Ohio Montgomery County Huber Heights

Parkview Huber Heights Apartments

2200 Cooley Ln, Huber Heights, OH 45424

2.0
Renter Rating 1 Review
Verified Listing CoStar Verified® Listing

This Listing has been verified by CoStar’s listing verification process, which combines internal screening and fraud detection technology. Always beware of scams.

Today
Share Listing
Favorites
937-777-9355
Property Management Company Logo
  • Total Monthly Price

    $1,439 - $2,479

  • Bedrooms

    1 - 3 bd

  • Bathrooms

    1 - 3 ba

  • Square Feet

    724 - 1,882 sq ft

Parkview Huber Heights Apartments
Property Management Company Logo
Share Listing
Favorites

Move-in Special

Contact our team today to learn how you can save up to $2,500 on your new home! Moving soon? Grab your keys within 2 weeks of applying & qualify for even more perks! Terms and conditions apply.

Highlights

  • Pool
  • Walk-In Closets
  • Island Kitchen
  • Grill
  • Balcony

Pricing & Floor Plans

filter results by bedrooms
Larkspur - 1 Bedroom Garden
Starting at $1,439 Total Monthly Price 1 Bed 1 Bath 724 Sq Ft
Matterport 3D Tour
5 Available units
Unit
Total Price
Sq Ft
Availability
Unit Details
  • Unit 45-2304
    price $1,439
    square feet 724
    availibility Now
  • Unit 23-2038
    price $1,439
    square feet 724
    availibility Now
  • Unit 11-8457
    price $1,439
    square feet 724
    availibility Now
  • Unit 25-4031
    price $1,439
    square feet 724
    availibility Oct 7
  • Unit 45-2300
    price $1,439
    square feet 724
    availibility Oct 31

Freesia - 1 Bedroom Garden
Starting at $1,439 Total Monthly Price 1 Bed 1 Bath 800 Sq Ft
Matterport 3D Tour
3 Available units
Unit
Total Price
Sq Ft
Availability
Unit Details
  • Unit 27-4044
    price $1,439
    square feet 800
    availibility Now
  • Unit 27-4074
    price $1,439
    square feet 800
    availibility Now
  • Unit 36-3132
    price $1,439
    square feet 800
    availibility Oct 11
Magnolia - 1 Bedroom Carriage House
Starting at $1,539 Total Monthly Price 1 Bed 1 Bath 777 Sq Ft
Matterport 3D Tour
4 Available units
Unit
Total Price
Sq Ft
Availability
Unit Details
  • Unit 39-5560
    price $1,539
    square feet 777
    availibility Now
  • Unit 28-4010
    price $1,579
    square feet 777
    availibility Now
  • Unit 5-1120
    price $1,579
    square feet 777
    availibility Sep 18
  • Unit 29-4011
    price $1,579
    square feet 777
    availibility Oct 12

Zinnia - 1 Bedroom Garden With Den
Starting at $1,559 Total Monthly Price 1 Bed 1 Bath 966 Sq Ft
Matterport 3D Tour
4 Available units
Unit
Total Price
Sq Ft
Availability
Unit Details
  • Unit 38-3141
    price $1,559
    square feet 966
    availibility Now
  • Unit 2-2243
    price $1,559
    square feet 966
    availibility Sep 24
  • Unit 24-4093
    price $1,559
    square feet 966
    availibility Oct 23
  • Unit 24-4081
    price $1,559
    square feet 966
    availibility Nov 7

Azalea - 2 Bedroom Garden
Starting at $1,739 Total Monthly Price 2 Beds 2 Baths 1,132 Sq Ft
Matterport 3D Tour
5 Available units
Unit
Total Price
Sq Ft
Availability
Unit Details
  • Unit 27-4054
    price $1,739
    square feet 1,132
    availibility Now
  • Unit 27-4072
    price $1,739
    square feet 1,132
    availibility Now
  • Unit 36-3164
    price $1,799
    square feet 1,132
    availibility Now
  • Unit 38-3133
    price $1,799
    square feet 1,132
    availibility Now
  • Unit 24-4053
    price $1,799
    square feet 1,132
    availibility Now

Marigold - 2 Bedroom Townhouse
Starting at $1,929 Total Monthly Price 2 Beds 2.5 Baths 1,324 Sq Ft
Matterport 3D Tour
2 Available units
Unit
Total Price
Sq Ft
Availability
Unit Details
  • Unit 11-8455
    price $1,929
    square feet 1,324
    availibility Now
  • Unit 15-8411
    price $1,929
    square feet 1,324
    availibility Oct 7
Jasmine - 2 Bedroom Garden
$1,789 Total Monthly Price 2 Beds 2 Baths 1,100 Sq Ft
Matterport 3D Tour
1 Available unit
Unit
Total Price
Sq Ft
Availability
Unit Details
  • Unit 7-8501
    price $1,789
    square feet 1,100
    availibility Sep 17
Dahlia - 3 Bedroom Garden
Starting at $1,999 Total Monthly Price 3 Beds 3 Baths 1,390 Sq Ft
4 Available units
Unit
Total Price
Sq Ft
Availability
Unit Details
  • Unit 24-4059
    price $1,999
    square feet 1,390
    availibility Now
  • Unit 24-4063
    price $1,999
    square feet 1,390
    availibility Now
  • Unit 38-3131
    price $1,999
    square feet 1,390
    availibility Now
  • Unit 38-3123
    price $1,999
    square feet 1,390
    availibility Oct 30

Amaryllis - 3 Bedroom Loft
$2,479 Total Monthly Price 3 Beds 3 Baths 1,882 Sq Ft
Matterport 3D Tour
1 Available unit
Unit
Total Price
Sq Ft
Availability
Unit Details
  • Unit 14-8419
    price $2,479
    square feet 1,882
    availibility Nov 6
Gardenia - 2 Bedroom Garden
Call for Rent 2 Beds 1 Bath 966 Sq Ft
Available Soon
Larkspur - 1 Bedroom Garden
Starting at $1,439 Total Monthly Price 1 Bed 1 Bath 724 Sq Ft
Matterport 3D Tour
5 Available units
Unit
Total Price
Sq Ft
Availability
Unit Details
  • Unit 45-2304
    price $1,439
    square feet 724
    availibility Now
  • Unit 23-2038
    price $1,439
    square feet 724
    availibility Now
  • Unit 11-8457
    price $1,439
    square feet 724
    availibility Now
  • Unit 25-4031
    price $1,439
    square feet 724
    availibility Oct 7
  • Unit 45-2300
    price $1,439
    square feet 724
    availibility Oct 31

Freesia - 1 Bedroom Garden
Starting at $1,439 Total Monthly Price 1 Bed 1 Bath 800 Sq Ft
Matterport 3D Tour
3 Available units
Unit
Total Price
Sq Ft
Availability
Unit Details
  • Unit 27-4044
    price $1,439
    square feet 800
    availibility Now
  • Unit 27-4074
    price $1,439
    square feet 800
    availibility Now
  • Unit 36-3132
    price $1,439
    square feet 800
    availibility Oct 11
Magnolia - 1 Bedroom Carriage House
Starting at $1,539 Total Monthly Price 1 Bed 1 Bath 777 Sq Ft
Matterport 3D Tour
4 Available units
Unit
Total Price
Sq Ft
Availability
Unit Details
  • Unit 39-5560
    price $1,539
    square feet 777
    availibility Now
  • Unit 28-4010
    price $1,579
    square feet 777
    availibility Now
  • Unit 5-1120
    price $1,579
    square feet 777
    availibility Sep 18
  • Unit 29-4011
    price $1,579
    square feet 777
    availibility Oct 12

Zinnia - 1 Bedroom Garden With Den
Starting at $1,559 Total Monthly Price 1 Bed 1 Bath 966 Sq Ft
Matterport 3D Tour
4 Available units
Unit
Total Price
Sq Ft
Availability
Unit Details
  • Unit 38-3141
    price $1,559
    square feet 966
    availibility Now
  • Unit 2-2243
    price $1,559
    square feet 966
    availibility Sep 24
  • Unit 24-4093
    price $1,559
    square feet 966
    availibility Oct 23
  • Unit 24-4081
    price $1,559
    square feet 966
    availibility Nov 7

Azalea - 2 Bedroom Garden
Starting at $1,739 Total Monthly Price 2 Beds 2 Baths 1,132 Sq Ft
Matterport 3D Tour
5 Available units
Unit
Total Price
Sq Ft
Availability
Unit Details
  • Unit 27-4054
    price $1,739
    square feet 1,132
    availibility Now
  • Unit 27-4072
    price $1,739
    square feet 1,132
    availibility Now
  • Unit 36-3164
    price $1,799
    square feet 1,132
    availibility Now
  • Unit 38-3133
    price $1,799
    square feet 1,132
    availibility Now
  • Unit 24-4053
    price $1,799
    square feet 1,132
    availibility Now

Marigold - 2 Bedroom Townhouse
Starting at $1,929 Total Monthly Price 2 Beds 2.5 Baths 1,324 Sq Ft
Matterport 3D Tour
2 Available units
Unit
Total Price
Sq Ft
Availability
Unit Details
  • Unit 11-8455
    price $1,929
    square feet 1,324
    availibility Now
  • Unit 15-8411
    price $1,929
    square feet 1,324
    availibility Oct 7
Jasmine - 2 Bedroom Garden
$1,789 Total Monthly Price 2 Beds 2 Baths 1,100 Sq Ft
Matterport 3D Tour
1 Available unit
Unit
Total Price
Sq Ft
Availability
Unit Details
  • Unit 7-8501
    price $1,789
    square feet 1,100
    availibility Sep 17
Gardenia - 2 Bedroom Garden
Call for Rent 2 Beds 1 Bath 966 Sq Ft
Available Soon
Dahlia - 3 Bedroom Garden
Starting at $1,999 Total Monthly Price 3 Beds 3 Baths 1,390 Sq Ft
4 Available units
Unit
Total Price
Sq Ft
Availability
Unit Details
  • Unit 24-4059
    price $1,999
    square feet 1,390
    availibility Now
  • Unit 24-4063
    price $1,999
    square feet 1,390
    availibility Now
  • Unit 38-3131
    price $1,999
    square feet 1,390
    availibility Now
  • Unit 38-3123
    price $1,999
    square feet 1,390
    availibility Oct 30

Amaryllis - 3 Bedroom Loft
$2,479 Total Monthly Price 3 Beds 3 Baths 1,882 Sq Ft
Matterport 3D Tour
1 Available unit
Unit
Total Price
Sq Ft
Availability
Unit Details
  • Unit 14-8419
    price $2,479
    square feet 1,882
    availibility Nov 6
* Price shown is total price based on community-supplied monthly required fees. Excludes user-selected optional fees and variable or usage-based fees and required charges due at or prior to move-in or at move-out.View Fees and Policies for details. Price, availability, fees, and any applicable rent special are subject to change without notice.
* Square footage definitions vary. Displayed square footage is approximate.

Fees and Policies

The fees listed below are community-provided and may exclude utilities or add-ons. All payments are made directly to the property and are non-refundable unless otherwise specified.

  • Utilities & Essentials
    • Community Fee
      Includes valet trash Charged per unit.
      $40 / mo
  • One-Time Basics
    • Due at Application
      • Administrative Fee
        Charged per unit.
        $199
      • Application Fee Per Applicant
        Charged per applicant.
        $85
  • Dogs
    • Pet Deposit
      Charged per pet.
      $350
    • Dog Deposit
      Max of 2. Charged per pet.
      $350
    • Monthly Pet Fee
      Charged per pet.
      $35 / mo
    • Dog Rent
      Charged per pet.
      $35 / mo
    0 lbs. Weight Limit, Spayed/Neutered
    Restrictions:
    Breed restrictions apply.
    Read More Read Less
    Comments
    Maximum 2 pets per home.
    Read More Read Less
  • Cats
    • Pet Deposit
      Charged per pet.
      $350
    • Cat Deposit
      Max of 2. Charged per pet.
      $350
    • Monthly Pet Fee
      Charged per pet.
      $35 / mo
    • Cat Rent
      Charged per pet.
      $35 / mo
    0 lbs. Weight Limit, Spayed/Neutered
    Restrictions:
    None
    Read More Read Less
    Comments
    Maximum 2 pets per home.
    Read More Read Less
  • Garage Lot
    • Parking Fee
      Charged per unit.
      $125 / mo
    Comments
    Optional private garage add-on
    Read More Read Less
  • Surface Lot
    • Parking Fee
      Charged per vehicle.
      $0 / mo
  • Additional Parking Options
    • Other

Property Fee Disclaimer: Based on community-supplied data and independent market research. Subject to change without notice. May exclude fees for mandatory or optional services and usage-based utilities.

Details

Lease Options

  • 12 mo
  • Short term lease

Property Information

  • Built in 2020
  • 308 units/3 stories

Matterport 3D Tours

This single-story community clubhouse in Huber Heights, Ohio, is thoughtfully designed with a contemporary aesthetic that blends industrial and farmhouse-inspired elements throughout. Warm hardwood flooring runs continuously across the space, complemented by bold black trim, doors, and accents that create striking visual contrast against crisp white walls. The entrance welcomes visitors with soaring ceilings, decorative industrial gear wall art, and a comfortable built-in seating nook alongside an inviting reception desk area framed by a deep teal accent wall adorned with a curated photo display. A well-lit hallway with barn-style sliding doors connects the various areas of the clubhouse. The lounge area is a standout feature, anchored by a shiplap fireplace wall with a rustic wood mantle, wall-mounted television, and ample seating. Clerestory windows invite generous natural light. Adjacent to the lounge is a game area featuring a wooden shuffleboard table and casual seating. A spacious gathering room opens dramatically through a full glass overhead garage door, flooding the interior with outdoor views and natural light. A large communal dining table provides an ideal setting for group events. The bar area features a quartz waterfall island with seating, gray cabinetry with gold hardware, a shiplap accent wall with decorative shelving, and beverage refrigerators. A dedicated refreshment station with a commercial coffee machine and wine cooler completes the amenities.

Parkview Apartments — Clubhouse
1/18
This single-story community clubhouse in Huber Heights, Ohio, is thoughtfully designed with a contemporary aesthetic that blends industrial and farmhouse-inspired elements throughout. Warm hardwood flooring runs continuously across the space, complemented by bold black trim, doors, and accents that create striking visual contrast against crisp white walls.

The entrance welcomes visitors with soaring ceilings, decorative industrial gear wall art, and a comfortable built-in seating nook alongside an inviting reception desk area framed by a deep teal accent wall adorned with a curated photo display. A well-lit hallway with barn-style sliding doors connects the various areas of the clubhouse.

The lounge area is a standout feature, anchored by a shiplap fireplace wall with a rustic wood mantle, wall-mounted television, and ample seating. Clerestory windows invite generous natural light. Adjacent to the lounge is a game area featuring a wooden shuffleboard table and casual seating.

A spacious gathering room opens dramatically through a full glass overhead garage door, flooding the interior with outdoor views and natural light. A large communal dining table provides an ideal setting for group events.

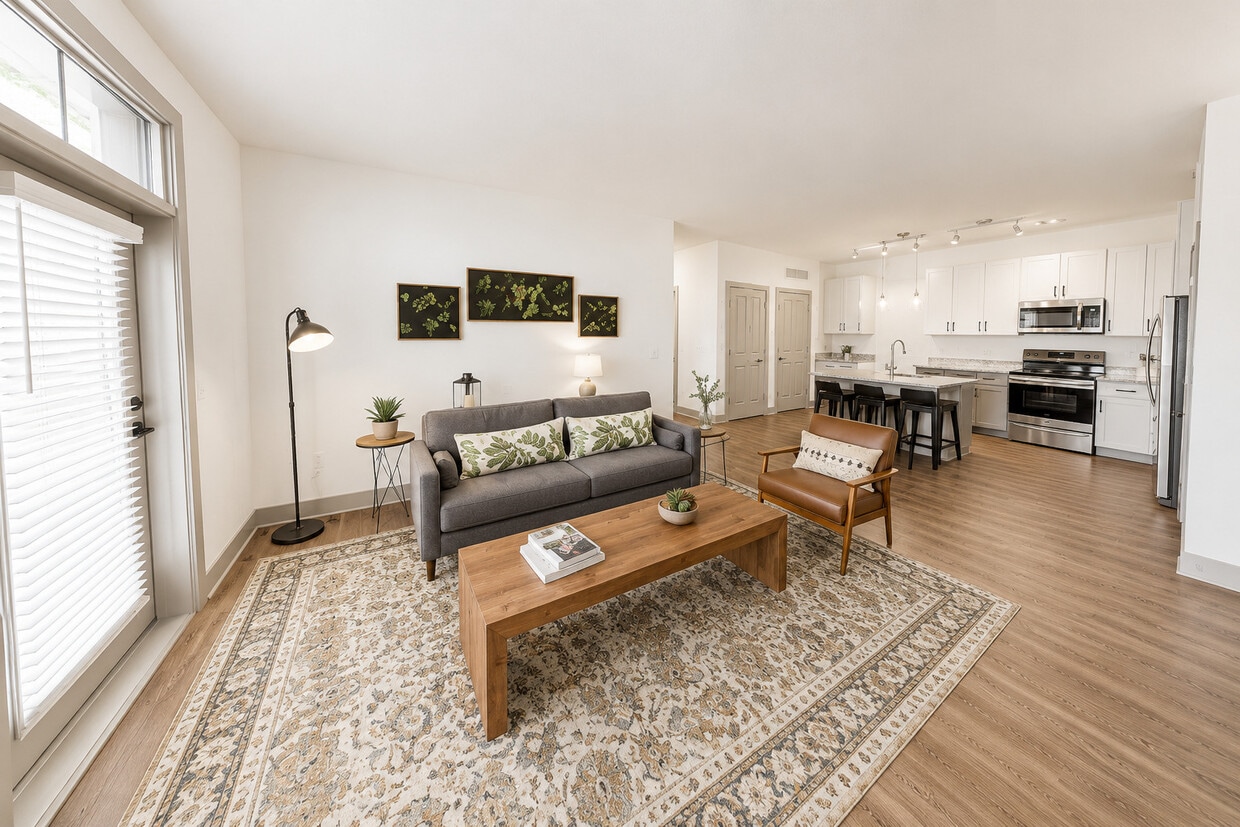
The bar area features a quartz waterfall island with seating, gray cabinetry with gold hardware, a shiplap accent wall with decorative shelving, and beverage refrigerators. A dedicated refreshment station with a commercial coffee machine and wine cooler completes the amenities. Located at 4002 Glenwillow Pl in Huber Heights, Ohio, this thoughtfully designed one-bedroom, one-bathroom unit offers an efficient and modern living experience. The open-concept kitchen and living area serves as the heart of the home, featuring warm wood-look plank flooring, crisp white walls, and an abundance of natural light streaming through multiple windows with blinds. The kitchen is well-appointed with white shaker-style cabinetry, granite countertops, a stainless steel undermount sink, stainless steel appliances including a range, microwave, dishwasher, and refrigerator, plus a pendant light fixture that adds a contemporary touch. The living area offers generous open space, ideal for flexible furniture arrangements. The bedroom is carpeted for comfort and is bathed in natural light from dual windows, providing a calm and restful atmosphere. A spacious walk-in closet with built-in wire shelving and carpeted flooring offers ample storage. The bathroom features granite countertops, wood-look flooring, a glass-enclosed shower/tub combination, and a bright window for natural ventilation. Track lighting, recessed lighting, and clean neutral finishes complete the modern aesthetic throughout this well-designed home. Located at 4003 Glenwillow Pl in Huber Heights, Ohio, this well-designed one-bedroom, one-bathroom residence offers a clean, modern aesthetic throughout its single-floor layout. The open-concept kitchen and living area serves as the heart of the home, showcasing white upper cabinetry paired with gray lower cabinets, granite-style countertops, and a full suite of stainless steel appliances including a refrigerator, range, microwave, and dishwasher. Track lighting illuminates the kitchen, complemented by a stylish pendant light over the island, while warm wood-style luxury vinyl plank flooring extends throughout the main living areas, adding continuity and warmth. The living room is bright and open, with multiple windows allowing generous natural light and neighborhood views. The bedroom offers plush carpeting, a natural light source via a dedicated window, and access to a generously sized walk-in closet outfitted with wire shelving and hanging rods on multiple walls for ample storage. The bathroom features wood-style flooring, a granite-topped vanity, and a walk-in glass-enclosed shower stall, along with a window for natural ventilation. Clean white walls and consistent finishes throughout give the space a cohesive, move-in-ready feel. This well-appointed 2-bedroom, 1-bathroom residence in Huber Heights, Ohio offers a thoughtfully designed single-floor layout with a clean, modern aesthetic throughout. The open-concept kitchen and living area serves as the heart of the home, featuring warm hardwood-style flooring, white shaker cabinetry, granite-style countertops, stainless steel appliances including a refrigerator, range, microwave, and dishwasher, and track lighting overhead. A sliding glass door in the living area opens to a private balcony, filling the space with natural light and offering outdoor views. The spacious primary bedroom is carpeted for comfort and includes direct access to a well-sized walk-in closet outfitted with wire shelving and hanging rods, as well as a dedicated bathroom. The full bathroom features granite-topped white cabinetry, a glass-enclosed walk-in shower, and hardwood-style flooring. The second bedroom is also carpeted and receives ample natural light through a large window. A hallway connects the rooms efficiently, and additional storage is available through an in-unit closet. The residence presents a fresh, neutral palette throughout, creating a bright and welcoming atmosphere. Located at 8303 Brandt Pike in Huber Heights, Ohio, this two-story residence offers a well-designed layout with contemporary finishes throughout. The kitchen is a standout feature, equipped with stainless steel appliances including a range, over-the-range microwave, and refrigerator. White shaker-style cabinetry with matte black hardware reaches toward the ceiling, complemented by granite countertops and warm wood-look flooring, creating a clean, modern aesthetic. Track lighting illuminates the space effectively.

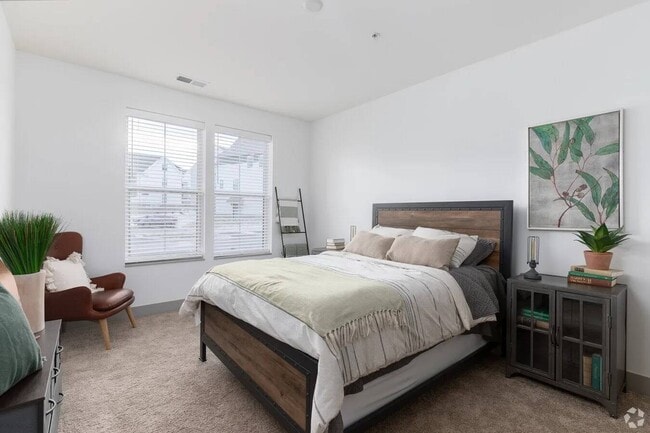
The bedrooms are carpeted for comfort, with natural light provided by windows fitted with blinds. One upper-level room features a vaulted ceiling, adding architectural character and a sense of spaciousness. A generous walk-in closet with wire shelving and hanging rods offers ample storage.

The bathrooms carry consistent finishes, including granite-topped vanities with undermount sinks, gray shaker cabinetry, and wood-look flooring. One bathroom features a tub-shower combination, while another includes a glass-enclosed walk-in shower. A third bathroom presents a vanity with a large mirror. The overall ambiance is fresh, neutral, and move-in ready. Located at 8303 Brandt Pike in Huber Heights, Ohio, this two-story home showcases a clean, contemporary design with thoughtfully selected finishes throughout. The main level features an open-concept layout where the living area flows seamlessly into the kitchen, creating a spacious and connected environment. Wood-look plank flooring extends across the main level, lending warmth and visual continuity to the space.

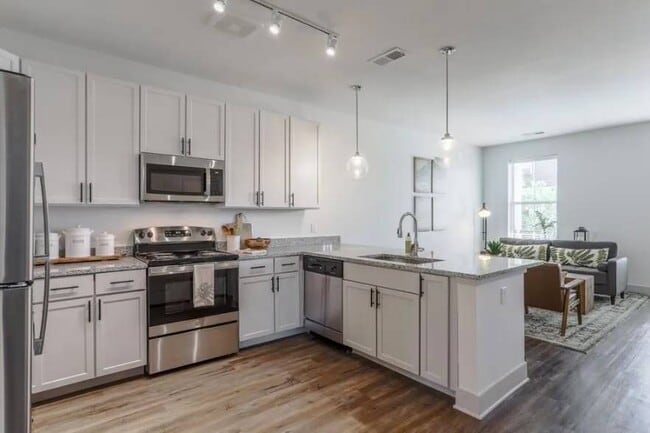
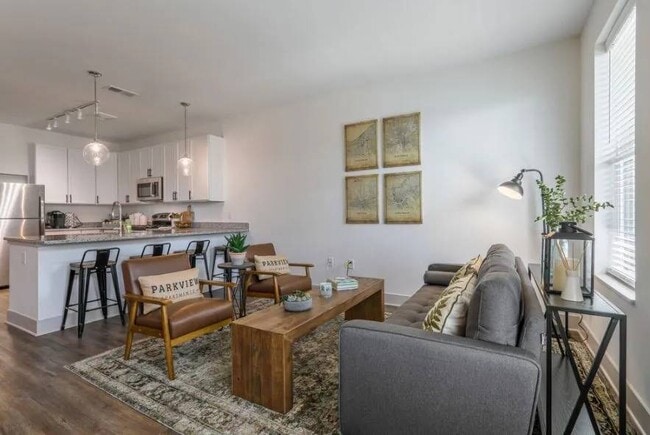
The kitchen is a standout feature, equipped with white shaker-style cabinetry accented by matte black hardware, granite countertops, and a full suite of stainless steel appliances including a refrigerator, range, and microwave. A peninsula with an integrated sink serves as both a functional workspace and a natural divider between the kitchen and living area, complemented by pendant lighting overhead.

Bathrooms on both levels feature granite-topped vanities with undermount sinks, wood-look flooring, and clean white walls. One bathroom includes a glass-enclosed shower, while another offers a windowed layout that brings in natural light.

The upper level houses the bedrooms, each finished with plush carpeting, bright white walls, and windows that allow ample natural light. The overall aesthetic is modern and neutral, providing a versatile backdrop throughout. This well-appointed single-floor residence in Huber Heights, Ohio offers a clean, modern aesthetic with thoughtful finishes throughout. The open-concept living and kitchen area serves as the heart of the home, where rich wood-style flooring flows seamlessly underfoot. The kitchen is a standout feature, boasting crisp white shaker cabinetry with matte black hardware, granite countertops, a peninsula with an undermount sink, and a full suite of stainless steel appliances including a gas range and built-in microwave. Stylish globe pendant lights hang above the peninsula, adding a contemporary touch. The living area is bright and spacious, with natural light entering through multiple windows and a front entry door with transom glass. The bedrooms are carpeted for comfort, each featuring windows that bring in natural light and neutral tones that create a calm, restful atmosphere. Two bathrooms serve the residence — one with a glass-enclosed walk-in shower and granite vanity, and another with a full tub-shower combination and matching granite countertop. Consistent gray-toned cabinetry and wood-style flooring in the bathrooms tie the home's design together cohesively. The overall ambiance is fresh, clean, and move-in ready. This well-appointed single-floor residence in Huber Heights, Ohio offers a thoughtfully designed open-concept layout that seamlessly connects the kitchen, dining, and living areas. The kitchen is a standout feature, outfitted with stainless steel appliances, granite countertops, two-tone cabinetry in white and gray, a deep undermount sink, and track lighting overhead. A dark-topped kitchen island with bar seating provides an ideal space for casual dining or entertaining. The living room is bright and welcoming, with large French doors topped by transom windows that invite generous natural light and provide outdoor access. Wood-style flooring flows throughout the main living areas, adding warmth and continuity to the space. Two well-sized bedrooms are carpeted for comfort and each features windows that allow ample natural light, creating restful retreats. The unit includes two bathrooms: one with a tub-shower combination and a granite-topped vanity, and another with a walk-in glass-enclosed shower and matching granite vanity. A hallway with a double-door closet offers convenient storage. The overall design balances modern finishes with a neutral, inviting palette that creates a clean and functional living environment. This single-floor unit in Huber Heights, Ohio offers a clean, modern design with a thoughtful layout and quality finishes throughout. The open-concept living and dining area is anchored by warm hardwood-style flooring and crisp white walls, creating a bright and welcoming atmosphere. Multiple windows fitted with blinds allow natural light to fill the space while maintaining privacy.

The kitchen is well-appointed with white upper cabinetry, two-tone lower cabinets, granite countertops, and a full suite of stainless steel appliances including a range, microwave, and dishwasher. Track lighting and pendant fixtures add both function and style, while a center island provides additional prep and dining space.

The bedrooms feature plush wall-to-wall carpeting and ample natural light from double windows. One bedroom includes an angled ceiling detail that adds architectural character to the room.

The bathroom is finished with wood-style flooring, a granite-topped vanity, and a glass-enclosed shower and tub combination. A narrow window above the shower area introduces natural light into the space.

Throughout the unit, neutral tones, clean lines, and consistent finishes contribute to a cohesive and move-in ready aesthetic suited for comfortable everyday living in the Huber Heights community. This two-bedroom, two-bathroom single-floor home in Huber Heights, Ohio offers a well-designed layout that balances functionality with modern style. The open-concept kitchen and living area serves as the heart of the home, featuring warm hardwood-style flooring, white cabinetry with granite countertops, stainless steel appliances including a refrigerator, range, and microwave, and track lighting overhead. A dedicated dining area with pendant lighting complements the kitchen space, while a set of glass doors floods the living room with natural light and provides outdoor access.

Both bedrooms are carpeted and offer a comfortable, quiet retreat. The spacious primary bedroom includes a walk-in closet outfitted with multi-level wire shelving for generous storage. The bathrooms are clean and contemporary — one features a sliding glass shower enclosure with built-in shelving, while another showcases a granite-topped vanity with undermount sink and industrial-style pendant lighting.

Neutral tones, white walls, and consistent finishes create a cohesive, bright ambiance throughout. A hallway connects the main living areas to the bedrooms and bathrooms, keeping the layout practical and well-organized. Two closets provide additional storage across the home. Located at 2302 Cooley Lane in Huber Heights, Ohio, this two-story home offers a thoughtfully designed layout across two well-proportioned floors. The main level features an open-concept living and kitchen area with warm hardwood-style flooring that flows throughout. The kitchen is a standout, boasting granite countertops, a large peninsula island with an undermount sink, stainless steel appliances including a refrigerator and range, white cabinetry, and stylish globe pendant lights complemented by track lighting above. The living area is bright and open, with a door providing access to the outdoors and natural light streaming in through windows. Upstairs, two carpeted bedrooms offer comfortable retreats, including a spacious primary bedroom with a vaulted ceiling detail and a dedicated closet featuring wire shelving and hanging rods. Two full bathrooms are finished with granite vanity countertops, undermount sinks, and framed mirrors with contemporary light fixtures. One bathroom includes a tub/shower combo, while the other offers a walk-in shower. A hallway with stair access and two closets round out the functional layout of this clean, move-in ready home. Located at 2284 Cooley Lane in Huber Heights, Ohio, this well-appointed one-bedroom, one-bathroom unit offers a thoughtfully designed single-floor layout with modern finishes throughout. The open-concept living and kitchen area serves as the heart of the home, featuring warm luxury vinyl plank flooring, crisp white walls, and an abundance of natural light streaming through multiple windows. The kitchen is equipped with stainless steel appliances, white cabinetry with matte black hardware, granite countertops, a deep undermount sink, and a peninsula that doubles as a breakfast bar — all illuminated by stylish globe pendant lights. The living area provides a comfortable, open space with direct access to the front entry door. The bedroom is carpeted for comfort and includes a spacious walk-in closet with built-in shelving and rod systems, offering generous storage. A second door from the bedroom provides convenient access to additional spaces. The bathroom features the same granite countertop found in the kitchen, paired with a wide vanity, industrial-style pendant lighting, a large mirror, and wood-look flooring, creating a cohesive and polished aesthetic. Clean lines and a neutral color palette give the entire unit a bright, modern character. Located at 4066 Lehman Lane in Huber Heights, Ohio, this thoughtfully designed one-bedroom, one-bathroom unit offers a functional and modern living experience across a single floor. The open-concept kitchen and living area serves as the heart of the home, featuring wood-look luxury vinyl plank flooring, white shaker-style cabinetry, granite-look countertops, and a full suite of stainless steel appliances including a refrigerator, electric range, and over-the-range microwave. Track lighting illuminates the kitchen, while a dining table area provides convenient everyday functionality. The living room benefits from natural light streaming through a set of glass French doors topped with a transom window, lending the space an airy, open feel. The bedroom is carpeted for comfort and is generously sized, with multiple windows fitted with blinds that bring in ample natural light. A spacious walk-in closet with extensive wire shelving provides excellent storage capacity. The bathroom is finished with wood-look flooring, a granite-top vanity with gray cabinetry, a framed mirror, and industrial-style vanity lighting. A dedicated in-unit laundry area with washer hookup adds everyday convenience, rounding out this well-equipped and move-in-ready home. Located at 4089 Lehman Lane in Huber Heights, Ohio, this single-floor, 2-bedroom, 1-bathroom residence offers a clean, modern layout designed for comfortable everyday living. The open-concept kitchen and living area anchors the home, featuring wood-look luxury vinyl plank flooring, white shaker-style cabinetry, granite countertops, and a full suite of stainless steel appliances including a refrigerator, range, and microwave. A sliding glass door in the living area opens to a private balcony, flooding the space with natural light and providing pleasant neighborhood views. Both bedrooms are carpeted and well-lit, each featuring dual windows with blinds that bring in ample daylight. The primary bedroom is generously sized and connects directly to a spacious walk-in closet outfitted with built-in wire shelving and hanging rods for organized storage. The full bathroom is finished with granite countertops, a sliding-door walk-in shower with tile surround, and wood-look flooring that ties in with the rest of the home. Clean white walls and consistent trim throughout give the entire residence a bright, cohesive aesthetic well-suited for a variety of décor styles. Located at 4074 Lehman Ln in Huber Heights, Ohio, this well-appointed one-bedroom, one-bathroom unit offers a thoughtfully designed single-floor layout. The open-concept living, dining, and kitchen area forms the heart of the space, finished with warm hardwood-style flooring that flows throughout the main areas. The kitchen is equipped with stainless steel appliances — including a refrigerator, electric range, and microwave — complemented by crisp white shaker cabinetry and granite countertops. Track lighting overhead adds a modern touch. Large sliding glass doors in the living area invite abundant natural light and provide access to an outdoor balcony with neighborhood views. The bedroom is a comfortable retreat featuring plush carpeting, two generously sized windows with blinds, and views of the surrounding community. The bathroom is finished with a granite-topped vanity, stylish industrial-style light fixture, and hardwood-style flooring. A dedicated in-unit laundry room with a full-size washer and dryer adds everyday convenience, while a separate closet provides additional storage. Clean white walls and modern finishes throughout give the space a bright, contemporary feel. Located at 5578 Aisenbrey Rd in Huber Heights, Ohio, this well-appointed one-bedroom, one-bathroom unit offers a thoughtfully designed single-floor layout with a bright, contemporary aesthetic throughout. The open-concept kitchen and living area serves as the heart of the home, featuring light wood-style flooring, crisp white shaker cabinetry, granite-style countertops, and a full suite of stainless steel appliances including a refrigerator, range, microwave, and dishwasher. Track lighting illuminates the kitchen, while a large island/dining table provides additional workspace and casual dining. Natural light filters in through multiple windows fitted with white blinds, enhancing the clean, airy feel of the space. The living area flows seamlessly from the kitchen, offering a comfortable and versatile open footprint. The bedroom is generously sized with plush carpeting, multiple windows for natural light, and direct access to a walk-in closet with built-in shelving and hanging rods. The bathroom is finished with wood-style flooring, a granite-topped vanity, a framed mirror, industrial-style lighting, and a glass-enclosed shower, along with a window that brings in additional natural light. The overall ambiance is modern, clean, and move-in ready. Located at 4059 Lehman Ln in Huber Heights, Ohio, this single-story, 3-bedroom, 2-bathroom home offers a thoughtfully designed layout with modern finishes throughout. The open-concept kitchen and living area serves as the heart of the home, featuring warm wood-look flooring, white shaker-style cabinetry, granite countertops, stainless steel appliances, track lighting, and a central island — ideal for both cooking and entertaining. A pendant light above the sink adds a refined touch to the space.

The three bedrooms are carpeted and filled with natural light from large windows with neighborhood views. The spacious primary bedroom includes a generously sized walk-in closet outfitted with wire shelving and hanging rods for ample organization. Additional closets throughout the home provide further storage flexibility.

Both bathrooms are finished with granite-topped vanities, wood-look flooring, and industrial-style lighting fixtures. The primary bathroom features a walk-in glass-enclosed shower, while the secondary bathroom offers a well-appointed vanity with dual storage cabinets. Clean white walls and crisp trim carry a consistent, modern aesthetic throughout. The entry area features wood-look flooring and a clean, minimal design, creating a welcoming first impression. Located at 4072 Lehman Ln in Huber Heights, Ohio, this well-appointed 2-bedroom, 2-bathroom residence offers a thoughtfully designed single-floor layout with modern finishes throughout. The open-concept living area features warm wood-look flooring, bright white walls, and a sliding glass door that floods the space with natural light and provides direct access to a private outdoor balcony. The kitchen is a standout, showcasing white shaker cabinetry, granite-style countertops, a center island, stainless steel appliances including a refrigerator, range, microwave, and dishwasher, plus pendant lighting and track lighting overhead. Both bedrooms are carpeted and bathed in natural light from large windows. The generously sized primary bedroom includes a walk-in closet outfitted with wire shelving and hanging rods for ample storage. The two bathrooms each offer distinct features — one includes a sleek glass-enclosed walk-in shower, while the other offers a full tub-shower combination with a vanity topped in granite-style counters and grey cabinetry. Clean, neutral tones and consistent flooring choices throughout create a cohesive and modern ambiance, making this residence a welcoming and functional home.

About Parkview Huber Heights Apartments

Overlooking the scenic beauty of Carriage Hill MetroPark, Parkview Apartments in Huber Heights, Ohio offer the perfect balance of modern comfort and relaxed suburban living just minutes from downtown Dayton. Our thoughtfully designed community features spacious 1, 2, and 3-bedroom apartments and townhomes in Huber Heights, with floor plans that include open-concept living and dining areas, sleek kitchens with stainless steel appliances, premium bathroom finishes, and convenient in-home washers and dryers. As one of the most desirable pet-friendly apartment communities near Dayton, Parkview welcomes you and your furry companions to enjoy beautifully landscaped grounds and inviting outdoor spaces. Residents also enjoy resort-style amenities including a sparkling swimming pool with grilling stations, a fully equipped fitness center, and convenient valet trash service. Located near top Huber Heights attractions, shopping, and dining, Parkview Apartments place you just moments from the the Huber Heights Entertainment District, Rose Music Center, local parks, and easy access to the greater Dayton metro area. Experience a community where comfort, convenience, and lifestyle come together.

Parkview Huber Heights Apartments is an apartment community located in Montgomery County and the 45424 ZIP Code. This area is served by the Huber Heights City School District attendance zone.

Unique Features

  • 2 Fire Pits
  • 2 Gas grills
  • 24 Hour fitness center
  • 675
  • 9 Pet Stations
  • and you will receive your application fee and admin fee credited to your account
  • Apply within 24 hours of touring
  • Artifical Turf Area for games
  • Close to 675
  • Close to I-70
  • Close to I-75
  • Community Fire Pit
  • Community Room with Kitchen
  • Free Valet Trash
  • Free WiFi in clubhouse
  • Game Lawn
  • Granite Counters
  • Great Resident Services
  • Green Space
  • Grilling Area
  • I-75
  • -In-unit washer and dryer
  • In-unit washer and dryer
  • -Large walk-in closet
  • Largest Pool in the area
  • Microwave and Dishwasher
  • Package Lockers
  • Package System
  • Patios/Balconies/Garages on Select Units
  • Pet Friendly
  • Pool Courtyard
  • Rent a detached garage
  • Resident Events
  • Secure mail room
  • Valet Trash Services
  • Washer & Dryer
  • Washer-Dryer Included

Contact

View Property Website
Language: English
Open 10am - 6pm Today
  • Monday - Friday, 10am - 6pm
  • Saturday, 10am - 4pm
  • Sunday, Closed
Property Management Company Logo

Community Amenities

Pool

Fitness Center

Clubhouse

Grill

  • Clubhouse
  • Fitness Center
  • Pool
  • Courtyard
  • Grill

Apartment Features

Washer/Dryer

Air Conditioning

Dishwasher

Walk-In Closets

Island Kitchen

Granite Countertops

Microwave

Refrigerator

Indoor Features

  • Wi-Fi
  • Washer/Dryer
  • Air Conditioning
  • Heating
  • Smoke Free
  • Cable Ready
  • Trash Compactor
  • Tub/Shower

Kitchen Features & Appliances

  • Dishwasher
  • Disposal
  • Ice Maker
  • Granite Countertops
  • Stainless Steel Appliances
  • Pantry
  • Island Kitchen
  • Kitchen
  • Microwave
  • Oven
  • Range
  • Refrigerator
  • Freezer

Model Details

  • Dining Room
  • Walk-In Closets
  • Balcony
  • Lawn
Location
2200 Cooley Ln, Huber Heights,
OH 45424
Get Directions
Schools Restaurants Groceries Coffee Banks Shops Fitness
| Edit
Edit Commute

Destination is required

Under 30 minutes

Commute Time is calculated at rush hour.
City - Huber Heights

Perched on the northeast side of Dayton, Huber Heights is a large suburb on the banks of the Great Miami River and the Mad River. One of Huber Heights’ most distinguishing features is its abundance of brick homes, which formed the popular slogan “America’s Largest Community of Brick Homes.” The city is now geared toward growth, promoting the tagline “Come Grow with Us!”

Huber Heights is a predominantly residential community, home to plenty of commuters working in Dayton as well as military service personnel stationed at neighboring Wright-Patterson Air Force Base.

Huber Heights residents enjoy close access to several scenic parks, including Carriage Hill MetroPark, Taylorsville MetroPark, and Thomas A. Cloud Park. Local shopping centers and plazas are brimming with retail delights, tasty restaurants, and modern conveniences in town as well.

Learn more about living in Huber Heights 
Amenities
  • Clubhouse
  • Courtyard
  • Grill
  • Fitness Center
  • Pool
  • 2 Fire Pits
  • 2 Gas grills
  • 24 Hour fitness center
  • 675
  • 9 Pet Stations
  • and you will receive your application fee and admin fee credited to your account
  • Apply within 24 hours of touring
  • Artifical Turf Area for games
  • Close to 675
  • Close to I-70
  • Close to I-75
  • Community Fire Pit
  • Community Room with Kitchen
  • Free Valet Trash
  • Free WiFi in clubhouse
  • Game Lawn
  • Granite Counters
  • Great Resident Services
  • Green Space
  • Grilling Area
  • I-75
  • -In-unit washer and dryer
  • In-unit washer and dryer
  • -Large walk-in closet
  • Largest Pool in the area
  • Microwave and Dishwasher
  • Package Lockers
  • Package System
  • Patios/Balconies/Garages on Select Units
  • Pet Friendly
  • Pool Courtyard
  • Rent a detached garage
  • Resident Events
  • Secure mail room
  • Valet Trash Services
  • Washer & Dryer
  • Washer-Dryer Included
  • Wi-Fi
  • Washer/Dryer
  • Air Conditioning
  • Heating
  • Smoke Free
  • Cable Ready
  • Trash Compactor
  • Tub/Shower
  • Dishwasher
  • Disposal
  • Ice Maker
  • Granite Countertops
  • Stainless Steel Appliances
  • Pantry
  • Island Kitchen
  • Kitchen
  • Microwave
  • Oven
  • Range
  • Refrigerator
  • Freezer
  • Dining Room
  • Walk-In Closets
  • Balcony
  • Lawn
Expenses
One-Time
Cat Fee $0
Dog Fee $0
Office Hours
Monday 10am - 6pm
Tuesday 10am - 6pm
Wednesday 10am - 6pm
Thursday 10am - 6pm
Friday 10am - 6pm
Saturday 10am - 4pm
Sunday Closed
937-777-9355
Education
Colleges & Universities Distance
Sinclair Community College
Drive: 20 min 12.0 mi
Wright State University
Drive: 19 min 12.0 mi
University of Dayton
Drive: 24 min 13.6 mi
Wittenberg University
Drive: 23 min 17.9 mi
Parkview Huber Heights Apartments is within 20 minutes or 12.0 miles from Sinclair Community College. It is also near Wright State University and University of Dayton.
Schools
  • Public Schools
  • Private Schools
Demmitt Elementary School
Public Elementary School
Grades K-5
376 Students
Nearby
Morrison Elementary School
Public Elementary School
Grades PK-5
798 Students
Nearby
GreatSchools rating: 4 out of 10
Charles Huber Elementary School
Public Elementary School
Grades K-5
608 Students
Attendance Zone
GreatSchools rating: 6 out of 10
Weisenborn Middle School
Public Middle School
Grades 6-8
821 Students
Attendance Zone
GreatSchools rating: 4 out of 10
Wayne High School
Public High School
Grades 9-12
1,613 Students
Attendance Zone
GreatSchools rating: 5 out of 10
St. Peter Elementary School
Private Elementary & Middle School
Grades K-8
412 Students
Nearby
Dayton Montessori Society
Private Elementary School
Grades PK-5
40 Students
Nearby
Guiding Shepherd Christian School
Private Elementary, Middle & High School
Grades K-12
31 Students
Nearby
School data provided by GreatSchools The GreatSchools Rating helps parents compare schools within a state based on a variety of school quality indicators and provides a helpful picture of how effectively each school serves all of its students. Ratings are on a scale of 1 (below average) to 10 (above average) and can include test scores, college readiness, academic progress, advanced courses, equity, discipline and attendance data. We also advise parents to visit schools, consider other information on school performance and programs, and consider family needs as part of the school selection process.

View GreatSchools Rating Methodology


Data provided by GreatSchools.org © 2026. All rights reserved.
Transportation

Parkview Huber Heights Apartments is near James M Cox Dayton International, located 10.2 miles or 15 minutes away.

Airports Distance
Airports Distance
James M Cox Dayton International
Drive: 15 min 10.2 mi
Getting Around
Somewhat Walkable
Walkability
30 / 100
Limited Public Transit
Transit
30 / 100
Exceptionally Drivable
Drivability
100 / 100
Fairly Bikeable
Bikeability
50 / 100

Scores provided by

Local Logic What do Walkability, Transit, Drivability, and Bikeability mean? Walkability measures the walking distance to day-to-day needs. Transit measures access to public transportation. Drivability measures congestion, parking availability, and access to major roads. Bikeability measures the suitability for cycling. How It Works
Active
Soundscore™
75 / 100

Traffic

Busy

Airport

Calm

Businesses

Calm

Scores provided by

HowLoud What is a Sound Score Rating? A Sound Score Rating aggregates noise caused by vehicle traffic, airplane traffic and local sources. How It Works
Points of Interest

Time and distance from Parkview Huber Heights Apartments.

Shopping Centers Distance
Sulphur Grove
Walk: 17 min 0.9 mi
7521-7525 Brandt Pike
Walk: 20 min 1.0 mi
Wayne Plaza
Drive: 3 min 1.2 mi
Parkview Huber Heights Apartments has 3 shopping centers within 1.2 miles, which is about a 3-minute drive. The miles and minutes will be for the farthest away property.
Parks and Recreation Distance
Carriage Hill MetroPark and Farm
Walk: 28 min 1.5 mi
Taylorsville MetroPark
Drive: 10 min 6.3 mi
Charleston Falls Preserve
Drive: 12 min 6.4 mi
Eastwood MetroPark
Drive: 13 min 6.7 mi
Dayton Aviation Heritage National Historical Park
Drive: 16 min 10.1 mi
Parkview Huber Heights Apartments has 5 parks within 10.1 miles, including Carriage Hill MetroPark and Farm, Charleston Falls Preserve, and Taylorsville MetroPark.
Hospitals Distance
Hospitals Distance
Dayton Children's Hospital - Main Campus
Drive: 15 min 8.1 mi
Shriners Children's Ohio
Drive: 16 min 8.2 mi
88th Medical Group (Wright-Patterson AFB)
Drive: 17 min 9.5 mi
Parkview Huber Heights Apartments has 3 hospitals within 9.5 miles, the nearest is Dayton Children's Hospital - Main Campus which is 8.1 miles away and a 15 minute drive.
Military Bases Distance
Wright-Patterson Air Force Base
Drive: 17 min 8.2 mi
Wright-Patterson Air Force Base Bath
Drive: 18 min 9.5 mi
Gentile Air Force Station
Drive: 24 min 13.3 mi
Parkview Huber Heights Apartments has 3 military bases within 13.3 miles, the nearest is Wright-Patterson Air Force Base which is 8.2 miles away and a 17 minute drive.


Reviews for Parkview Huber Heights Apartments

2.0
Renter Rating
5 Stars
0
4 Stars
0
3 Stars
0
2 Stars
1
1 Star
0
Share details of your own experience with this property
Renter Reviews 1 Review
 
  • Most Recent
  • Most Helpful
  • Rating Low-High
  • Rating High-Low
Submitted by a verified resident of the apartment community. Participating residents may receive reward points in exchange for posting a review during their lease term, regardless of the nature of the review. Delete

Property Manager Responded:

Property Manager Responded

Show full review Show less
Was this helpful? Vote review helpful Thanks for your feedback!
Flag Review
  1. ...
  2. ...

Parkview Huber Heights Apartments Photos

  • Marigold - 2 Bedroom Townhome - 1,324 Sq Ft

  • 1 Bed - Larkspur

  • Parkview Apartments — Clubhouse

  • Marigold - 2 Bedroom Townhome - 1,324 Sq Ft

  • Marigold - 2 Bedroom Townhome - 1,324 Sq Ft

  • Marigold - 2 Bedroom Townhome - 1,324 Sq Ft

  • Marigold - 2 Bedroom Townhome - 1,324 Sq Ft

Nearby Apartments

Within 50 Miles of Parkview Huber Heights Apartments

  • Reverb

    6701 Executive Blvd

    Huber Heights, OH 45424

    $1,387 - $2,127 Total Monthly Price

    1-3 Br 12 Month Lease 0.6 mi

Frequently Asked Questions
Does this property have in-unit laundry?

This property has units with in‑unit washers and dryers, making laundry day simple for residents.

What utilities are included in rent at this property?

Utilities are not included in rent. Residents should plan to set up and pay for all services separately.

Is parking available at this property?

Parking is available at this property. Fees may apply depending on the type of parking offered. Contact this property for details.

Which floor plans are available, and what are the price ranges?

This property has one to three-bedrooms with rent ranges from $1,439/mo. to $2,479/mo.

Is this property pet-friendly?

Yes, this property welcomes pets. Breed restrictions, weight limits, and additional fees may apply. View this property's pet policy.

How much income do I need to rent at this property?

A good rule of thumb is to spend no more than 30% of your gross income on rent. Based on the lowest available rent of $1,439 for a one-bedroom, you would need to earn about $57,560 per year to qualify. Want to double-check your budget? Calculate how much rent you can afford with our Rent Affordability Calculator.

Does this property have move-in specials?

This property is offering Specials for eligible applicants, with rental rates starting at $1,439.

Does this property offer Matterport 3D tours?

Yes! This property offers 18 Matterport 3D Tours. Explore different floor plans and see unit level details, all without leaving home.
Back To Top
Send a Message
Contact Property
Send Message
By providing us with your information and clicking the button above, you agree we may pass along your info to this property, and you agree to receive e-mail, phone calls... By providing us with your information and clicking the button above, you agree we may pass along your info to this property, and you agree to receive e-mail, phone calls, and automated and/or AI generated marketing text messages to your mobile phone number about the property. You also agree to Apartments.com's Privacy Statement and Terms of Service. Consent to receiving messages is not a condition for services and not required to lease with this property. No purchase necessary. Message and data rates may apply, and frequency of the messages varies. You also agree to receive a text message confirming any opt-out and acknowledge that we, our vendors, and the property or its affiliates may record the messages.

Submitting Request

Send a Message

Thank you! Your email has been sent.

Error

Report an Issue Print Get Directions
Try These Popular Nearby Searches

Nearby Cities

  • Park Layne Rentals
  • Wright Patterson Afb Rentals
  • Medway Rentals
  • Vandalia Rentals
  • Riverside Rentals
  • Dayton Rentals
  • Fairborn Rentals
  • Shiloh Montgomery Rentals

Neighborhood Apartment Rentals

  • Wellington Place Apartments for Rent
  • Forest Ridge Apartments for Rent
  • Vandalia Estates Apartments for Rent
  • Eastdale Apartments for Rent
  • East Vandalia Heights Apartments for Rent
  • Crestgrove Apartments for Rent
  • Randler Dell Apartments for Rent
  • Pheasant Hill Apartments for Rent
  • Forest Ridge Quail Hollow Apartments for Rent
  • Kittyhawk Apartments for Rent

Huber Heights Apartments by Zip Code

  • Apartments in 45424 for Rent
  • Apartments in 45433 for Rent
  • Apartments in 45404 for Rent
  • Apartments in 45414 for Rent
  • Apartments in 45324 for Rent
  • Apartments in 45377 for Rent
  • Apartments in 45371 for Rent
  • Apartments in 45431 for Rent
  • Apartments in 45403 for Rent
  • Apartments in 45405 for Rent

Other Rental Types

  • Huber Heights Houses for Rent
  • Huber Heights Condos for Rent
  • Huber Heights Townhomes for Rent
  • About Us
  • Advertise
  • Legal Notices
  • Privacy Notice
  • Avoid Scams
  • Accessibility
  • Calculate Rent Affordability
  • Renterverse
  • Sitemap
Property Logo
apartments.com
© 2026 CoStar Group, Inc. Equal Housing Opportunity

Equal Housing Opportunity

© 2026 CoStar Group, Inc.

Equal Housing Opportunity

Ready to Apply?

Good News! This rental is accepting applications through Apartments.com. Act now and your $ purchase will include 9 additional FREE application submissions to participating properties.

Or if you already have an account


Required

Required

Valid Email Required

You must acknowledge the disclaimer to continue
Next
You're leaving Apartments.com

Do you want this property to contact you?

Required

Required

Valid Email Required

Continue to Property Website Skip this Step
Continue

Take me to this property's website
Send Message
Interested in this property? Send message today.
Rate & Review Parkview Huber Heights Apartments
Please select a rating
50 character minimum
By clicking submit, I agree to the Apartments.com Terms of Service and the Ratings & Reviews Terms of Use.
Share This Listing
Listing Image

2200 Cooley Ln

Huber Heights, OH 45424

Email

Link Copied

(937) 777-9355
Get Directions
Schools Restaurants Groceries Coffee Banks Shops Fitness

