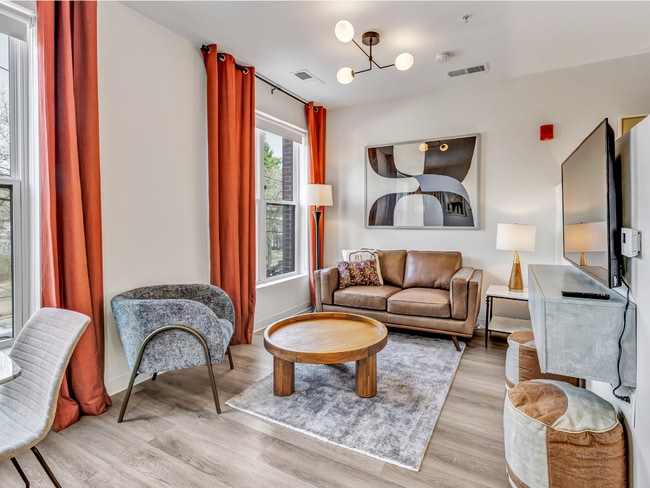
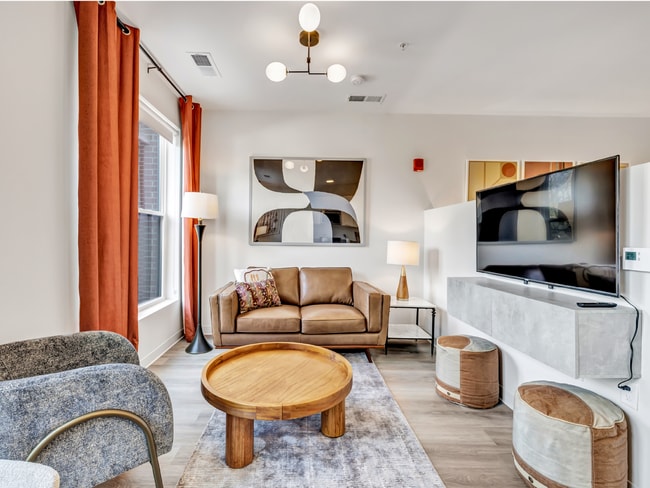
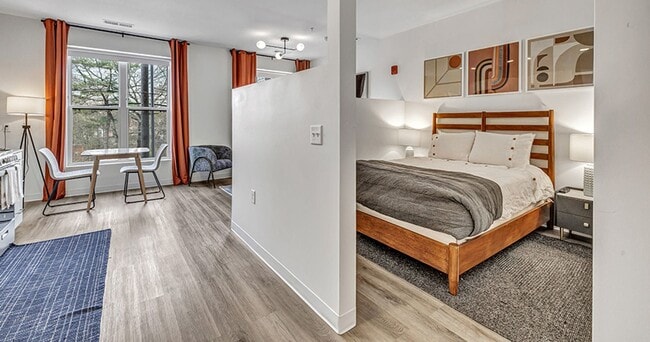
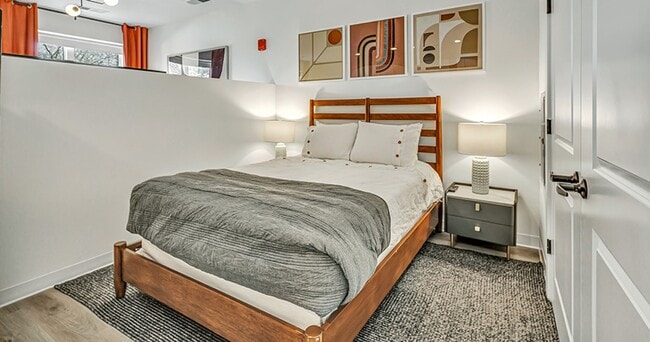
Located at 87 Union St in New Haven, Connecticut, this thoughtfully designed single-floor unit blends contemporary style with functional living. The open-concept layout connects the kitchen, dining, and living areas seamlessly, creating a bright and cohesive flow throughout the space. Light hardwood-style flooring runs through the main living areas, complemented by recessed lighting and natural light from multiple windows dressed with warm rust-colored curtains. The well-appointed kitchen features sleek white shaker cabinetry extending to the ceiling, grey quartz countertops, stainless steel appliances including a refrigerator, dishwasher, and range with over-the-range microwave, and a single-basin sink. A compact dining area with a marble-top table sits adjacent to the kitchen, bathed in natural light. The living area is comfortably furnished with a leather loveseat, accent chair, round wooden coffee table, and a bold statement art piece, all anchored by a plush area rug. A modern multi-globe light fixture adds a stylish focal point overhead. The sleeping area is partitioned within the unit, offering a sense of privacy. The bathroom features tile flooring, a tub-shower combination with a curved curtain rod, and matte black fixtures throughout, providing a clean, modern finish.

-
Total Monthly Price
$1,181 - $7,049
12 Month Lease
-
Bedrooms
Studio - 4 bd
-
Bathrooms
1 - 4 ba
-
Square Feet
381 - 1,849 sq ft
Highlights
- Premier Transit Location
- High Ceilings
- Pool
- Deck
- Balcony
Pricing & Floor Plans
-
Unit 361Eprice $2,260square feet 606availibility Now
-
Unit 541Wprice $1,950square feet 501availibility Aug 9
-
Unit 462Wprice $1,975square feet 645availibility Now
-
Unit 657Wprice $2,615square feet 708availibility Now

-
Unit 316Eprice $2,420square feet 631availibility Jul 22
-
Unit 207Eprice $2,370square feet 631availibility Aug 22
-
Unit 321Eprice $2,385square feet 631availibility Aug 22
-
Unit 233Wprice $3,260square feet 967availibility Aug 22
-
Unit 613Eprice $3,320square feet 967availibility Aug 22
-
Unit 312Eprice $3,460square feet 998availibility Aug 22
-
Unit 418Eprice $4,325square feet 1,513availibility Now
-
Unit 108Eprice $5,225square feet 1,849availibility Jun 1
-
Unit 645W-Cprice $1,181square feet 381availibility Now
-
Unit 644W-Aprice $1,326square feet 381availibility Now
-
Unit 642W-Dprice $1,326square feet 381availibility Now
-
Unit 648W-Aprice $1,436square feet 405availibility Now
-
Unit 651Wprice $5,443square feet 1,386availibility Now
-
Unit 361Eprice $2,260square feet 606availibility Now
-
Unit 541Wprice $1,950square feet 501availibility Aug 9
-
Unit 462Wprice $1,975square feet 645availibility Now
-
Unit 657Wprice $2,615square feet 708availibility Now
-
Unit 316Eprice $2,420square feet 631availibility Jul 22
-
Unit 207Eprice $2,370square feet 631availibility Aug 22
-
Unit 321Eprice $2,385square feet 631availibility Aug 22
-
Unit 233Wprice $3,260square feet 967availibility Aug 22
-
Unit 613Eprice $3,320square feet 967availibility Aug 22
-
Unit 312Eprice $3,460square feet 998availibility Aug 22
-
Unit 418Eprice $4,325square feet 1,513availibility Now
-
Unit 108Eprice $5,225square feet 1,849availibility Jun 1
-
Unit 645W-Cprice $1,181square feet 381availibility Now
-
Unit 644W-Aprice $1,326square feet 381availibility Now
-
Unit 642W-Dprice $1,326square feet 381availibility Now
-
Unit 648W-Aprice $1,436square feet 405availibility Now
-
Unit 651Wprice $5,443square feet 1,386availibility Now
Fees and Policies
The fees listed below are community-provided and may exclude utilities or add-ons. All payments are made directly to the property and are non-refundable unless otherwise specified. Use the Cost Calculator to determine costs based on your needs.
-
Utilities & Essentials
-
Utility Admin FeeCharged per unit.$6.25 / mo
-
Common Area Maintenance FeeCharged per unit.$9 / mo
-
-
One-Time Basics
-
Due at Application
-
Tenant Screening Report FeeCharged per applicant.$50
-
-
Due at Move-In
-
Amenity FeeCharged per unit.$200Max chargeable amount: $200
-
-
Due at Application
-
Dogs
-
Pet FeeMax of 2. Charged per pet.$350Max chargeable amount: $350
-
Monthly Pet FeeMax of 2. Charged per pet.$25 / moMax chargeable amount: $25
0 lbs. Weight Limit -
-
Cats
-
Pet FeeMax of 2. Charged per pet.$348Max chargeable amount: $350
-
Monthly Pet FeeMax of 2. Charged per pet.$25 / moMax chargeable amount: $25
0 lbs. Weight Limit -
-
Garage Lot
-
Parking FeeCharged per vehicle.$175 / mo
CommentsPlus taxRead More Read Less -
-
Furnished Apartment FeeCharged per occurrence.$100 / mo
Property Fee Disclaimer: Based on community-supplied data and independent market research. Subject to change without notice. May exclude fees for mandatory or optional services and usage-based utilities.
Details
Lease Options
-
6 - 18 Month Leases
Property Information
-
Built in 2022
-
299 units/6 stories
Matterport 3D Tours
Select a unit to view pricing & availability
 Matterport 3D Tour
About Olive & Wooster
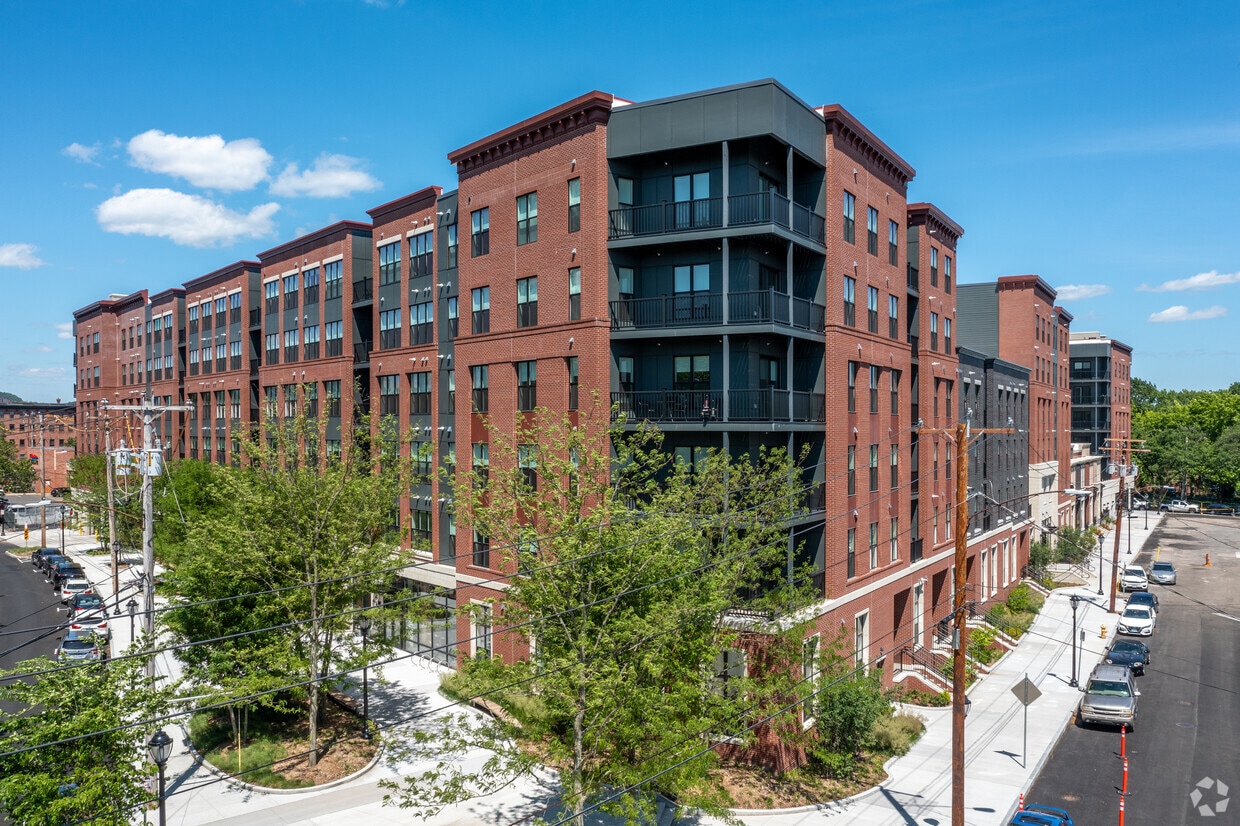
Welcome to Olive & Wooster, the ultimate living experience nestled in the heart of Wooster Square. Oliver & Wooster offers spacious modern apartments ranging from studios to four bedrooms, featuring all the comforts you desire and lease term options built just for you. Our pet-friendly community provides tastefully designed amenities including a state-of-the-art clubhouse and bar, fitness center, swimming pool, and more. Enjoy our little "slice" of paradise conveniently located near downtown, Yale campus, and the medical district. Discover Olive & Wooster today!
Olive & Wooster is an apartment community located in New Haven County and the 06511 ZIP Code. This area is served by the New Haven School District attendance zone.
Unique Features
- 3rd floor Premium
- 4th floor Premium
- 5th floor Premium
- 6th Floor Premium
- Accessible - ADA
- Bike Storage & Bike Repair
- Courtyard View
- Double Closet
- En Suite Bathroom
- Internet
- Large Wrap Around Balcony
- Largest Bedroom
- Olive Street
- Pool View
- Private Entry Premium
- Private Pool Access
- Roof Top Deck
- Terrace Level
- Union Street
- Walk In Closet
- Whit Facing
- Wrap Around Balcony
Community Amenities
Pool
Fitness Center
Clubhouse
Bicycle Storage
- Clubhouse
- Fitness Center
- Pool
- Bicycle Storage
- Courtyard
Apartment Features
- High Ceilings
- Balcony
- Deck
Higher education and a rich history define the area of Downtown New Haven. This neighborhood centers around nine original squares from the 1600s, as well as the collegiate Ivy League institution that is Yale University.
Along with Yale’s campus, much of the community is made up of the New Haven Green and the commercial district. Downtown New Haven’s strong community presence is evident with its many restaurants, entertainment venues, and nightlife – especially on Chapel Street.
As urban as this neighborhood is, it’s also one of the most residential downtowns in the nation. The Shops at Yale is in walking distance of Yale’s Old Campus, and includes a variety of boutiques, salons, and eateries.
Locals enjoy the area’s museums and theaters, like the university’s Art Gallery and Shubert Theater. Students and locals enjoy their Downtown New Haven homes and apartments, which are close by to the train station, Interstate 91, and Interstate 95.
Learn more about living in Downtown New HavenCompare neighborhood and city base rent averages by bedroom.
| Downtown New Haven | New Haven, CT | |
|---|---|---|
| Studio | $1,921 | $1,866 |
| 1 Bedroom | $2,328 | $2,124 |
| 2 Bedrooms | $2,985 | $2,463 |
| 3 Bedrooms | $3,637 | $2,700 |
- Clubhouse
- Courtyard
- Fitness Center
- Pool
- Bicycle Storage
- 3rd floor Premium
- 4th floor Premium
- 5th floor Premium
- 6th Floor Premium
- Accessible - ADA
- Bike Storage & Bike Repair
- Courtyard View
- Double Closet
- En Suite Bathroom
- Internet
- Large Wrap Around Balcony
- Largest Bedroom
- Olive Street
- Pool View
- Private Entry Premium
- Private Pool Access
- Roof Top Deck
- Terrace Level
- Union Street
- Walk In Closet
- Whit Facing
- Wrap Around Balcony
- High Ceilings
- Balcony
- Deck
| Monday | 9am - 6pm |
|---|---|
| Tuesday | 9am - 6pm |
| Wednesday | 9am - 6pm |
| Thursday | 9am - 6pm |
| Friday | 9am - 6pm |
| Saturday | 10am - 5pm |
| Sunday | Closed |
| Colleges & Universities | Distance | ||
|---|---|---|---|
| Colleges & Universities | Distance | ||
| Drive: | 3 min | 1.3 mi | |
| Drive: | 6 min | 2.4 mi | |
| Drive: | 5 min | 2.6 mi | |
| Drive: | 7 min | 3.6 mi |


 The GreatSchools Rating helps parents compare schools within a state based on a variety of school quality indicators and provides a helpful picture of how effectively each school serves all of its students. Ratings are on a scale of 1 (below average) to 10 (above average) and can include test scores, college readiness, academic progress, advanced courses, equity, discipline and attendance data. We also advise parents to visit schools, consider other information on school performance and programs, and consider family needs as part of the school selection process.
View GreatSchools Rating Methodology
Data provided by GreatSchools.org © 2026. All rights reserved.
Scores provided by
 What do Walkability, Transit, Drivability, and Bikeability mean?
Walkability measures the walking distance to day-to-day needs.
Transit measures access to public transportation.
Drivability measures congestion, parking availability, and access to major roads.
Bikeability measures the suitability for cycling.
How It Works
What do Walkability, Transit, Drivability, and Bikeability mean?
Walkability measures the walking distance to day-to-day needs.
Transit measures access to public transportation.
Drivability measures congestion, parking availability, and access to major roads.
Bikeability measures the suitability for cycling.
How It Works
Traffic
-Airport
-Businesses
-Scores provided by
HowLoud What is a Sound Score Rating? A Sound Score Rating aggregates noise caused by vehicle traffic, airplane traffic and local sources. How It WorksOlive & Wooster Photos
-
Olive & Wooster
-
Studio - 546SF
-
-
-
-
-
-
-
Models
-
Studio
-
Studio
-
1 Bedroom
-
1 Bedroom
-
1 Bedroom
-
2 Bedrooms
Nearby Apartments
Within 50 Miles of Olive & Wooster
Olive & Wooster does not offer in-unit laundry or shared facilities. Please contact the property to learn about nearby laundry options.
Utilities are not included in rent. Residents should plan to set up and pay for all services separately.
Parking is available at Olive & Wooster for $175 / mo. Contact this property for details.
Olive & Wooster has studios to four-bedrooms with rent ranges from $1,181/mo. to $7,049/mo.
Yes, Olive & Wooster welcomes pets. Breed restrictions, weight limits, and additional fees may apply. View this property's pet policy.
A good rule of thumb is to spend no more than 30% of your gross income on rent. Based on the lowest available rent of $1,181 for a four-bedrooms, you would need to earn about $47,240 per year to qualify. Want to double-check your budget? Calculate how much rent you can afford with our Rent Affordability Calculator.
Olive & Wooster is offering 3 Months Free for eligible applicants, with rental rates starting at $1,181.
Yes! Olive & Wooster offers 8 Matterport 3D Tours. Explore different floor plans and see unit level details, all without leaving home.
What Are Walk Score®, Transit Score®, and Bike Score® Ratings?
Walk Score® measures the walkability of any address. Transit Score® measures access to public transit. Bike Score® measures the bikeability of any address.
What is a Sound Score Rating?
A Sound Score Rating aggregates noise caused by vehicle traffic, airplane traffic and local sources.
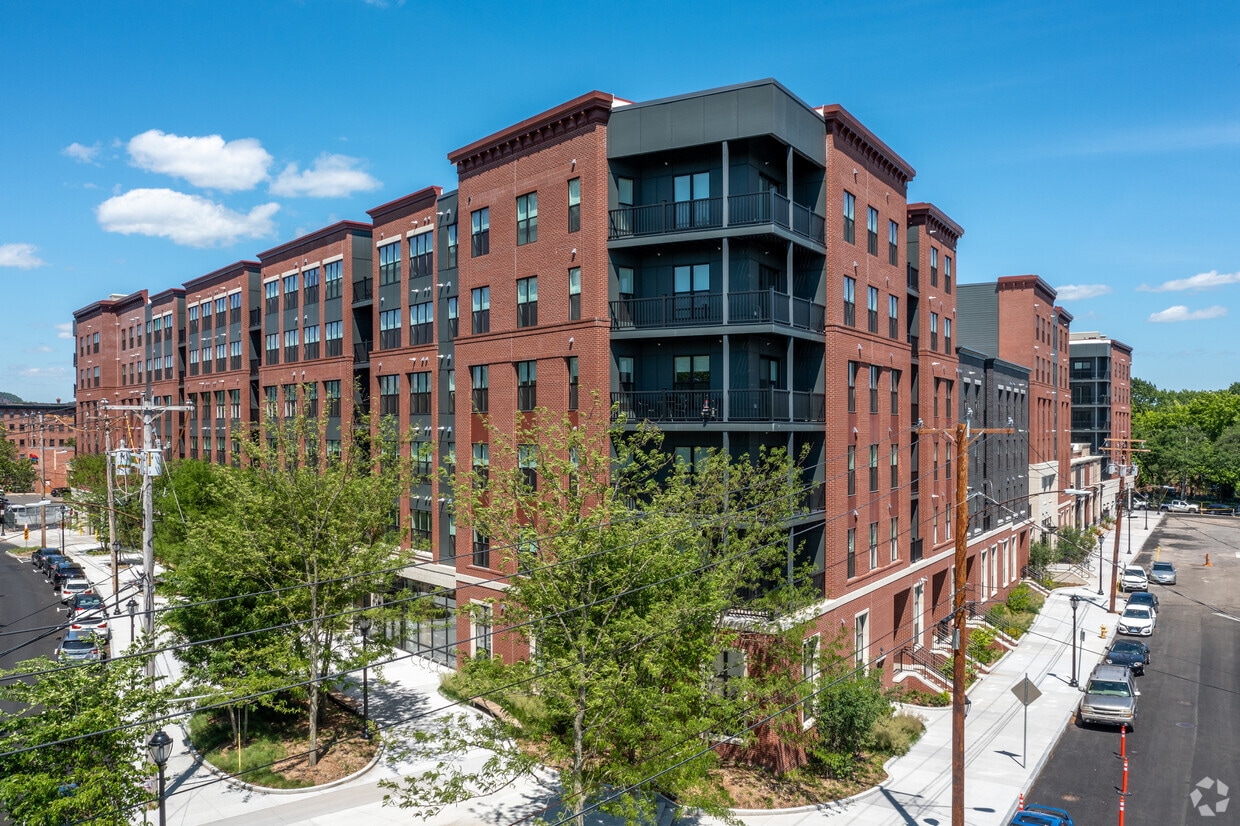
87 Union St
New Haven, CT 06511