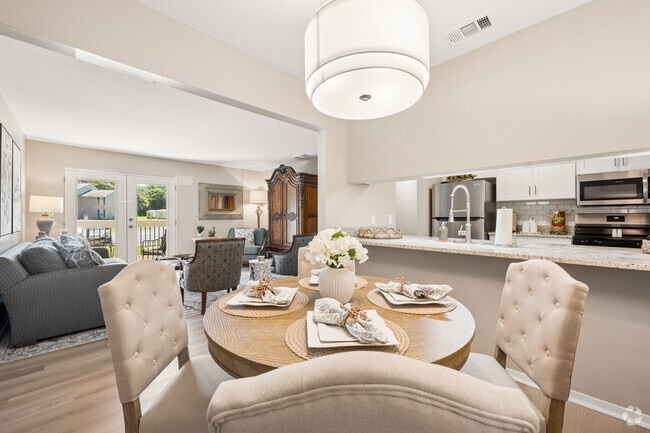
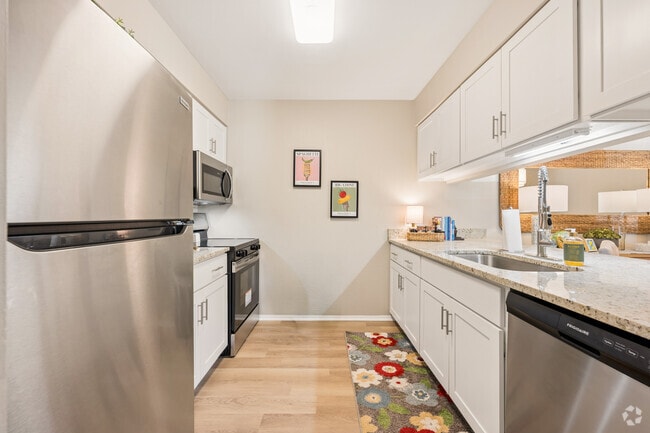
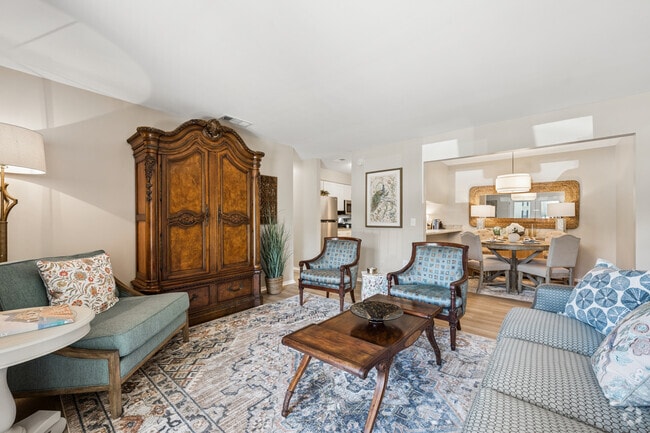
This single-floor unit offers a practical and functional layout designed to maximize everyday comfort. The living area is generously proportioned, featuring gray vinyl plank flooring, neutral-toned walls, and a textured ceiling. A sliding glass door with vertical blinds allows natural light to fill the space while providing access to the outdoors. An entry door opens directly into this open living zone, which flows conveniently toward the kitchen. The galley-style kitchen is equipped with warm wood cabinetry, light countertops, a double-basin sink, and a full suite of black appliances, including a refrigerator, range, and dishwasher. Vinyl plank flooring continues throughout this area, making for easy maintenance. The bedrooms are carpeted and feature ceiling fans with light fixtures, offering comfort and airflow. Each room provides ample wall space, and at least one bedroom includes access to a dedicated closet area. Natural light filters in through blinds-covered windows, creating a bright and airy feel. The bathroom is well-appointed with a wood-toned vanity, light countertop, a large wall mirror, and a full tub-shower combination. Vinyl plank flooring ties the space together cleanly, maintaining a consistent aesthetic throughout the unit.

-
Monthly Rent
$949 - $1,199
-
Bedrooms
1 - 2 bd
-
Bathrooms
1 ba
-
Square Feet
730 - 950 sq ft
Highlights
- Top Rated by Renters
- Pool
- Walk-In Closets
- Patio
Pricing & Floor Plans
-
Unit L3price $949square feet 730availibility Now
-
Unit D1price $1,099square feet 730availibility Now
-
Unit G5price $1,199square feet 950availibility Now
-
Unit M3price $1,049square feet 950availibility Sep 4
-
Unit L3price $949square feet 730availibility Now
-
Unit D1price $1,099square feet 730availibility Now
-
Unit G5price $1,199square feet 950availibility Now
-
Unit M3price $1,049square feet 950availibility Sep 4
Fees and Policies
The fees listed below are community-provided and may exclude utilities or add-ons. All payments are made directly to the property and are non-refundable unless otherwise specified. Use the Cost Calculator to determine costs based on your needs.
-
Dogs
-
Pet FeeCharged per pet.$350
0 lbs. Weight Limit, Pet interview, Spayed/Neutered -
-
Cats
-
Pet FeeCharged per pet.$350
0 lbs. Weight Limit, Pet interview, Spayed/Neutered -
-
Monthly Pet FeeCharged per pet.$30 / mo
Property Fee Disclaimer: Based on community-supplied data and independent market research. Subject to change without notice. May exclude fees for mandatory or optional services and usage-based utilities.
Details
Lease Options
-
3 - 14 Month Leases
Property Information
-
Built in 1983
-
96 units/2 stories
Matterport 3D Tours
About Kendall Place
Our one and two-bedroom floor plans, each with spacious living areas and modern amenities, were designed with your comfort and convenience in mind. Our apartments for rent feature walk-in closets, central heating and air conditioning, and a fully equipped, all-electric kitchen with a dishwasher and refrigerator. Imagine relaxing on your personal balcony or patio after a long day or not having to leave your apartment to do laundry in the two-bedroom residences, which have washer and dryer connections. Select homes also include hardwood flooring for a warm, refined upgrade.
Kendall Place is an apartment community located in Houston County and the 31088 ZIP Code. This area is served by the Houston County School District attendance zone.
Unique Features
- Pest Control
- Trash
- Water
Community Amenities
- Maintenance on site
- Clubhouse
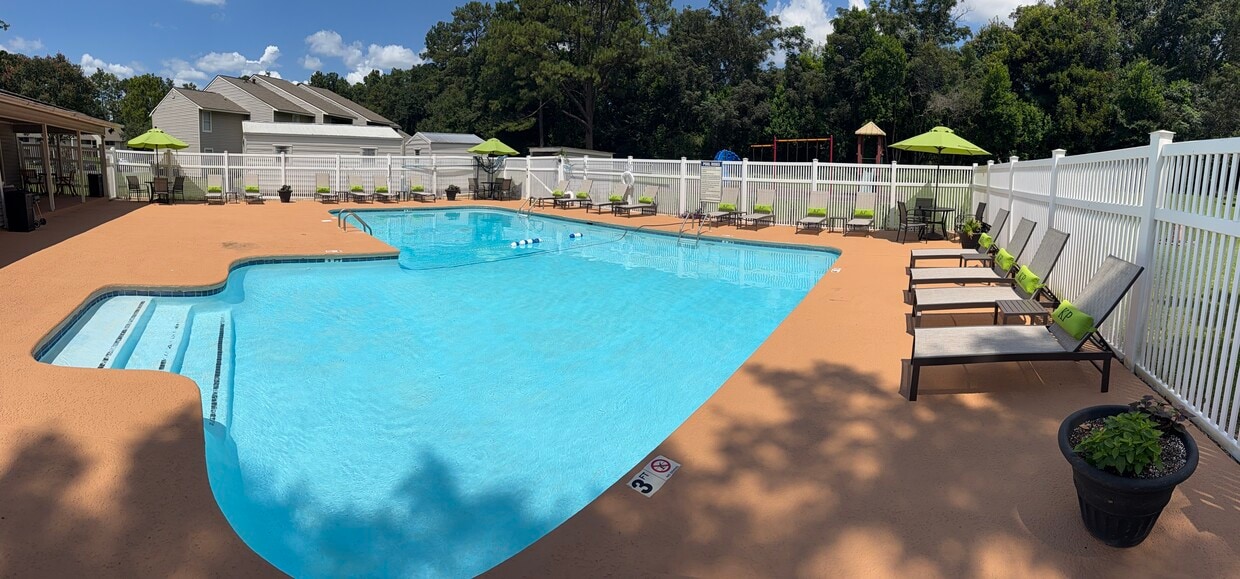
- Pool
Apartment Features
High Speed Internet Access
Walk-In Closets
Tub/Shower
Patio
- High Speed Internet Access
- Heating
- Tub/Shower
- Framed Mirrors
- Kitchen
- Oven
- Range
- Vinyl Flooring
- Dining Room
- Walk-In Closets
- Double Pane Windows
- Window Coverings
- Patio
Warner Robins combines its rich military heritage with comfortable suburban living. Home to Robins Air Force Base, the city's largest employer with over 25,000 workers, the community offers housing options from established neighborhoods to new developments. Current rental rates show one-bedroom apartments averaging $991 per month and two-bedrooms at $1,257. Located between Macon and Interstate 75, Warner Robins provides easy access to major transportation routes, while the Commercial Circle area continues to develop with new sidewalks and community spaces.
Residents enjoy outdoor recreation at the Walk at Sandy Run and Walker's Pond Trail. The Museum of Aviation, situated near the Air Force base, stands as Georgia's largest tourist attraction outside Atlanta and the second-largest Air Force museum nationwide. The city's sports legacy includes being the birthplace of tee-ball and celebrating its Little League team's 2007 World Series victory.
Learn more about living in Warner Robins- Maintenance on site
- Clubhouse
- Pool
- Pest Control
- Trash
- Water
- High Speed Internet Access
- Heating
- Tub/Shower
- Framed Mirrors
- Kitchen
- Oven
- Range
- Vinyl Flooring
- Dining Room
- Walk-In Closets
- Double Pane Windows
- Window Coverings
- Patio
| Monday | 8:30am - 5:30pm |
|---|---|
| Tuesday | 8:30am - 5:30pm |
| Wednesday | 8:30am - 5:30pm |
| Thursday | 8:30am - 5:30pm |
| Friday | 8:30am - 5:30pm |
| Saturday | 10am - 2pm |
| Sunday | Closed |
| Colleges & Universities | Distance | ||
|---|---|---|---|
| Colleges & Universities | Distance | ||
| Drive: | 10 min | 4.2 mi | |
| Drive: | 10 min | 4.4 mi | |
| Drive: | 29 min | 17.6 mi | |
| Drive: | 29 min | 20.8 mi |


 The GreatSchools Rating helps parents compare schools within a state based on a variety of school quality indicators and provides a helpful picture of how effectively each school serves all of its students. Ratings are on a scale of 1 (below average) to 10 (above average) and can include test scores, college readiness, academic progress, advanced courses, equity, discipline and attendance data. We also advise parents to visit schools, consider other information on school performance and programs, and consider family needs as part of the school selection process.
View GreatSchools Rating Methodology
Data provided by GreatSchools.org © 2026. All rights reserved.
Scores provided by
 What do Walkability, Transit, Drivability, and Bikeability mean?
Walkability measures the walking distance to day-to-day needs.
Transit measures access to public transportation.
Drivability measures congestion, parking availability, and access to major roads.
Bikeability measures the suitability for cycling.
How It Works
What do Walkability, Transit, Drivability, and Bikeability mean?
Walkability measures the walking distance to day-to-day needs.
Transit measures access to public transportation.
Drivability measures congestion, parking availability, and access to major roads.
Bikeability measures the suitability for cycling.
How It Works
Traffic
ActiveAirport
CalmBusinesses
CalmScores provided by
HowLoud What is a Sound Score Rating? A Sound Score Rating aggregates noise caused by vehicle traffic, airplane traffic and local sources. How It WorksKendall Place Photos
-
Kendall Place
-
1BR, 1BA - 730SF
-
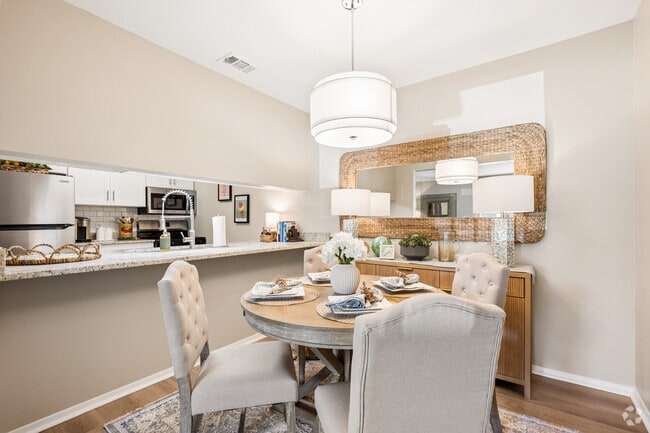
2BR, 1BA - 950SF - Dining Room
-
2BR, 1BA - 950SF - Dining Room
-
2BR, 1BA - 950SF - Kitchen
-
2BR, 1BA - 950SF - Living Room
-
2BR, 1BA - 950SF - Living Room
-
2BR, 1BA - 950SF - Bathroom
-
Community Pool
Models
-
2BR, 1BA - 950SF
Nearby Apartments
Within 50 Miles of Kendall Place
Kendall Place does not offer in-unit laundry or shared facilities. Please contact the property to learn about nearby laundry options.
Utilities are not included in rent. Residents should plan to set up and pay for all services separately.
Contact this property for parking details.
Kendall Place has one to two-bedrooms with rent ranges from $949/mo. to $1,199/mo.
Yes, Kendall Place welcomes pets. Breed restrictions, weight limits, and additional fees may apply. View this property's pet policy.
A good rule of thumb is to spend no more than 30% of your gross income on rent. Based on the lowest available rent of $949 for a one-bedroom, you would need to earn about $37,960 per year to qualify. Want to double-check your budget? Calculate how much rent you can afford with our Rent Affordability Calculator.
Kendall Place is offering Specials for eligible applicants, with rental rates starting at $949.
Yes! Kendall Place offers 2 Matterport 3D Tours. Explore different floor plans and see unit level details, all without leaving home.
1103 Corder Rd
Warner Robins, GA 31088
Property Manager Responded