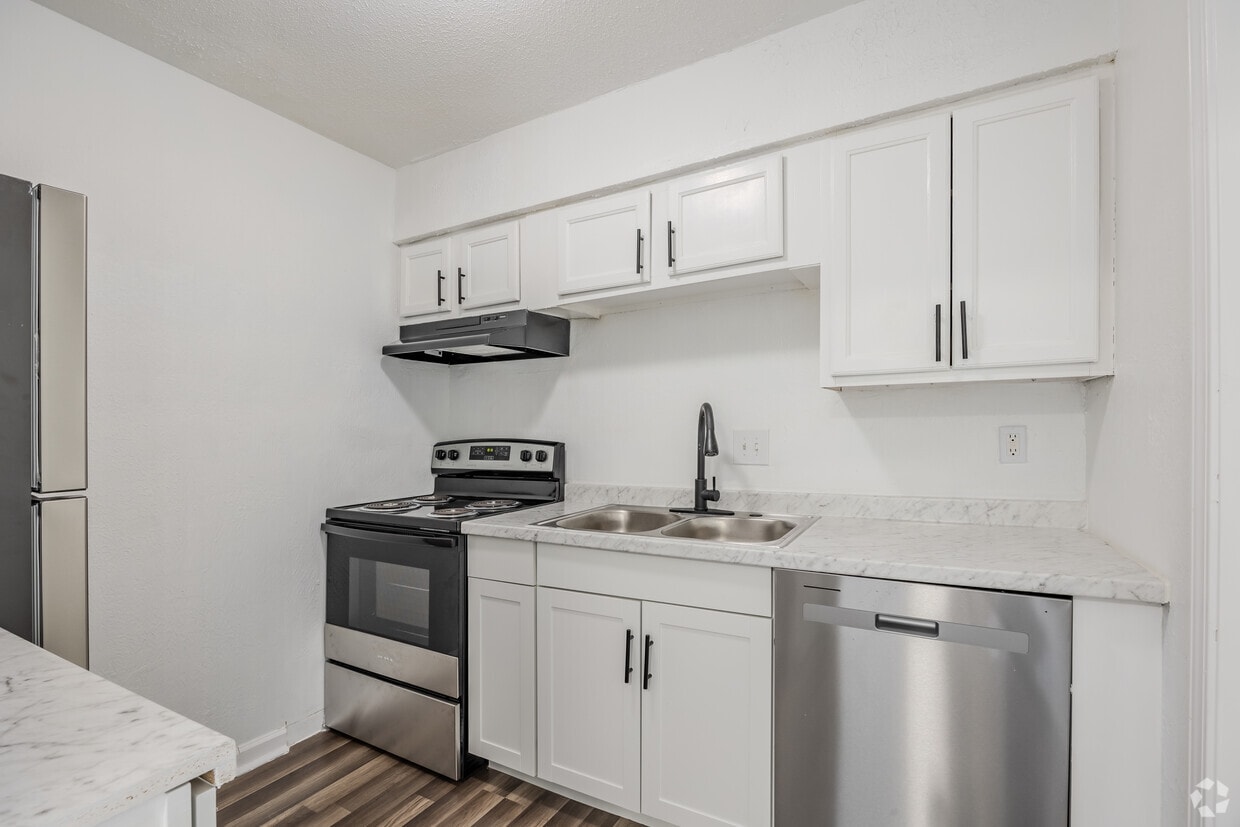


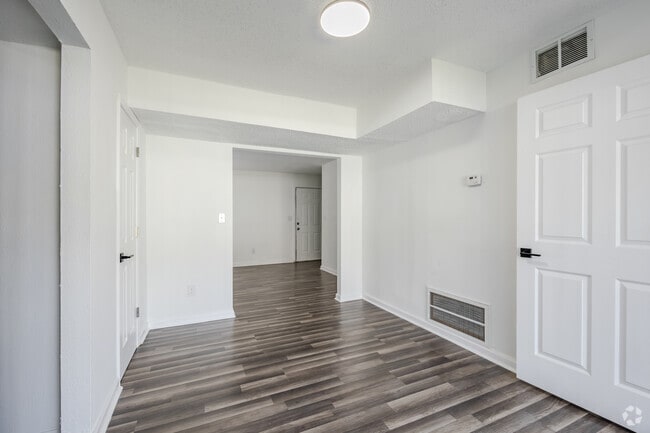


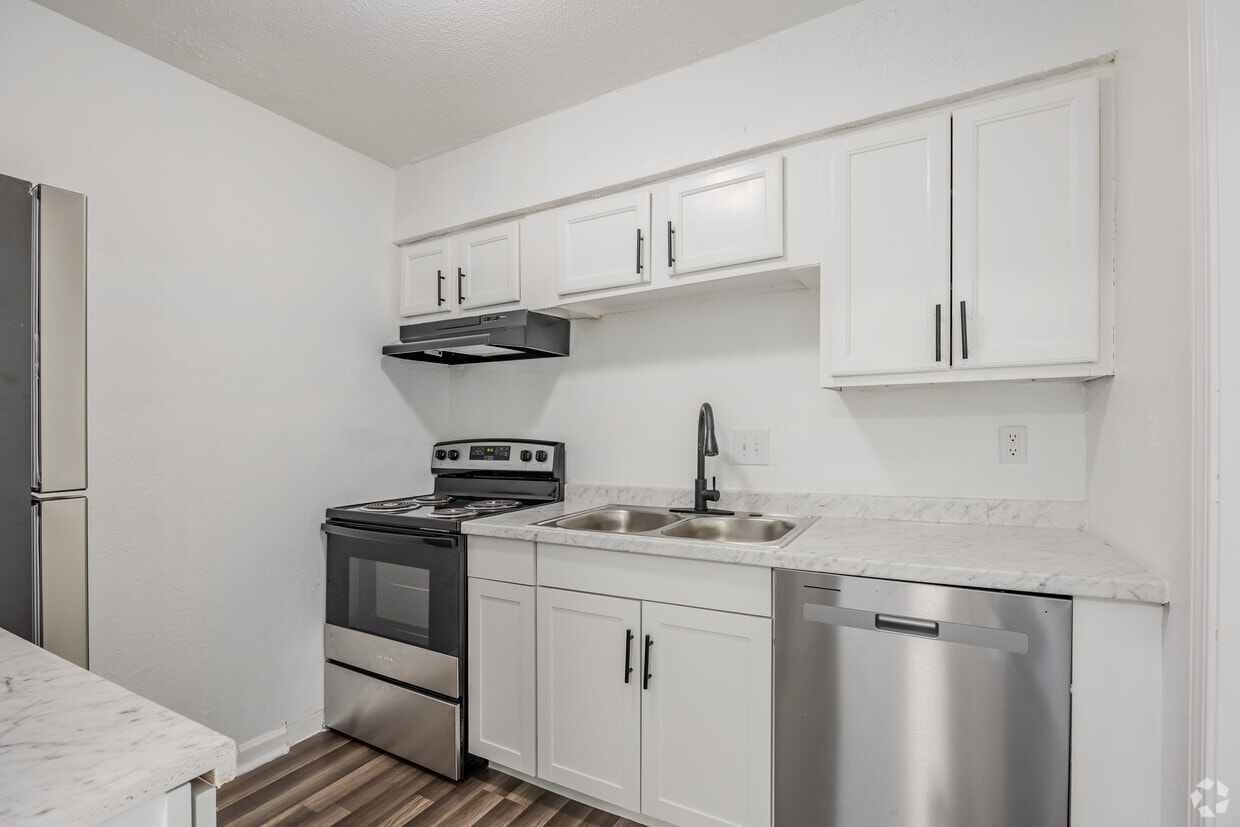
Located at 1075 N Hairston Rd in Stone Mountain, GA, this two-story home offers 2 bedrooms and 3 bathrooms across two well-proportioned floors. The main level features two open living areas filled with natural light, showcasing clean white walls, wood-look luxury vinyl flooring, and textured ceilings throughout. The galley-style kitchen is outfitted with white shaker cabinets, black hardware accents, marble-look countertops, and stainless steel appliances including an electric range and refrigerator. A dedicated laundry room on the lower level includes washer and dryer hookups and a water heater. The upper level hosts the bedrooms, including a spacious primary bedroom with a large window, double closets, and direct access to a private bathroom. The second bedroom also features a closet and ample natural light. All three bathrooms are finished consistently with wood-look flooring, white fixtures, tub-shower combinations, and sleek black hardware. A staircase connects both floors, with a hallway providing easy access to all upper-level rooms. The home's cohesive design, neutral color palette, and functional layout make it a well-organized and move-in ready residence.
| 1 | $44,760 |
| 2 | $51,120 |
| 3 | $57,540 |
| 4 | $63,900 |
| 5 | $69,060 |
| 6 | $74,160 |




Property Manager Responded