Map
  • Add a Property
  • Renter Tools
    • Favorites
    • Saved Searches
  • Manage Rentals
  • Apartments For Rent
  • Houses For Rent
  • Condos For Rent
  • Townhomes For Rent
  • Help Center
  • Greenville Average Rent
  • Area Guide
  • Rent Calculator
  • Property Management Companies
English

Language

English Español
Apartments.com Logo
Manage Rentals      Sign Up / Sign In
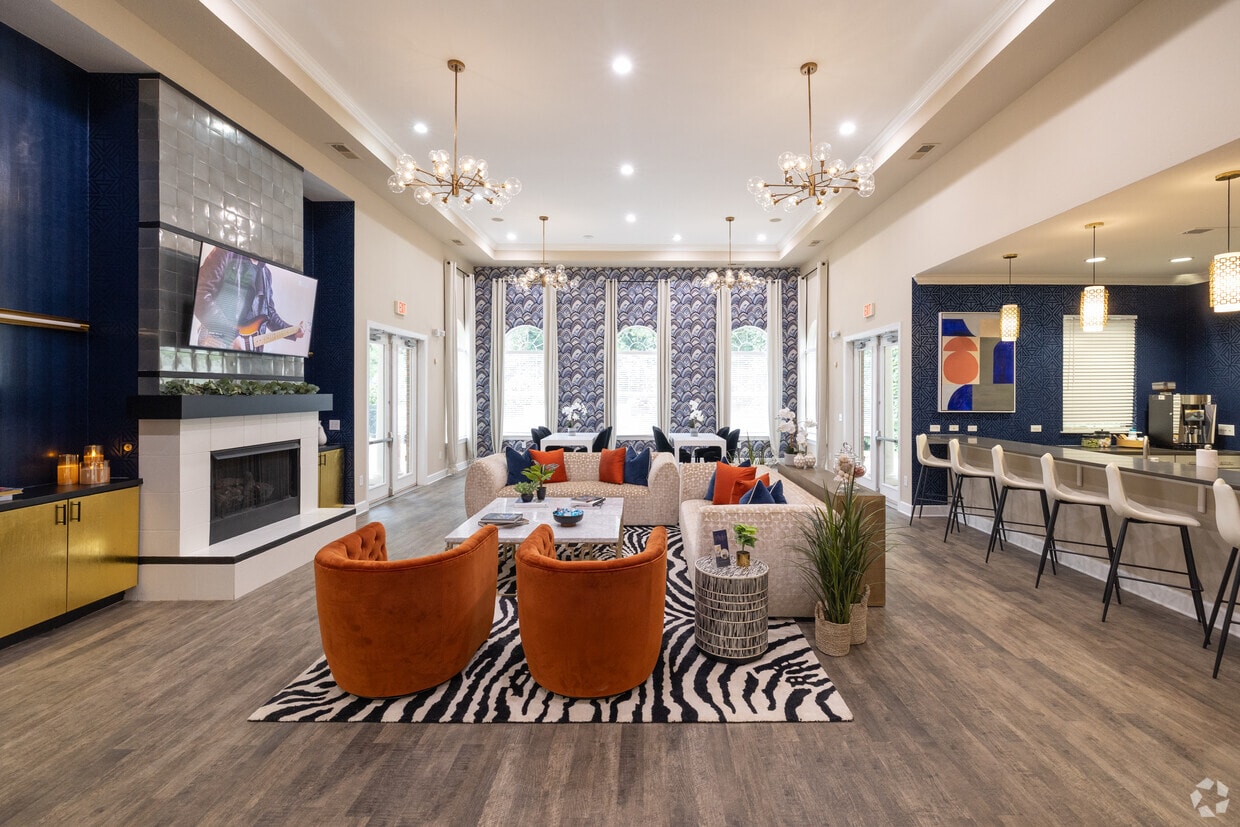
  • Primary Photo - Millennium Apartment Homes
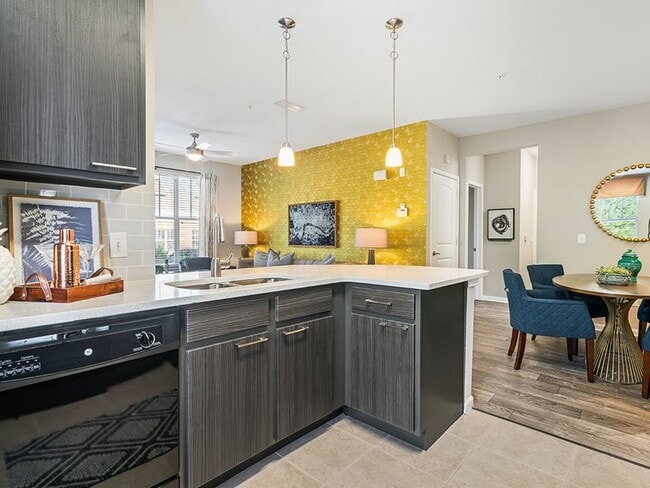
  • 2BR, 2BA - 1025SF - Renovated Kitchen - Millennium Apartment Homes
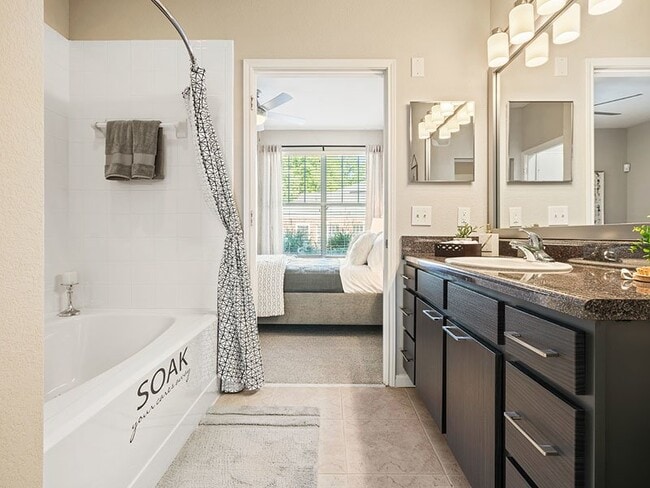
    2BR, 2BA - 1025SF - Bathroom - Millennium Apartment Homes
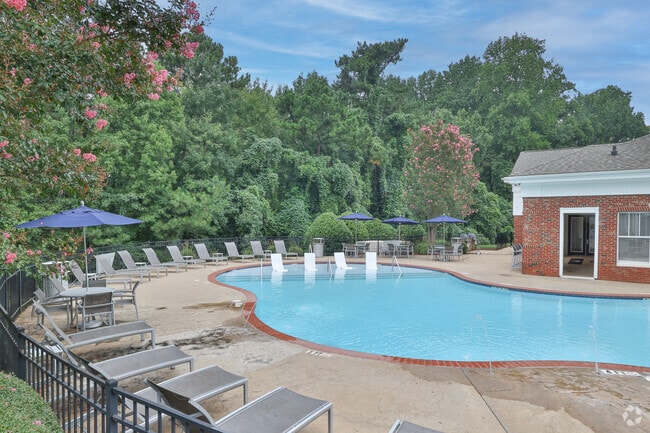
  • Pool - Millennium Apartment Homes
    Building Photo - Millennium Apartment Homes
Contact This Property
Schedule In-Person Tour

Tour Options: In-Person

Language: English

Open 8:30am - 5:30pm Today

View All Hours Office Hours Monday - Friday, 8:30am - 5:30pm Saturday, 10am - 5pm Sunday, Closed

Contact This Property

Tour Options: In-Person

Language: English

Open 8:30am - 5:30pm Today

View All Hours Office Hours Monday - Friday, 8:30am - 5:30pm Saturday, 10am - 5pm Sunday, Closed

Millennium Apartment Homes media gallery Unit
call 864-400-5845
Floor Plan View Body
South Carolina Greenville County Greenville Pleasantburg

Millennium Apartment Homes

221 Fairforest Way, Greenville, SC 29607

4.3
Renter Rating 104 Reviews
Verified Listing CoStar Verified® Listing

This Listing has been verified by CoStar’s listing verification process, which combines internal screening and fraud detection technology. Always beware of scams.

Today
Share Listing
Favorites
864-400-5845
Property Management Company Logo
  • Total Monthly Price

    $1,152 - $1,879

  • Bedrooms

    1 - 3 bd

  • Bathrooms

    1 - 2 ba

  • Square Feet

    525 - 1,354 sq ft

Millennium Apartment Homes
Property Management Company Logo
Share Listing
Favorites

Move-in Special

Harvest Limited-Time Savings with 1 Month FREE! Move in by 10/15/2026 and receive 1 month FREE on select apartment homes.* Fall Into Your New Home — Tour Today! *Subject to availability. Restrictions apply.

Highlights

  • Top Rated by Renters
  • Pool
  • Walk-In Closets
  • Pet Play Area
  • Walking/Biking Trails
  • Sundeck
  • Dog Park
  • Grill
  • Property Manager on Site

Pricing & Floor Plans

filter results by bedrooms
Eon
Starting at $1,301 Total Monthly Price 1 Bed 1 Bath 772 Sq Ft
4 Available units
Unit
Total Price
Sq Ft
Availability
Unit Details
  • Unit 35101
    price $1,327
    square feet 772
    availibility Now
  • Unit 26101
    price $1,401
    square feet 772
    availibility Now
  • Unit 02101
    price $1,301
    square feet 772
    availibility Nov 13
  • Unit 15102
    price $1,412
    square feet 772
    availibility Nov 20

Era
$1,152 Total Monthly Price 1 Bed 1 Bath 525 Sq Ft
1 Available unit
Unit
Total Price
Sq Ft
Availability
Unit Details
  • Unit 13104
    price $1,152
    square feet 525
    availibility Dec 1
Moment
Starting at $1,501 Total Monthly Price 2 Beds 2 Baths 1,025 Sq Ft
Matterport 3D Tour
2 Available units
Unit
Total Price
Sq Ft
Availability
Unit Details
  • Unit 06104
    price $1,501
    square feet 1,025
    availibility Now
  • Unit 21102
    price $1,551
    square feet 1,025
    availibility Now
Chronicle
Starting at $1,501 Total Monthly Price 2 Beds 2 Baths 1,070 Sq Ft
Matterport 3D Tour
7 Available units
Unit
Total Price
Sq Ft
Availability
Unit Details
  • Unit 03209
    price $1,501
    square feet 1,070
    availibility Now
  • Unit 25205
    price $1,541
    square feet 1,070
    availibility Now
  • Unit 07207
    price $1,541
    square feet 1,070
    availibility Now
  • Unit 07205
    price $1,597
    square feet 1,070
    availibility Now
  • Unit 15207
    price $1,541
    square feet 1,070
    availibility Oct 12
  • Unit 05205
    price $1,597
    square feet 1,070
    availibility Oct 24
  • Unit 29205
    price $1,541
    square feet 1,070
    availibility Nov 28

Centennial
Starting at $1,551 Total Monthly Price 2 Beds 2 Baths 1,244 Sq Ft
17 Available units
Unit
Total Price
Sq Ft
Availability
Unit Details
  • Unit 36207
    price $1,551
    square feet 1,244
    availibility Now
  • Unit 18208
    price $1,601
    square feet 1,244
    availibility Now
  • Unit 11208
    price $1,612
    square feet 1,244
    availibility Now
  • Unit 28208
    price $1,612
    square feet 1,244
    availibility Now
  • Unit 35210
    price $1,677
    square feet 1,244
    availibility Now
  • Unit 32206
    price $1,701
    square feet 1,244
    availibility Now
  • Unit 13208
    price $1,810
    square feet 1,244
    availibility Now
  • Unit 21208
    price $1,810
    square feet 1,244
    availibility Now
  • Unit 19210
    price $1,708
    square feet 1,244
    availibility Oct 10
  • Unit 31210
    price $1,728
    square feet 1,244
    availibility Oct 12
  • Unit 15208
    price $1,810
    square feet 1,244
    availibility Oct 25
  • Unit 09208
    price $1,708
    square feet 1,244
    availibility Oct 29
  • Unit 10206
    price $1,601
    square feet 1,244
    availibility Nov 1
  • Unit 28210
    price $1,810
    square feet 1,244
    availibility Nov 9
  • Unit 19208
    price $1,708
    square feet 1,244
    availibility Dec 10
  • Unit 33210
    price $1,728
    square feet 1,244
    availibility Dec 11
  • Unit 21206
    price $1,708
    square feet 1,244
    availibility Dec 21

Milestone
Starting at $1,780 Total Monthly Price 3 Beds 2 Baths 1,354 Sq Ft
2 Available units
Unit
Total Price
Sq Ft
Availability
Unit Details
  • Unit 02205
    price $1,879
    square feet 1,354
    availibility Now
  • Unit 06206
    price $1,780
    square feet 1,354
    availibility Nov 23
Legacy
Call for Rent 3 Beds 2 Baths 1,309 Sq Ft
Available Soon
Eon
Starting at $1,301 Total Monthly Price 1 Bed 1 Bath 772 Sq Ft
4 Available units
Unit
Total Price
Sq Ft
Availability
Unit Details
  • Unit 35101
    price $1,327
    square feet 772
    availibility Now
  • Unit 26101
    price $1,401
    square feet 772
    availibility Now
  • Unit 02101
    price $1,301
    square feet 772
    availibility Nov 13
  • Unit 15102
    price $1,412
    square feet 772
    availibility Nov 20

Era
$1,152 Total Monthly Price 1 Bed 1 Bath 525 Sq Ft
1 Available unit
Unit
Total Price
Sq Ft
Availability
Unit Details
  • Unit 13104
    price $1,152
    square feet 525
    availibility Dec 1
Moment
Starting at $1,501 Total Monthly Price 2 Beds 2 Baths 1,025 Sq Ft
Matterport 3D Tour
2 Available units
Unit
Total Price
Sq Ft
Availability
Unit Details
  • Unit 06104
    price $1,501
    square feet 1,025
    availibility Now
  • Unit 21102
    price $1,551
    square feet 1,025
    availibility Now
Chronicle
Starting at $1,501 Total Monthly Price 2 Beds 2 Baths 1,070 Sq Ft
Matterport 3D Tour
7 Available units
Unit
Total Price
Sq Ft
Availability
Unit Details
  • Unit 03209
    price $1,501
    square feet 1,070
    availibility Now
  • Unit 25205
    price $1,541
    square feet 1,070
    availibility Now
  • Unit 07207
    price $1,541
    square feet 1,070
    availibility Now
  • Unit 07205
    price $1,597
    square feet 1,070
    availibility Now
  • Unit 15207
    price $1,541
    square feet 1,070
    availibility Oct 12
  • Unit 05205
    price $1,597
    square feet 1,070
    availibility Oct 24
  • Unit 29205
    price $1,541
    square feet 1,070
    availibility Nov 28

Centennial
Starting at $1,551 Total Monthly Price 2 Beds 2 Baths 1,244 Sq Ft
17 Available units
Unit
Total Price
Sq Ft
Availability
Unit Details
  • Unit 36207
    price $1,551
    square feet 1,244
    availibility Now
  • Unit 18208
    price $1,601
    square feet 1,244
    availibility Now
  • Unit 11208
    price $1,612
    square feet 1,244
    availibility Now
  • Unit 28208
    price $1,612
    square feet 1,244
    availibility Now
  • Unit 35210
    price $1,677
    square feet 1,244
    availibility Now
  • Unit 32206
    price $1,701
    square feet 1,244
    availibility Now
  • Unit 13208
    price $1,810
    square feet 1,244
    availibility Now
  • Unit 21208
    price $1,810
    square feet 1,244
    availibility Now
  • Unit 19210
    price $1,708
    square feet 1,244
    availibility Oct 10
  • Unit 31210
    price $1,728
    square feet 1,244
    availibility Oct 12
  • Unit 15208
    price $1,810
    square feet 1,244
    availibility Oct 25
  • Unit 09208
    price $1,708
    square feet 1,244
    availibility Oct 29
  • Unit 10206
    price $1,601
    square feet 1,244
    availibility Nov 1
  • Unit 28210
    price $1,810
    square feet 1,244
    availibility Nov 9
  • Unit 19208
    price $1,708
    square feet 1,244
    availibility Dec 10
  • Unit 33210
    price $1,728
    square feet 1,244
    availibility Dec 11
  • Unit 21206
    price $1,708
    square feet 1,244
    availibility Dec 21

Milestone
Starting at $1,780 Total Monthly Price 3 Beds 2 Baths 1,354 Sq Ft
2 Available units
Unit
Total Price
Sq Ft
Availability
Unit Details
  • Unit 02205
    price $1,879
    square feet 1,354
    availibility Now
  • Unit 06206
    price $1,780
    square feet 1,354
    availibility Nov 23
Legacy
Call for Rent 3 Beds 2 Baths 1,309 Sq Ft
Available Soon
* Price shown is total price based on community-supplied monthly required fees. Excludes user-selected optional fees and variable or usage-based fees and required charges due at or prior to move-in or at move-out.View Fees and Policies for details. Price, availability, fees, and any applicable rent special are subject to change without notice.
* Square footage definitions vary. Displayed square footage is approximate.

Fees and Policies

The fees listed below are community-provided and may exclude utilities or add-ons. All payments are made directly to the property and are non-refundable unless otherwise specified.

  • Utilities & Essentials
    • Trash Fee
      Charged per unit.
      $32 / mo
    • Pest Control
      Charged per unit.
      $5 / mo
    • WiFi
      Charged per unit.
      $65 / mo
  • One-Time Basics
    • Due at Application
      • Application Fee
        Charged per applicant.
        $100
    • Due at Move-In
      • Administrative Fee
        Charged per unit.
        $175
      • Security Deposit
        Charged per unit.
        $350
  • Dogs
    Pet interview, Spayed/Neutered
    Restrictions:
    None
    Read More Read Less
    Comments
    | Restrictions: Restrictions Apply. Please contact office for details.
    Read More Read Less
  • Cats
    Pet interview, Spayed/Neutered
    Restrictions:
    None
    Read More Read Less
    Comments
    | Restrictions: Restrictions Apply. Please contact office for details.
    Read More Read Less
  • Other
  • Surface Lot

Property Fee Disclaimer: Based on community-supplied data and independent market research. Subject to change without notice. May exclude fees for mandatory or optional services and usage-based utilities.

Details

Lease Options

  • 6 - 12 Month Leases

Property Information

  • Built in 2008
  • 305 units/2 stories

Matterport 3D Tours

2BR, 2BA - 1,025SF - AR
1/10
Located at 221 Fairforest Way in Greenville, South Carolina, this outdoor amenity space centers around a generously sized freeform swimming pool with classic brick coping and a stamped concrete surround. The pool features built-in water jets and fountains that add a resort-like ambiance, along with multiple entry points via stainless steel handrails and a shallow wading area. The expansive pool deck is outfitted with rows of lounge chairs ideal for sunbathing, along with multiple shaded seating areas furnished with tables and chairs beneath blue market umbrellas. A brick-accented clubhouse structure flanks one side of the pool area, offering additional covered patio space for relaxing or socializing. The surrounding landscape is lush with mature trees that provide natural shade and a sense of privacy. A wrought-iron perimeter fence encloses the space, ensuring security while maintaining open sightlines to the greenery beyond. Multi-story residential buildings with traditional architectural detailing, including pitched rooflines and chimneys, frame the backdrop of the pool area, creating a cohesive and inviting community atmosphere. The space is well-suited for warm-weather recreation and outdoor gatherings. Located at 221 Fairforest Way in Greenville, SC, this thoughtfully designed community space serves as both a leasing lounge and collaborative workspace. The single-room layout makes efficient use of its compact footprint, delivering a polished, multi-functional environment with a contemporary aesthetic.

The space is anchored by a striking navy blue accent wall adorned with a bold geometric pattern, providing a dramatic backdrop for a wall-mounted display screen and a sleek console table styled with fresh orchids and decorative accents. Opposite, a business-themed wall graphic adds a creative, tech-forward energy to the room.

At the center, a marble-topped round table is surrounded by navy blue and gold rolling chairs, creating an inviting spot for meetings or consultations. Distinctive pod-style seating chairs with orange accent pillows are positioned throughout, offering private nooks for focused work or conversation. Navy drapes frame the windows, which allow natural light to filter into the space.

A standout feature is the illuminated Eco Boutique Market kiosk near the entrance, stocked with beverages and snacks for added convenience. The multicolored patterned carpet, recessed lighting, and tray ceiling details complete the space, contributing to an atmosphere that is both professional and welcoming. Located at 221 Fairforest Way in Greenville, SC, this well-appointed fitness center offers a comprehensive workout environment across a single, open floor. The space is finished with vibrant blue multi-tone carpet tiles that lend a modern, energetic feel to the room. Warm beige walls adorned with crown molding provide a clean, polished backdrop, while recessed lighting and multiple ceiling fans ensure the space remains bright and comfortable during use. Large windows fitted with horizontal blinds line the walls, inviting natural light and offering views of the outdoor pool area, creating an airy and motivating atmosphere. The fitness center is equipped with a wide range of exercise machines, including treadmills, ellipticals, stationary bikes, and a variety of strength-training and cable machines. A dedicated free weights section features a multi-tiered dumbbell rack alongside weight benches, catering to a full range of strength training needs. A wall-mounted television provides entertainment during workouts. Additional amenities include a compact storage counter with a mini-refrigerator, posted fitness center rules, and a mirrored wall section that enhances the sense of space. The layout flows openly between cardio and strength zones, making the facility both functional and easy to navigate. Located at 221 Fairforest Way in Greenville, SC, this single-floor clubhouse space delivers a bold and sophisticated aesthetic from the moment you enter. The grand entryway greets visitors with soaring ceilings, decorative lattice panels, and a striking geometric tile inlay underfoot, all illuminated by an elegant globe chandelier. The open-concept living area flows naturally from the entry, offering a welcoming lounge with ample room for gathering and relaxation.

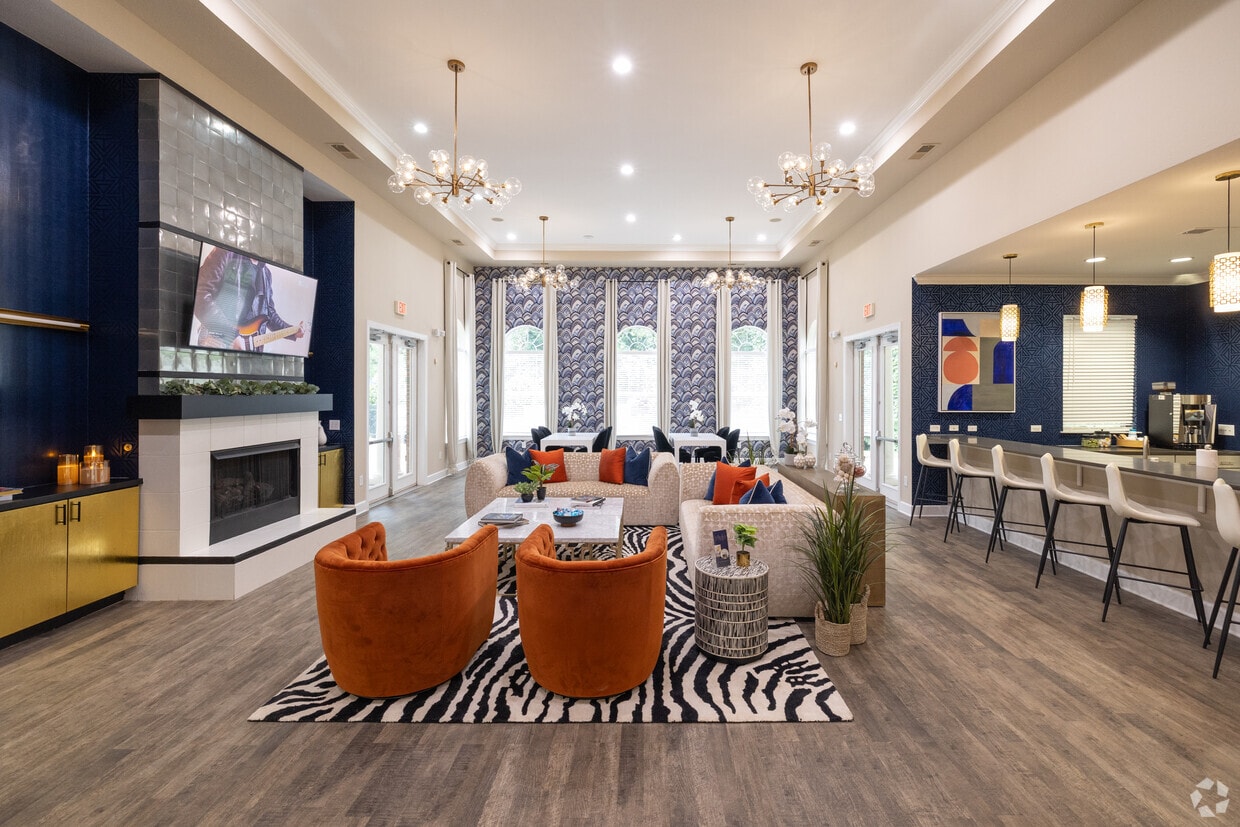
The full kitchen is outfitted with stainless steel appliances, crisp white cabinetry, sleek gray countertops, and a long breakfast bar lined with modern white barstools. Bold navy geometric wallpaper and stylish pendant lighting give the kitchen a vibrant, contemporary energy.

The dining area is a true showpiece, wrapped in dramatic art deco-inspired wallpaper and flanked by a series of tall arched windows that flood the room with natural light and provide views of the surrounding greenery. Flowing white curtains frame each window, enhancing the room's elegant ambiance.

Throughout the space, wide-plank hardwood-style flooring ties each area together cohesively. Glass-paneled French doors provide visual connectivity between zones while maintaining a sense of defined purpose in each room. The overall design balances modern boldness with refined detail. This well-appointed 2-bedroom, 2-bathroom single-floor home at 221 Fairforest Way in Greenville, SC offers a functional and comfortable layout. The open kitchen and living area serves as the heart of the home, featuring warm wood-toned cabinetry, dark granite countertops, a peninsula island with pendant lighting, and black appliances including a refrigerator and range. Light tile flooring runs throughout the kitchen, transitioning to wood-look plank flooring across the living areas and bedrooms. Both bedrooms are bright and airy, each equipped with ceiling fans and blinds-fitted windows that allow ample natural light and outdoor views of the surrounding neighborhood. The primary bedroom offers a generous footprint, providing comfortable living space. The two bathrooms are consistently finished with warm oak cabinetry, granite-topped vanities, and light tile flooring; one bathroom includes a full tub-shower combination. A dedicated laundry room with a full-size washer and dryer adds everyday convenience. Neutral wall tones and clean finishes throughout give the home a cohesive, move-in-ready feel. The single-floor layout ensures easy accessibility and a smooth flow between all rooms. Located at 221 Fairforest Way in Greenville, SC, this well-appointed 2-bedroom, 2-bathroom single-story home offers a thoughtfully designed layout with a welcoming open-concept living and kitchen area. The living room impresses with dramatic vaulted ceilings, a ceiling fan, and large windows that flood the space with natural light, all complemented by warm hardwood-style flooring. The kitchen is efficiently designed with rich dark cabinetry, white subway tile backsplash, light quartz countertops, a peninsula with pendant lighting, and full appliances including a refrigerator, range, and dishwasher. Tile flooring and a skylight panel add brightness to the kitchen area. Both bedrooms are generously sized with plush carpeting, ceiling fans, and natural light from window blinds. The primary bedroom features vaulted ceilings that enhance its sense of space. Each bathroom is finished with dark wood vanities, granite-style countertops, and tile flooring. One bathroom includes a walk-in closet and a tub-shower combo, while the second features a well-lit vanity with ample mirror space. A dedicated hallway and closet round out the practical floor plan, making this home comfortable and functional throughout.

About Millennium Apartment Homes

You're one in a millennium, and where you live should be too. Welcome to Millennium Apartments & Townhomes! Our 1, 2, and 3 bedroom rental homes in Greenville, SC, feature quartz countertops, designer cabinetry, and gourmet kitchens with a breakfast bar. Designed with the community in mind, our neighborhood houses a fitness hub, a saltwater swimming pool, and a large courtyard with a grilling pavilion. Your perfect home awaits, schedule your tour today.

Millennium Apartment Homes is an apartment community located in Greenville County and the 29607 ZIP Code. This area is served by the Greenville 01 School District attendance zone.

Unique Features

  • 9' or 10' Ceilings
  • Air Conditioner
  • Bark Park with Agility Course
  • BBQ/Grilling Pavilion
  • Carport
  • Designer Cabinetry*
  • Designer Ceiling Fans with Lighting*
  • Large Closets
  • Large Courtyard
  • Off Street Parking
  • Outdoor Fire Pit
  • Private, Detached Garage*
  • Private, First-Floor Entry
  • Quartz Countertops*
  • Subway Tile Backsplashes*
  • Washer/Dryer In-Unit
  • Wheelchair Access
  • Wood Plank Style Flooring*

Contact

View Property Website
Language: English
Open 8:30am - 5:30pm Today
  • Monday - Friday, 8:30am - 5:30pm
  • Saturday, 10am - 5pm
  • Sunday, Closed
Property Management Company Logo

Community Amenities

Pool

Fitness Center

Concierge

Clubhouse

  • Package Service
  • Maintenance on site
  • Property Manager on Site
  • Concierge
  • 24 Hour Access
  • Trash Pickup - Door to Door
  • Guest Apartment
  • Pet Play Area
  • Business Center
  • Clubhouse
  • Walk-Up
  • Fitness Center
  • Pool
  • Walking/Biking Trails
  • Sundeck
  • Courtyard
  • Grill
  • Dog Park

Apartment Features

Washer/Dryer

Air Conditioning

Dishwasher

High Speed Internet Access

Walk-In Closets

Microwave

Refrigerator

Tub/Shower

Indoor Features

  • High Speed Internet Access
  • Washer/Dryer
  • Air Conditioning
  • Heating
  • Ceiling Fans
  • Cable Ready
  • Tub/Shower

Kitchen Features & Appliances

  • Dishwasher
  • Disposal
  • Ice Maker
  • Kitchen
  • Microwave
  • Oven
  • Range
  • Refrigerator
  • Quartz Countertops

Model Details

  • Carpet
  • Vinyl Flooring
  • Walk-In Closets
  • Linen Closet
  • Window Coverings
Location
221 Fairforest Way, Greenville,
SC 29607
Get Directions
Schools Restaurants Groceries Coffee Banks Shops Fitness
| Edit
Edit Commute

Destination is required

Under 30 minutes

Commute Time is calculated at rush hour.
Neighborhood

Pleasantburg is a sprawling section of Greenville located roughly four miles southeast of downtown. Residents enjoy living near this buzzing downtown district, home to local attractions, museums, and parks like Greenville Zoo and Falls Park on the Reedy. This charming district also offers a wide variety of local restaurants, bars, cafes, and boutiques. Pleasantburg sits near the Greenville Country Club, Greenville Downtown Airport, Greenville Technical College, and Magnolia Park and the Shops at Greenridge, two popular retail hubs. Interstate 385 and 85 travel through the area, so residents can easily reach nearby destinations for work or leisure. Lake Conestee Nature Preserve sits just south of Pleasantburg, spanning 400 acres with paved trails and a plethora of bird species. Abundant apartments are available for rent in Pleasantburg for every budget and style.

Learn more about living in Pleasantburg 
Average Prices by Area

Compare neighborhood and city base rent averages by bedroom.

Pleasantburg Greenville, SC
Studio $1,067 $1,330
1 Bedroom $1,316 $1,286
2 Bedrooms $1,543 $1,515
3 Bedrooms $1,959 $1,797
Amenities
  • Package Service
  • Maintenance on site
  • Property Manager on Site
  • Concierge
  • 24 Hour Access
  • Trash Pickup - Door to Door
  • Guest Apartment
  • Pet Play Area
  • Business Center
  • Clubhouse
  • Walk-Up
  • Sundeck
  • Courtyard
  • Grill
  • Dog Park
  • Fitness Center
  • Pool
  • Walking/Biking Trails
  • 9' or 10' Ceilings
  • Air Conditioner
  • Bark Park with Agility Course
  • BBQ/Grilling Pavilion
  • Carport
  • Designer Cabinetry*
  • Designer Ceiling Fans with Lighting*
  • Large Closets
  • Large Courtyard
  • Off Street Parking
  • Outdoor Fire Pit
  • Private, Detached Garage*
  • Private, First-Floor Entry
  • Quartz Countertops*
  • Subway Tile Backsplashes*
  • Washer/Dryer In-Unit
  • Wheelchair Access
  • Wood Plank Style Flooring*
  • High Speed Internet Access
  • Washer/Dryer
  • Air Conditioning
  • Heating
  • Ceiling Fans
  • Cable Ready
  • Tub/Shower
  • Dishwasher
  • Disposal
  • Ice Maker
  • Kitchen
  • Microwave
  • Oven
  • Range
  • Refrigerator
  • Quartz Countertops
  • Carpet
  • Vinyl Flooring
  • Walk-In Closets
  • Linen Closet
  • Window Coverings
Expenses
One-Time
Cat Fee $0
Dog Fee $0
Office Hours
Monday 8:30am - 5:30pm
Tuesday 8:30am - 5:30pm
Wednesday 8:30am - 5:30pm
Thursday 8:30am - 5:30pm
Friday 8:30am - 5:30pm
Saturday 10am - 5pm
Sunday Closed
864-400-5845
Education
Colleges & Universities Distance
Greenville Tech., Mickel Ctr
Drive: 9 min 4.0 mi
Greenville Tech., McKinney Ctr
Drive: 10 min 4.2 mi
Greenville Tech., Barton
Drive: 10 min 4.2 mi
Clemson University
Drive: 13 min 6.0 mi
Millennium Apartment Homes is within 9 minutes or 4.0 miles from Greenville Tech., Mickel Ctr. It is also near Greenville Tech., Barton and Greenville Tech., McKinney Ctr.
Schools
  • Public Schools
  • Private Schools
Mauldin Elementary School
Public Elementary School
Grades PK-5
1,036 Students
Attendance Zone
GreatSchools rating: 6 out of 10
Dr. Phinnize J. Fisher Middle
Public Middle School
Grades 6-8
930 Students
Attendance Zone
GreatSchools rating: 7 out of 10
J. L. Mann High Academy
Public High School
Grades 9-12
2,013 Students
Attendance Zone
GreatSchools rating: 9 out of 10
Our Lady Of The Rosary Catholic School
Private Elementary, Middle & High School
Grades PK-12
204 Students
Nearby
Christ Church Episcopal School
Private Elementary, Middle & High School
Grades K-12
1,168 Students
Nearby
St Joseph's Catholic School
Private Middle & High School
Grades 6-12
633 Students
Nearby
School data provided by GreatSchools The GreatSchools Rating helps parents compare schools within a state based on a variety of school quality indicators and provides a helpful picture of how effectively each school serves all of its students. Ratings are on a scale of 1 (below average) to 10 (above average) and can include test scores, college readiness, academic progress, advanced courses, equity, discipline and attendance data. We also advise parents to visit schools, consider other information on school performance and programs, and consider family needs as part of the school selection process.

View GreatSchools Rating Methodology


Data provided by GreatSchools.org © 2026. All rights reserved.
Transportation

Millennium Apartment Homes is near Greenville Spartanburg International, located 10.8 miles or 18 minutes away.

Commuter Rail Distance
Greenville Amtrak Station
Drive: 16 min 6.9 mi
Spartanburg Amtrak Station
Drive: 40 min 27.9 mi
Clemson Amtrak Station
Drive: 51 min 36.3 mi
Airports Distance
Airports Distance
Greenville Spartanburg International
Drive: 18 min 10.8 mi
Getting Around
Somewhat Walkable
Walkability
30 / 100
Minimal Public Transit
Transit
0 / 100
Exceptionally Drivable
Drivability
100 / 100
Fairly Bikeable
Bikeability
50 / 100

Scores provided by

Local Logic What do Walkability, Transit, Drivability, and Bikeability mean? Walkability measures the walking distance to day-to-day needs. Transit measures access to public transportation. Drivability measures congestion, parking availability, and access to major roads. Bikeability measures the suitability for cycling. How It Works
Active
Soundscore™
78 / 100

Traffic

Busy

Airport

Calm

Businesses

Calm

Scores provided by

HowLoud What is a Sound Score Rating? A Sound Score Rating aggregates noise caused by vehicle traffic, airplane traffic and local sources. How It Works
Points of Interest

Time and distance from Millennium Apartment Homes.

Shopping Centers Distance
Motor Mile Dealership
Drive: 3 min 1.4 mi
Verdae Village
Drive: 5 min 1.9 mi
Allison Plaza
Drive: 5 min 2.7 mi
Millennium Apartment Homes has 3 shopping centers within 2.7 miles, which is about a 5-minute drive. The miles and minutes will be for the farthest away property.
Parks and Recreation Distance
Roper Mountain Science Center
Drive: 12 min 4.5 mi
Lake Conestee Nature Park
Drive: 13 min 4.8 mi
Greenville Zoo
Drive: 12 min 5.3 mi
Cleveland Park
Drive: 13 min 5.5 mi
Falls Park
Drive: 15 min 6.4 mi
Millennium Apartment Homes has 5 parks within 6.4 miles, including Lake Conestee Nature Park, Roper Mountain Science Center, and Greenville Zoo.
Hospitals Distance
Hospitals Distance
Prisma Health Roger C. Peace Rehabilitation Hospital
Drive: 6 min 3.0 mi
Bon Secours St. Francis Eastside
Drive: 11 min 4.7 mi
Prisma Health Patewood Hospital
Drive: 11 min 5.1 mi
Millennium Apartment Homes has 3 hospitals within 5.1 miles, the nearest is Prisma Health Roger C. Peace Rehabilitation Hospital which is 3.0 miles away and a 6 minute drive.


Reviews for Millennium Apartment Homes

4.3
Renter Rating
5 Stars
64
4 Stars
23
3 Stars
8
2 Stars
7
1 Star
2
Share details of your own experience with this property
Renter Reviews 104 Reviews
 
  • Most Recent
  • Most Helpful
  • Rating Low-High
  • Rating High-Low
Submitted by a verified resident of the apartment community. Participating residents may receive reward points in exchange for posting a review during their lease term, regardless of the nature of the review. Delete

Property Manager Responded:

Property Manager Responded

Show full review Show less
Was this helpful? Vote review helpful Thanks for your feedback!
Flag Review
  1. ...
  2. ...

Millennium Apartment Homes Photos

  • Millennium Apartment Homes

  • 2BR, 2BA - 1,025SF - AR

  • 2BR, 2BA - 1025SF - Renovated Kitchen

  • 2BR, 2BA - 1025SF - Bathroom

  • Pool


  • 2BR, 2BA - 1025SF - Living Room

  • 2BR, 2BA - 1070SF - Living Room

  • 2BR, 2BA - 1,244SF - Dining Room

Models

  • 1 Bedroom

  • 1 Bedroom

  • 1 Bedroom

  • 1 Bedroom

  • 2 Bedrooms

  • 2 Bedrooms

Nearby Apartments

Within 50 Miles of Millennium Apartment Homes

  • Tapestry at Hollingsworth Park

    201 Rocky Slope Rd

    Greenville, SC 29607

    $1,518 - $2,244 Total Monthly Price

    1-3 Br 12 Month Lease 2.2 mi

  • The Whitley

    100 Cross Creek Ct

    Central, SC 29630

    $1,329 - $1,469 Total Monthly Price

    2-3 Br 12 Month Lease 26.0 mi

Frequently Asked Questions
Does Millennium Apartment Homes have in-unit laundry?

Millennium Apartment Homes has units with in‑unit washers and dryers, making laundry day simple for residents.

What utilities are included in rent at Millennium Apartment Homes?

Utilities are not included in rent. Residents should plan to set up and pay for all services separately.

Is parking available at Millennium Apartment Homes?

Parking is available at Millennium Apartment Homes. Fees may apply depending on the type of parking offered. Contact this property for details.

Which floor plans are available, and what are the price ranges?

Millennium Apartment Homes has one to three-bedrooms with rent ranges from $1,152/mo. to $1,879/mo.

Is Millennium Apartment Homes pet-friendly?

Yes, Millennium Apartment Homes welcomes pets. Breed restrictions, weight limits, and additional fees may apply. View this property's pet policy.

How much income do I need to rent at Millennium Apartment Homes?

A good rule of thumb is to spend no more than 30% of your gross income on rent. Based on the lowest available rent of $1,152 for a one-bedroom, you would need to earn about $46,080 per year to qualify. Want to double-check your budget? Calculate how much rent you can afford with our Rent Affordability Calculator.

Does Millennium Apartment Homes have move-in specials?

Millennium Apartment Homes is offering Specials for eligible applicants, with rental rates starting at $1,152.

Does Millennium Apartment Homes offer Matterport 3D tours?

Yes! Millennium Apartment Homes offers 10 Matterport 3D Tours. Explore different floor plans and see unit level details, all without leaving home.
Back To Top
Send a Message
Contact Property
enter move in date in the format: 2 digit month / 2 digit day / 4 digit year

I would like to... Optional

Send Message

Submitting Request

Send a Message
Contact Property

Thank you! Your email has been sent.

Error

Report an Issue Print Get Directions
Try These Popular Nearby Searches

Nearby Cities

  • Gantt Rentals
  • Wade Hampton Rentals
  • Conestee Rentals
  • Mauldin Rentals
  • Sans Souci Rentals
  • Parker Rentals
  • Taylors Rentals
  • Berea Rentals
  • Five Forks Rentals

Neighborhood Apartment Rentals

  • Downtown Greenville Apartments for Rent
  • Eastside Greenville Apartments for Rent
  • Berea Apartments for Rent
  • Roosevelt Heights Apartments for Rent
  • Augusta Road Ranches Apartments for Rent
  • Park Hill Apartments for Rent
  • Isaquenna Park Apartments for Rent
  • Nicholtown Apartments for Rent
  • Valley Creek Apartments for Rent
  • South Downtown Apartments for Rent

Greenville Apartments by Zip Code

  • Apartments in 29601 for Rent
  • Apartments in 29607 for Rent
  • Apartments in 29605 for Rent
  • Apartments in 29615 for Rent
  • Apartments in 29662 for Rent
  • Apartments in 29611 for Rent
  • Apartments in 29609 for Rent
  • Apartments in 29650 for Rent
  • Apartments in 29617 for Rent
  • Apartments in 29681 for Rent

Other Rental Types

  • Greenville Lofts for Rent
  • Greenville Houses for Rent
  • Greenville Condos for Rent
  • Greenville Townhomes for Rent
  • Private Landlord Rentals Greenville
  • Greenville Duplex Rentals
  • About Us
  • Advertise
  • Legal Notices
  • Privacy Notice
  • Avoid Scams
  • Accessibility
  • Calculate Rent Affordability
  • Renterverse
  • Sitemap
Property Logo
apartments.com
© 2026 CoStar Group, Inc. Equal Housing Opportunity

Equal Housing Opportunity

© 2026 CoStar Group, Inc.

Equal Housing Opportunity

Ready to Apply?

Good News! This rental is accepting applications through Apartments.com. Act now and your $ purchase will include 9 additional FREE application submissions to participating properties.

Or if you already have an account


Required

Required

Valid Email Required

You must acknowledge the disclaimer to continue
Next
You're leaving Apartments.com

Do you want this property to contact you?

Required

Required

Valid Email Required

Continue to Property Website Skip this Step
Continue

Take me to this property's website
Schedule Tour
Interested in this property? Schedule a tour today.
Rate & Review Millennium Apartment Homes
Please select a rating
50 character minimum
By clicking submit, I agree to the Apartments.com Terms of Service and the Ratings & Reviews Terms of Use.
Share This Listing
Listing Image

221 Fairforest Way

Greenville, SC 29607

Email

Link Copied

(864) 400-5845
Get Directions
Schools Restaurants Groceries Coffee Banks Shops Fitness