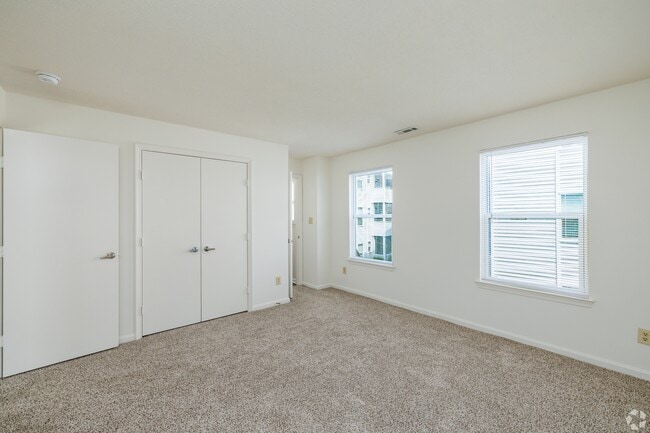
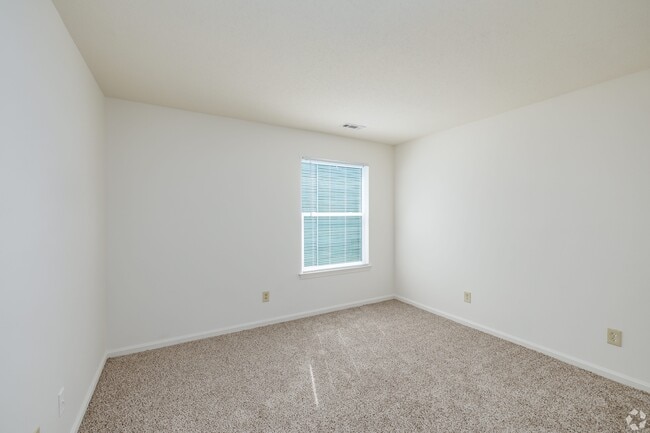
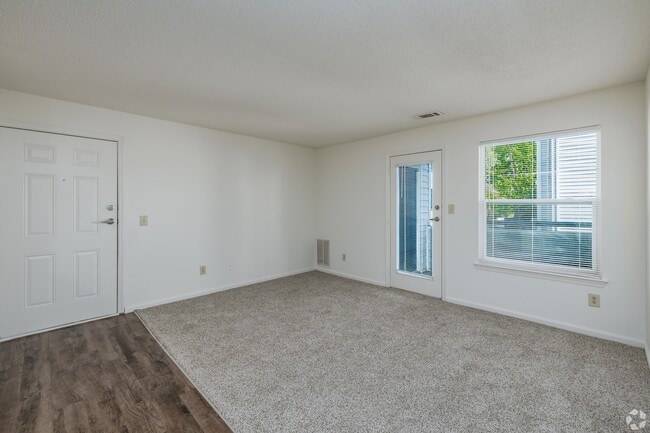


Located at 6 Derby Dr in Hampton, Virginia, this single-story, 3-bedroom, 2-bathroom home offers a practical and efficient layout. The combined kitchen and living room area forms the heart of the home, with the kitchen featuring warm wood-toned cabinetry, dark countertops, black appliances including a full-size refrigerator and range, and a double-basin sink. A peninsula with a breakfast bar separates the kitchen from the adjoining living space, which is finished with durable wood-look flooring. The living area extends to a carpeted zone bathed in natural light from multiple windows, with a door providing direct exterior access. A central hallway connects the main living areas to the three bedrooms, each carpeted and illuminated by natural light through double windows. The spacious primary bedroom includes a generously sized walk-in closet with wire shelving. The two bathrooms offer distinct configurations — one with a full soaking tub and the other with a walk-in shower stall, both featuring clean white finishes and gold-toned fixtures. Textured ceilings are found throughout, and the neutral color palette creates a bright, cohesive ambiance well-suited for comfortable everyday living.
| 1 | $45,240 |
| 2 | $51,720 |
| 3 | $58,200 |
| 4 | $64,620 |
| 5 | $69,840 |
| 6 | $75,000 |