Map
  • Add a Property
  • Renter Tools
    • Favorites
    • Saved Searches
  • Manage Rentals
  • Apartments For Rent
  • Houses For Rent
  • Condos For Rent
  • Townhomes For Rent
  • Help Center
  • Area Guide
  • Rent Calculator
  • Property Management Companies
English

Language

English Español
Apartments.com Logo
Manage Rentals      Sign Up / Sign In
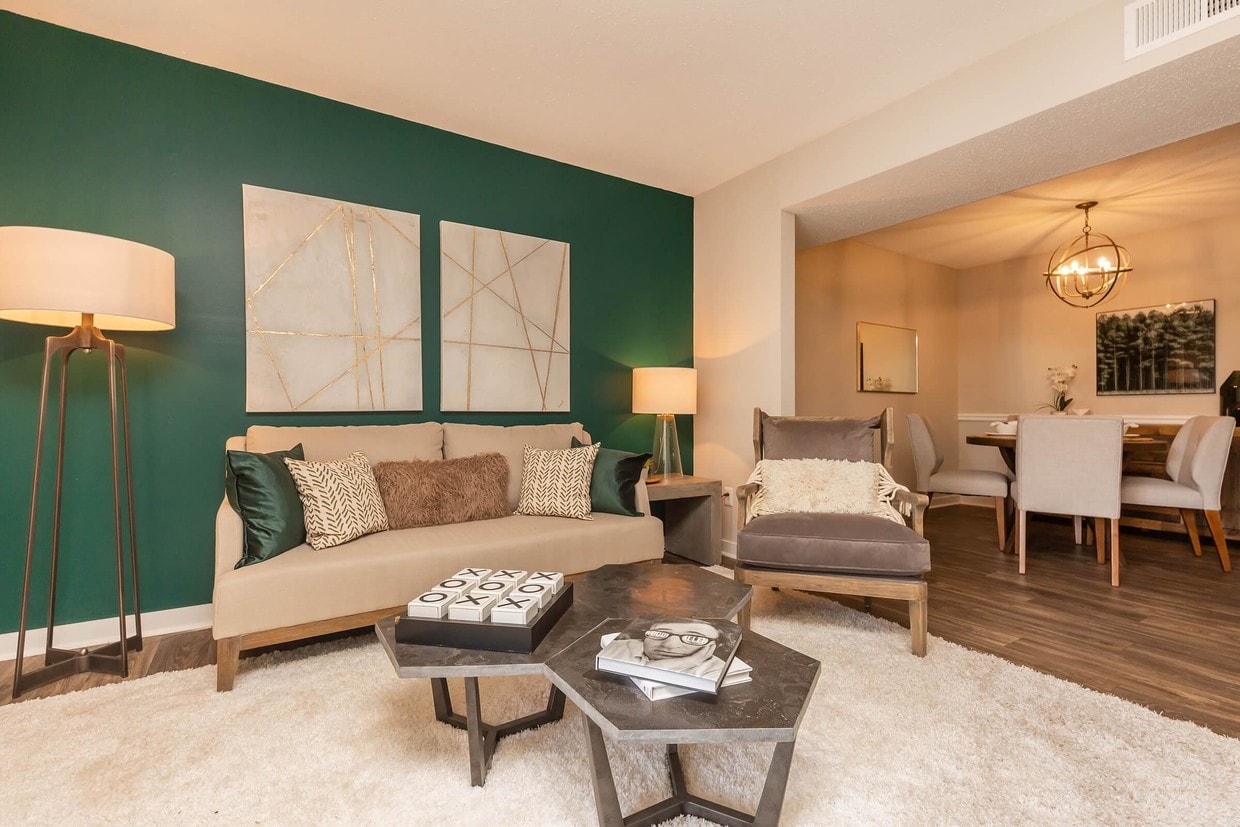
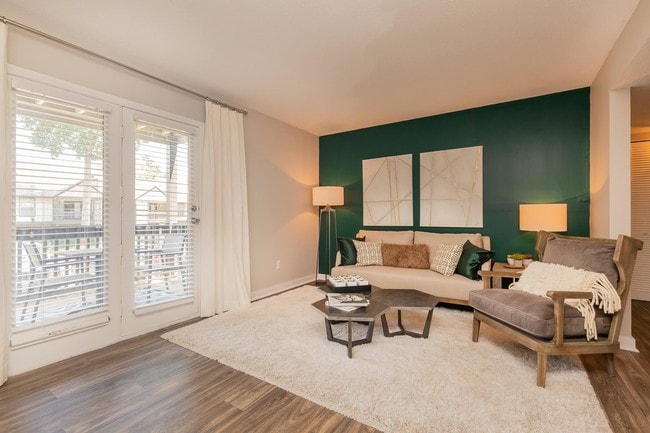
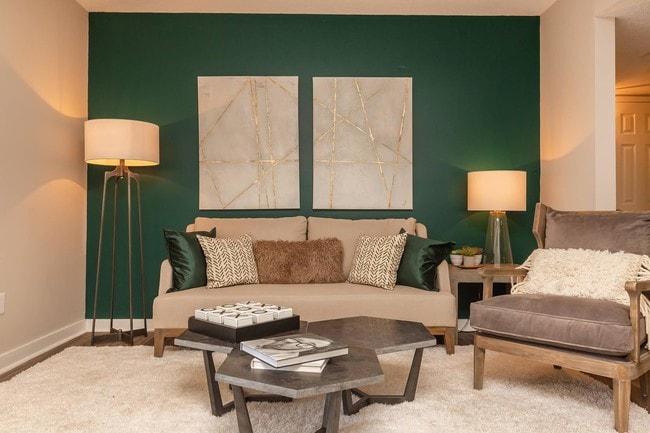
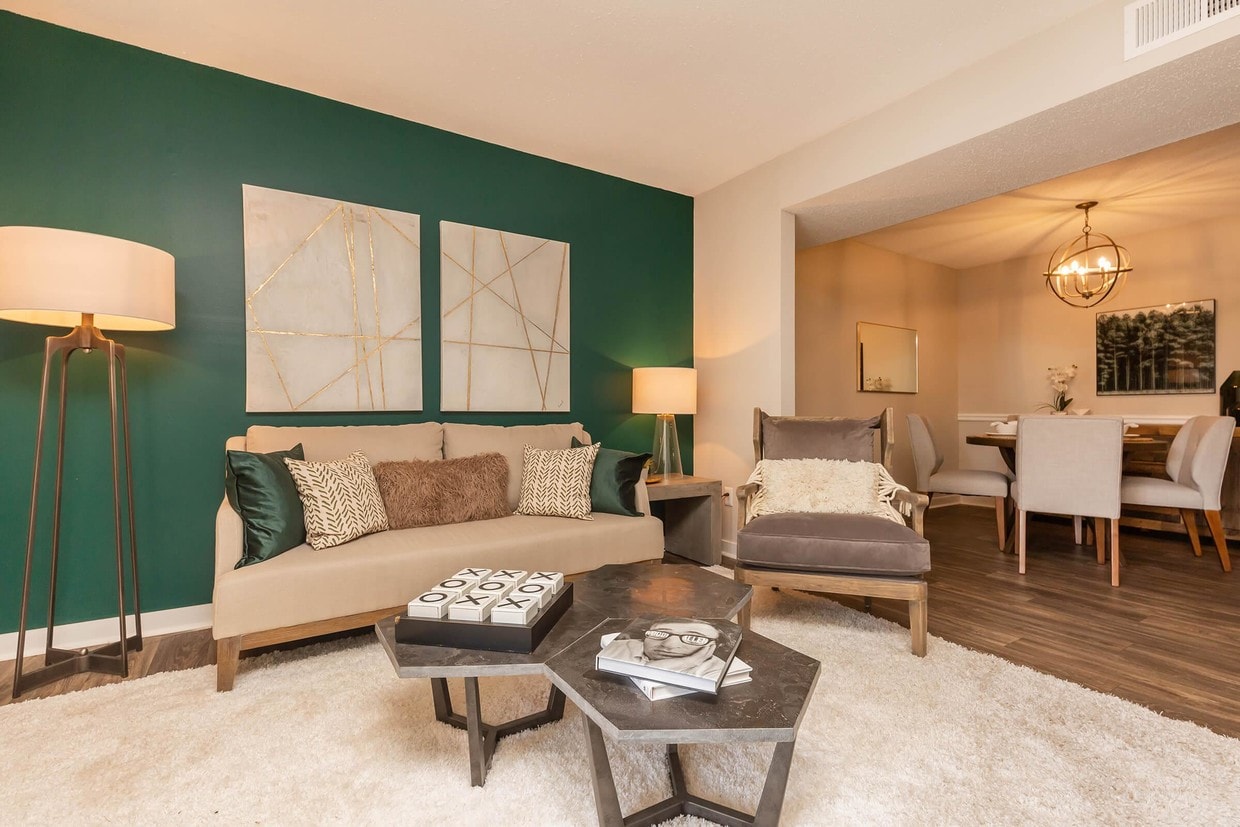
  • SPACIOUS LIVING ROOM AT MADISON LANDING AT RESEARCH PARK AND THE COTTAGES APARTMENTS - Madison Landing at Research Park and the Cottages
  • Building Photo - Madison Landing at Research Park and the Cottages
    Building Photo - Madison Landing at Research Park and the Cottages
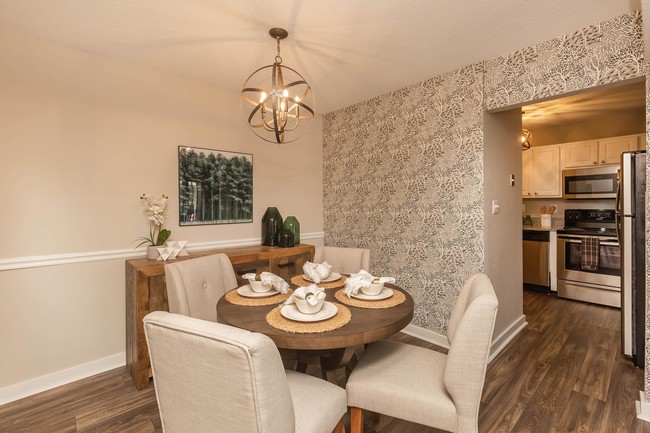
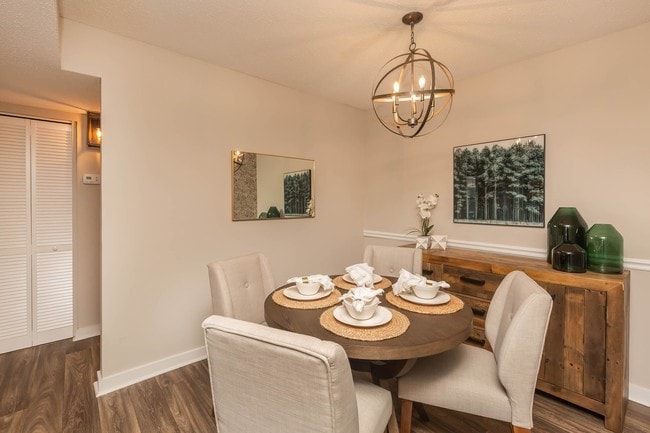
  • STYLISH DINING ROOM IN MADISON, AL - Madison Landing at Research Park and the Cottages
    Building Photo - Madison Landing at Research Park and the Cottages
Contact This Property

Language: English

Open 9am - 6pm Today

View All Hours Office Hours Monday - Friday, 9am - 6pm Saturday, 10am - 5pm Sunday, Closed

Madison Landing at Research Park and the Cottages media gallery Unit
call 938-666-6134
Floor Plan View Body
Alabama Madison County Madison

Madison Landing at Research Park and the Cottages

2002 Flagstone Dr, Madison, AL 35758

3.3
Renter Rating 17 Reviews
Verified Listing CoStar Verified® Listing

This Listing has been verified by CoStar’s listing verification process, which combines internal screening and fraud detection technology. Always beware of scams.

Today
Share Listing
Favorites
938-666-6134
Property Management Company Logo
  • Monthly Rent

    $858 - $1,858

  • Bedrooms

    1 - 3 bd

  • Bathrooms

    1 - 2 ba

  • Square Feet

    650 - 1,296 sq ft

Madison Landing at Research Park and the Cottages
Property Management Company Logo
Share Listing
Favorites

Move-in Special

Move-In Special - Limited Time! - Reduced pricing and Two Months Free, must apply by 9.15.2026 Ask us about how you can receive up to Three Months Free on our new luxury units!

Highlights

  • Pickleball Court
  • Tennis Court
  • Cabana
  • High Ceilings
  • Pool
  • Walk-In Closets
  • Planned Social Activities
  • Pet Play Area
  • Controlled Access

Pricing & Floor Plans

filter results by bedrooms
Cost Calculator: Estimate your monthly and one-time fees.
Ansley
Starting at $871 1 Bed 1 Bath 792 Sq Ft
Matterport 3D Tour
5 Available units
Unit
Base Price
Sq Ft
Availability
Unit Details
  • Unit 3102
    price $946
    square feet 792
    availibility Sep 17
  • Unit 1206
    price $946
    square feet 792
    availibility Sep 18
  • Unit 1308
    price $921
    square feet 792
    availibility Sep 30
  • Unit 1201
    price $871
    square feet 792
    availibility Oct 7
  • Unit 0804
    price $923
    square feet 792
    availibility Oct 20

Bentley
Starting at $911 1 Bed 1 Bath 856 Sq Ft
2 Available units
Unit
Base Price
Sq Ft
Availability
Unit Details
  • Unit 2919
    price $911
    square feet 856
    availibility Sep 24
  • Unit 2203
    price $959
    square feet 856
    availibility Oct 4
Parker at the Cottages
Starting at $858 1 Bed 1 Bath 650 Sq Ft
2 Available units
Unit
Base Price
Sq Ft
Availability
Unit Details
  • Unit B-121
    price $858
    square feet 650
    availibility Oct 5
  • Unit A-109
    price $858
    square feet 650
    availibility Oct 30
Carrington
Starting at $1,032 2 Beds 2 Baths 1,033 Sq Ft
14 Available units
Unit
Base Price
Sq Ft
Availability
Unit Details
  • Unit 2816
    price $1,032
    square feet 1,033
    availibility Now
  • Unit 2817
    price $1,082
    square feet 1,033
    availibility Now
  • Unit 1908
    price $1,102
    square feet 1,033
    availibility Now
  • Unit 2813
    price $1,102
    square feet 1,033
    availibility Now
  • Unit 2818
    price $1,113
    square feet 1,033
    availibility Now
  • Unit 2706
    price $1,123
    square feet 1,033
    availibility Now
  • Unit 2602
    price $1,247
    square feet 1,033
    availibility Now
  • Unit 2603
    price $1,247
    square feet 1,033
    availibility Now
  • Unit 2606
    price $1,282
    square feet 1,033
    availibility Now
  • Unit 2114
    price $1,124
    square feet 1,033
    availibility Sep 14
  • Unit 1502
    price $1,102
    square feet 1,033
    availibility Sep 24
  • Unit 0215
    price $1,124
    square feet 1,033
    availibility Sep 30
  • Unit 0914
    price $1,057
    square feet 1,033
    availibility Oct 14
  • Unit 2516
    price $1,042
    square feet 1,033
    availibility Oct 27

Channing
Starting at $1,070 2 Beds 2 Baths 1,117 Sq Ft
23 Available units
Unit
Base Price
Sq Ft
Availability
Unit Details
  • Unit 2309
    price $1,070
    square feet 1,117
    availibility Now
  • Unit 2108
    price $1,070
    square feet 1,117
    availibility Now
  • Unit 0710
    price $1,093
    square feet 1,117
    availibility Now
  • Unit 2415
    price $1,095
    square feet 1,117
    availibility Now
  • Unit 0614
    price $1,104
    square feet 1,117
    availibility Now
  • Unit 2115
    price $1,115
    square feet 1,117
    availibility Now
  • Unit 0206
    price $1,115
    square feet 1,117
    availibility Now
  • Unit 2111
    price $1,115
    square feet 1,117
    availibility Now
  • Unit 2103
    price $1,115
    square feet 1,117
    availibility Now
  • Unit 1507
    price $1,115
    square feet 1,117
    availibility Now
  • Unit 2709
    price $1,140
    square feet 1,117
    availibility Now
  • Unit 2609
    price $1,199
    square feet 1,117
    availibility Now
  • Unit 2604
    price $1,297
    square feet 1,117
    availibility Now
  • Unit 2605
    price $1,297
    square feet 1,117
    availibility Now
  • Unit 2704
    price $1,070
    square feet 1,117
    availibility Sep 16
  • Unit 2116
    price $1,070
    square feet 1,117
    availibility Sep 27
  • Unit 2104
    price $1,070
    square feet 1,117
    availibility Sep 30
  • Unit 0606
    price $1,140
    square feet 1,117
    availibility Sep 30
  • Unit 1705
    price $1,140
    square feet 1,117
    availibility Oct 1
  • Unit 2710
    price $1,070
    square feet 1,117
    availibility Oct 2
  • Unit 2003
    price $1,118
    square feet 1,117
    availibility Oct 19
  • Unit 0405
    price $1,095
    square feet 1,117
    availibility Oct 24
  • Unit 1706
    price $1,093
    square feet 1,117
    availibility Oct 30

Kyler at the Cottages
Starting at $1,010 2 Beds 1.5 Baths 900 Sq Ft
2 Available units
Unit
Base Price
Sq Ft
Availability
Unit Details
  • Unit E-142
    price $1,010
    square feet 900
    availibility Sep 14
  • Unit C-131
    price $1,025
    square feet 900
    availibility Sep 15
Sydney
Starting at $1,199 3 Beds 2 Baths 1,296 Sq Ft
3 Available units
Unit
Base Price
Sq Ft
Availability
Unit Details
  • Unit 2804
    price $1,199
    square feet 1,296
    availibility Now
  • Unit 1718
    price $1,224
    square feet 1,296
    availibility Sep 24
  • Unit 2810
    price $1,224
    square feet 1,296
    availibility Oct 20
Georgiana
Starting at $1,200 3 Beds 2 Baths 1,256 Sq Ft
8 Available units
Unit
Base Price
Sq Ft
Availability
Unit Details
  • Unit 2711
    price $1,222
    square feet 1,256
    availibility Now
  • Unit 0906
    price $1,224
    square feet 1,256
    availibility Now
  • Unit 0715
    price $1,224
    square feet 1,256
    availibility Now
  • Unit 2616
    price $1,444
    square feet 1,256
    availibility Now
  • Unit 1716
    price $1,200
    square feet 1,256
    availibility Sep 3
  • Unit 2402
    price $1,224
    square feet 1,256
    availibility Sep 5
  • Unit 2507
    price $1,225
    square feet 1,256
    availibility Sep 10
  • Unit 0902
    price $1,200
    square feet 1,256
    availibility Oct 5

Sofie at the Cottages
Call for Rent 1 Bed 1 Bath 775 Sq Ft
Available Soon
Madison
Call for Rent 3 Beds 2 Baths 1,282 Sq Ft
Available Soon
Ansley
Starting at $871 1 Bed 1 Bath 792 Sq Ft
Matterport 3D Tour
5 Available units
Unit
Base Price
Sq Ft
Availability
Unit Details
  • Unit 3102
    price $946
    square feet 792
    availibility Sep 17
  • Unit 1206
    price $946
    square feet 792
    availibility Sep 18
  • Unit 1308
    price $921
    square feet 792
    availibility Sep 30
  • Unit 1201
    price $871
    square feet 792
    availibility Oct 7
  • Unit 0804
    price $923
    square feet 792
    availibility Oct 20

Bentley
Starting at $911 1 Bed 1 Bath 856 Sq Ft
2 Available units
Unit
Base Price
Sq Ft
Availability
Unit Details
  • Unit 2919
    price $911
    square feet 856
    availibility Sep 24
  • Unit 2203
    price $959
    square feet 856
    availibility Oct 4
Parker at the Cottages
Starting at $858 1 Bed 1 Bath 650 Sq Ft
2 Available units
Unit
Base Price
Sq Ft
Availability
Unit Details
  • Unit B-121
    price $858
    square feet 650
    availibility Oct 5
  • Unit A-109
    price $858
    square feet 650
    availibility Oct 30
Sofie at the Cottages
Call for Rent 1 Bed 1 Bath 775 Sq Ft
Available Soon
Carrington
Starting at $1,032 2 Beds 2 Baths 1,033 Sq Ft
14 Available units
Unit
Base Price
Sq Ft
Availability
Unit Details
  • Unit 2816
    price $1,032
    square feet 1,033
    availibility Now
  • Unit 2817
    price $1,082
    square feet 1,033
    availibility Now
  • Unit 1908
    price $1,102
    square feet 1,033
    availibility Now
  • Unit 2813
    price $1,102
    square feet 1,033
    availibility Now
  • Unit 2818
    price $1,113
    square feet 1,033
    availibility Now
  • Unit 2706
    price $1,123
    square feet 1,033
    availibility Now
  • Unit 2602
    price $1,247
    square feet 1,033
    availibility Now
  • Unit 2603
    price $1,247
    square feet 1,033
    availibility Now
  • Unit 2606
    price $1,282
    square feet 1,033
    availibility Now
  • Unit 2114
    price $1,124
    square feet 1,033
    availibility Sep 14
  • Unit 1502
    price $1,102
    square feet 1,033
    availibility Sep 24
  • Unit 0215
    price $1,124
    square feet 1,033
    availibility Sep 30
  • Unit 0914
    price $1,057
    square feet 1,033
    availibility Oct 14
  • Unit 2516
    price $1,042
    square feet 1,033
    availibility Oct 27

Channing
Starting at $1,070 2 Beds 2 Baths 1,117 Sq Ft
23 Available units
Unit
Base Price
Sq Ft
Availability
Unit Details
  • Unit 2309
    price $1,070
    square feet 1,117
    availibility Now
  • Unit 2108
    price $1,070
    square feet 1,117
    availibility Now
  • Unit 0710
    price $1,093
    square feet 1,117
    availibility Now
  • Unit 2415
    price $1,095
    square feet 1,117
    availibility Now
  • Unit 0614
    price $1,104
    square feet 1,117
    availibility Now
  • Unit 2115
    price $1,115
    square feet 1,117
    availibility Now
  • Unit 0206
    price $1,115
    square feet 1,117
    availibility Now
  • Unit 2111
    price $1,115
    square feet 1,117
    availibility Now
  • Unit 2103
    price $1,115
    square feet 1,117
    availibility Now
  • Unit 1507
    price $1,115
    square feet 1,117
    availibility Now
  • Unit 2709
    price $1,140
    square feet 1,117
    availibility Now
  • Unit 2609
    price $1,199
    square feet 1,117
    availibility Now
  • Unit 2604
    price $1,297
    square feet 1,117
    availibility Now
  • Unit 2605
    price $1,297
    square feet 1,117
    availibility Now
  • Unit 2704
    price $1,070
    square feet 1,117
    availibility Sep 16
  • Unit 2116
    price $1,070
    square feet 1,117
    availibility Sep 27
  • Unit 2104
    price $1,070
    square feet 1,117
    availibility Sep 30
  • Unit 0606
    price $1,140
    square feet 1,117
    availibility Sep 30
  • Unit 1705
    price $1,140
    square feet 1,117
    availibility Oct 1
  • Unit 2710
    price $1,070
    square feet 1,117
    availibility Oct 2
  • Unit 2003
    price $1,118
    square feet 1,117
    availibility Oct 19
  • Unit 0405
    price $1,095
    square feet 1,117
    availibility Oct 24
  • Unit 1706
    price $1,093
    square feet 1,117
    availibility Oct 30

Kyler at the Cottages
Starting at $1,010 2 Beds 1.5 Baths 900 Sq Ft
2 Available units
Unit
Base Price
Sq Ft
Availability
Unit Details
  • Unit E-142
    price $1,010
    square feet 900
    availibility Sep 14
  • Unit C-131
    price $1,025
    square feet 900
    availibility Sep 15
Sydney
Starting at $1,199 3 Beds 2 Baths 1,296 Sq Ft
3 Available units
Unit
Base Price
Sq Ft
Availability
Unit Details
  • Unit 2804
    price $1,199
    square feet 1,296
    availibility Now
  • Unit 1718
    price $1,224
    square feet 1,296
    availibility Sep 24
  • Unit 2810
    price $1,224
    square feet 1,296
    availibility Oct 20
Georgiana
Starting at $1,200 3 Beds 2 Baths 1,256 Sq Ft
8 Available units
Unit
Base Price
Sq Ft
Availability
Unit Details
  • Unit 2711
    price $1,222
    square feet 1,256
    availibility Now
  • Unit 0906
    price $1,224
    square feet 1,256
    availibility Now
  • Unit 0715
    price $1,224
    square feet 1,256
    availibility Now
  • Unit 2616
    price $1,444
    square feet 1,256
    availibility Now
  • Unit 1716
    price $1,200
    square feet 1,256
    availibility Sep 3
  • Unit 2402
    price $1,224
    square feet 1,256
    availibility Sep 5
  • Unit 2507
    price $1,225
    square feet 1,256
    availibility Sep 10
  • Unit 0902
    price $1,200
    square feet 1,256
    availibility Oct 5

Madison
Call for Rent 3 Beds 2 Baths 1,282 Sq Ft
Available Soon
* Price shown is base rent. Excludes user-selected optional fees and variable or usage-based fees and required charges due at or prior to move-in or at move-out.View Fees and Policies for details. Price, availability, fees, and any applicable rent special are subject to change without notice.
* Square footage definitions vary. Displayed square footage is approximate.

Fees and Policies

The fees listed below are community-provided and may exclude utilities or add-ons. All payments are made directly to the property and are non-refundable unless otherwise specified. Use the Cost Calculator to determine costs based on your needs.

  • Utilities & Essentials
    • Pest Control
      Charged per unit.
      $5 / mo
  • One-Time Basics
    • Due at Application
      • Application Fee Per Applicant
        Charged per applicant.
        $75
    • Due at Move-In
      • Administrative Fee
        (refundable if application does meet qualifications) Charged per unit.
        $200
  • Dogs
    • Pet Fee
      Max of 2. Charged per pet.
      $300
    • Monthly Pet Fee
      Max of 2. Charged per pet.
      $20 / mo
    Restrictions:
    As avid animal lovers, we proudly welcome all sizes, shapes, and breeds. 2 pet maximum per apartment home. *Lessor reserves the right to reject certain breeds or pets determined to be aggressive regardless of breed. Pet Amenities: Bark Park Pet Waste Stations We are a pet-friendly community. Enjoy the convenience of our leash-free bark park. Our community is only a short walk away from a dog washing station.
    Read More Read Less
    Comments
    2 Pet Limit.
    Read More Read Less
  • Cats
    • Pet Fee
      Max of 2. Charged per pet.
      $300
    • Monthly Pet Fee
      Max of 2. Charged per pet.
      $20 / mo
    Restrictions:
    As avid animal lovers, we proudly welcome all sizes, shapes, and breeds. 2 pet maximum per apartment home. *Lessor reserves the right to reject certain breeds or pets determined to be aggressive regardless of breed. Pet Amenities: Bark Park Pet Waste Stations We are a pet-friendly community. Enjoy the convenience of our leash-free bark park. Our community is only a short walk away from a dog washing station.
    Read More Read Less
    Comments
    2 Pet Limit.
    Read More Read Less
  • Surface Lot

Property Fee Disclaimer: Based on community-supplied data and independent market research. Subject to change without notice. May exclude fees for mandatory or optional services and usage-based utilities.

Details

Lease Options

  • 6 - 13 Month Leases
  • Short term lease

Property Information

  • Built in 1985
  • 562 units/3 stories

Matterport 3D Tours

Fitness Center
1/8
Located at 2027 Flagstone Dr in Madison, Alabama, this single-floor, 2-bedroom, 2-bathroom home offers a well-organized layout with a comfortable blend of functional and inviting spaces. The living room is a standout feature, boasting dramatic vaulted ceilings, plush carpet flooring, a classic fireplace with a white mantle, and a set of French doors that bring in natural light and provide outdoor access. Adjacent to the living area, the dining room is defined by an elegant orb-style chandelier and a chair rail accent along the walls, creating a refined yet approachable atmosphere. The kitchen is equipped with stainless steel appliances including a full-size refrigerator and dishwasher, white cabinetry, granite-style countertops, and wood-look flooring, all flowing seamlessly into the dining space via a half-wall breakfast bar. The primary bedroom is generously sized, with two dedicated closets serving the unit. The second bedroom features carpet flooring and a window with exterior views. Both bathrooms are fitted with granite-top vanities and white cabinetry. The home includes two closets for added storage throughout. Located at 2016 Flagstone Dr in Madison, Alabama, this single-floor, 2-bedroom, 2-bathroom home offers a well-organized layout with a neutral color palette and durable finishes throughout. The living area features rich, dark hardwood-style flooring and receives natural light through French doors that open to an outdoor balcony. Adjacent to the living space, the dining area is distinguished by a striking orb-style chandelier and two-tone wall treatment, creating an elegant focal point. The kitchen is semi-open, separated by a breakfast bar with granite-style countertops, white cabinetry, and stainless steel appliances including a refrigerator and dishwasher. A hallway connects the living spaces to the private quarters, where both bedrooms are carpeted and equipped with ceiling fans with integrated lighting. The primary bedroom is generously proportioned, while the secondary bedroom features a window with outdoor views. Each bathroom includes a full tub-shower combination with chrome fixtures. A dedicated closet provides built-in wire shelving and washer/dryer hookups, adding practical utility. Textured ceilings are consistent throughout, contributing to the home's classic residential character. Located at 2029 Flagstone Dr in Madison, Alabama, this single-story, one-bedroom, two-bathroom home offers a well-organized layout designed for comfortable everyday living. The living room features vaulted ceilings, soft carpeting, a ceiling fan with light, a fireplace, and French doors that open to a private outdoor area, allowing natural light to flow freely into the space. The kitchen is well-appointed with stainless steel appliances — including a refrigerator, electric range, and built-in microwave — complemented by crisp white cabinetry, granite countertops, and wood-look flooring that adds warmth and durability. The spacious primary bedroom is carpeted and includes a ceiling fan, a natural light-admitting window, and direct access to a dedicated closet complete with wire shelving. The two bathrooms are functional and clean; one features a full tub/shower combo with chrome fixtures, while the other includes a wide granite-topped vanity with an undermount sink, a large mirror, and wood-look flooring. Hallways connect the rooms efficiently throughout the home. Neutral tones, textured ceilings, and consistent finishes give the entire space a cohesive, move-in-ready feel. Located at 2202 Flagstone Dr in Madison, Alabama, this single-story, one-bedroom, three-bathroom home offers a well-organized layout designed for comfortable living. Rich wood-look flooring flows throughout the main living areas, complemented by neutral gray walls and textured ceilings that create a clean, cohesive aesthetic.

The living room is open and inviting, with ample wall space and seamless flow into the dining area. A standout feature is the set of French doors fitted with slatted blinds, allowing natural light to pour in while providing access to the outdoors. The kitchen is well-appointed with white cabinetry, granite-look countertops, and stainless steel appliances including a refrigerator, microwave, and electric range.

The bedroom features plush carpeting, a ceiling fan with integrated lighting, and a window offering natural light. Storage is generously provided through a large walk-in closet outfitted with wire shelving on multiple walls. A secondary closet with louvered doors adds further storage convenience.

The bathrooms include a tub-shower combination with a curved curtain rod and built-in shelving. Neutral tones and clean finishes carry throughout the home, offering a move-in ready environment suited for a range of lifestyles. Located at 3004 Flag Cir in Madison, Alabama, this single-story home offers five bedrooms and three bathrooms across a well-utilized floor plan. Dark hardwood-style flooring flows throughout the main living areas, complemented by neutral gray walls and textured ceilings that lend a clean, cohesive aesthetic.

The living room is open and inviting, leading to a set of glass patio doors that allow natural light to pour in and provide access to an outdoor area. Adjacent to the living room, the dining area features wood-style flooring and a striking geometric chandelier that serves as a visual focal point. It connects directly to the kitchen, which is outfitted with white cabinetry, granite countertops, light tile flooring, and a full suite of stainless steel appliances including a refrigerator, range, microwave, and dishwasher.

A central hallway leads to the five bedrooms, each featuring plush carpet, ceiling fans with integrated lighting, and windows that bring in natural light. Closet storage is available throughout. The bathrooms are well-appointed, with one featuring a granite-topped vanity, wood-style flooring, and direct access to a walk-in closet. Additional bathrooms include tub/shower combinations with clean white surrounds and chrome fixtures throughout. Located at 2007 Flagstone Dr in Madison, Alabama, this single-story home offers five bedrooms, three bathrooms, and a well-designed layout across a comfortable footprint. The living room is a standout space, featuring vaulted ceilings that lend an open, airy feel, plush carpeting, a classic fireplace, and glass doors that lead to an outdoor area with natural light. Adjacent to the living room, the dining area showcases hardwood-style flooring and an eye-catching orb chandelier, with an open pass-through to the kitchen. The kitchen is well-appointed with white shaker cabinetry, granite-style countertops, stainless steel appliances including a dishwasher, range, microwave, and refrigerator, and durable hardwood-style flooring. The five bedrooms are finished with neutral-toned carpet and offer ample natural light through windows with outdoor views. The primary bedroom connects to a private bathroom featuring granite-style vanity countertops and access to a closet. Additional bathrooms include tub-shower combinations with clean white surrounds. A hallway connects the bedroom wing, and two closets provide added storage. The neutral color palette and textured ceilings throughout lend a cohesive, move-in-ready aesthetic to the home.

About Madison Landing at Research Park and the Cottages

Madison Landing at Research Park and the Cottages apartments in Madison, AL, offer one-, two-, and three-bedroom apartments across 40 acres of beautifully landscaped grounds with mature trees. Residents enjoy swimming pools, pickleball courts, and a 24-hour fitness center with Echelon equipment. The community also offers a Wi-Fi counter, a complimentary Starbucks machine, and multiple dog parks. Pricing and Availability subject to change. Some or all apartments listed might be secured with holding fees and applications. Please contact the apartment community to make sure we have the current floor plan available.

Madison Landing at Research Park and the Cottages is an apartment community located in Madison County and the 35758 ZIP Code. This area is served by the Madison City School District attendance zone.

Unique Features

  • * In Select Units
  • 3 Dog Parks, 2 Outdoor Kitchens
  • 9-12ft Ceilings in Select Homes
  • 9Ft Ceilings
  • All-Electric Kitchens
  • Award Winning Maintenance Team
  • Badminton & Shuffleboard
  • Balconies
  • Barbecue Areas
  • Carpet
  • Den or Study available
  • Designer Kitchens with Abundant Cabinet Space
  • Easy Access to I-565 and Hwy 72
  • Entertainment Bar
  • Fabulous Shopping Nearby
  • Fire Pit And 3 Picnic Areas
  • First, Second, Third Floor Apartments
  • Free Leasing Office WiFi with Starbucks Coffee Machine Available
  • Full Plank Flooring Throughout * In Select Apartment Homes
  • Garbage Disposal
  • Gated Community on 40 Acres of Beautiful Natural Landscaping
  • High-End Designer Finishes
  • Individual Storage Space
  • Large Closets
  • Multiple Dog Parks
  • On-call Emergency Maintenance
  • On-site Maintenance Team
  • Oversized Bedrooms
  • Pet-Friendly
  • Pickleball Court
  • Picnic Areas
  • Quartz Countertops * In Select Apartment Homes
  • Soft Close Cabinets * In Select Apartment Homes
  • Ten Million Dollar Renovation
  • Valet Trash Service
  • Vaulted Ceilings
  • Vaulted Ceilings * In Select Apartment Homes
  • We Offer 6-month leases with a premium
  • Wood-style Flooring

Contact

View Property Website
Language: English
Open 9am - 6pm Today
  • Monday - Friday, 9am - 6pm
  • Saturday, 10am - 5pm
  • Sunday, Closed
Property Management Company Logo

Community Amenities

Pool

Fitness Center

Laundry Facilities

Concierge

Playground

Clubhouse

Controlled Access

Grill

Property Services

  • Laundry Facilities
  • Controlled Access
  • Maintenance on site
  • Property Manager on Site
  • Concierge
  • Trash Pickup - Door to Door
  • Online Services
  • Planned Social Activities
  • Guest Apartment
  • Pet Play Area
  • Key Fob Entry

Shared Community

  • Clubhouse
  • Lounge
  • Storage Space
  • Walk-Up

Fitness & Recreation

  • Fitness Center
  • Pool
  • Playground
  • Tennis Court
  • Volleyball Court
  • Walking/Biking Trails
  • Pickleball Court

Outdoor Features

  • Gated
  • Fenced Lot
  • Cabana
  • Grill
  • Dog Park

Apartment Features

Washer/Dryer

Air Conditioning

Dishwasher

Washer/Dryer Hookup

High Speed Internet Access

Walk-In Closets

Granite Countertops

Microwave

Indoor Features

  • High Speed Internet Access
  • Washer/Dryer
  • Washer/Dryer Hookup
  • Air Conditioning
  • Heating
  • Ceiling Fans
  • Smoke Free
  • Cable Ready
  • Security System
  • Trash Compactor
  • Tub/Shower
  • Fireplace
  • Sprinkler System
  • Framed Mirrors

Kitchen Features & Appliances

  • Dishwasher
  • Disposal
  • Granite Countertops
  • Stainless Steel Appliances
  • Kitchen
  • Microwave
  • Oven
  • Range
  • Refrigerator

Model Details

  • Carpet
  • Vinyl Flooring
  • Dining Room
  • High Ceilings
  • Vaulted Ceiling
  • Walk-In Closets
  • Large Bedrooms
  • Balcony
  • Patio
Location
2002 Flagstone Dr, Madison,
AL 35758
Get Directions
Schools Restaurants Groceries Coffee Banks Shops Fitness
| Edit
Edit Commute

Destination is required

Under 30 minutes

Commute Time is calculated at rush hour.
City - Madison

Madison, Alabama sits just west of Huntsville along Interstate 565, shaped as much by the nearby Redstone Arsenal and Cummings Research Park as by its roots as a 19th-century railroad stop originally called Madison Station. The city has grown steadily from a quiet suburb into a well-regarded destination in the Tennessee Valley's technology corridor, drawing residents connected to defense, aerospace, and research industries headquartered in the broader Huntsville metro. Toyota Field, home to the Rocket City Trash Pandas minor league baseball team, anchors the Town Madison mixed-use district and gives the city a distinct gathering point that larger cities often lack.

Neighborhoods range from the tree-lined blocks of the historic Main Street district to newer developments along the Clift Farm and US-72 corridor, offering a mix of character and convenience.

Learn more about living in Madison 
Amenities
  • Laundry Facilities
  • Controlled Access
  • Maintenance on site
  • Property Manager on Site
  • Concierge
  • Trash Pickup - Door to Door
  • Online Services
  • Planned Social Activities
  • Guest Apartment
  • Pet Play Area
  • Key Fob Entry
  • Clubhouse
  • Lounge
  • Storage Space
  • Walk-Up
  • Gated
  • Fenced Lot
  • Cabana
  • Grill
  • Dog Park
  • Fitness Center
  • Pool
  • Playground
  • Tennis Court
  • Volleyball Court
  • Walking/Biking Trails
  • Pickleball Court
  • * In Select Units
  • 3 Dog Parks, 2 Outdoor Kitchens
  • 9-12ft Ceilings in Select Homes
  • 9Ft Ceilings
  • All-Electric Kitchens
  • Award Winning Maintenance Team
  • Badminton & Shuffleboard
  • Balconies
  • Barbecue Areas
  • Carpet
  • Den or Study available
  • Designer Kitchens with Abundant Cabinet Space
  • Easy Access to I-565 and Hwy 72
  • Entertainment Bar
  • Fabulous Shopping Nearby
  • Fire Pit And 3 Picnic Areas
  • First, Second, Third Floor Apartments
  • Free Leasing Office WiFi with Starbucks Coffee Machine Available
  • Full Plank Flooring Throughout * In Select Apartment Homes
  • Garbage Disposal
  • Gated Community on 40 Acres of Beautiful Natural Landscaping
  • High-End Designer Finishes
  • Individual Storage Space
  • Large Closets
  • Multiple Dog Parks
  • On-call Emergency Maintenance
  • On-site Maintenance Team
  • Oversized Bedrooms
  • Pet-Friendly
  • Pickleball Court
  • Picnic Areas
  • Quartz Countertops * In Select Apartment Homes
  • Soft Close Cabinets * In Select Apartment Homes
  • Ten Million Dollar Renovation
  • Valet Trash Service
  • Vaulted Ceilings
  • Vaulted Ceilings * In Select Apartment Homes
  • We Offer 6-month leases with a premium
  • Wood-style Flooring
  • High Speed Internet Access
  • Washer/Dryer
  • Washer/Dryer Hookup
  • Air Conditioning
  • Heating
  • Ceiling Fans
  • Smoke Free
  • Cable Ready
  • Security System
  • Trash Compactor
  • Tub/Shower
  • Fireplace
  • Sprinkler System
  • Framed Mirrors
  • Dishwasher
  • Disposal
  • Granite Countertops
  • Stainless Steel Appliances
  • Kitchen
  • Microwave
  • Oven
  • Range
  • Refrigerator
  • Carpet
  • Vinyl Flooring
  • Dining Room
  • High Ceilings
  • Vaulted Ceiling
  • Walk-In Closets
  • Large Bedrooms
  • Balcony
  • Patio
Expenses
One-Time
Cat Fee $0
Dog Fee $0
Office Hours
Monday 9am - 6pm
Tuesday 9am - 6pm
Wednesday 9am - 6pm
Thursday 9am - 6pm
Friday 9am - 6pm
Saturday 10am - 5pm
Sunday Closed
938-666-6134
Education
Colleges & Universities Distance
Calhoun C.C., Huntsville
Drive: 9 min 5.5 mi
Univ. of Ala. Huntsville
Drive: 10 min 5.9 mi
Oakwood University
Drive: 14 min 8.3 mi
Alabama A&M University
Drive: 20 min 12.7 mi
Madison Landing at Research Park and the Cottages is within 9 minutes or 5.5 miles from Calhoun C.C., Huntsville. It is also near Univ. of Ala. Huntsville and Oakwood University.
Schools
  • Public Schools
  • Private Schools
Midtown Elementary School
Public Elementary School
Grades PK-5
1,097 Students
Nearby
GreatSchools rating: 10 out of 10
Heritage Elementary School
Public Elementary School
Grades K-5
876 Students
Attendance Zone
GreatSchools rating: 10 out of 10
Liberty Middle School
Public Middle School
Grades 6-8
1,493 Students
Attendance Zone
GreatSchools rating: 10 out of 10
Journey Middle School
Public Middle School
Grades 6-8
Nearby
GreatSchools rating: 10 out of 10
James Clemens High School
Public High School
Grades 9-12
2,149 Students
Attendance Zone
GreatSchools rating: 8 out of 10
Madison Academy
Private Elementary, Middle & High School
Grades PK-12
822 Students
Nearby
School data provided by GreatSchools The GreatSchools Rating helps parents compare schools within a state based on a variety of school quality indicators and provides a helpful picture of how effectively each school serves all of its students. Ratings are on a scale of 1 (below average) to 10 (above average) and can include test scores, college readiness, academic progress, advanced courses, equity, discipline and attendance data. We also advise parents to visit schools, consider other information on school performance and programs, and consider family needs as part of the school selection process.

View GreatSchools Rating Methodology


Data provided by GreatSchools.org © 2026. All rights reserved.
Transportation

Madison Landing at Research Park and the Cottages is near Huntsville International-Carl T Jones Field, located 6.2 miles or 13 minutes away.

Airports Distance
Airports Distance
Huntsville International-Carl T Jones Field
Drive: 13 min 6.2 mi
Getting Around
Fairly Walkable
Walkability
40 / 100
Minimal Public Transit
Transit
0 / 100
Exceptionally Drivable
Drivability
90 / 100
Somewhat Bikeable
Bikeability
30 / 100

Scores provided by

Local Logic What do Walkability, Transit, Drivability, and Bikeability mean? Walkability measures the walking distance to day-to-day needs. Transit measures access to public transportation. Drivability measures congestion, parking availability, and access to major roads. Bikeability measures the suitability for cycling. How It Works
Active
Soundscore™
77 / 100

Traffic

Busy

Airport

Calm

Businesses

Calm

Scores provided by

HowLoud What is a Sound Score Rating? A Sound Score Rating aggregates noise caused by vehicle traffic, airplane traffic and local sources. How It Works
Points of Interest

Time and distance from Madison Landing at Research Park and the Cottages.

Shopping Centers Distance
Madison Boulevard Service Center
Walk: 9 min 0.5 mi
Madison Centre
Walk: 9 min 0.5 mi
Town Madison
Walk: 16 min 0.9 mi
Madison Landing at Research Park and the Cottages has 3 shopping centers within 0.9 mile, which is about a 16-minute walk. The miles and minutes will be for the farthest away property.
Parks and Recreation Distance
Dublin Memorial Park
Drive: 5 min 1.9 mi
Palmer Park
Drive: 10 min 4.8 mi
U.S. Space & Rocket Center
Drive: 9 min 5.3 mi
Sci-Quest
Drive: 10 min 5.6 mi
Rainbow Mountain Trailhead
Drive: 14 min 5.9 mi
Madison Landing at Research Park and the Cottages has 5 parks within 5.9 miles, including Dublin Memorial Park, Palmer Park, and Rainbow Mountain Trailhead.
Hospitals Distance
Hospitals Distance
Madison Hospital
Drive: 14 min 6.9 mi
Unity Psychiatric Care - Huntsville
Drive: 12 min 7.4 mi
Huntsville Hospital
Drive: 13 min 9.5 mi
Madison Landing at Research Park and the Cottages has 3 hospitals within 9.5 miles, the nearest is Madison Hospital which is 6.9 miles away and a 14 minute drive.
Military Bases Distance
Redstone Arsenal
Drive: 20 min 9.4 mi
Arnold Air Force Base Estill Springs
Drive: 97 min 66.4 mi
Arnold Air Force Base Tullahoma
Drive: 114 min 83.7 mi
Madison Landing at Research Park and the Cottages has 3 military bases within 83.7 miles, the nearest is Redstone Arsenal which is 9.4 miles away and a 20 minute drive.


Reviews for Madison Landing at Research Park and the Cottages

3.3
Renter Rating
5 Stars
7
4 Stars
3
3 Stars
0
2 Stars
2
1 Star
5
Share details of your own experience with this property
Renter Reviews 17 Reviews
 
  • Most Recent
  • Most Helpful
  • Rating Low-High
  • Rating High-Low
Submitted by a verified resident of the apartment community. Participating residents may receive reward points in exchange for posting a review during their lease term, regardless of the nature of the review. Delete

Property Manager Responded:

Property Manager Responded

Show full review Show less
Was this helpful? Vote review helpful Thanks for your feedback!
Flag Review
  1. ...
  2. ...

Madison Landing at Research Park and the Cottages Photos

  • SPACIOUS LIVING ROOM AT MADISON LANDING AT RESEARCH PARK AND THE COTTAGES APARTMENTS

  • Fitness Center

  • STYLISH DINING ROOM IN MADISON, AL

  • WASHER AND DRYER CONNECTIONS

Models

  • Parker_272773.png

  • Sophie_982276.png

  • Ansley_621594.png

  • Bentley_547866.png

  • 2x1_521157.png

  • Carrington_669815.png

Nearby Apartments

Within 50 Miles of Madison Landing at Research Park and the Cottages

  • Lakeshore Crossing Apartments

    6300 Rime Village Dr

    Huntsville, AL 35806

    $950 - $1,199

    1-3 Br 3.8 mi

  • Mural at Stovehouse

    2900 4th Avenue Northwest

    Huntsville, AL 35805

    $1,021 - $1,699

    1-2 Br 6.6 mi

Frequently Asked Questions
Does this property have in-unit laundry?

This property has units with in‑unit washers and dryers, making laundry day simple for residents.

What utilities are included in rent at this property?

Utilities are not included in rent. Residents should plan to set up and pay for all services separately.

Is parking available at this property?

Parking is available at this property. Contact this property for details.

Which floor plans are available, and what are the price ranges?

This property has one to three-bedrooms with rent ranges from $858/mo. to $1,858/mo.

Is this property pet-friendly?

Yes, this property welcomes pets. Breed restrictions, weight limits, and additional fees may apply. View this property's pet policy.

How much income do I need to rent at this property?

A good rule of thumb is to spend no more than 30% of your gross income on rent. Based on the lowest available rent of $858 for a one-bedroom, you would need to earn about $34,320 per year to qualify. Want to double-check your budget? Calculate how much rent you can afford with our Rent Affordability Calculator.

Does this property have move-in specials?

This property is offering 2 Months Free for eligible applicants, with rental rates starting at $858.

Does this property offer Matterport 3D tours?

Yes! This property offers 8 Matterport 3D Tours. Explore different floor plans and see unit level details, all without leaving home.
Back To Top
Send a Message
Contact Property
enter move in date in the format: 2 digit month / 2 digit day / 4 digit year

I would like to... Optional

Send Message

Submitting Request

Send a Message
Contact Property

Thank you! Your email has been sent.

Error

Report an Issue Print Get Directions
Try These Popular Nearby Searches

Nearby Cities

  • Huntsville Rentals
  • Triana Rentals

Neighborhood Apartment Rentals

  • Biltmore Bend of Heritage Apartments for Rent
  • Foxfield Apartments for Rent
  • Walden Apartments for Rent
  • Oakstone Apartments for Rent
  • Browns Ferry Crossing Apartments for Rent
  • Mill Creek Crossing Apartments for Rent
  • Reserve at Bridgefield Apartments for Rent
  • Brighton Park Apartments for Rent
  • Ashbury Apartments for Rent
  • Edgewater Apartments for Rent

Madison Apartments by Zip Code

  • Apartments in 35758 for Rent
  • Apartments in 35756 for Rent
  • Apartments in 35824 for Rent
  • Apartments in 35757 for Rent
  • Apartments in 35806 for Rent
  • Apartments in 35808 for Rent
  • Apartments in 35749 for Rent
  • Apartments in 35805 for Rent
  • Apartments in 35816 for Rent
  • Apartments in 35613 for Rent

Other Rental Types

  • Madison Lofts for Rent
  • Madison Houses for Rent
  • Madison Condos for Rent
  • Madison Townhomes for Rent
  • Private Landlord Rentals Madison
  • Madison Duplex Rentals
  • About Us
  • Advertise
  • Legal Notices
  • Privacy Notice
  • Avoid Scams
  • Accessibility
  • Calculate Rent Affordability
  • Renterverse
  • Sitemap
Property Logo
apartments.com
© 2026 CoStar Group, Inc. Equal Housing Opportunity

Equal Housing Opportunity

© 2026 CoStar Group, Inc.

Equal Housing Opportunity

Ready to Apply?

Good News! This rental is accepting applications through Apartments.com. Act now and your $ purchase will include 9 additional FREE application submissions to participating properties.

Or if you already have an account


Required

Required

Valid Email Required

You must acknowledge the disclaimer to continue
Next
You're leaving Apartments.com

Do you want this property to contact you?

Required

Required

Valid Email Required

Continue to Property Website Skip this Step
Continue

Take me to this property's website
Send Message
Interested in this property? Send message today.
Rate & Review Madison Landing at Research Park and the Cottages
Please select a rating
50 character minimum
By clicking submit, I agree to the Apartments.com Terms of Service and the Ratings & Reviews Terms of Use.
Share This Listing
Listing Image

2002 Flagstone Dr

Madison, AL 35758

Email

Link Copied

(938) 666-6134
Get Directions
Schools Restaurants Groceries Coffee Banks Shops Fitness