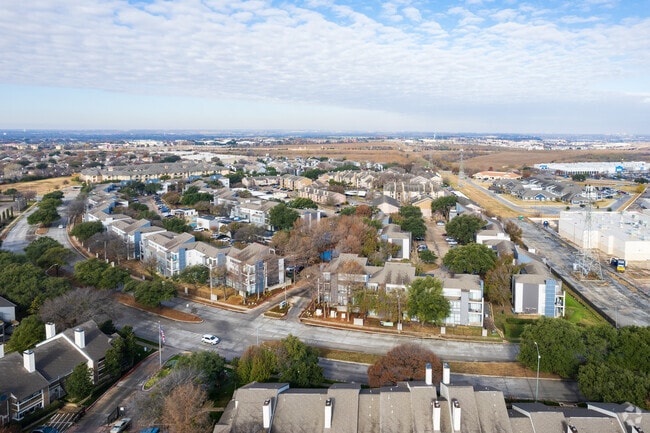
This single-floor space is designed with an open-concept layout that promotes a seamless connection between the kitchen and living areas. The kitchen is equipped with a sink and countertops that offer a direct sightline into the main living space, making the overall floor plan feel expansive and cohesive. A ceiling fan is centrally positioned to provide comfortable air circulation throughout the open area. Natural light is a defining feature of this space, streaming in through a large, multi-pane picture window that frames lush, leafy tree views, creating a refreshing indoor-outdoor connection. The living area benefits directly from this natural light, with comfortable seating arranged to take advantage of the scenic backdrop. The interior decor reflects a calm, nature-inspired aesthetic, with greenery accents — including trailing vine arrangements — complementing the organic tones of the space. A charming wooden mantel clock and a multi-tiered display shelf add character and a sense of warmth. The walls feature a subtle textured finish, contributing to the space's relaxed and inviting ambiance. Overall, this single-floor layout balances functionality with a welcoming, light-filled atmosphere ideal for comfortable everyday living.

-
Total Monthly Price
$923 - $1,461
-
Bedrooms
1 - 2 bd
-
Bathrooms
1 - 2 ba
-
Square Feet
497 - 1,188 sq ft
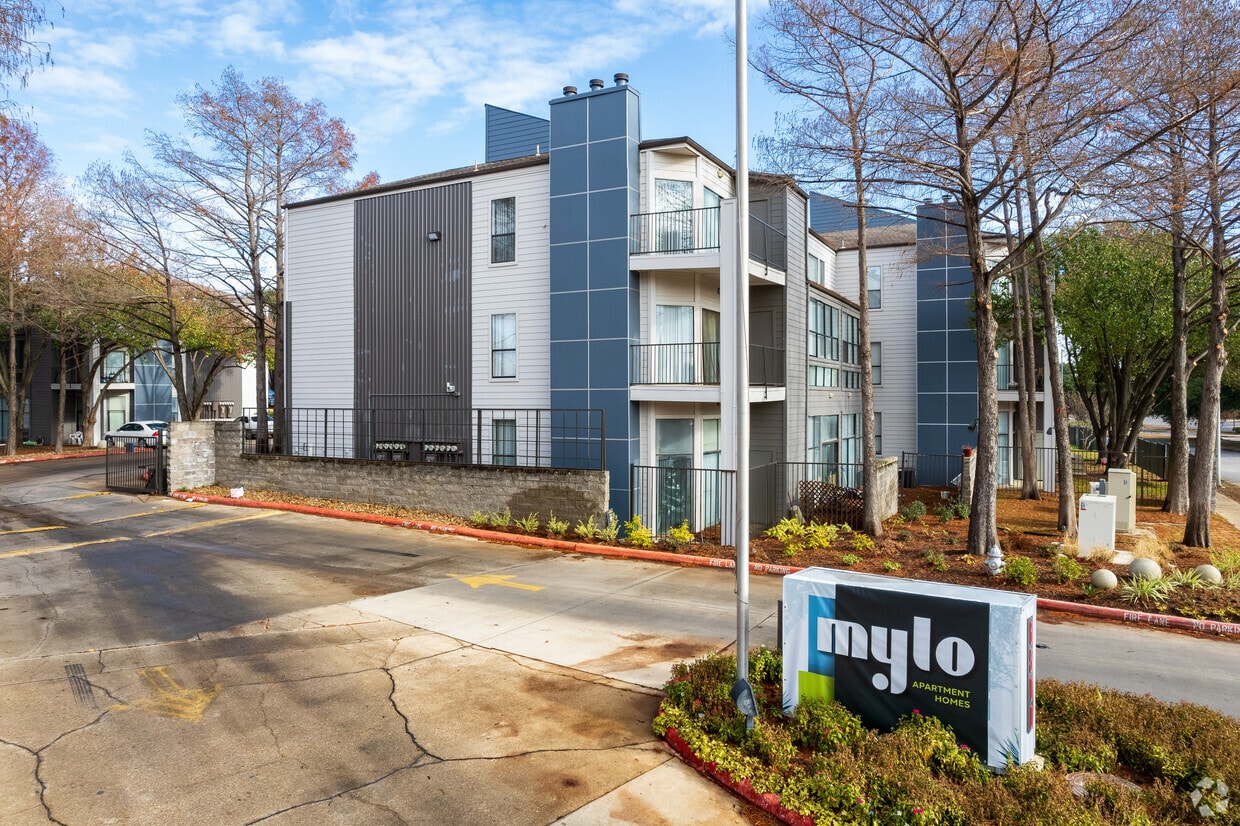
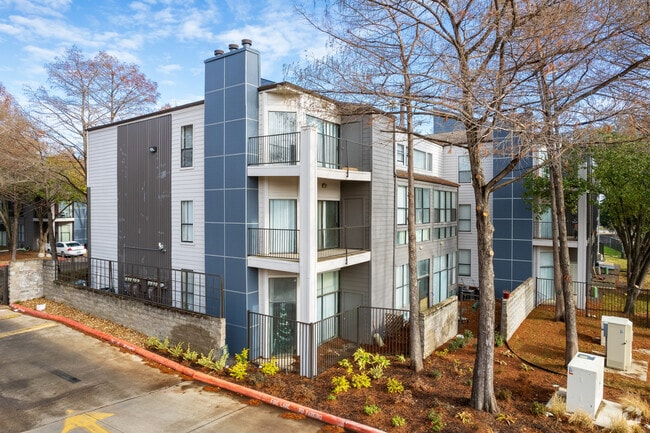
Mylo Apartment Homes offers a blend of style and comfort. This property is situated on Hulen Bend Blvd in the Wedgwood area of Fort Worth. Featuring 0 to 2 bedroom apartments, your new place is ready for you. The leasing staff is ready to help you find your dream apartment. It's time to come home to Mylo Apartment Homes. Contact us or stop by the leasing office to discuss your new apartment.
Highlights
- English and Spanish Speaking Staff
- Pool
- Deck
- Pet Play Area
- Fenced Lot
- Fireplace
- Dog Park
- Picnic Area
- Balcony
Pricing & Floor Plans
-
Unit 088price $923square feet 567availibility Now
-
Unit 264price $923square feet 567availibility Now
-
Unit 180price $923square feet 567availibility Now
-
Unit 097price $1,015square feet 684availibility Now
-
Unit 296price $1,041square feet 567availibility Now
-
Unit 283price $1,041square feet 567availibility Now
-
Unit 195price $1,051square feet 567availibility Now
-
Unit 074price $1,060square feet 497availibility Now
-
Unit 073price $1,330square feet 497availibility Now
-
Unit 071price $1,330square feet 497availibility Now

-
Unit 207price $1,052square feet 684availibility Now
-
Unit 249price $1,057square feet 684availibility Now
-
Unit 132price $1,057square feet 684availibility Now
-
Unit 100price $1,093square feet 877availibility Now
-
Unit 216price $1,093square feet 877availibility Sep 17
-
Unit 091price $1,103square feet 877availibility Oct 8
-
Unit 256price $1,151square feet 684availibility Now
-
Unit 012price $1,162square feet 986availibility Now
-
Unit 005price $1,162square feet 986availibility Now
-
Unit 299price $1,446square feet 877availibility Now
-
Unit 031price $1,456square feet 877availibility Now
-
Unit 161price $1,446square feet 877availibility Sep 16
-
Unit 020price $1,461square feet 684availibility Now
-
Unit 044price $1,264square feet 1,188availibility Sep 16
-
Unit 007price $1,332square feet 1,088availibility Nov 7
-
Unit 088price $923square feet 567availibility Now
-
Unit 264price $923square feet 567availibility Now
-
Unit 180price $923square feet 567availibility Now
-
Unit 097price $1,015square feet 684availibility Now
-
Unit 296price $1,041square feet 567availibility Now
-
Unit 283price $1,041square feet 567availibility Now
-
Unit 195price $1,051square feet 567availibility Now
-
Unit 074price $1,060square feet 497availibility Now
-
Unit 073price $1,330square feet 497availibility Now
-
Unit 071price $1,330square feet 497availibility Now
-
Unit 207price $1,052square feet 684availibility Now
-
Unit 249price $1,057square feet 684availibility Now
-
Unit 132price $1,057square feet 684availibility Now
-
Unit 100price $1,093square feet 877availibility Now
-
Unit 216price $1,093square feet 877availibility Sep 17
-
Unit 091price $1,103square feet 877availibility Oct 8
-
Unit 256price $1,151square feet 684availibility Now
-
Unit 012price $1,162square feet 986availibility Now
-
Unit 005price $1,162square feet 986availibility Now
-
Unit 299price $1,446square feet 877availibility Now
-
Unit 031price $1,456square feet 877availibility Now
-
Unit 161price $1,446square feet 877availibility Sep 16
-
Unit 020price $1,461square feet 684availibility Now
-
Unit 044price $1,264square feet 1,188availibility Sep 16
-
Unit 007price $1,332square feet 1,088availibility Nov 7
Fees and Policies
The fees listed below are community-provided and may exclude utilities or add-ons. All payments are made directly to the property and are non-refundable unless otherwise specified.
-
Dogs
Max of 2, 75 lbs. Weight Limit
-
Cats
Max of 2, 75 lbs. Weight Limit
Property Fee Disclaimer: Based on community-supplied data and independent market research. Subject to change without notice. May exclude fees for mandatory or optional services and usage-based utilities.
Details
Lease Options
-
12 - 14 Month Leases
Property Information
-
Built in 1986
-
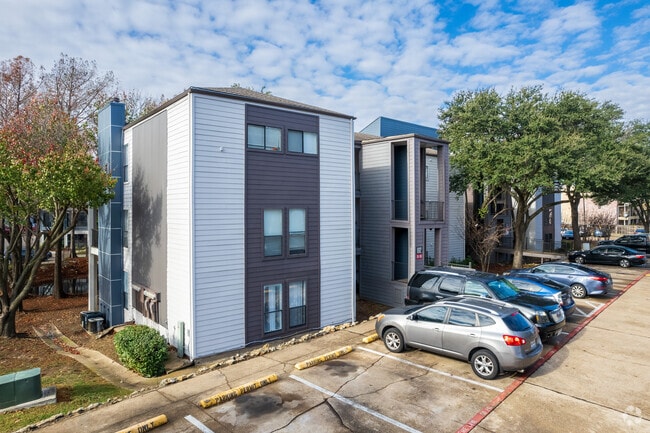
325 units/3 stories
Matterport 3D Tours
Select a unit to view pricing & availability
 Matterport 3D Tour
About Mylo Apartment Homes
Mylo Apartment Homes offers a blend of style and comfort. This property is situated on Hulen Bend Blvd in the Wedgwood area of Fort Worth. Featuring 0 to 2 bedroom apartments, your new place is ready for you. The leasing staff is ready to help you find your dream apartment. It's time to come home to Mylo Apartment Homes. Contact us or stop by the leasing office to discuss your new apartment.
Mylo Apartment Homes is an apartment community located in Tarrant County and the 76132 ZIP Code. This area is served by the Crowley Independent School District attendance zone.
Unique Features
- First Floor
- Full-Size Washer/dryer Included
- Pool View
- Second Floor
- Select Fixture & Finish Upgrades
- Third Floor
- Upgraded Fixtures & Finishes Throughout
Contact
Self-Guided Tours Available
This community supports self-guided tours that offer prospective residents the ability to enter, tour, and exit the property without staff assistance. Contact the property for more details.
Video Tours
Not able to stop by in-person? Schedule a live, virtual video with a member of our team.
Community Amenities
Pool
Clubhouse
Pet Play Area
Trash Pickup - Door to Door
- Maintenance on site
- Property Manager on Site
- Trash Pickup - Door to Door
- Online Services
- Pet Play Area
- Clubhouse
- Lounge
- Multi Use Room
- Pool
- Fenced Lot
- Courtyard
- Picnic Area
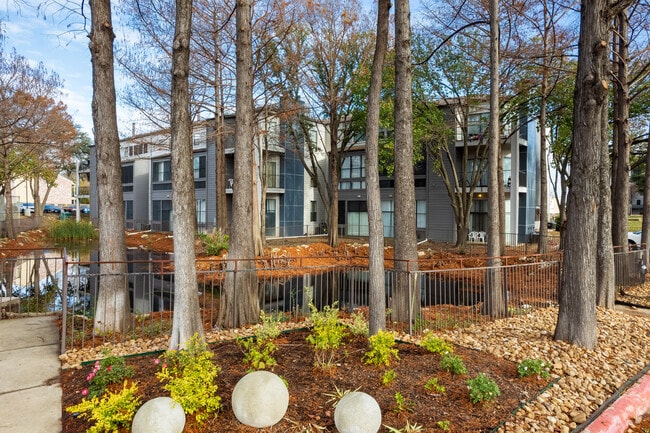
- Pond
- Dog Park
Apartment Features
Air Conditioning
Dishwasher
Washer/Dryer Hookup
Microwave
Refrigerator
Tub/Shower
Disposal
Freezer
Indoor Features
- Washer/Dryer Hookup
- Air Conditioning
- Ceiling Fans
- Tub/Shower
- Fireplace
Kitchen Features & Appliances
- Dishwasher
- Disposal
- Stainless Steel Appliances
- Pantry
- Kitchen
- Microwave
- Oven
- Range
- Refrigerator
- Freezer
- Quartz Countertops
Model Details
- Vinyl Flooring
- Built-In Bookshelves
- Linen Closet
- Large Bedrooms
- Balcony
- Deck
Sitting roughly eight miles northwest of the Fort Worth central business district, Wedgwood draws residents who appreciate the charm of living near a tranquil man-made lake with access to big-city amenities. Enjoy a night on the town with a contemporary play at the Circle Theater followed by a Texas-sized meal at Luby’s.
Wedgewood offers many historic sites for the history buff, including the Texas Civil War Museum and Modern Arts Museum of Fort Worth. You can also catch a Cowtown Segway Tour to acquaint yourself with the area. Tours include Downtown Fort Worth, the Stockyards, and Trinity Trails.
With a variety of apartments to choose from, you can easily find a comfortable living space close to your favorite amenities. Choose a place downtown and frequent Hulen Square or rent a ranch-style brick home and live the suburban life.
Learn more about living in WedgwoodCompare neighborhood and city base rent averages by bedroom.
| Wedgwood | Fort Worth, TX | |
|---|---|---|
| Studio | $1,012 | $1,167 |
| 1 Bedroom | $1,078 | $1,272 |
| 2 Bedrooms | $1,377 | $1,590 |
| 3 Bedrooms | $1,867 | $1,963 |
- Maintenance on site
- Property Manager on Site
- Trash Pickup - Door to Door
- Online Services
- Pet Play Area
- Clubhouse
- Lounge
- Multi Use Room
- Fenced Lot
- Courtyard
- Picnic Area
- Pond
- Dog Park
- Pool
- First Floor
- Full-Size Washer/dryer Included
- Pool View
- Second Floor
- Select Fixture & Finish Upgrades
- Third Floor
- Upgraded Fixtures & Finishes Throughout
- Washer/Dryer Hookup
- Air Conditioning
- Ceiling Fans
- Tub/Shower
- Fireplace
- Dishwasher
- Disposal
- Stainless Steel Appliances
- Pantry
- Kitchen
- Microwave
- Oven
- Range
- Refrigerator
- Freezer
- Quartz Countertops
- Vinyl Flooring
- Built-In Bookshelves
- Linen Closet
- Large Bedrooms
- Balcony
- Deck
| Monday | 10am - 6pm |
|---|---|
| Tuesday | 10am - 6pm |
| Wednesday | 10am - 6pm |
| Thursday | 10am - 6pm |
| Friday | 10am - 6pm |
| Saturday | 10am - 5pm |
| Sunday | Closed |
| Colleges & Universities | Distance | ||
|---|---|---|---|
| Colleges & Universities | Distance | ||
| Drive: | 11 min | 5.0 mi | |
| Drive: | 14 min | 7.6 mi | |
| Drive: | 12 min | 8.1 mi | |
| Drive: | 14 min | 8.3 mi |


 The GreatSchools Rating helps parents compare schools within a state based on a variety of school quality indicators and provides a helpful picture of how effectively each school serves all of its students. Ratings are on a scale of 1 (below average) to 10 (above average) and can include test scores, college readiness, academic progress, advanced courses, equity, discipline and attendance data. We also advise parents to visit schools, consider other information on school performance and programs, and consider family needs as part of the school selection process.
View GreatSchools Rating Methodology
Data provided by GreatSchools.org © 2026. All rights reserved.
Transportation options available in Fort Worth include Fort Worth T&P Station, located 9.7 miles from Mylo Apartment Homes. Mylo Apartment Homes is near Dallas-Fort Worth International, located 34.5 miles or 46 minutes away, and Dallas Love Field, located 43.2 miles or 56 minutes away.
| Transit / Subway | Distance | ||
|---|---|---|---|
| Transit / Subway | Distance | ||
| Drive: | 15 min | 9.7 mi | |
| Drive: | 15 min | 10.1 mi |
| Commuter Rail | Distance | ||
|---|---|---|---|
| Commuter Rail | Distance | ||
| Drive: | 15 min | 9.7 mi | |
|
|
Drive: | 15 min | 10.1 mi |
| Drive: | 15 min | 10.1 mi | |
| Drive: | 25 min | 18.1 mi | |
| Drive: | 32 min | 21.6 mi |
| Airports | Distance | ||
|---|---|---|---|
| Airports | Distance | ||
|
Dallas-Fort Worth International
|
Drive: | 46 min | 34.5 mi |
|
Dallas Love Field
|
Drive: | 56 min | 43.2 mi |
Scores provided by
 What do Walkability, Transit, Drivability, and Bikeability mean?
Walkability measures the walking distance to day-to-day needs.
Transit measures access to public transportation.
Drivability measures congestion, parking availability, and access to major roads.
Bikeability measures the suitability for cycling.
How It Works
What do Walkability, Transit, Drivability, and Bikeability mean?
Walkability measures the walking distance to day-to-day needs.
Transit measures access to public transportation.
Drivability measures congestion, parking availability, and access to major roads.
Bikeability measures the suitability for cycling.
How It Works
Traffic
BusyAirport
CalmBusinesses
ActiveScores provided by
HowLoud What is a Sound Score Rating? A Sound Score Rating aggregates noise caused by vehicle traffic, airplane traffic and local sources. How It WorksTime and distance from Mylo Apartment Homes.
| Shopping Centers | Distance | ||
|---|---|---|---|
| Shopping Centers | Distance | ||
| Walk: | 6 min | 0.3 mi | |
| Walk: | 6 min | 0.4 mi | |
| Walk: | 12 min | 0.6 mi |
| Parks and Recreation | Distance | ||
|---|---|---|---|
| Parks and Recreation | Distance | ||
|
Fort Worth Museum of Science & History
|
Drive: | 11 min | 7.6 mi |
|
Fort Worth Botanic Garden
|
Drive: | 11 min | 7.8 mi |
|
Log Cabin Village
|
Drive: | 11 min | 7.9 mi |
|
Fort Worth Zoo
|
Drive: | 12 min | 7.9 mi |
|
Botanical Research Institute of Texas
|
Drive: | 16 min | 10.0 mi |
| Hospitals | Distance | ||
|---|---|---|---|
| Hospitals | Distance | ||
| Drive: | 3 min | 1.4 mi | |
| Drive: | 3 min | 1.6 mi | |
| Drive: | 4 min | 1.7 mi |
| Military Bases | Distance | ||
|---|---|---|---|
| Military Bases | Distance | ||
| Drive: | 19 min | 10.6 mi | |
| Drive: | 44 min | 32.3 mi |
Mylo Apartment Homes Photos
-
Mylo Apartment Homes
-
1BR, 1BA
-
Mylo Apartment Homes
-
-
-
-
Primary
-
-
Models
-
Amber
-
2BR/2BA 877
-
2BR/2BA 877
-
2BR/2BA
-
2BR/2BA
-
Hazel
Nearby Apartments
Within 50 Miles of Mylo Apartment Homes
-
Sierra Vista Senior Villas
2942 S Riverside Dr
Fort Worth, TX 76119
$939 - $1,971
1-2 Br 6.8 mi
-
The Residence on Lamar
1224 E Lamar Blvd
Arlington, TX 76011
$950 - $1,510
1-2 Br 19.6 mi
-
The Gibson
2422 S Carrier Pky
Grand Prairie, TX 75051
$1,460 - $2,005 Total Monthly Price
1-2 Br 12 Month Lease 22.9 mi
-
The Retreat at Grand Prairie
2902 S Belt Line Rd
Grand Prairie, TX 75052
$1,599 - $2,400
1-2 Br 24.2 mi
-
Arise Carrollton
1919 Walnut Plaza
Carrollton, TX 75006
$999 - $1,475
1-3 Br 36.6 mi
-
Meadows on Amanda Lane
11330 Amanda Ln
Dallas, TX 75238
$625 - $1,490
1-2 Br 44.4 mi
While Mylo Apartment Homes does not offer in-unit laundry, some units include washer and dryer hookups so residents can install their own appliances.
Utilities are not included in rent. Residents should plan to set up and pay for all services separately.
Contact this property for parking details.
Mylo Apartment Homes has one to two-bedrooms with rent ranges from $923/mo. to $1,461/mo.
Yes, Mylo Apartment Homes welcomes pets. Breed restrictions, weight limits, and additional fees may apply. View this property's pet policy.
A good rule of thumb is to spend no more than 30% of your gross income on rent. Based on the lowest available rent of $923 for a one-bedroom, you would need to earn about $36,920 per year to qualify. Want to double-check your budget? Calculate how much rent you can afford with our Rent Affordability Calculator.
Mylo Apartment Homes is not currently offering any rent specials. Check back soon, as promotions change frequently.
Yes! Mylo Apartment Homes offers 4 Matterport 3D Tours. Explore different floor plans and see unit level details, all without leaving home.
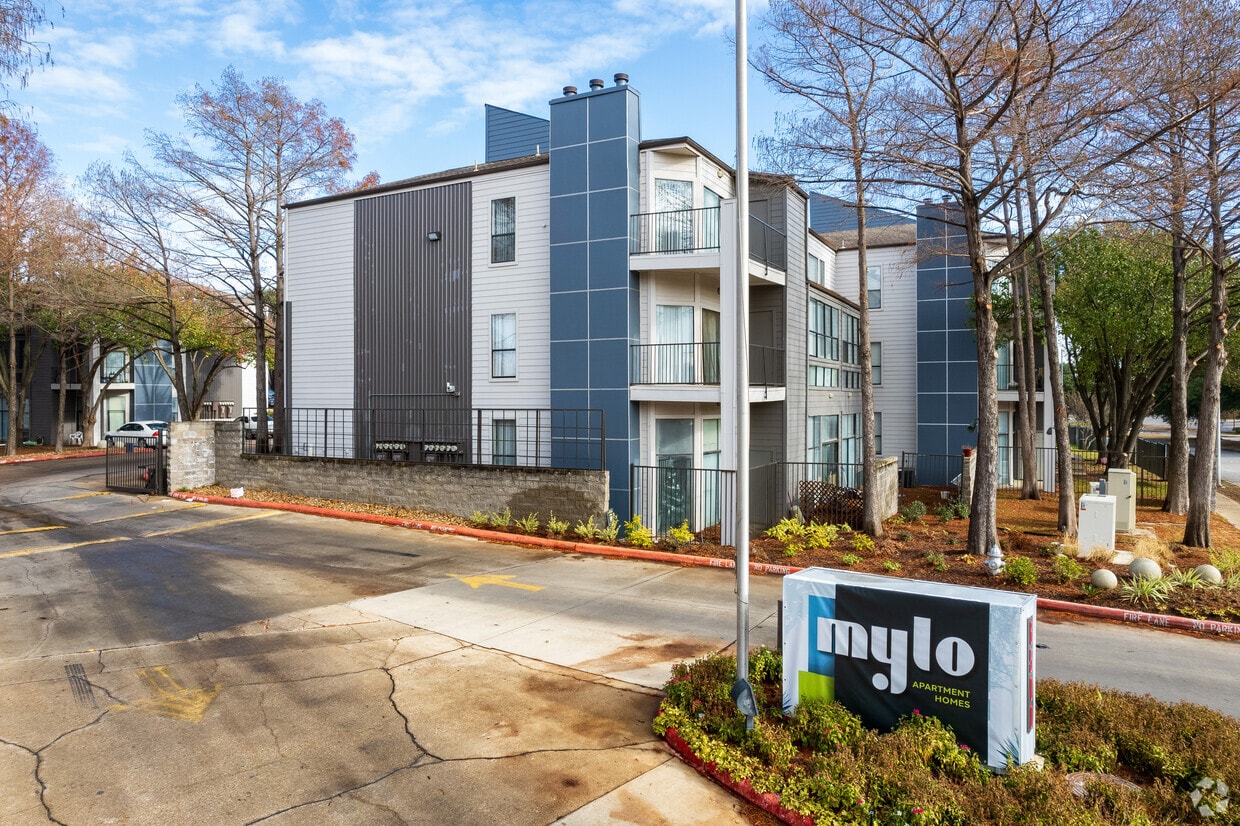
6500 Hulen Bend Blvd
Fort Worth, TX 76132
Property Manager Responded