

-
Monthly Rent
$1,425 - $3,880
-
Bedrooms
1 - 3 bd
-
Bathrooms
1 - 2 ba
-
Square Feet
746 - 1,338 sq ft
Highlights
- Cabana
- Yard
- High Ceilings
- Pool
- Deck
- Pet Play Area
- Office
- Controlled Access
- On-Site Retail
Pricing & Floor Plans
-
Unit 303price $1,525square feet 805availibility Now
-
Unit 306price $1,525square feet 805availibility Now
-
Unit 306price $1,575square feet 805availibility Now
-
Unit 312price $1,535square feet 807availibility Now
-
Unit 304price $1,425square feet 746availibility Oct 21
-
Unit 208price $1,445square feet 746availibility Nov 9
-
Unit 206price $1,575square feet 816availibility Nov 3
-
Unit 306price $1,750square feet 1,068availibility Now
-
Unit 209price $1,770square feet 1,068availibility Now
-
Unit 106price $1,780square feet 1,068availibility Now
-
Unit 314price $1,860square feet 1,228availibility Now
-
Unit 309price $1,900square feet 1,228availibility Now
-
Unit 101price $2,045square feet 1,228availibility Now
-
Unit 202price $2,300square feet 1,338availibility Now
-
Unit 302price $2,330square feet 1,338availibility Now
-
Unit 302price $2,345square feet 1,338availibility Now
-
Unit 303price $1,525square feet 805availibility Now
-
Unit 306price $1,525square feet 805availibility Now
-
Unit 306price $1,575square feet 805availibility Now
-
Unit 312price $1,535square feet 807availibility Now
-
Unit 304price $1,425square feet 746availibility Oct 21
-
Unit 208price $1,445square feet 746availibility Nov 9
-
Unit 206price $1,575square feet 816availibility Nov 3
-
Unit 306price $1,750square feet 1,068availibility Now
-
Unit 209price $1,770square feet 1,068availibility Now
-
Unit 106price $1,780square feet 1,068availibility Now
-
Unit 314price $1,860square feet 1,228availibility Now
-
Unit 309price $1,900square feet 1,228availibility Now
-
Unit 101price $2,045square feet 1,228availibility Now
-
Unit 202price $2,300square feet 1,338availibility Now
-
Unit 302price $2,330square feet 1,338availibility Now
-
Unit 302price $2,345square feet 1,338availibility Now
Fees and Policies
The fees listed below are community-provided and may exclude utilities or add-ons. All payments are made directly to the property and are non-refundable unless otherwise specified. Use the Cost Calculator to determine costs based on your needs.
-
Utilities & Essentials
-
Valet TrashCharged per unit.$25 / mo
-
Trash RemovalCharged per unit.$7 / mo
-
Internet ReimbursementCharged per unit.$75 / mo
-
Concierge MembershipCharged per unit.$9 / mo
-
Utility - Storm waterCharged per unit.Varies / mo
-
-
One-Time Basics
-
Due at Application
-
Application Fee Per ApplicantCharged per applicant.$75
-
-
Due at Move-In
-
Deposit Alternatives AvailableCharged per unit.$0
-
Administrative FeeCharged per unit.$200
-
Security Deposit - RefundableCharged per unit.$500
-
-
Due at Application
-
Dogs
-
Pet FeeCharged per pet.$300
-
Monthly Pet FeeCharged per pet.$20 / mo
Pet interview, Spayed/Neutered -
-
Cats
-
Pet FeeCharged per pet.$300
-
Monthly Pet FeeCharged per pet.$20 / mo
Pet interview, Spayed/Neutered -
-
Garage Lot
-
Parking FeeCharged per vehicle.$150 / mo
-
-
Parking
-
Parking FeeCharged per vehicle.$40 - $40 / mo
-
-
Storage Unit
-
Storage FeeCharged per rentable item.$50 / mo
-
-
Renter's InsuranceCharged per unit.$18.75 / mo
-
OtherCharged per unit.$300 / mo
-
Non-Sufficient FundsCharged per occurrence.$75 / occurrence
-
Late Fee10.00% on 4th Charged per occurrence.10% of base rent / occurrence
Property Fee Disclaimer: Based on community-supplied data and independent market research. Subject to change without notice. May exclude fees for mandatory or optional services and usage-based utilities.
Details
Lease Options
-
3 - 15 Month Leases
Property Information
-
Built in 2023
-
300 units/4 stories
Select a unit to view pricing & availability
 Matterport 3D Tour

About Sereno Canyon Falls
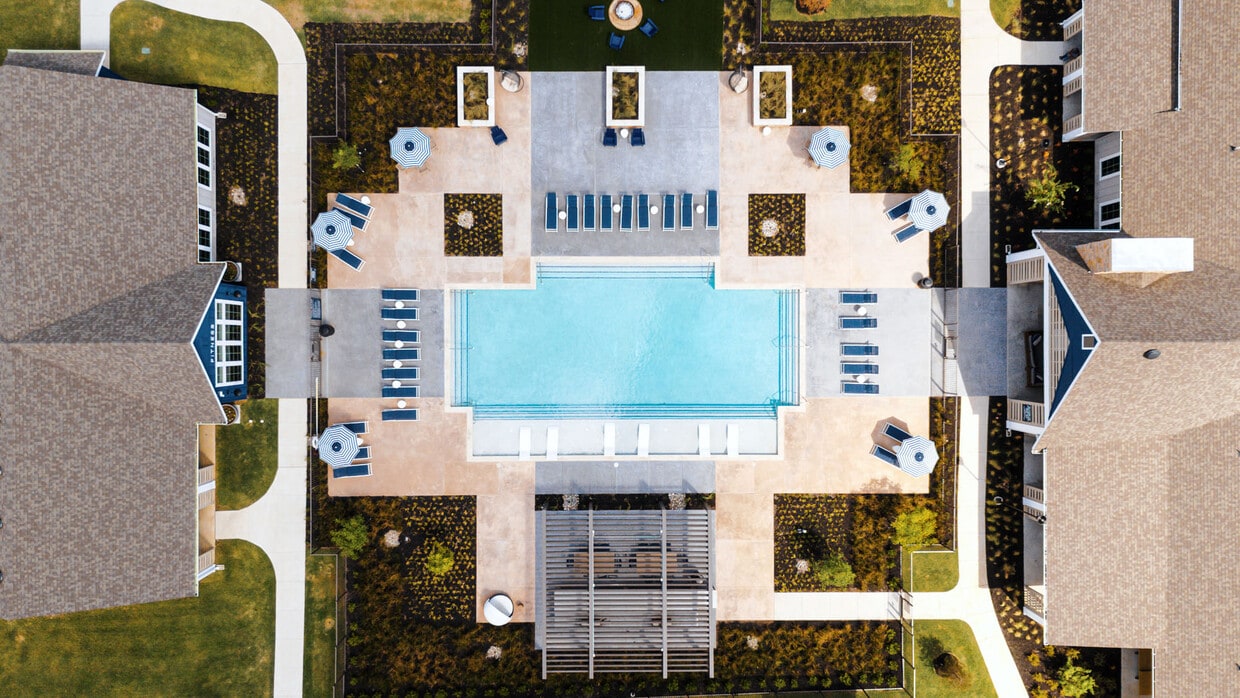
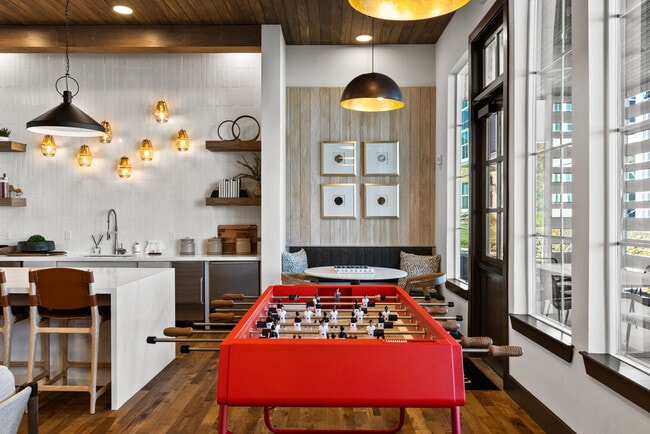
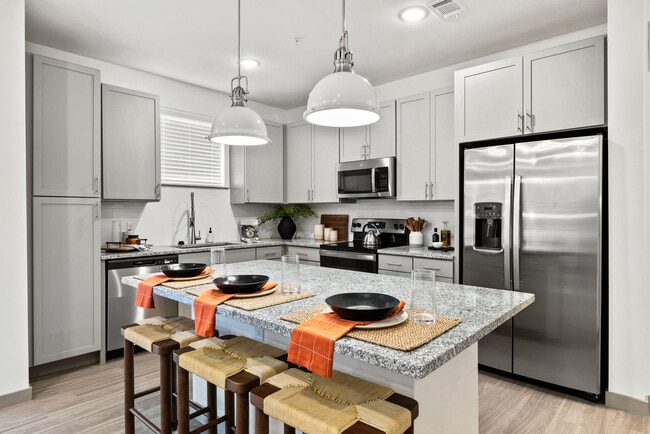

Sereno Canyon Falls Apartment Homes offers upscale one-, two-, and three-bedroom apartments in Northlake, Texas, nestled within the scenic Canyon Falls master-planned community in DFW's thriving northwest corridor. Each pet-friendly residence features modern shaker-style cabinetry, granite countertops with designer tile backsplashes, stainless steel appliances, wood-style flooring, high ceilings, generous closets, full-size in-home washers and dryers, and private patios or balconies, with select homes offering private backyards or framed glass showers. Residents enjoy a resort-inspired amenity collection designed for balance and connection, including a resort-style swimming pool with cabanas, a wellness studio, full-service coffee bar, coworking suites, and a dog-friendly pet park, all within beautifully landscaped surroundings. Ideally located near I-35W with convenient access to Northlake, Westlake, Argyle, Flower Mound, Fort Worth, and major employers.
Sereno Canyon Falls is an apartment community located in Denton County and the 76262 ZIP Code. This area is served by the Northwest Independent School District attendance zone.
Unique Features
- Access Controlled Community & Gated Resident Parki
- Access to the Canyon Falls Community Amenities
- Ceiling Fans in All Bedrooms
- Deposit alternatives available through Obligo
- Designer Ceramic Tile Backsplash
- Designer Clubhouse with Entertainment Kitchen, Gam
- Designer Lighting & Plumbing Fixtures
- Electric Car Charging Stations
- Elevator Service in Select Buildings
- EV Charging Available
- Fitness Center with 24 Hour Indoor/Outdoor Access
- Framed Glass Showers in Select Floor Plans
- Full-Sized Washer & Dryer
- Luxury Wood Style Flooring Throughout Common Areas
- Mail Room & Package Center
- Multiple Grilling Stations
- On-Site Management & 24-Hour Maintenance Team
- Outdoor Entertainment & Games Garden
- Outdoor Lounge with Fireplace & Community Seating
- Pet Friendly Community with Fenced Bark Park & Pet
- Pool Views Available
- Private Backyard
- Private Balcony or Patio
- Private Garages, Carports, & Storage Units
- Resident Portal with Online Rent Payment & Service
- Resident Workspace with Private Offices, Conferenc
- Resort-Style Swimming Pool with Sun Deck, Cabanas,
- Shaker-Style Cabinetry
- Side-by-Side Refrigerator
- Smooth Glass Top Range
- Spacious Closets
- Stocked Ponds for Fishing
- USB Outlets
- Valet Waste & Recycling
- WiFi Access Throughout Clubhouse & Common Areas
Community Amenities
Pool
Fitness Center
Elevator
Clubhouse
Controlled Access
Recycling
Business Center
Grill
Property Services
- Package Service
- Wi-Fi
- Controlled Access
- Maintenance on site
- Property Manager on Site
- 24 Hour Access
- On-Site Retail
- Recycling
- Online Services
- Pet Play Area
- EV Charging
Shared Community
- Elevator
- Business Center
- Clubhouse
- Lounge
- Storage Space
- Conference Rooms
Fitness & Recreation
- Fitness Center
- Pool
- Gameroom
Outdoor Features
- Gated
- Sundeck
- Cabana
- Grill
- Pond
- Dog Park
Apartment Features
Washer/Dryer
Air Conditioning
Dishwasher
Hardwood Floors
Island Kitchen
Granite Countertops
Yard
Microwave
Indoor Features
- Wi-Fi
- Washer/Dryer
- Air Conditioning
- Heating
- Ceiling Fans
- Storage Space
- Double Vanities
- Tub/Shower
- Fireplace
- Framed Mirrors
Kitchen Features & Appliances
- Dishwasher
- Disposal
- Granite Countertops
- Stainless Steel Appliances
- Pantry
- Island Kitchen
- Kitchen
- Microwave
- Oven
- Range
- Refrigerator
- Freezer
Model Details
- Hardwood Floors
- Carpet
- Vinyl Flooring
- High Ceilings
- Office
- Views
- Window Coverings
- Balcony
- Patio
- Deck
- Yard
The areas of Lewisville and Flower Mound provide residents with suburban comfort while supplying a number of urban amenities. Especially popular among families, these neighborhoods cater to a relaxed way of life, with plenty to do and see throughout the year.
The division of the areas into smaller neighborhoods makes for one of the most notable features of the cities of Lewisville and Flower Mound. This makes it easy for locals to get to know their neighbors and enjoy a sense of community. Located about 30 minutes to the north of Dallas via Interstate 35 and about 45 minutes northeast of Fort Worth via Highway 121, Lewisville and Flower Mound allow easy access to the two major cities in the area.
Learn more about living in Lewisville/Flower MoundCompare neighborhood and city base rent averages by bedroom.
| Lewisville/Flower Mound | Northlake, TX | |
|---|---|---|
| Studio | $1,317 | $1,201 |
| 1 Bedroom | $1,352 | $1,358 |
| 2 Bedrooms | $1,732 | $1,677 |
| 3 Bedrooms | $2,266 | $2,285 |
- Package Service
- Wi-Fi
- Controlled Access
- Maintenance on site
- Property Manager on Site
- 24 Hour Access
- On-Site Retail
- Recycling
- Online Services
- Pet Play Area
- EV Charging
- Elevator
- Business Center
- Clubhouse
- Lounge
- Storage Space
- Conference Rooms
- Gated
- Sundeck
- Cabana
- Grill
- Pond
- Dog Park
- Fitness Center
- Pool
- Gameroom
- Access Controlled Community & Gated Resident Parki
- Access to the Canyon Falls Community Amenities
- Ceiling Fans in All Bedrooms
- Deposit alternatives available through Obligo
- Designer Ceramic Tile Backsplash
- Designer Clubhouse with Entertainment Kitchen, Gam
- Designer Lighting & Plumbing Fixtures
- Electric Car Charging Stations
- Elevator Service in Select Buildings
- EV Charging Available
- Fitness Center with 24 Hour Indoor/Outdoor Access
- Framed Glass Showers in Select Floor Plans
- Full-Sized Washer & Dryer
- Luxury Wood Style Flooring Throughout Common Areas
- Mail Room & Package Center
- Multiple Grilling Stations
- On-Site Management & 24-Hour Maintenance Team
- Outdoor Entertainment & Games Garden
- Outdoor Lounge with Fireplace & Community Seating
- Pet Friendly Community with Fenced Bark Park & Pet
- Pool Views Available
- Private Backyard
- Private Balcony or Patio
- Private Garages, Carports, & Storage Units
- Resident Portal with Online Rent Payment & Service
- Resident Workspace with Private Offices, Conferenc
- Resort-Style Swimming Pool with Sun Deck, Cabanas,
- Shaker-Style Cabinetry
- Side-by-Side Refrigerator
- Smooth Glass Top Range
- Spacious Closets
- Stocked Ponds for Fishing
- USB Outlets
- Valet Waste & Recycling
- WiFi Access Throughout Clubhouse & Common Areas
- Wi-Fi
- Washer/Dryer
- Air Conditioning
- Heating
- Ceiling Fans
- Storage Space
- Double Vanities
- Tub/Shower
- Fireplace
- Framed Mirrors
- Dishwasher
- Disposal
- Granite Countertops
- Stainless Steel Appliances
- Pantry
- Island Kitchen
- Kitchen
- Microwave
- Oven
- Range
- Refrigerator
- Freezer
- Hardwood Floors
- Carpet
- Vinyl Flooring
- High Ceilings
- Office
- Views
- Window Coverings
- Balcony
- Patio
- Deck
- Yard
| Monday | 10am - 6pm |
|---|---|
| Tuesday | 10am - 6pm |
| Wednesday | 10am - 6pm |
| Thursday | 10am - 6pm |
| Friday | 10am - 6pm |
| Saturday | 10am - 5pm |
| Sunday | 1pm - 5pm |
| Colleges & Universities | Distance | ||
|---|---|---|---|
| Colleges & Universities | Distance | ||
| Drive: | 14 min | 12.4 mi | |
| Drive: | 21 min | 16.1 mi | |
| Drive: | 30 min | 17.8 mi | |
| Drive: | 27 min | 20.9 mi |


 The GreatSchools Rating helps parents compare schools within a state based on a variety of school quality indicators and provides a helpful picture of how effectively each school serves all of its students. Ratings are on a scale of 1 (below average) to 10 (above average) and can include test scores, college readiness, academic progress, advanced courses, equity, discipline and attendance data. We also advise parents to visit schools, consider other information on school performance and programs, and consider family needs as part of the school selection process.
View GreatSchools Rating Methodology
Data provided by GreatSchools.org © 2026. All rights reserved.
Scores provided by
 What do Walkability, Transit, Drivability, and Bikeability mean?
Walkability measures the walking distance to day-to-day needs.
Transit measures access to public transportation.
Drivability measures congestion, parking availability, and access to major roads.
Bikeability measures the suitability for cycling.
How It Works
What do Walkability, Transit, Drivability, and Bikeability mean?
Walkability measures the walking distance to day-to-day needs.
Transit measures access to public transportation.
Drivability measures congestion, parking availability, and access to major roads.
Bikeability measures the suitability for cycling.
How It Works
Traffic
-Airport
-Businesses
-Scores provided by
HowLoud What is a Sound Score Rating? A Sound Score Rating aggregates noise caused by vehicle traffic, airplane traffic and local sources. How It WorksSereno Canyon Falls Photos
Models
-
1 Bedroom
-
1 Bedroom
-
1 Bedroom
-
1 Bedroom
-
1 Bedroom
-
2 Bedrooms
Nearby Apartments
Within 50 Miles of Sereno Canyon Falls
-
Mezzo Apartments
703 FM 1385
Aubrey, TX 76227
$1,050 - $2,835
1-3 Br 21.6 mi
-
The Fairway
1705 Coit Rd
Plano, TX 75075
$1,085 - $1,995
1-2 Br 26.3 mi
-
Reserve at Pebble Creek
3800 Pebble Creek Ct
Plano, TX 75023
$1,040 - $3,080
1-3 Br 26.4 mi
-
Arbrook Park
1401 Nandina Dr
Arlington, TX 76014
$990 - $2,700
1-4 Br 27.6 mi
-
Chisholm at Tavolo Park
7354 Harris Pky
Fort Worth, TX 76132
$1,100 - $2,555
1-3 Br 31.3 mi
-
Linden Ranch
4300 Ranchero Dr
Sachse, TX 75048
$1,180 - $2,200
1-2 Br 37.5 mi
Sereno Canyon Falls has units with in‑unit washers and dryers, making laundry day simple for residents.
Utilities are not included in rent. Residents should plan to set up and pay for all services separately.
Parking is available at Sereno Canyon Falls. Fees may apply depending on the type of parking offered. Contact this property for details.
Sereno Canyon Falls has one to three-bedrooms with rent ranges from $1,425/mo. to $3,880/mo.
Yes, Sereno Canyon Falls welcomes pets. Breed restrictions, weight limits, and additional fees may apply. View this property's pet policy.
A good rule of thumb is to spend no more than 30% of your gross income on rent. Based on the lowest available rent of $1,425 for a one-bedroom, you would need to earn about $57,000 per year to qualify. Want to double-check your budget? Calculate how much rent you can afford with our Rent Affordability Calculator.
Sereno Canyon Falls is offering 2 Months Free for eligible applicants, with rental rates starting at $1,425.
Yes! Sereno Canyon Falls offers 10 Matterport 3D Tours. Explore different floor plans and see unit level details, all without leaving home.

12000 FM 1171
Northlake, TX 76262
Property Manager Responded