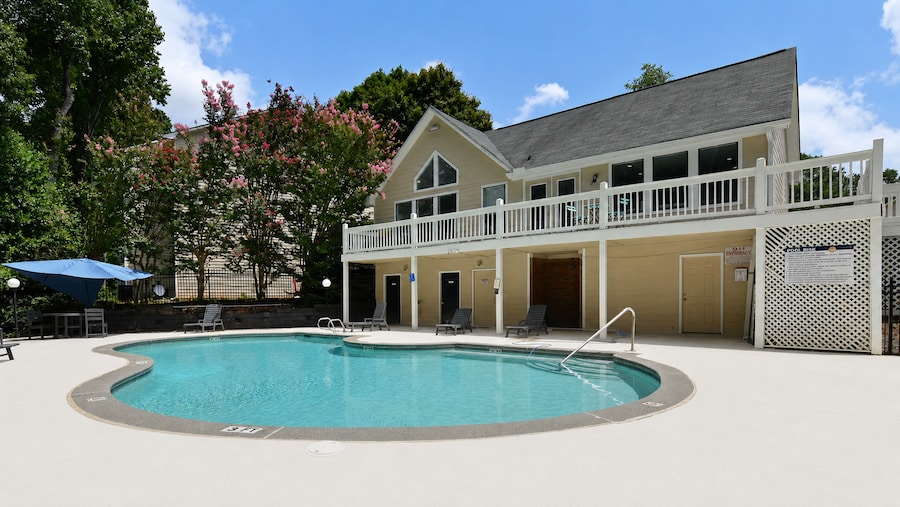
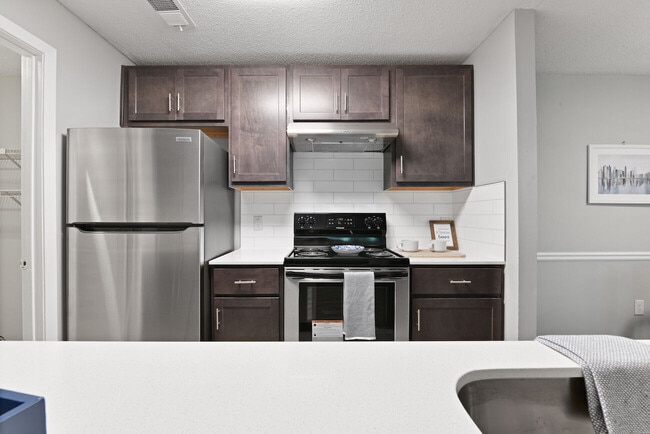
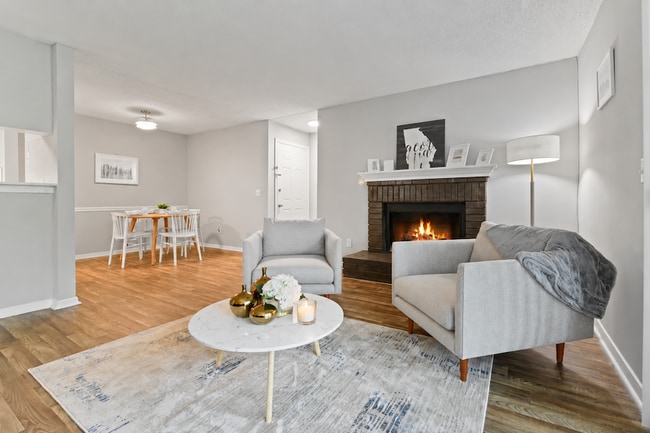
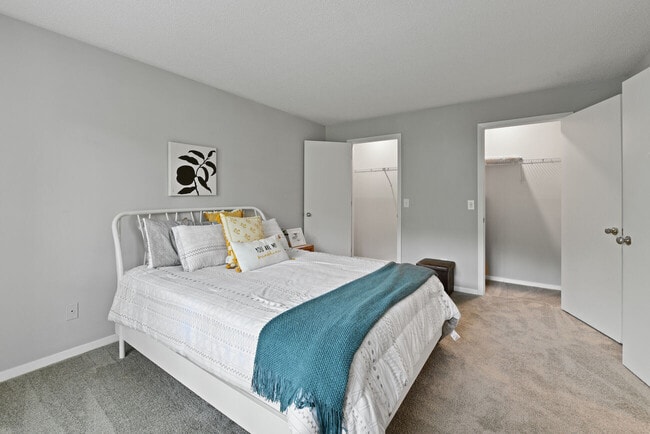
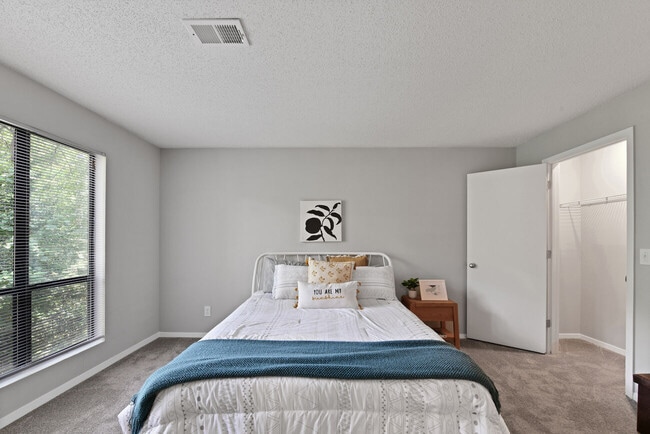
This single-floor residence offers a well-organized layout that balances comfortable living spaces with practical design. The living room serves as the focal point of the home, anchored by a classic brick fireplace with a painted mantel and complemented by wood-look plank flooring. A sliding glass door floods the space with natural light and provides direct access to an outdoor patio area. The kitchen is efficiently designed in a galley configuration, featuring dark espresso cabinetry, white subway tile backsplash, light countertops, a stainless steel refrigerator and electric range, and durable tile flooring. A dedicated laundry area with louvered doors is conveniently accessible from the kitchen. The hallway connects the living areas to the private quarters and includes a thermostat and flush-mount ceiling lighting. Bedrooms are finished with plush carpet and windows dressed with horizontal blinds, allowing in natural light. The primary bedroom is generously proportioned and includes access to a closet. The bathroom features a full tub-shower combination with clean white surrounds, wood-look flooring, dark cabinetry vanity, and light countertops. Textured ceilings are present throughout, and neutral wall tones create a cohesive, move-in-ready atmosphere across the entire space.

-
Monthly Rent
$1,295 - $1,850
-
Bedrooms
1 - 2 bd
-
Bathrooms
1 - 2 ba
-
Square Feet
750 - 1,100 sq ft
Highlights
- Bay Window
- Tennis Court
- Pool
- Walk-In Closets
- Pet Play Area
- Fireplace
- Balcony
- Property Manager on Site
- Views
Pricing & Floor Plans
-
Unit 213price $1,295square feet 750availibility Now
-
Unit 708price $1,295square feet 750availibility Now
-
Unit 207price $1,295square feet 750availibility Now
-
Unit 522price $1,475square feet 1,020availibility Now
-
Unit 617price $1,475square feet 1,020availibility Now
-
Unit 610price $1,475square feet 1,020availibility Sep 15
-
Unit 401price $1,550square feet 1,100availibility Now
-
Unit 303price $1,550square feet 1,100availibility Now
-
Unit 415price $1,550square feet 1,100availibility Now
-
Unit 320price $1,850square feet 1,100availibility Sep 12
-
Unit 213price $1,295square feet 750availibility Now
-
Unit 708price $1,295square feet 750availibility Now
-
Unit 207price $1,295square feet 750availibility Now
-
Unit 522price $1,475square feet 1,020availibility Now
-
Unit 617price $1,475square feet 1,020availibility Now
-
Unit 610price $1,475square feet 1,020availibility Sep 15
-
Unit 401price $1,550square feet 1,100availibility Now
-
Unit 303price $1,550square feet 1,100availibility Now
-
Unit 415price $1,550square feet 1,100availibility Now
-
Unit 320price $1,850square feet 1,100availibility Sep 12
Fees and Policies
The fees listed below are community-provided and may exclude utilities or add-ons. All payments are made directly to the property and are non-refundable unless otherwise specified.
-
One-Time Basics
-
Due at Application
-
Application Fee Per ApplicantCharged per applicant.$50
-
-
Due at Move-In
-
Administrative FeeCharged per unit.$99
-
-
Due at Application
-
Dogs
-
One-Time Pet FeeMax of 2. Charged per pet.$300 - $600
30 lbs. Weight LimitRestrictions:??Pets are part of what makes a home feel complete. That’s why we welcome your furry companions at our pet-friendly community—along with special perks just for them! To ensure a safe and enjoyable environment for all residents, we ask that pets be spayed or neutered and recognized as standard domestic animals. Dogs must remain leashed in common areas, and owners are expected to clean up after them. Please note that we do not allow aggressive breeds or any mixes containing those bloodlines.Read More Read LessComments -
-
Cats
-
One-Time Pet FeeMax of 2. Charged per pet.$300 - $600
30 lbs. Weight LimitRestrictions:??Pets are part of what makes a home feel complete. That’s why we welcome your furry companions at our pet-friendly community—along with special perks just for them! To ensure a safe and enjoyable environment for all residents, we ask that pets be spayed or neutered and recognized as standard domestic animals. Dogs must remain leashed in common areas, and owners are expected to clean up after them. Please note that we do not allow aggressive breeds or any mixes containing those bloodlines.Comments -
Property Fee Disclaimer: Based on community-supplied data and independent market research. Subject to change without notice. May exclude fees for mandatory or optional services and usage-based utilities.
Details
Lease Options
-
1 - 18 Month Leases
Property Information
-
Built in 1986
-
125 units/2 stories
Matterport 3D Tours
About Waldan Pond
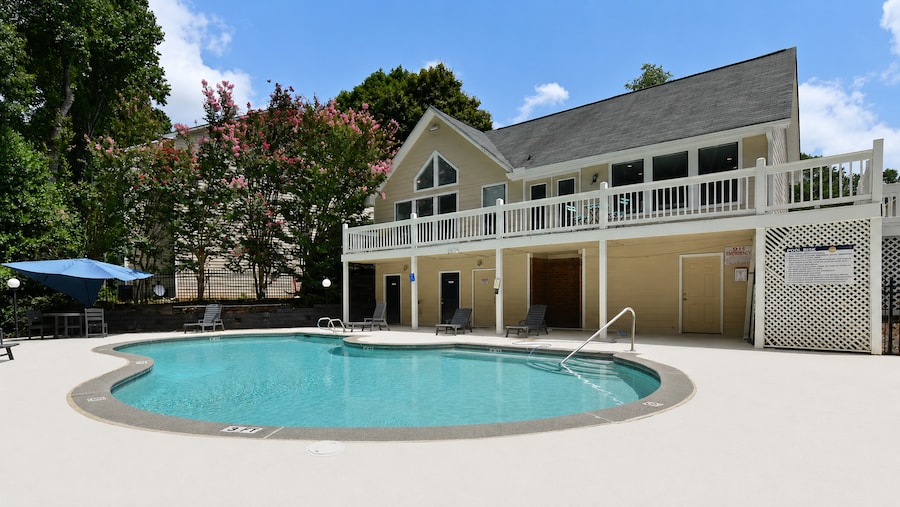
Waldan Pond Apartments offers newly renovated one and two bedroom apartments in Acworth, GA, just minutes from Lake Acworth, Lake Allatoona, and Kennesaw State University. Every home features quartz countertops, stainless steel appliances, subway tile backsplashes, and vinyl plank flooring, with select units offering fireplaces and full-size washers and dryers. Set around a quiet pond with walking-friendly green space, the community includes a swimming pool, fitness center, clubhouse, playground, and Amazon package lockers. Located in the Cherokee County school district with quick access to Kennesaw, Woodstock, and the Town Center corridor, Waldan Pond puts everyday convenience next to Lake City calm.
Waldan Pond is an apartment community located in Cherokee County and the 30102 ZIP Code. This area is served by the Cherokee County School District attendance zone.
Unique Features
- Parking
Community Amenities
Pool
Fitness Center
Laundry Facilities
Playground
- Laundry Facilities
- Property Manager on Site
- 24 Hour Access
- Laundry Service
- Pet Play Area
- Business Center
- Clubhouse
- Walk-Up
- Fitness Center
- Pool
- Playground
- Tennis Court
- Pond
Apartment Features
Washer/Dryer
Air Conditioning
Dishwasher
Washer/Dryer Hookup
High Speed Internet Access
Walk-In Closets
Refrigerator
Disposal
Indoor Features
- High Speed Internet Access
- Washer/Dryer
- Washer/Dryer Hookup
- Air Conditioning
- Heating
- Smoke Free
- Cable Ready
- Storage Space
- Fireplace
Kitchen Features & Appliances
- Dishwasher
- Disposal
- Ice Maker
- Kitchen
- Refrigerator
Model Details
- Carpet
- Bay Window
- Views
- Walk-In Closets
- Balcony
- Patio
Acworth, GA, sits on the northern shore of Lake Allatoona, about 30 miles northwest of Atlanta, making it one of those rare places where small-town charm and big-city access genuinely coexist. The lake is the heart of community life here, drawing residents outdoors for boating, fishing, and weekend afternoons on the water. Downtown Acworth adds to the appeal with its walkable streets, locally owned shops, and a calendar full of community events that give the area a welcoming, neighborly feel.
The local economy benefits from Acworth's position within the greater Atlanta metro, with major employers and job centers accessible via I-75. Residents enjoy a range of housing options, from established neighborhoods with tree-lined streets to newer developments catering to a variety of budgets and lifestyles. Areas like Lake Acworth Drive and the Old Acworth district offer distinct personalities, whether you're drawn to waterfront living or a more classic suburban setting.
Learn more about living in Acworth- Laundry Facilities
- Property Manager on Site
- 24 Hour Access
- Laundry Service
- Pet Play Area
- Business Center
- Clubhouse
- Walk-Up
- Pond
- Fitness Center
- Pool
- Playground
- Tennis Court
- Parking
- High Speed Internet Access
- Washer/Dryer
- Washer/Dryer Hookup
- Air Conditioning
- Heating
- Smoke Free
- Cable Ready
- Storage Space
- Fireplace
- Dishwasher
- Disposal
- Ice Maker
- Kitchen
- Refrigerator
- Carpet
- Bay Window
- Views
- Walk-In Closets
- Balcony
- Patio
| Monday | 9:30am - 6pm |
|---|---|
| Tuesday | 9:30am - 6pm |
| Wednesday | 9:30am - 8pm |
| Thursday | 9:30am - 6pm |
| Friday | 9:30am - 6pm |
| Saturday | 9am - 6pm |
| Sunday | 11am - 4pm |
| Colleges & Universities | Distance | ||
|---|---|---|---|
| Colleges & Universities | Distance | ||
| Drive: | 9 min | 4.4 mi | |
| Drive: | 13 min | 6.6 mi | |
| Drive: | 17 min | 9.0 mi | |
| Drive: | 20 min | 12.2 mi |


 The GreatSchools Rating helps parents compare schools within a state based on a variety of school quality indicators and provides a helpful picture of how effectively each school serves all of its students. Ratings are on a scale of 1 (below average) to 10 (above average) and can include test scores, college readiness, academic progress, advanced courses, equity, discipline and attendance data. We also advise parents to visit schools, consider other information on school performance and programs, and consider family needs as part of the school selection process.
View GreatSchools Rating Methodology
Data provided by GreatSchools.org © 2026. All rights reserved.
Scores provided by
 What do Walkability, Transit, Drivability, and Bikeability mean?
Walkability measures the walking distance to day-to-day needs.
Transit measures access to public transportation.
Drivability measures congestion, parking availability, and access to major roads.
Bikeability measures the suitability for cycling.
How It Works
What do Walkability, Transit, Drivability, and Bikeability mean?
Walkability measures the walking distance to day-to-day needs.
Transit measures access to public transportation.
Drivability measures congestion, parking availability, and access to major roads.
Bikeability measures the suitability for cycling.
How It Works
Traffic
BusyAirport
CalmBusinesses
ActiveScores provided by
HowLoud What is a Sound Score Rating? A Sound Score Rating aggregates noise caused by vehicle traffic, airplane traffic and local sources. How It WorksWaldan Pond Photos
-
Waldan Pond
-
2BD, 2BA - 1,100SF
-
-
-
-
-
-
-
Nearby Apartments
Within 50 Miles of Waldan Pond
-
Drift Dunwoody
4000 Dunwoody Park
Dunwoody, GA 30338
$1,224 - $2,394
1-2 Br 18.7 mi
-
Porter Westside
820 W Marietta St NW
Atlanta, GA 30318
$1,553 - $2,514
1-2 Br 22.9 mi
-
Live 8 West
871 3rd St NW
Atlanta, GA 30318
$1,687 - $2,232
1-2 Br 23.2 mi
-
Anthem on Ashley
720 Ralph McGill Blvd NE
Atlanta, GA 30312
$1,830 - $3,834
1-2 Br 25.1 mi
-
Summit Station
3925 Satellite Blvd
Duluth, GA 30096
$1,267 - $1,840
1-2 Br 26.4 mi
-
Ellington Woods
1359 Beaver Ruin Rd
Norcross, GA 30093
$1,186 - $2,095
1-3 Br 27.3 mi
Waldan Pond has units with in‑unit washers and dryers, making laundry day simple for residents.
Utilities are not included in rent. Residents should plan to set up and pay for all services separately.
Contact this property for parking details.
Waldan Pond has one to two-bedrooms with rent ranges from $1,295/mo. to $1,850/mo.
Yes, Waldan Pond welcomes pets. Breed restrictions, weight limits, and additional fees may apply. View this property's pet policy.
A good rule of thumb is to spend no more than 30% of your gross income on rent. Based on the lowest available rent of $1,295 for a one-bedroom, you would need to earn about $51,800 per year to qualify. Want to double-check your budget? Calculate how much rent you can afford with our Rent Affordability Calculator.
Waldan Pond is offering Specials for eligible applicants, with rental rates starting at $1,295.
Yes! Waldan Pond offers 4 Matterport 3D Tours. Explore different floor plans and see unit level details, all without leaving home.
450 Waldan Cir
Acworth, GA 30102