Map
  • Add a Property
  • Renter Tools
    • Favorites
    • Saved Searches
  • Manage Rentals
  • Apartments For Rent
  • Houses For Rent
  • Condos For Rent
  • Townhomes For Rent
  • Help Center
  • Denton Average Rent
  • Area Guide
  • Rent Calculator
  • Property Management Companies
English

Language

English Español
Apartments.com Logo
Manage Rentals      Sign Up / Sign In
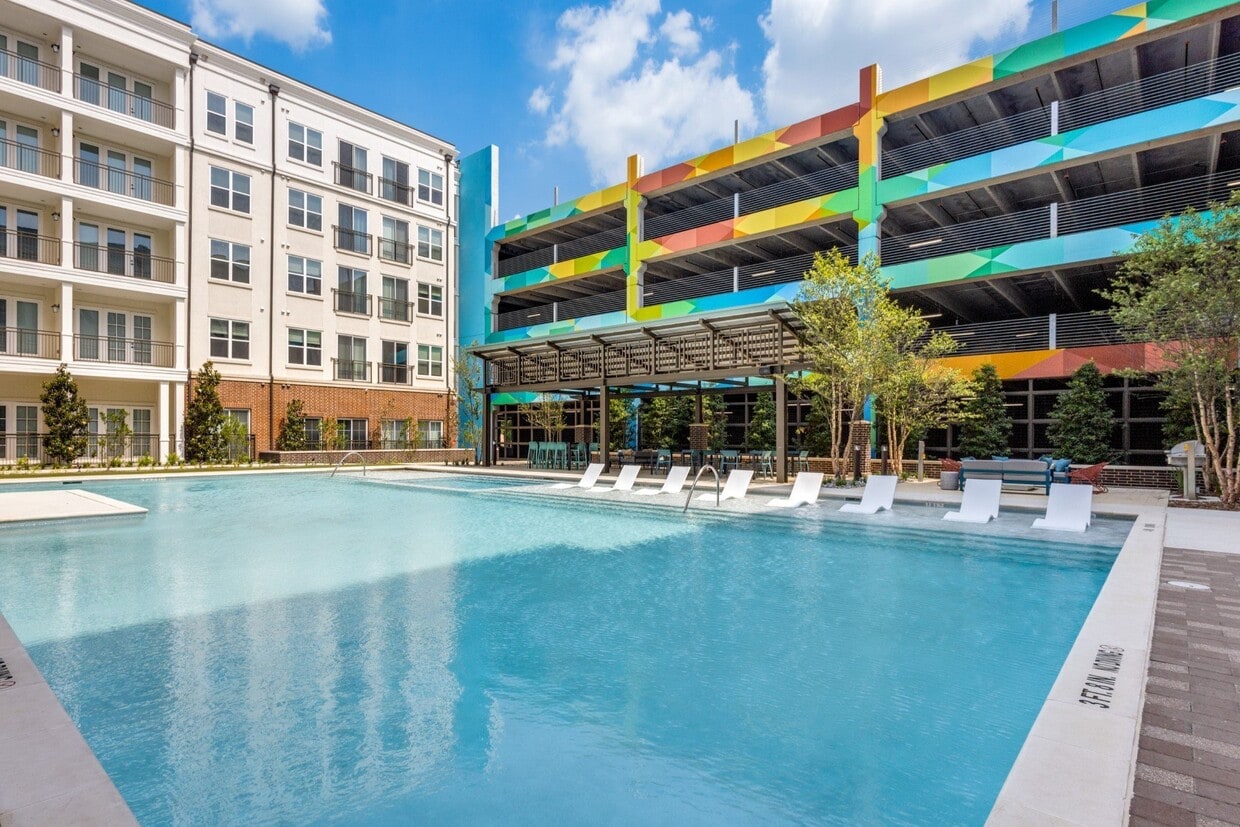
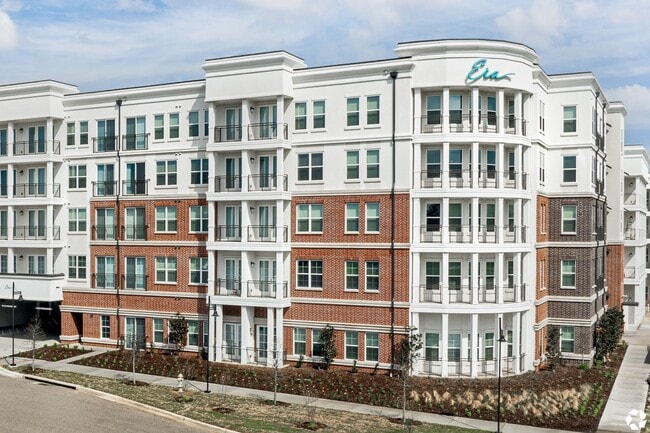
  • Primary Photo - Era Apartments
  • Building Photo - Era Apartments
    1BR, 1BA - 648SF | A1 - Bedroom - Era Apartments
  • Building Photo - Era Apartments
    Interior Photo - Era Apartments
Contact This Property
Schedule In-Person Tour

Tour Options: In-Person

Language: English

Open 1pm - 5pm Today

View All Hours Office Hours Monday - Friday, 9am - 6pm Saturday, 10am - 5pm Sunday, 1pm - 5pm

Contact This Property

Tour Options: In-Person

Language: English

Open 1pm - 5pm Today

View All Hours Office Hours Monday - Friday, 9am - 6pm Saturday, 10am - 5pm Sunday, 1pm - 5pm

Era Apartments media gallery Unit
call 940-600-5514
Floor Plan View Body
Texas Denton County Denton Downtown Denton

Era Apartments

1101 Avenue C, Denton, TX 76201

Off-Campus Housing
1.0
Renter Rating 1 Review
Verified Listing CoStar Verified® Listing

This Listing has been verified by CoStar’s listing verification process, which combines internal screening and fraud detection technology. Always beware of scams.

Today
Share Listing
Favorites
940-600-5514
Property Management Company Logo
  • Monthly Rent

    $1,220 - $2,300

  • Bedrooms

    Studio - 2 bd

  • Bathrooms

    1 - 2 ba

  • Square Feet

    508 - 1,181 sq ft

Era Apartments
Property Management Company Logo
Share Listing
Favorites

Move-in Special

One month free when you look & lease! Plus, no deposit on approved credit & up to $800 in gift cards. Restrictions apply. Limited time offer. Call for details.

Highlights

  • Walk To Campus
  • Den
  • Cabana
  • High Ceilings
  • Pool
  • Walk-In Closets
  • Deck
  • Planned Social Activities
  • Spa

Pricing & Floor Plans

filter results by bedrooms
A3
Starting at $1,675 1 Bed 1 Bath 725 Sq Ft
3 Available units
Unit
Base Price
Sq Ft
Availability
Unit Details
  • Unit 404
    price $1,675
    square feet 725
    availibility Now
  • Unit 431
    price $1,675
    square feet 725
    availibility Now
  • Unit 331
    price $1,675
    square feet 725
    availibility Now
A5
Starting at $1,690 1 Bed 1 Bath 778 Sq Ft
3 Available units
Unit
Base Price
Sq Ft
Availability
Unit Details
  • Unit 252
    price $1,690
    square feet 778
    availibility Now
  • Unit 352
    price $1,690
    square feet 778
    availibility Now
  • Unit 402
    price $1,690
    square feet 778
    availibility Now
B1
Starting at $2,050 2 Beds 2 Baths 943 Sq Ft
3 Available units
Unit
Base Price
Sq Ft
Availability
Unit Details
  • Unit 127
    price $2,050
    square feet 943
    availibility Now
  • Unit 327
    price $2,050
    square feet 943
    availibility Now
  • Unit 409
    price $2,050
    square feet 943
    availibility Aug 31
B2
Starting at $2,150 2 Beds 2 Baths 995 Sq Ft
Matterport 3D Tour
2 Available units
Unit
Base Price
Sq Ft
Availability
Unit Details
  • Unit 108
    price $2,150
    square feet 995
    availibility Now
  • Unit 414
    price $2,150
    square feet 995
    availibility Now
B3
Starting at $2,200 2 Beds 2 Baths 1,083 Sq Ft
6 Available units
Unit
Base Price
Sq Ft
Availability
Unit Details
  • Unit 533
    price $2,200
    square feet 1,083
    availibility Now
  • Unit 411
    price $2,200
    square feet 1,083
    availibility Now
  • Unit 333
    price $2,200
    square feet 1,083
    availibility Now
  • Unit 323
    price $2,200
    square feet 1,083
    availibility Now
  • Unit 233
    price $2,200
    square feet 1,083
    availibility Aug 31
  • Unit 423
    price $2,200
    square feet 1,083
    availibility Sep 15

B4
Starting at $2,300 2 Beds 2 Baths 1,180 – 1,181 Sq Ft
Matterport 3D Tour
4 Available units
Unit
Base Price
Sq Ft
Availability
Unit Details
  • Unit 426
    price $2,300
    square feet 1,180
    availibility Now
  • Unit 326
    price $2,300
    square feet 1,180
    availibility Now
  • Unit 226
    price $2,300
    square feet 1,180
    availibility Now
  • Unit 126
    price $2,300
    square feet 1,180
    availibility Now

S1
$1,220 Studio 1 Bath 508 Sq Ft
Available Soon
S1-1
$1,300 Studio 1 Bath 556 Sq Ft
Available Soon
S2
$1,375 Studio 1 Bath 616 Sq Ft
Available Soon
A1
$1,550 1 Bed 1 Bath 648 Sq Ft
Available Soon
Matterport 3D Tour
A2
$1,590 1 Bed 1 Bath 672 Sq Ft
Available Soon
A2-1
$1,675 1 Bed 1 Bath 725 Sq Ft
Available Soon
A4
$1,680 1 Bed 1 Bath 764 Sq Ft
Available Soon
Matterport 3D Tour
A3-1
$1,680 1 Bed 1 Bath 778 Sq Ft
Available Soon
A6
$1,825 1 Bed 1 Bath 806 Sq Ft
Available Soon
A7
$1,850 1 Bed 1 Bath 863 Sq Ft
Available Soon
A8
$1,905 1 Bed 1 Bath 896 Sq Ft
Available Soon
S1
$1,220 Studio 1 Bath 508 Sq Ft
Available Soon
S1-1
$1,300 Studio 1 Bath 556 Sq Ft
Available Soon
S2
$1,375 Studio 1 Bath 616 Sq Ft
Available Soon
A3
Starting at $1,675 1 Bed 1 Bath 725 Sq Ft
3 Available units
Unit
Base Price
Sq Ft
Availability
Unit Details
  • Unit 404
    price $1,675
    square feet 725
    availibility Now
  • Unit 431
    price $1,675
    square feet 725
    availibility Now
  • Unit 331
    price $1,675
    square feet 725
    availibility Now
A5
Starting at $1,690 1 Bed 1 Bath 778 Sq Ft
3 Available units
Unit
Base Price
Sq Ft
Availability
Unit Details
  • Unit 252
    price $1,690
    square feet 778
    availibility Now
  • Unit 352
    price $1,690
    square feet 778
    availibility Now
  • Unit 402
    price $1,690
    square feet 778
    availibility Now
A1
$1,550 1 Bed 1 Bath 648 Sq Ft
Available Soon
Matterport 3D Tour
A2
$1,590 1 Bed 1 Bath 672 Sq Ft
Available Soon
A2-1
$1,675 1 Bed 1 Bath 725 Sq Ft
Available Soon
A4
$1,680 1 Bed 1 Bath 764 Sq Ft
Available Soon
Matterport 3D Tour
A3-1
$1,680 1 Bed 1 Bath 778 Sq Ft
Available Soon
A6
$1,825 1 Bed 1 Bath 806 Sq Ft
Available Soon
A7
$1,850 1 Bed 1 Bath 863 Sq Ft
Available Soon
A8
$1,905 1 Bed 1 Bath 896 Sq Ft
Available Soon
B1
Starting at $2,050 2 Beds 2 Baths 943 Sq Ft
3 Available units
Unit
Base Price
Sq Ft
Availability
Unit Details
  • Unit 127
    price $2,050
    square feet 943
    availibility Now
  • Unit 327
    price $2,050
    square feet 943
    availibility Now
  • Unit 409
    price $2,050
    square feet 943
    availibility Aug 31
B2
Starting at $2,150 2 Beds 2 Baths 995 Sq Ft
Matterport 3D Tour
2 Available units
Unit
Base Price
Sq Ft
Availability
Unit Details
  • Unit 108
    price $2,150
    square feet 995
    availibility Now
  • Unit 414
    price $2,150
    square feet 995
    availibility Now
B3
Starting at $2,200 2 Beds 2 Baths 1,083 Sq Ft
6 Available units
Unit
Base Price
Sq Ft
Availability
Unit Details
  • Unit 533
    price $2,200
    square feet 1,083
    availibility Now
  • Unit 411
    price $2,200
    square feet 1,083
    availibility Now
  • Unit 333
    price $2,200
    square feet 1,083
    availibility Now
  • Unit 323
    price $2,200
    square feet 1,083
    availibility Now
  • Unit 233
    price $2,200
    square feet 1,083
    availibility Aug 31
  • Unit 423
    price $2,200
    square feet 1,083
    availibility Sep 15

B4
Starting at $2,300 2 Beds 2 Baths 1,180 – 1,181 Sq Ft
Matterport 3D Tour
4 Available units
Unit
Base Price
Sq Ft
Availability
Unit Details
  • Unit 426
    price $2,300
    square feet 1,180
    availibility Now
  • Unit 326
    price $2,300
    square feet 1,180
    availibility Now
  • Unit 226
    price $2,300
    square feet 1,180
    availibility Now
  • Unit 126
    price $2,300
    square feet 1,180
    availibility Now

* Price shown is base rent. Excludes user-selected optional fees and variable or usage-based fees and required charges due at or prior to move-in or at move-out.View Fees and Policies for details. Price, availability, fees, and any applicable rent special are subject to change without notice.
* Square footage definitions vary. Displayed square footage is approximate.

Fees and Policies

The fees listed below are community-provided and may exclude utilities or add-ons. All payments are made directly to the property and are non-refundable unless otherwise specified.

  • One-Time Basics
    • Due at Application
      • Application Fee Per Applicant
        Charged per applicant.
        $50
  • Dogs
    • Dog Fee
      Max of 2. Charged per pet.
      $300
    • Dog Rent
      Charged per pet.
      $10 / mo
    35 lbs. Weight Limit
    Restrictions:
    Breed Restrictions Apply. Aggressive breeds (purebred and/or any mixed form) are not allowed. These breeds include, but are not limited to: American Staffordshire Terrier, Dalmation, Pitbull, Siberian Husky, Chow, Doberman, and Rottweiler.
    Read More Read Less
    Comments
    | Restrictions: Breed Restrictions Apply: No aggressive breeds allowed, but are not limited to: American Staffordshire Terrier, Dalmatian, Pitbull, Siberian Husky, Chow, Doberman, Rottweiler and any mix.
    Read More Read Less
  • Cats
    • Cat Fee
      Max of 2. Charged per pet.
      $300
    • Cat Rent
      Charged per pet.
      $10 / mo
    35 lbs. Weight Limit
    Restrictions:
    None
    Read More Read Less
    Comments
    Pet fee and rent is per animal. No exotic animals are allowed.
    Read More Read Less
  • Garage Lot
    • Parking Fee
      Charged per vehicle.
      $0 / mo
    Comments
    Parking Garage Available, Electric Vehicle Charging Stations provided for no additional cost.
    Read More Read Less
  • Additional Parking Options
    • Other

Property Fee Disclaimer: Based on community-supplied data and independent market research. Subject to change without notice. May exclude fees for mandatory or optional services and usage-based utilities.

Details

Utilities Included

  • Gas
  • Heat
  • Trash Removal
  • Sewer
  • Cable
  • Air Conditioning
  • Internet

Lease Options

  • 9 - 12 Month Leases

Property Information

  • Built in 2024
  • 266 units/5 stories

Specialty Housing Details

  • This property is intended and operated for occupancy by students, faculty and staff in higher education, but applications from individuals not involved in higher education may be accepted.

Matterport 3D Tours

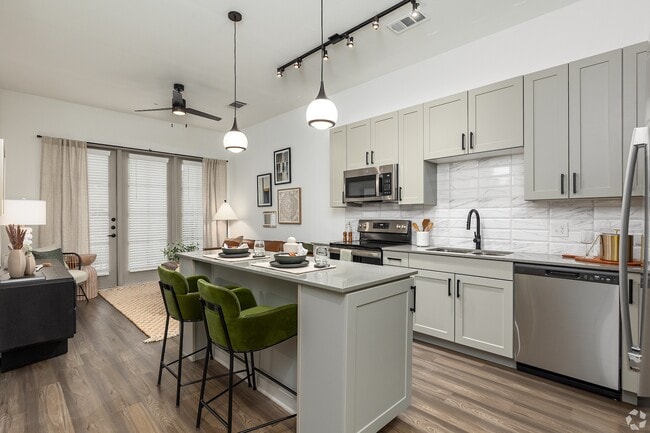

This thoughtfully designed one-bedroom, one-bathroom unit offers an efficient and modern single-floor layout. The open-concept kitchen and living area serves as the heart of the space, featuring wood-look plank flooring, soaring ceilings, and large floor-to-ceiling windows that flood the interior with natural light. The kitchen is well-appointed with gray shaker-style cabinetry, a white subway tile backsplash, stainless steel appliances including a full-size refrigerator and dishwasher, quartz countertops, and a central island with built-in storage and bar seating for two. Pendant lighting and a track lighting system add both ambiance and function. A stacked in-unit washer and dryer is conveniently tucked near the kitchen entry. The living area offers direct access to an outdoor space through glass doors. The bedroom provides a comfortable retreat with its own large window, wood-look flooring, and access to a dedicated walk-in closet. The bathroom features a tub-shower combination with tile surround, a vanity with stone countertop, and matte black fixtures that complement the unit's contemporary aesthetic throughout.

1BR, 1BA - 648SF | A1
1/4
This thoughtfully designed one-bedroom, one-bathroom unit offers an efficient and modern single-floor layout. The open-concept kitchen and living area serves as the heart of the space, featuring wood-look plank flooring, soaring ceilings, and large floor-to-ceiling windows that flood the interior with natural light. The kitchen is well-appointed with gray shaker-style cabinetry, a white subway tile backsplash, stainless steel appliances including a full-size refrigerator and dishwasher, quartz countertops, and a central island with built-in storage and bar seating for two. Pendant lighting and a track lighting system add both ambiance and function. A stacked in-unit washer and dryer is conveniently tucked near the kitchen entry. The living area offers direct access to an outdoor space through glass doors. The bedroom provides a comfortable retreat with its own large window, wood-look flooring, and access to a dedicated walk-in closet. The bathroom features a tub-shower combination with tile surround, a vanity with stone countertop, and matte black fixtures that complement the unit's contemporary aesthetic throughout. This single-floor, 2-bedroom, 2-bathroom unit offers a well-designed open-concept layout connecting the kitchen and living area. The kitchen is a standout feature, equipped with stainless steel appliances including a French door refrigerator, electric range, and built-in microwave. Gray-toned shaker-style cabinetry with matte black hardware pairs with a subway tile backsplash and light quartz countertops. A large center island with pendant lighting above serves as both a prep space and a natural dividing point between the kitchen and living area. The living room benefits from natural light through glass French doors and is finished with wood-look flooring that extends throughout the unit, creating a cohesive aesthetic.

The bedrooms are well-proportioned, with the primary bedroom offering comfortable dimensions and access to a closet with built-in shelving and hanging rods. Both bathrooms feature shaker-style vanities, matte black fixtures, and large framed mirrors. A dedicated laundry room accommodates a full-size washer. Clean white walls, consistent wood-look flooring, and modern fixtures contribute to a cohesive, contemporary ambiance throughout the unit. This single-story, 2-bedroom, 3-bathroom unit is thoughtfully designed with a modern aesthetic and an efficient, open layout. The kitchen serves as a central focal point, featuring a large island with a double-basin sink, white quartz countertops, and dark espresso cabinetry. A white subway tile backsplash complements the stainless steel appliances, which include a refrigerator, range, microwave, and dishwasher. Pendant lighting and a track light fixture illuminate the space, which flows seamlessly into the living area. The living room is bright and open, with wood-style flooring, a ceiling fan, and French doors that bring in natural light and provide outdoor access. Both bedrooms continue the wood-style flooring and offer clean, neutral walls with ample natural light from large windows fitted with horizontal blinds. Each room includes closet storage. The three bathrooms are finished with dark hardware fixtures, wood-toned vanities with quartz countertops, and tub-shower combinations wrapped in large-format marble-look tile. A hallway connects the main living areas to the bedrooms, giving the unit a well-organized, functional flow throughout. This thoughtfully designed one-bedroom, one-bathroom unit offers a cohesive open-concept layout that seamlessly connects the kitchen, dining, and living areas. Rich wood-look flooring runs throughout the entire space, lending warmth and visual continuity across every room.

The kitchen is a standout feature, showcasing dark espresso cabinetry, quartz countertops, a large center island with a double stainless steel sink and matte black faucet, pendant lighting, track lighting, and a full suite of stainless steel appliances including a French door refrigerator, microwave, and dishwasher. Multiple windows flood the kitchen and adjoining living area with natural light, while a ceiling fan adds comfort to the living space.

The bedroom is a calm, well-lit retreat with a large window and ceiling fan, finished in neutral tones. A dedicated walk-in closet provides generous storage with multiple shelving tiers and hanging rods. An in-unit stacked washer and dryer adds everyday convenience.

The bathroom is elegantly appointed with a dark wood vanity, white quartz countertop, matte black fixtures, a large mirror, and a soaking tub surrounded by marble-style tile. Clean white walls and modern hardware complete the refined aesthetic throughout this well-appointed unit.

About Era Apartments

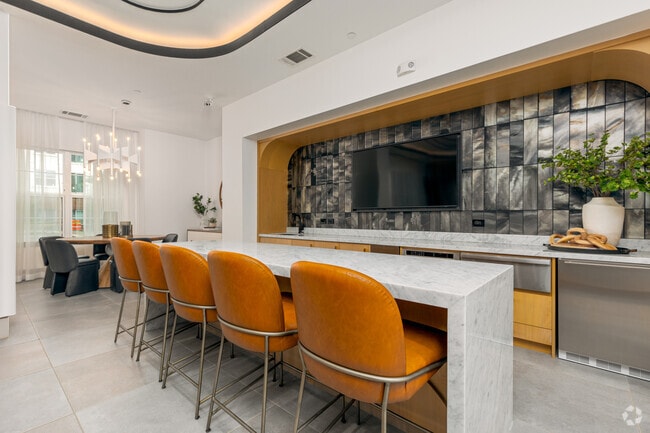
Era breaks the barriers of a traditional apartment community via elevated amenities and modern design. Our activated communal areas are paired with quiet study spots and comfortable living spaces to accommodate the varied lifestyles of our residents.Premier amenities - including a mixed-use clubroom, coffee bar, coworking spaces and fitness center - offer up a contemporary residential approach, meeting a mix of social, working and student needs. And with a location that is across the street from the University of north Texas and a quick walk to Denton's most frequented places, Era sets you in the center of it all.

Era Apartments is an apartment community located in Denton County and the 76201 ZIP Code. This area is served by the Denton Independent School District attendance zone.

Unique Features

  • Amenities Center
  • Bike Room
  • Community Kitchen and Coffee Bar
  • Complimentary High Speed Internet
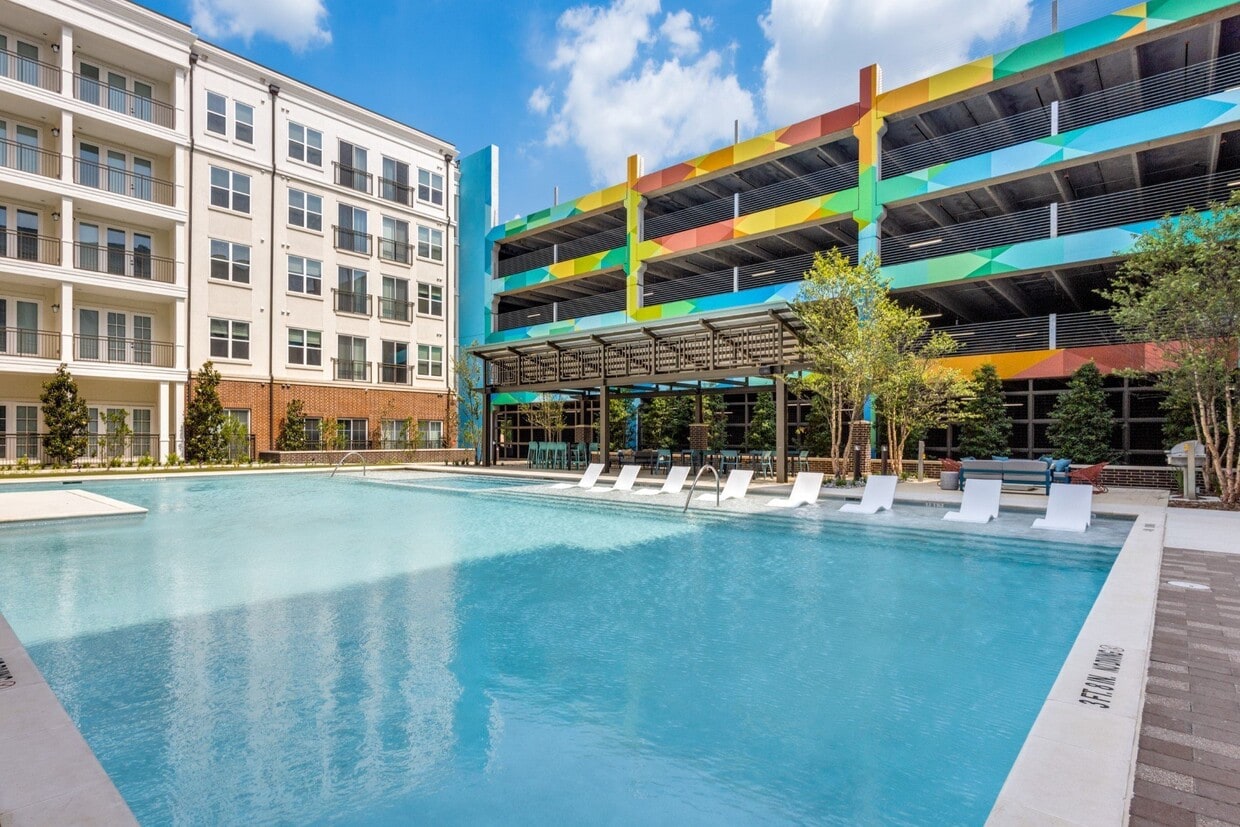
  • Courtyard with lounge-style seating and pavilion
  • Curated Collection of Color Scheme Offerings
  • Delivery Hub Lockers
  • Entertainment Park
  • Ev Charging Stations
  • Fitness Center
  • In-Home Washer & Dryer Included
  • Mail Room
  • Pet Park
  • Private Study Alcoves
  • Resort-style Pool
  • Secured Structured Parking Garage
  • Sky Deck
  • Sophisticated Glass & Porcelain Backsplashes
  • Spa-Like Grand Tiled Showers Surrounds
  • Stainless-Steel Kitchen Appliances

Contact

View Property Website
Language: English
Open 1pm - 5pm Today
  • Monday - Friday, 9am - 6pm
  • Saturday, 10am - 5pm
  • Sunday, 1pm - 5pm
Property Management Company Logo

Community Amenities

Pool

Fitness Center

Elevator

Clubhouse

Controlled Access

Business Center

Grill

Community-Wide WiFi

Property Services

  • Community-Wide WiFi
  • Wi-Fi
  • Controlled Access
  • Maintenance on site
  • Property Manager on Site
  • 24 Hour Access
  • Renters Insurance Program
  • Online Services
  • Planned Social Activities
  • Pet Play Area
  • EV Charging
  • Key Fob Entry

Shared Community

  • Elevator
  • Business Center
  • Clubhouse
  • Lounge
  • Multi Use Room
  • Breakfast/Coffee Concierge
  • Disposal Chutes

Fitness & Recreation

  • Fitness Center
  • Spa
  • Pool

Outdoor Features

  • Cabana
  • Courtyard
  • Grill
  • Dog Park

Student Features

  • Private Bathroom
  • Study Lounge
  • Walk To Campus

Apartment Features

Air Conditioning

Dishwasher

High Speed Internet Access

Hardwood Floors

Walk-In Closets

Island Kitchen

Granite Countertops

Microwave

Indoor Features

  • High Speed Internet Access
  • Wi-Fi
  • Air Conditioning
  • Heating
  • Ceiling Fans
  • Cable Ready
  • Trash Compactor
  • Tub/Shower
  • Sprinkler System
  • Framed Mirrors
  • Wheelchair Accessible (Rooms)

Kitchen Features & Appliances

  • Dishwasher
  • Disposal
  • Ice Maker
  • Granite Countertops
  • Stainless Steel Appliances
  • Pantry
  • Island Kitchen
  • Eat-in Kitchen
  • Kitchen
  • Microwave
  • Oven
  • Range
  • Refrigerator
  • Freezer
  • Breakfast Nook
  • Quartz Countertops

Model Details

  • Hardwood Floors
  • Vinyl Flooring
  • High Ceilings
  • Office
  • Den
  • Views
  • Walk-In Closets
  • Double Pane Windows
  • Window Coverings
  • Large Bedrooms
  • Balcony
  • Patio
  • Deck
  • Lawn
Location
1101 Avenue C, Denton,
TX 76201
Get Directions
Schools Restaurants Groceries Coffee Banks Shops Fitness
| Edit
Edit Commute

Destination is required

Under 30 minutes

Commute Time is calculated at rush hour.
Neighborhood

Downtown Denton wraps around its historic square. The Courthouse on the Square, built in 1896, is the centerpiece and landmark of the Downtown area. It is no longer used as a courthouse; instead, it is the Courthouse-on-the-Square Museum. The square is a gathering place for residents and is where a variety of events and festivals are held, such as the Arts & Autos festival, which combines local artists with car enthusiasts for a unique event that also includes food and live music.

This very walkable community is home to a variety of restaurants, coffee shops, boutiques, and antique stores. Denton is a college town, home to both the University of North Texas and the Texas Woman's University. The city is known for its music, the North Texas State Fair and Rodeo, and a variety of music events that includes the Denton Arts and Jazz Festival. Downtown Denton is home to a variety of museums and art galleries, including the Bayless-Selby House Museum and the Lightwell Gallery at UNT.

Learn more about living in Downtown Denton 
Average Prices by Area

Compare neighborhood and city base rent averages by bedroom.

Downtown Denton Denton, TX
Studio $1,010 $983
1 Bedroom $1,112 $1,172
2 Bedrooms $1,380 $1,494
3 Bedrooms $1,846 $2,034
Amenities
  • Community-Wide WiFi
  • Wi-Fi
  • Controlled Access
  • Maintenance on site
  • Property Manager on Site
  • 24 Hour Access
  • Renters Insurance Program
  • Online Services
  • Planned Social Activities
  • Pet Play Area
  • EV Charging
  • Key Fob Entry
  • Elevator
  • Business Center
  • Clubhouse
  • Lounge
  • Multi Use Room
  • Breakfast/Coffee Concierge
  • Disposal Chutes
  • Cabana
  • Courtyard
  • Grill
  • Dog Park
  • Fitness Center
  • Spa
  • Pool
  • Private Bathroom
  • Study Lounge
  • Walk To Campus
  • Amenities Center
  • Bike Room
  • Community Kitchen and Coffee Bar
  • Complimentary High Speed Internet
  • Courtyard with lounge-style seating and pavilion
  • Curated Collection of Color Scheme Offerings
  • Delivery Hub Lockers
  • Entertainment Park
  • Ev Charging Stations
  • Fitness Center
  • In-Home Washer & Dryer Included
  • Mail Room
  • Pet Park
  • Private Study Alcoves
  • Resort-style Pool
  • Secured Structured Parking Garage
  • Sky Deck
  • Sophisticated Glass & Porcelain Backsplashes
  • Spa-Like Grand Tiled Showers Surrounds
  • Stainless-Steel Kitchen Appliances
  • High Speed Internet Access
  • Wi-Fi
  • Air Conditioning
  • Heating
  • Ceiling Fans
  • Cable Ready
  • Trash Compactor
  • Tub/Shower
  • Sprinkler System
  • Framed Mirrors
  • Wheelchair Accessible (Rooms)
  • Dishwasher
  • Disposal
  • Ice Maker
  • Granite Countertops
  • Stainless Steel Appliances
  • Pantry
  • Island Kitchen
  • Eat-in Kitchen
  • Kitchen
  • Microwave
  • Oven
  • Range
  • Refrigerator
  • Freezer
  • Breakfast Nook
  • Quartz Countertops
  • Hardwood Floors
  • Vinyl Flooring
  • High Ceilings
  • Office
  • Den
  • Views
  • Walk-In Closets
  • Double Pane Windows
  • Window Coverings
  • Large Bedrooms
  • Balcony
  • Patio
  • Deck
  • Lawn
Expenses
Recurring
Cat Rent $10
Dog Rent $10
One-Time
Cat Fee $300
Dog Fee $300
Utilities Included
Gas, Heat, Trash Removal, Sewer, Cable, Air Conditioning Included
Office Hours
Monday 9am - 6pm
Tuesday 9am - 6pm
Wednesday 9am - 6pm
Thursday 9am - 6pm
Friday 9am - 6pm
Saturday 10am - 5pm
Sunday 1pm - 5pm
940-600-5514
Education
Colleges & Universities Distance
University of North Texas
Drive: 2 min 1.3 mi
Texas Woman's University
Drive: 6 min 2.7 mi
DeVry University, Texas
Drive: 32 min 25.3 mi
Collin County CC, Preston
Drive: 42 min 31.3 mi
Era Apartments is within 2 minutes or 1.3 miles from University of North Texas. It is also near Texas Woman's University and DeVry University, Texas.
Schools
  • Public Schools
  • Private Schools
Borman Elementary School
Public Elementary School
Grades PK-5
521 Students
Attendance Zone
GreatSchools rating: 3 out of 10
Calhoun Middle School
Public Middle School
Grades 6-8
757 Students
Attendance Zone
GreatSchools rating: 5 out of 10
Denton High School
Public High School
Grades 9-12
2,024 Students
Attendance Zone
GreatSchools rating: 5 out of 10
Fred Moore High School
Public High School
Grades 9-12
59 Students
Nearby
GreatSchools rating: 5 out of 10
Selwyn College Preparatory School
Private Elementary, Middle & High School
Grades PK-12
131 Students
Nearby
Community School
Private Elementary School
Grades PK-5
37 Students
Nearby
School data provided by GreatSchools The GreatSchools Rating helps parents compare schools within a state based on a variety of school quality indicators and provides a helpful picture of how effectively each school serves all of its students. Ratings are on a scale of 1 (below average) to 10 (above average) and can include test scores, college readiness, academic progress, advanced courses, equity, discipline and attendance data. We also advise parents to visit schools, consider other information on school performance and programs, and consider family needs as part of the school selection process.

View GreatSchools Rating Methodology


Data provided by GreatSchools.org © 2026. All rights reserved.
Transportation

Era Apartments is near Dallas-Fort Worth International, located 27.2 miles or 33 minutes away, and Dallas Love Field, located 36.3 miles or 45 minutes away.

Commuter Rail Distance
Downtown Denton Transit Center
Drive: 5 min 2.2 mi
Medpark Station
Drive: 8 min 4.7 mi
Highland Village/Lewisville Lake Station
Drive: 17 min 14.1 mi
Old Town Station
Drive: 21 min 16.7 mi
Hebron Station
Drive: 24 min 19.6 mi
Airports Distance
Airports Distance
Dallas-Fort Worth International
Drive: 33 min 27.2 mi
Dallas Love Field
Drive: 45 min 36.3 mi
Getting Around
Fairly Walkable
Walkability
40 / 100
Some Public Transit
Transit
40 / 100
Exceptionally Drivable
Drivability
90 / 100
Fairly Bikeable
Bikeability
50 / 100

Scores provided by

Local Logic What do Walkability, Transit, Drivability, and Bikeability mean? Walkability measures the walking distance to day-to-day needs. Transit measures access to public transportation. Drivability measures congestion, parking availability, and access to major roads. Bikeability measures the suitability for cycling. How It Works
Busy
Soundscore™
64 / 100

Traffic

Busy

Airport

Calm

Businesses

Active

Scores provided by

HowLoud What is a Sound Score Rating? A Sound Score Rating aggregates noise caused by vehicle traffic, airplane traffic and local sources. How It Works
Points of Interest

Time and distance from Era Apartments.

Shopping Centers Distance
420 S Carroll Blvd
Drive: 3 min 1.2 mi
Coleman Center
Drive: 4 min 1.9 mi
523 N Elm St
Drive: 5 min 1.9 mi
Era Apartments has 3 shopping centers within 1.9 miles, which is about a 5-minute drive. The miles and minutes will be for the farthest away property.
Parks and Recreation Distance
Sky Theater
Walk: 16 min 0.8 mi
Rafes Urban Astronomy Center
Drive: 10 min 4.5 mi
Clear Creek Natural Heritage Center
Drive: 18 min 8.3 mi
Era Apartments has 3 parks within 8.3 miles, including Sky Theater, Rafes Urban Astronomy Center, and Clear Creek Natural Heritage Center.
Hospitals Distance
Hospitals Distance
Texas Health Presbyterian Hospital Denton
Drive: 2 min 1.5 mi
University Behavioral Health
Drive: 5 min 2.8 mi
Medical City Denton
Drive: 7 min 5.0 mi
Era Apartments has 3 hospitals within 5.0 miles, the nearest is Texas Health Presbyterian Hospital Denton which is 1.5 miles away and a 2 minute drive.
Military Bases Distance
NAS Fort Worth Joint Reserve Base
Drive: 50 min 39.9 mi
Dallas Naval Air Station
Drive: 51 min 41.9 mi
Era Apartments is 39.9 miles from NAS Fort Worth Joint Reserve Base, and is convenient to other military bases, including Dallas Naval Air Station.


Reviews for Era Apartments

1.0
Renter Rating
5 Stars
0
4 Stars
0
3 Stars
0
2 Stars
0
1 Star
1
Share details of your own experience with this property
Renter Reviews 1 Review
 
  • Most Recent
  • Most Helpful
  • Rating Low-High
  • Rating High-Low
Submitted by a verified resident of the apartment community. Participating residents may receive reward points in exchange for posting a review during their lease term, regardless of the nature of the review. Delete

Property Manager Responded:

Property Manager Responded

Show full review Show less
Was this helpful? Vote review helpful Thanks for your feedback!
Flag Review
  1. ...
  2. ...

Era Apartments Photos

  • Era Apartments

  • 1BR, 1BA - 648SF | A1

  • 1BR, 1BA - 648SF | A1 - Bedroom

  • 1BR, 1BA - 648SF | A1 - Kitchen

  • 1BR, 1BA - 648SF | A1 - Living Room

  • 1BR, 1BA - 648SF | A1 - Bathroom

Nearby Apartments

Within 50 Miles of Era Apartments

  • Jefferson Place

    6306 N MacArthur Blvd

    Irving, TX 75039

    $865 - $1,537

    1-2 Br 24.1 mi

  • Woodmeade

    3801-3929 Block Dr

    Irving, TX 75038

    $994 - $1,288

    1-2 Br 25.0 mi

  • The Park on Preston

    17878 Preston Rd

    Dallas, TX 75252

    $995 - $1,075

    1-2 Br 25.0 mi

  • Davenport Apartments

    14500 Dallas Pky

    Dallas, TX 75254

    $867 - $1,946

    1-3 Br 26.2 mi

  • Westdale Hills

    1601 Sotogrande Blvd

    Hurst, TX 76053

    $742 - $3,134

    1-4 Br 26.8 mi

  • Lakeridge

    1720 Valley View Ln

    Irving, TX 75061

    $980 - $1,640

    1-2 Br 26.9 mi

Frequently Asked Questions
Does Era Apartments have in-unit laundry?

Era Apartments does not offer in-unit laundry or shared facilities. Please contact the property to learn about nearby laundry options.

What utilities are included in rent at Era Apartments?

Select utilities are included in rent at Era Apartments, including gas, heat, trash removal, sewer, cable, air conditioning, and internet. Residents are responsible for any other utilities not listed.

Is parking available at Era Apartments?

Parking is available at Era Apartments. Fees may apply depending on the type of parking offered. Contact this property for details.

Which floor plans are available, and what are the price ranges?

Era Apartments has studios to two-bedrooms with rent ranges from $1,220/mo. to $2,300/mo.

Is Era Apartments pet-friendly?

Yes, Era Apartments welcomes pets. Breed restrictions, weight limits, and additional fees may apply. View this property's pet policy.

Does Era Apartments have move-in specials?

Era Apartments is offering Specials for eligible applicants, with rental rates starting at $1,220.

Does Era Apartments offer Matterport 3D tours?

Yes! Era Apartments offers 4 Matterport 3D Tours. Explore different floor plans and see unit level details, all without leaving home.
Back To Top
Send a Message
Contact Property
enter move in date in the format: 2 digit month / 2 digit day / 4 digit year

I would like to... Optional

Send Message

Submitting Request

Send a Message
Contact Property

Thank you! Your email has been sent.

Error

Report an Issue Print Get Directions
Try These Popular Nearby Searches

Nearby Cities

  • Krum Rentals
  • Corinth Rentals
  • Shady Shores Rentals
  • Cross Roads Rentals
  • Argyle Rentals
  • Ponder Rentals
  • Krugerville Rentals
  • Sanger Rentals

Neighborhood Apartment Rentals

  • Bell Avenue Conservation District Apartments for Rent
  • Ryan Ranch Apartments for Rent
  • Oaks of Montecito Apartments for Rent
  • Hickory Creek Ranch Apartments for Rent
  • Robson Ranch Apartments for Rent
  • Remington Park Apartments for Rent
  • Rayzor Ranch Apartments for Rent
  • Downtown Denton Apartments for Rent
  • Uptown Denton Apartments for Rent

Denton Apartments by Zip Code

  • Apartments in 76201 for Rent
  • Apartments in 76207 for Rent
  • Apartments in 76209 for Rent
  • Apartments in 76205 for Rent
  • Apartments in 76208 for Rent
  • Apartments in 76210 for Rent
  • Apartments in 76226 for Rent
  • Apartments in 76259 for Rent
  • Apartments in 76249 for Rent
  • Apartments in 76227 for Rent

Other Rental Types

  • Denton Lofts for Rent
  • Denton Houses for Rent
  • Denton Condos for Rent
  • Denton Townhomes for Rent
  • Private Landlord Rentals Denton
  • Denton Duplex Rentals

Nearby Properties

  • 13Underwood Apartments
  • Epoch on Eagle
  • 12A Apartments
  • About Us
  • Advertise
  • Legal Notices
  • Privacy Notice
  • Avoid Scams
  • Accessibility
  • Calculate Rent Affordability
  • Renterverse
  • Sitemap
Property Logo
apartments.com
© 2026 CoStar Group, Inc. Equal Housing Opportunity

Equal Housing Opportunity

© 2026 CoStar Group, Inc.

Equal Housing Opportunity

Ready to Apply?

Good News! This rental is accepting applications through Apartments.com. Act now and your $ purchase will include 9 additional FREE application submissions to participating properties.

Or if you already have an account


Required

Required

Valid Email Required

You must acknowledge the disclaimer to continue
Next
You're leaving Apartments.com

Do you want this property to contact you?

Required

Required

Valid Email Required

Continue to Property Website Skip this Step
Continue

Take me to this property's website
Schedule Tour
Interested in this property? Schedule a tour today.
Rate & Review Era Apartments
Please select a rating
50 character minimum
By clicking submit, I agree to the Apartments.com Terms of Service and the Ratings & Reviews Terms of Use.
Share This Listing
Listing Image

1101 Avenue C

Denton, TX 76201

Email

Link Copied

(940) 600-5514
Get Directions
Schools Restaurants Groceries Coffee Banks Shops Fitness

