Located at 10730 Euclid Ave in Cleveland's University Circle neighborhood, this single-floor space offers a generously sized, open-concept layout that seamlessly blends multiple functional zones. Throughout the space, rich hardwood flooring provides a warm, cohesive foundation that ties together each distinct area. The main living area is bright and airy, featuring floor-to-ceiling glass doors that welcome abundant natural light and provide views of an outdoor patio space. A tufted sofa and complementary ottoman seating are arranged beneath curated wall art and decorative accents, creating an inviting, gallery-like atmosphere. A standout feature of the space is the expansive wood-clad accent wall, which anchors a sleek linear fireplace below a wall-mounted flat-screen television. Warm LED cove lighting above this wall adds a sophisticated ambient glow, enhancing the overall atmosphere. Structural columns punctuate the open floor plan while a recessed-panel drop ceiling adds architectural definition throughout. A separate, more intimate seating alcove offers a quieter retreat, styled with a sectional sofa, textured area rug, and abstract artwork. A kitchenette and dining area with bar seating round out the space, making it fully equipped for both casual gatherings and structured events. The hallway provides a clear, functional transition between zones.
-
-
Matterport 3D Exterior

-

-
Monthly Rent
$2,105 - $4,845
-
Bedrooms
Studio - 2 bd
-
Bathrooms
1 - 2.5 ba
-
Square Feet
512 - 1,707 sq ft
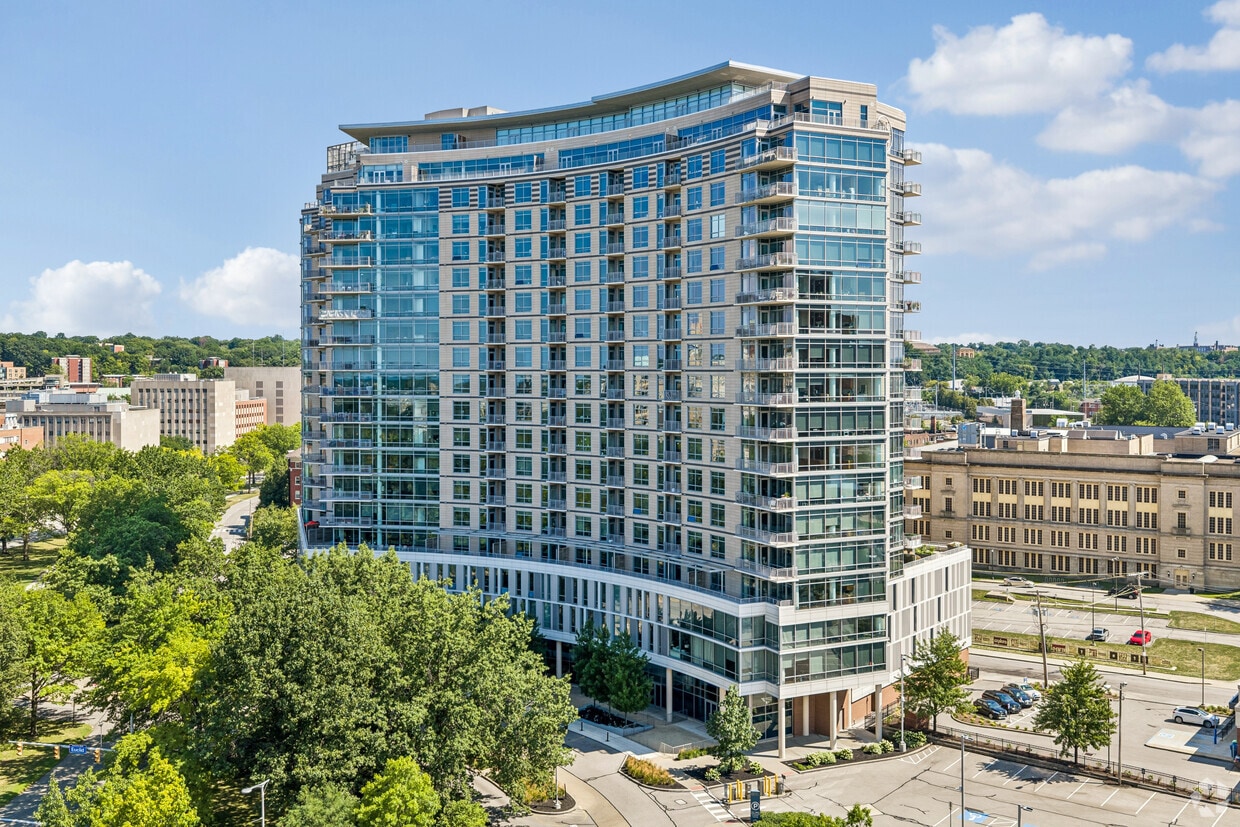
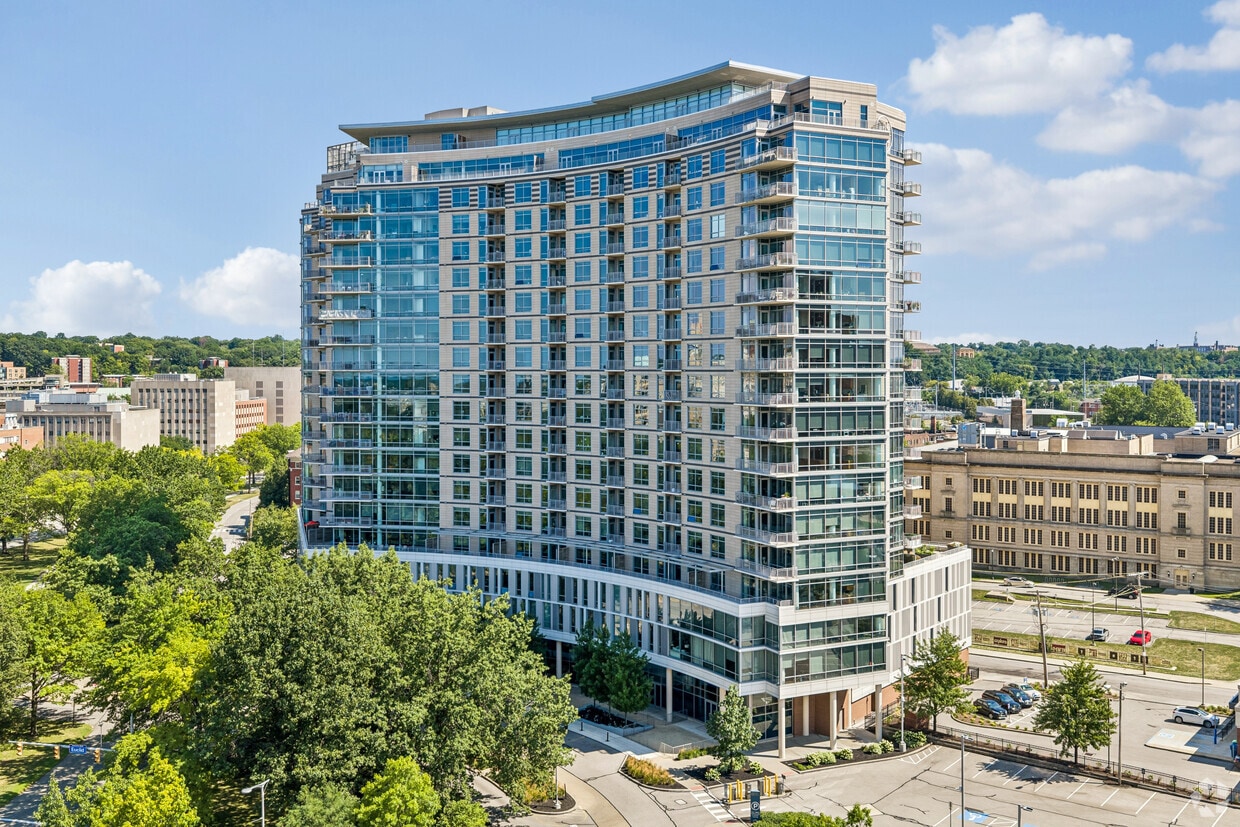
One University Circle, Cleveland's most luxurious high-rise, offers redefined, contemporary luxury living. With more spacious floor plans than other communities in the area and a prime downtown Cleveland location, the experience is unmatched. Residents love exploring nearby parks, the Cleveland Museum of Art, proximity to Case Western Reserve University, the Cleveland Clinic, and University Hospitals. When it's time to play, residents enjoy unique community amenities, including our 20th-floor Resident Sky Lounge, 24-hour fitness center, and swimming pool. Our pet-friendly, gated community provides residents with conveniences such as a heated parking garage, package locker system, and a dog wash station. Capture the city's best side with stunning views of Lake Erie and Downtown Cleveland. With a variety of expansive floor plans to choose from, residents can relax in an apartment perfectly suited to their lifestyle. Become a part of the inner circle and contact us today!
Highlights
- Dry Cleaning Service
- Sauna
- Cabana
- Pet Washing Station
- Pool
- Walk-In Closets
- Deck
- Spa
- Controlled Access
Pricing & Floor Plans
-
Unit 1118price $2,105square feet 539availibility Now
-
Unit PH14price $2,425square feet 539availibility Now

-
Unit 1206price $2,165square feet 512availibility Now
-
Unit 0304price $2,395square feet 843availibility Now
-
Unit 1310price $2,650square feet 841availibility Now
-
Unit 1510price $2,670square feet 841availibility Now
-
Unit 1716price $2,395square feet 827availibility Aug 22
-
Unit 0920price $2,660square feet 995availibility Sep 3
-
Unit 1404price $2,580square feet 811availibility Sep 5
-
Unit 0913price $3,020square feet 1,010availibility Sep 6
-
Unit 1113price $3,040square feet 1,010availibility Nov 4
-
Unit 1209price $2,775square feet 840availibility Oct 7
-
Unit 0917price $3,065square feet 1,041availibility Oct 13
-
Unit 0503price $3,495square feet 1,260availibility Now
-
Unit 1015price $3,770square feet 1,338availibility Now
-
Unit 1715price $3,840square feet 1,338availibility Sep 2
-
Unit PR06price $4,010square feet 1,234availibility Now
-
Unit 0514price $4,095square feet 1,518availibility Now
-
Unit 1217price $4,030square feet 1,294availibility Sep 8
-
Unit 1711price $4,845square feet 1,707availibility Sep 11
-
Unit 0516price $3,780square feet 1,411availibility Sep 20
-
Unit 0714price $3,485square feet 1,185availibility Oct 9
-
Unit 1202price $3,870square feet 1,436availibility Nov 7
-
Unit 1118price $2,105square feet 539availibility Now
-
Unit PH14price $2,425square feet 539availibility Now
-
Unit 1206price $2,165square feet 512availibility Now
-
Unit 0304price $2,395square feet 843availibility Now
-
Unit 1310price $2,650square feet 841availibility Now
-
Unit 1510price $2,670square feet 841availibility Now
-
Unit 1716price $2,395square feet 827availibility Aug 22
-
Unit 0920price $2,660square feet 995availibility Sep 3
-
Unit 1404price $2,580square feet 811availibility Sep 5
-
Unit 0913price $3,020square feet 1,010availibility Sep 6
-
Unit 1113price $3,040square feet 1,010availibility Nov 4
-
Unit 1209price $2,775square feet 840availibility Oct 7
-
Unit 0917price $3,065square feet 1,041availibility Oct 13
-
Unit 0503price $3,495square feet 1,260availibility Now
-
Unit 1015price $3,770square feet 1,338availibility Now
-
Unit 1715price $3,840square feet 1,338availibility Sep 2
-
Unit PR06price $4,010square feet 1,234availibility Now
-
Unit 0514price $4,095square feet 1,518availibility Now
-
Unit 1217price $4,030square feet 1,294availibility Sep 8
-
Unit 1711price $4,845square feet 1,707availibility Sep 11
-
Unit 0516price $3,780square feet 1,411availibility Sep 20
-
Unit 0714price $3,485square feet 1,185availibility Oct 9
-
Unit 1202price $3,870square feet 1,436availibility Nov 7
Fees and Policies
The fees listed below are community-provided and may exclude utilities or add-ons. All payments are made directly to the property and are non-refundable unless otherwise specified. Use the Cost Calculator to determine costs based on your needs.
-
Utilities & Essentials
-
Amenity FeeCharged per unit.$125 / mo
-
-
One-Time Basics
-
Due at Application
-
Application Fee Per ApplicantCharged per applicant.$100
-
Application FeeCharged per applicant.$100
-
-
Due at Move-In
-
Administrative FeeCharged per unit.$300
-
-
Due at Application
-
Dogs
-
Dog FeeMax of 2. Charged per pet.$300
-
Dog RentCharged per pet.$40 / mo
75 lbs. Weight LimitRestrictions:Breed restrictions apply. Call for details.Read More Read LessComments -
-
Cats
-
Cat FeeMax of 2. Charged per pet.$300
-
Cat RentCharged per pet.$40 / mo
Restrictions:Comments -
-
Other
-
Transfer FeeCharged per unit.$400
-
NSF FeeCharged per unit.$25 / occurrence
Property Fee Disclaimer: Based on community-supplied data and independent market research. Subject to change without notice. May exclude fees for mandatory or optional services and usage-based utilities.
Details
Lease Options
-
6 - 12 Month Leases
-
Short term lease
Property Information
-
Built in 2018
-
276 units/20 stories
-
LEED Silver
Matterport 3D Tours
Select a unit to view pricing & availability
 Matterport 3D Tour
About One University Circle
One University Circle, Cleveland's most luxurious high-rise, offers redefined, contemporary luxury living. With more spacious floor plans than other communities in the area and a prime downtown Cleveland location, the experience is unmatched. Residents love exploring nearby parks, the Cleveland Museum of Art, proximity to Case Western Reserve University, the Cleveland Clinic, and University Hospitals. When it's time to play, residents enjoy unique community amenities, including our 20th-floor Resident Sky Lounge, 24-hour fitness center, and swimming pool. Our pet-friendly, gated community provides residents with conveniences such as a heated parking garage, package locker system, and a dog wash station. Capture the city's best side with stunning views of Lake Erie and Downtown Cleveland. With a variety of expansive floor plans to choose from, residents can relax in an apartment perfectly suited to their lifestyle. Become a part of the inner circle and contact us today!
One University Circle is an apartment community located in Cuyahoga County and the 44106 ZIP Code. This area is served by the Cleveland Metropolitan School District attendance zone.
Unique Features
- 24-Hour Concierge Services
- 24-Hour Emergency Maintenance Services
- 24-Hour Fitness and Wellness Center
- Accent Walls for a Personalized Design Element
- Bike Repair Shop and Secure Storage
- Business Center with Complimentary Wi-Fi
- Carpeting in Bedrooms
- Central Air Conditioning and Heating
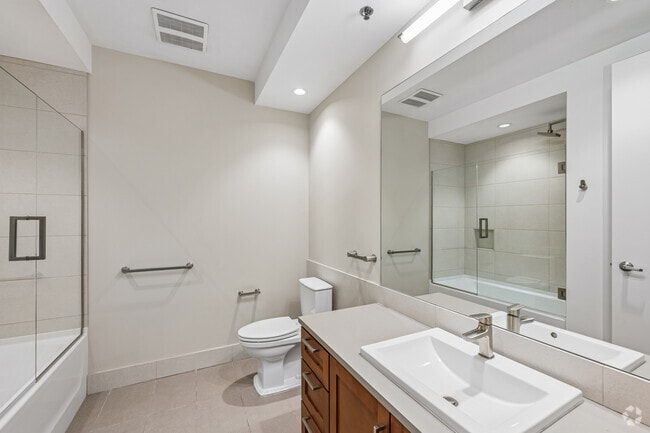
- Ceramic Tile Flooring in Bathrooms
- Community Garden for Resident Use
- Controlled Access Gated Community
- Convenient Dry Cleaning Services Available
- Dedicated Professional Management Team
- Digital Thermostat for Easy Climate Control
- Double Sink Vanity* for Shared Convenience
- Elevator Access for Convenience
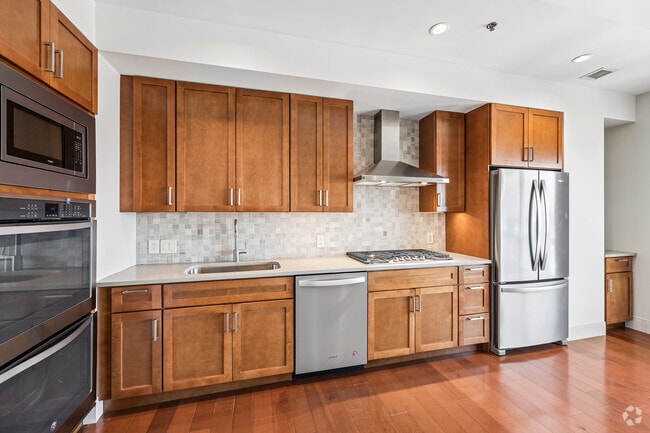
- Energy-Efficient Stainless-Steel Appliances
- Entryway with Coat Closet
- EV Charging Stations
- Gas Fireplace in Select Residences*
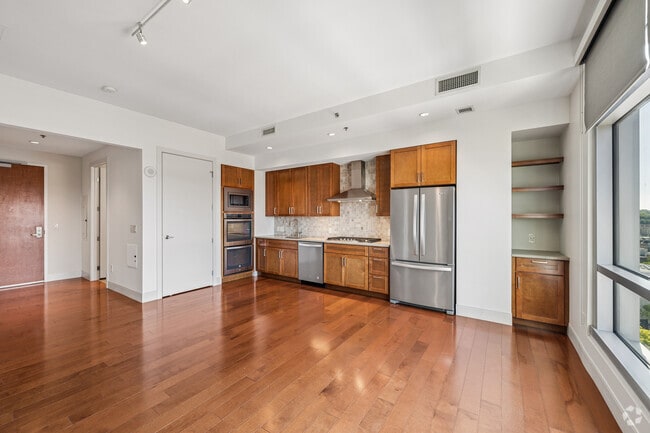
- Hardwood Flooring for Timeless Style
- High-Speed Internet Access and Cable Ready
- In-Unit Washer and Dryer
- Key Fob Access to Building for Controlled Entry
- Key Fob Apartment Entry
- Kitchen Island or Peninsula
- Kitchen Pantry for Ample Storage
- LEED Certified Building
- Linen Closet for Bathroom Storage
- LUXER One Package Room for Secure Deliveries
- Modern Co-Working Spaces
- Online Resident Portal
- On-Site Dog Park
- On-Site Pet Washing Station
- On-Site Security Patrol
- Outdoor Dining Area with Grilling Stations
- Outdoor Terrace or Balcony Space
- Oversized Bathroom Mirror
- Pendant and Recessed Lighting
- Pet-Friendly Community
- Poolside Cabanas with Complimentary Towel Service
- Preferred Employer Program
- Private Workspaces with Conference Tables
- Pull-Out Trash and Recycling Bins
- Recycling Program for Sustainable Living
- Refrigerated Package Lockers for Grocery Storage
- Roller Shades
- Rooftop Amenity Deck with Fire Pit Lounge
- Sauna and Massage Spa for Relaxation and Recovery
- Shaker-Style Kitchen Cabinetry
- Smoke-Free Community
- Soft-Close Cabinetry
- Spa-Inspired Bathrooms
- Stars & Stripes Military Rewards Program
- Storage Units Available for Rent
- Stylish Kitchen Backsplash
- Temperature-Controlled Resident Parking Garage
- Trash Chutes for Convenient Waste Disposal
- Under-Cabinet Lighting
- USB Charging Stations
- Various Lease Term Options
- Walkable and Bikeable Location
- Walk-In Shower with Rainfall Showerhead
- Year-Round Heated Rooftop Pool
- Yoga and Spin Studio
Community Amenities
Pool
Fitness Center
Elevator
Concierge
Controlled Access
Recycling
Business Center
Gated
Property Services
- Package Service
- Controlled Access
- Maintenance on site
- Property Manager on Site
- Concierge
- Recycling
- Renters Insurance Program
- Dry Cleaning Service
- Pet Washing Station
- EV Charging
Shared Community
- Elevator
- Business Center
- Lounge
- Disposal Chutes
Fitness & Recreation
- Fitness Center
- Sauna
- Spa
- Pool
- Bicycle Storage
Outdoor Features
- Gated
- Cabana
- Dog Park
Apartment Features
Washer/Dryer
Air Conditioning
Dishwasher
High Speed Internet Access
Hardwood Floors
Walk-In Closets
Island Kitchen
Granite Countertops
Indoor Features
- High Speed Internet Access
- Wi-Fi
- Washer/Dryer
- Air Conditioning
- Heating
- Smoke Free
- Cable Ready
- Storage Space
- Double Vanities
- Fireplace
Kitchen Features & Appliances
- Dishwasher
- Disposal
- Granite Countertops
- Stainless Steel Appliances
- Pantry
- Island Kitchen
- Kitchen
Model Details
- Hardwood Floors
- Tile Floors
- Dining Room
- Walk-In Closets
- Linen Closet
- Balcony
- Deck
Nestled on the banks of Lake Erie in northeastern Ohio, Cleveland is the second largest city in the state. Boasting world-class attractions with a laid-back atmosphere, Cleveland offers residents the best of both worlds. Residents and visitors alike rave about the city’s entertainment options, from the Cleveland Museum of Art to the Cleveland Orchestra.
This city is filled with artistic and cultural gems like the Rock and Roll Hall of Fame, a city landmark featuring a wealth of interactive exhibits and legendary music paraphernalia. Playhouse Square Center hosts various shows as the largest performing arts center in the nation, outside of New York. Beachland Ballroom brings musical acts from all over the world to Cleveland. The amenities in Cleveland are endless with Edgewater Park Beach, Greater Cleveland Aquarium, House of Blues, Cleveland Metroparks Zoo, and even the house used in “A Christmas Story.
Learn more about living in ClevelandCompare neighborhood and city base rent averages by bedroom.
| University Circle | Cleveland, OH | |
|---|---|---|
| Studio | $1,532 | $1,208 |
| 1 Bedroom | $1,913 | $1,386 |
| 2 Bedrooms | $2,962 | $1,737 |
| 3 Bedrooms | $3,519 | $2,176 |
- Package Service
- Controlled Access
- Maintenance on site
- Property Manager on Site
- Concierge
- Recycling
- Renters Insurance Program
- Dry Cleaning Service
- Pet Washing Station
- EV Charging
- Elevator
- Business Center
- Lounge
- Disposal Chutes
- Gated
- Cabana
- Dog Park
- Fitness Center
- Sauna
- Spa
- Pool
- Bicycle Storage
- 24-Hour Concierge Services
- 24-Hour Emergency Maintenance Services
- 24-Hour Fitness and Wellness Center
- Accent Walls for a Personalized Design Element
- Bike Repair Shop and Secure Storage
- Business Center with Complimentary Wi-Fi
- Carpeting in Bedrooms
- Central Air Conditioning and Heating
- Ceramic Tile Flooring in Bathrooms
- Community Garden for Resident Use
- Controlled Access Gated Community
- Convenient Dry Cleaning Services Available
- Dedicated Professional Management Team
- Digital Thermostat for Easy Climate Control
- Double Sink Vanity* for Shared Convenience
- Elevator Access for Convenience
- Energy-Efficient Stainless-Steel Appliances
- Entryway with Coat Closet
- EV Charging Stations
- Gas Fireplace in Select Residences*
- Hardwood Flooring for Timeless Style
- High-Speed Internet Access and Cable Ready
- In-Unit Washer and Dryer
- Key Fob Access to Building for Controlled Entry
- Key Fob Apartment Entry
- Kitchen Island or Peninsula
- Kitchen Pantry for Ample Storage
- LEED Certified Building
- Linen Closet for Bathroom Storage
- LUXER One Package Room for Secure Deliveries
- Modern Co-Working Spaces
- Online Resident Portal
- On-Site Dog Park
- On-Site Pet Washing Station
- On-Site Security Patrol
- Outdoor Dining Area with Grilling Stations
- Outdoor Terrace or Balcony Space
- Oversized Bathroom Mirror
- Pendant and Recessed Lighting
- Pet-Friendly Community
- Poolside Cabanas with Complimentary Towel Service
- Preferred Employer Program
- Private Workspaces with Conference Tables
- Pull-Out Trash and Recycling Bins
- Recycling Program for Sustainable Living
- Refrigerated Package Lockers for Grocery Storage
- Roller Shades
- Rooftop Amenity Deck with Fire Pit Lounge
- Sauna and Massage Spa for Relaxation and Recovery
- Shaker-Style Kitchen Cabinetry
- Smoke-Free Community
- Soft-Close Cabinetry
- Spa-Inspired Bathrooms
- Stars & Stripes Military Rewards Program
- Storage Units Available for Rent
- Stylish Kitchen Backsplash
- Temperature-Controlled Resident Parking Garage
- Trash Chutes for Convenient Waste Disposal
- Under-Cabinet Lighting
- USB Charging Stations
- Various Lease Term Options
- Walkable and Bikeable Location
- Walk-In Shower with Rainfall Showerhead
- Year-Round Heated Rooftop Pool
- Yoga and Spin Studio
- High Speed Internet Access
- Wi-Fi
- Washer/Dryer
- Air Conditioning
- Heating
- Smoke Free
- Cable Ready
- Storage Space
- Double Vanities
- Fireplace
- Dishwasher
- Disposal
- Granite Countertops
- Stainless Steel Appliances
- Pantry
- Island Kitchen
- Kitchen
- Hardwood Floors
- Tile Floors
- Dining Room
- Walk-In Closets
- Linen Closet
- Balcony
- Deck
| Monday | 9am - 6pm |
|---|---|
| Tuesday | 9am - 6pm |
| Wednesday | 9am - 6pm |
| Thursday | 9am - 6pm |
| Friday | 9am - 6pm |
| Saturday | 9am - 5pm |
| Sunday | 9am - 1pm |
| Colleges & Universities | Distance | ||
|---|---|---|---|
| Colleges & Universities | Distance | ||
| Walk: | 9 min | 0.5 mi | |
| Drive: | 3 min | 1.1 mi | |
| Drive: | 3 min | 1.2 mi | |
| Drive: | 9 min | 4.0 mi |


 The GreatSchools Rating helps parents compare schools within a state based on a variety of school quality indicators and provides a helpful picture of how effectively each school serves all of its students. Ratings are on a scale of 1 (below average) to 10 (above average) and can include test scores, college readiness, academic progress, advanced courses, equity, discipline and attendance data. We also advise parents to visit schools, consider other information on school performance and programs, and consider family needs as part of the school selection process.
View GreatSchools Rating Methodology
Data provided by GreatSchools.org © 2026. All rights reserved.
Transportation options available in Cleveland include Cedar - University, located 0.5 mile from One University Circle. One University Circle is near Cleveland-Hopkins International, located 17.0 miles or 30 minutes away.
| Transit / Subway | Distance | ||
|---|---|---|---|
| Transit / Subway | Distance | ||
|
|
Walk: | 9 min | 0.5 mi |
|
|
Drive: | 2 min | 1.1 mi |
|
|
Drive: | 3 min | 1.2 mi |
|
|
Drive: | 3 min | 1.8 mi |
|
|
Drive: | 5 min | 2.3 mi |
| Commuter Rail | Distance | ||
|---|---|---|---|
| Commuter Rail | Distance | ||
|
|
Drive: | 16 min | 7.7 mi |
| Drive: | 21 min | 11.0 mi | |
| Drive: | 23 min | 12.7 mi | |
| Drive: | 31 min | 18.6 mi | |
|
Boston Mill
|
Drive: | 38 min | 23.6 mi |
| Airports | Distance | ||
|---|---|---|---|
| Airports | Distance | ||
|
Cleveland-Hopkins International
|
Drive: | 30 min | 17.0 mi |
Scores provided by
 What do Walkability, Transit, Drivability, and Bikeability mean?
Walkability measures the walking distance to day-to-day needs.
Transit measures access to public transportation.
Drivability measures congestion, parking availability, and access to major roads.
Bikeability measures the suitability for cycling.
How It Works
What do Walkability, Transit, Drivability, and Bikeability mean?
Walkability measures the walking distance to day-to-day needs.
Transit measures access to public transportation.
Drivability measures congestion, parking availability, and access to major roads.
Bikeability measures the suitability for cycling.
How It Works
Traffic
BusyAirport
CalmBusinesses
ActiveScores provided by
HowLoud What is a Sound Score Rating? A Sound Score Rating aggregates noise caused by vehicle traffic, airplane traffic and local sources. How It WorksTime and distance from One University Circle.
| Shopping Centers | Distance | ||
|---|---|---|---|
| Shopping Centers | Distance | ||
| Drive: | 3 min | 1.1 mi | |
| Drive: | 4 min | 1.7 mi | |
| Drive: | 4 min | 1.9 mi |
| Parks and Recreation | Distance | ||
|---|---|---|---|
| Parks and Recreation | Distance | ||
|
Children's Museum of Cleveland
|
Walk: | 0 min | 0.0 mi |
|
Cleveland Botanical Garden
|
Walk: | 11 min | 0.6 mi |
|
Cleveland Museum of Natural History
|
Drive: | 2 min | 1.3 mi |
|
Nature Center at Shaker Lakes
|
Drive: | 6 min | 3.0 mi |
|
Great Lakes Science Center
|
Drive: | 13 min | 5.4 mi |
| Hospitals | Distance | ||
|---|---|---|---|
| Hospitals | Distance | ||
| Walk: | 7 min | 0.4 mi | |
| Walk: | 7 min | 0.4 mi | |
| Drive: | 2 min | 1.2 mi |
| Military Bases | Distance | ||
|---|---|---|---|
| Military Bases | Distance | ||
| Drive: | 104 min | 85.8 mi | |
| Drive: | 107 min | 87.0 mi |
One University Circle Photos
-
One University Circle
-
UC Lounge
-
S1 Studio - 539SF - Kitchen
-
S1 Studio - 539SF - Living Room
-
S1 Studio - 539SF - Bathroom
-
A8 1BR, 1BA - 840SF - Kitchen
-
A8 1BR, 1BA - 840SF - Living Room
-
A8 1BR, 1BA - 840SF - Bedroom
-
A8 1BR, 1BA - 840SF - Bathroom
Models
-
Studio
-
Business Lab
-
Studio
-
1 Bedroom
-
1 Bedroom
-
1 Bedroom
Nearby Apartments
Within 50 Miles of One University Circle
-
121 Larchmere Apartments
12201 Larchmere Blvd
Cleveland, OH 44120
$1,420 - $2,630
1-2 Br 1.3 mi
-
The Lumen
1600 Euclid Ave
Cleveland, OH 44115
$1,790 - $6,865
1-3 Br 3.5 mi
-
Skyline 776
776 Euclid Ave
Cleveland, OH 44114
$1,585 - $4,115
1-3 Br 3.9 mi
-
Raye
20005 Farnsleigh Rd
Shaker Heights, OH 44122
$1,975 - $3,225
1-4 Br 4.5 mi
-
Upstairs at Van Aken
20046-20100 Walker Rd
Shaker Heights, OH 44122
$1,744 - $5,920
1-2 Br 4.6 mi
-
Beachwood Apartments
23511 Chagrin Blvd
Beachwood, OH 44122
$1,715 - $2,315
1-4 Br 5.7 mi
One University Circle has units with in‑unit washers and dryers, making laundry day simple for residents.
Utilities are not included in rent. Residents should plan to set up and pay for all services separately.
Parking is available at One University Circle. Contact this property for details.
One University Circle has studios to two-bedrooms with rent ranges from $2,105/mo. to $4,845/mo.
Yes, One University Circle welcomes pets. Breed restrictions, weight limits, and additional fees may apply. View this property's pet policy.
A good rule of thumb is to spend no more than 30% of your gross income on rent. Based on the lowest available rent of $2,105 for a studio, you would need to earn about $84,200 per year to qualify. Want to double-check your budget? Calculate how much rent you can afford with our Rent Affordability Calculator.
One University Circle is not currently offering any rent specials. Check back soon, as promotions change frequently.
Yes! One University Circle offers 6 Matterport 3D Tours. Explore different floor plans and see unit level details, all without leaving home.
10730 Euclid Ave
Cleveland, OH 44106