This fitness center offers a spacious, open-plan layout across a single floor, thoughtfully designed to accommodate a full range of workout activities. The space is finished with durable speckled rubber flooring throughout, providing both safety and comfort underfoot. Structural columns painted in a clean gray tone help define zones within the open layout without interrupting the overall flow of the space. The cardio section lines the perimeter near large windows, housing multiple treadmills and elliptical machines, all positioned to take advantage of the ample natural light and outdoor views. Wall-mounted flat-screen televisions are strategically placed throughout, keeping users engaged during workouts. A dedicated strength training area features a multi-station cable machine and free weight equipment, including benches and weight racks by True Fitness. A separate functional training zone offers open floor space along with stability balls, resistance equipment, and modular storage for accessories. This area benefits from direct outdoor access and additional window views. A wall of mirrors enhances the sense of space and supports form-checking during exercise. The entry area includes a stainless steel hydration station, fire safety equipment, and double glass exit doors. Skylight panels in the ceiling supplement the natural light from the surrounding windows, creating a bright and energizing atmosphere throughout the facility.
Copper and Quarry Village Apartments
6617 Bonnie Ridge Dr,
Baltimore,
MD
21209

-
Monthly Rent
$1,343 - $2,367
-
Bedrooms
1 - 3 bd
-
Bathrooms
1 - 2 ba
-
Square Feet
760 - 1,405 sq ft
Highlights
- Pickleball Court
- Den
- High Ceilings
- Pool
- Walk-In Closets
- Pet Play Area
- Office
- Walking/Biking Trails
- Sundeck
Pricing & Floor Plans
-
Unit 903-201price $1,343square feet 760availibility Now
-
Unit 8H3-T-2price $1,483square feet 760availibility Sep 16
-
Unit 803-102price $1,479square feet 760availibility Oct 8
-
Unit 5C9-T-2price $1,386square feet 810availibility Now
-
Unit 621-T-1price $1,449square feet 810availibility Oct 16
-
Unit 719-T-2price $1,704square feet 810availibility Oct 16
-
Unit 804-T-1price $1,427square feet 770availibility Now
-
Unit 808-201price $1,447square feet 770availibility Now
-
Unit 07F-101price $1,451square feet 770availibility Nov 17
-
Unit 5C6-201price $1,532square feet 900availibility Now
-
Unit 606-202price $1,614square feet 900availibility Now
-
Unit 6C1-102price $1,869square feet 900availibility Now
-
Unit 6C6-T-2price $1,641square feet 945availibility Now
-
Unit 13C-T-2price $1,638square feet 945availibility Oct 30
-
Unit 708-101price $1,452square feet 790availibility Oct 11
-
Unit 717-101price $1,447square feet 790availibility Oct 16
-
Unit 718-101price $1,502square feet 790availibility Oct 16
-
Unit 704-102price $1,548square feet 960availibility Now
-
Unit 623-T-1price $1,790square feet 960availibility Now
-
Unit 702-101price $1,596square feet 960availibility Sep 11
-
Unit 10W-201price $1,591square feet 1,065availibility Now
-
Unit 07F-T-2price $1,604square feet 980availibility Now
-
Unit 917-T-2price $1,794square feet 980availibility Nov 22
-
Unit 03S-201price $1,626square feet 1,055availibility Now
-
Unit 6C6-101price $1,648square feet 1,055availibility Now
-
Unit 601-T-1price $1,956square feet 1,055availibility Now
-
Unit 8H1-102price $1,637square feet 1,045availibility Now
-
Unit 816-102price $1,649square feet 1,045availibility Now
-
Unit 03F-201price $1,694square feet 1,045availibility Now
-
Unit 13P-202price $1,647square feet 1,120availibility Now
-
Unit 802-101price $1,681square feet 1,120availibility Now
-
Unit 913-101price $1,769square feet 1,120availibility Now
-
Unit 913-T-2price $1,681square feet 1,080availibility Now
-
Unit 915-T-2price $1,819square feet 1,080availibility Now
-
Unit 801-T-2price $1,949square feet 1,080availibility Now
-
Unit 9H1-T-2price $1,692square feet 1,000availibility Now
-
Unit 9H5-T-2price $1,869square feet 1,000availibility Now
-
Unit 4BC-T-2price $1,752square feet 1,000availibility Sep 11
-
Unit 07W-202price $1,773square feet 1,110availibility Now
-
Unit 805-202price $1,809square feet 1,110availibility Sep 11
-
Unit 904-201price $1,819square feet 1,110availibility Oct 1
-
Unit 8H3-201price $1,779square feet 1,115availibility Now
-
Unit 823-202price $1,798square feet 1,115availibility Now
-
Unit 806-T-1price $1,959square feet 1,130availibility Now
-
Unit 806-201price $1,784square feet 1,130availibility Sep 11
-
Unit 02W-201price $1,959square feet 1,130availibility Oct 16
-
Unit 5C0-T-1price $2,257square feet 1,405availibility Sep 11
-
Unit 09M-T-1price $1,843square feet 1,185availibility Sep 18
-
Unit 708-T-1price $1,893square feet 1,185availibility Sep 25
-
Unit 610-201price $1,889square feet 1,125availibility Sep 18
-
Unit 5C2-T-1price $2,056square feet 1,240availibility Sep 18
-
Unit 907-T-2price $1,741square feet 1,040availibility Oct 18
-
Unit 829-201price $2,117square feet 1,300availibility Now
-
Unit 814-201price $2,337square feet 1,300availibility Now
-
Unit 821-201price $2,367square feet 1,300availibility Now
-
Unit 5C1-T-2price $2,192square feet 1,205availibility Now
-
Unit 5C1-202price $2,277square feet 1,205availibility Now
-
Unit 02M-T-2price $2,327square feet 1,205availibility Sep 18
-
Unit 917-201price $2,044square feet 1,280availibility Oct 10
-
Unit 917-101price $2,109square feet 1,280availibility Oct 16
-
Unit 06M-201price $2,179square feet 1,370availibility Oct 10
-
Unit 5C9-201price $2,179square feet 1,370availibility Oct 16
-
Unit 903-201price $1,343square feet 760availibility Now
-
Unit 8H3-T-2price $1,483square feet 760availibility Sep 16
-
Unit 803-102price $1,479square feet 760availibility Oct 8
-
Unit 5C9-T-2price $1,386square feet 810availibility Now
-
Unit 621-T-1price $1,449square feet 810availibility Oct 16
-
Unit 719-T-2price $1,704square feet 810availibility Oct 16
-
Unit 804-T-1price $1,427square feet 770availibility Now
-
Unit 808-201price $1,447square feet 770availibility Now
-
Unit 07F-101price $1,451square feet 770availibility Nov 17
-
Unit 5C6-201price $1,532square feet 900availibility Now
-
Unit 606-202price $1,614square feet 900availibility Now
-
Unit 6C1-102price $1,869square feet 900availibility Now
-
Unit 6C6-T-2price $1,641square feet 945availibility Now
-
Unit 13C-T-2price $1,638square feet 945availibility Oct 30
-
Unit 708-101price $1,452square feet 790availibility Oct 11
-
Unit 717-101price $1,447square feet 790availibility Oct 16
-
Unit 718-101price $1,502square feet 790availibility Oct 16
-
Unit 704-102price $1,548square feet 960availibility Now
-
Unit 623-T-1price $1,790square feet 960availibility Now
-
Unit 702-101price $1,596square feet 960availibility Sep 11
-
Unit 10W-201price $1,591square feet 1,065availibility Now
-
Unit 07F-T-2price $1,604square feet 980availibility Now
-
Unit 917-T-2price $1,794square feet 980availibility Nov 22
-
Unit 03S-201price $1,626square feet 1,055availibility Now
-
Unit 6C6-101price $1,648square feet 1,055availibility Now
-
Unit 601-T-1price $1,956square feet 1,055availibility Now
-
Unit 8H1-102price $1,637square feet 1,045availibility Now
-
Unit 816-102price $1,649square feet 1,045availibility Now
-
Unit 03F-201price $1,694square feet 1,045availibility Now
-
Unit 13P-202price $1,647square feet 1,120availibility Now
-
Unit 802-101price $1,681square feet 1,120availibility Now
-
Unit 913-101price $1,769square feet 1,120availibility Now
-
Unit 913-T-2price $1,681square feet 1,080availibility Now
-
Unit 915-T-2price $1,819square feet 1,080availibility Now
-
Unit 801-T-2price $1,949square feet 1,080availibility Now
-
Unit 9H1-T-2price $1,692square feet 1,000availibility Now
-
Unit 9H5-T-2price $1,869square feet 1,000availibility Now
-
Unit 4BC-T-2price $1,752square feet 1,000availibility Sep 11
-
Unit 07W-202price $1,773square feet 1,110availibility Now
-
Unit 805-202price $1,809square feet 1,110availibility Sep 11
-
Unit 904-201price $1,819square feet 1,110availibility Oct 1
-
Unit 8H3-201price $1,779square feet 1,115availibility Now
-
Unit 823-202price $1,798square feet 1,115availibility Now
-
Unit 806-T-1price $1,959square feet 1,130availibility Now
-
Unit 806-201price $1,784square feet 1,130availibility Sep 11
-
Unit 02W-201price $1,959square feet 1,130availibility Oct 16
-
Unit 5C0-T-1price $2,257square feet 1,405availibility Sep 11
-
Unit 09M-T-1price $1,843square feet 1,185availibility Sep 18
-
Unit 708-T-1price $1,893square feet 1,185availibility Sep 25
-
Unit 610-201price $1,889square feet 1,125availibility Sep 18
-
Unit 5C2-T-1price $2,056square feet 1,240availibility Sep 18
-
Unit 907-T-2price $1,741square feet 1,040availibility Oct 18
-
Unit 829-201price $2,117square feet 1,300availibility Now
-
Unit 814-201price $2,337square feet 1,300availibility Now
-
Unit 821-201price $2,367square feet 1,300availibility Now
-
Unit 5C1-T-2price $2,192square feet 1,205availibility Now
-
Unit 5C1-202price $2,277square feet 1,205availibility Now
-
Unit 02M-T-2price $2,327square feet 1,205availibility Sep 18
-
Unit 917-201price $2,044square feet 1,280availibility Oct 10
-
Unit 917-101price $2,109square feet 1,280availibility Oct 16
-
Unit 06M-201price $2,179square feet 1,370availibility Oct 10
-
Unit 5C9-201price $2,179square feet 1,370availibility Oct 16
Fees and Policies
The fees listed below are community-provided and may exclude utilities or add-ons. All payments are made directly to the property and are non-refundable unless otherwise specified. Use the Cost Calculator to determine costs based on your needs.
-
Utilities & Essentials
-
Utility New Account FeeUtility New Account Fee Charged per unit.$5
-
Trash ReimbursementTrash Reimbursement Charged per unit.$35 / mo
-
Utility Service FeeUtility Service Fee Charged per unit.$6.51 / mo
-
-
One-Time Basics
-
Due at Application
-
Application Fee Per ApplicantCharged per applicant.$25
-
Application FeeCharged per applicant.$25
-
-
Due at Application
-
Dogs
-
Dog FeeMax of 2. Charged per pet.$300
-
Dog RentCharged per pet.$40 / mo
Restrictions:Certain Breed Restrictions. Ask our leasing staff.Read More Read LessComments -
-
Cats
-
Cat FeeMax of 2. Charged per pet.$300
-
Cat RentCharged per pet.$40 / mo
Restrictions:Comments -
-
Other Pets
-
Pet ScreeningPet Screening Charged per pet.$35
-
Pet RentMax of 2. Pet Rent Charged per pet.$40 / mo
-
-
Utility Vacant Service FeeUtility Vacant Service Fee Charged per unit.$40
-
Renters Insurance Violation FeeRenters Insurance Violation Fee Charged per unit.$20 / mo
-
MTM Flat FeeMonth to Month Flat Fee Charged per unit.$500 / mo
-
Additional Key FobAdditional Key Fob Charged per unit.$50 / occurrence
-
Transfer FeeTransfer Fee Charged per unit.$750 - $1,000 / occurrence
-
Utility Final Bill FeeUtility Final Bill Fee Charged per unit.$6.51
-
Renters Violation FeeRenters Violation Fee Charged per unit.$25 / mo
-
NSF Tenant FeeNSF Tenant Fee Charged per unit.$35 / occurrence
-
Key Fob ReplacementKey Fob Replacement Charged per unit.$75 / occurrence
-
Late FeeLate Fee Charged per unit.5% of base rent / occurrence
Property Fee Disclaimer: Based on community-supplied data and independent market research. Subject to change without notice. May exclude fees for mandatory or optional services and usage-based utilities.
Details
Property Information
-
Built in 1966
-
960 units/2 stories
Matterport 3D Tours
Select a unit to view pricing & availability
 Matterport 3D Tour

About Copper and Quarry Village Apartments
Copper & Quarry Village is a pet-friendly community tucked into a serene, wooded setting just outside Baltimore in Pikesville, MD. Two neighboring communities — Copper Village and Quarry Village — offer one seamless living experience with spacious 1-, 2-, and 3-bedroom homes available in classic and newly renovated styles. All homes offer generous layouts, abundant natural light, and select homes include cozy stone amenities include a swimming pool, fitness center, game room, and beautifully landscaped courtyards. Professionally managed with on-site 24-7 maintenance. Located near I-695 and Reisterstown Road, Copper & Quarry Village is nearby blue Stone Park, the Historic Dumbarton district, and Festival at Woodholme Shopping Center. Downtown Baltimore is easily accessible,Westminster Pillar Management LLC does not accept from prospective tenants Reusable Tenant Screening Reports as defined by Maryland Code, Real Property Section 8-218.
Copper and Quarry Village Apartments is an apartment community located in Baltimore County and the 21209 ZIP Code. This area is served by the Baltimore County Public Schools attendance zone.
Unique Features
- (* In Select Homes)
- 1.5-Mile Nature/ Fitness Trail
- Air Conditioner
- Balcony Or Patio
- BBQ/Picnic Area
- Beautifully-renovated kitchens and baths
- Carpeting
- Central Air Conditioning
- Ceramic Tile Baths
- Desirable Mt. Washington Village location
- Efficient Appliances
- Electronic Thermostat
- Expressway access, just 10 mins. to I-695
- Fully Equipped Eat-In Kitchen
- Individual Climate Control
- In-Home Washer & Dryer
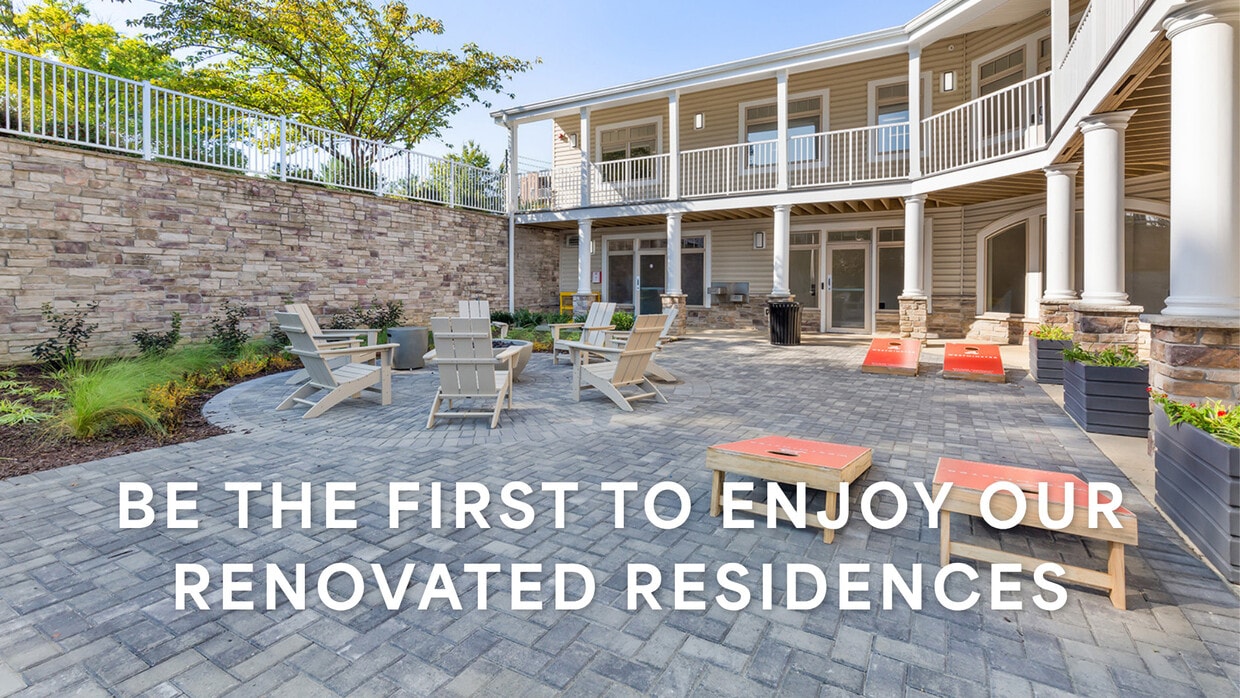
- NEW Fire Pits
- NEW Freedom Climber & Cycle Studio
- NEW Pickleball Courts
- NEW Resident Clubhouse
- NEW State-of-the-Art Fitness Center
- Newly Renovated Homes Available
- On-Site Bus Stop
- On-Site Parking
- Patio/Balcony
- Pet Friendly. See Pet Policy.
- Playgrounds & Picnic Area
- Renovated Open-Air Pavilion with Island Grills
- Renovated Resort-Style Pool & Sundeck
- Resort-like amenities incl. pool & fitness center
- Separate Den Or Office*
- Separate Dining Room
- Several playgrounds, swimming pool
- Six-Panel Doors*
- Spacious Closets; Walk-In Closets *
- Stainless Steel Appliances*
- Up to two pets per household
- Variety of plans incl. our "flat" and split-level
- Washer / dryer in every home
- Washer and dryer in every home
Community Amenities
Pool
Fitness Center
Playground
Clubhouse
- Maintenance on site
- Property Manager on Site
- Recycling
- Online Services
- Pet Play Area
- Public Transportation
- Business Center
- Clubhouse
- Walk-Up
- Fitness Center
- Pool
- Playground
- Walking/Biking Trails
- Pickleball Court
- Sundeck
- Courtyard
- Grill
- Picnic Area
- Dog Park
Apartment Features
Washer/Dryer
Air Conditioning
Dishwasher
High Speed Internet Access
Hardwood Floors
Walk-In Closets
Refrigerator
Tub/Shower
Indoor Features
- High Speed Internet Access
- Washer/Dryer
- Air Conditioning
- Heating
- Cable Ready
- Storage Space
- Tub/Shower
Kitchen Features & Appliances
- Dishwasher
- Disposal
- Stainless Steel Appliances
- Eat-in Kitchen
- Kitchen
- Oven
- Range
- Refrigerator
- Gas Range
Model Details
- Hardwood Floors
- Carpet
- Tile Floors
- Dining Room
- High Ceilings
- Office
- Den
- Views
- Walk-In Closets
- Window Coverings
- Balcony
- Patio
In the peaceful streets of outer Baltimore, Maryland, you’ll discover the quaint rural community of Ruxton. This welcoming neighborhood boasts the ideal blend of suburban and rural with residential streets, a close-knit community, open land, wooded trails, and natural beauty.
Ruxton houses part of Towson University’s campus, including Johnny Unitas Stadium and SECU Arena. Hospitals, healthcare centers, and small businesses are located throughout the neighborhood. The residential streets of Ruxton are a mix of apartments and single-family homes on spacious lots, offering a family-friendly vibe that the residents of Ruxton truly appreciate.
Community parks and public schools add to the neighborhood’s wholesome environment, and you’ll favor the unbeatable access to major interstates such as I-83 and I-695! Ruxton is about 10 miles northwest of the heart of Baltimore, so commuting into Charm City is completely do-able, whether for work, shopping, dining, or entertainment.
Learn more about living in RuxtonCompare neighborhood and city base rent averages by bedroom.
| Ruxton | Baltimore, MD | |
|---|---|---|
| Studio | - | $1,434 |
| 1 Bedroom | $1,654 | $1,531 |
| 2 Bedrooms | $1,885 | $1,650 |
| 3 Bedrooms | $2,392 | $1,905 |
- Maintenance on site
- Property Manager on Site
- Recycling
- Online Services
- Pet Play Area
- Public Transportation
- Business Center
- Clubhouse
- Walk-Up
- Sundeck
- Courtyard
- Grill
- Picnic Area
- Dog Park
- Fitness Center
- Pool
- Playground
- Walking/Biking Trails
- Pickleball Court
- (* In Select Homes)
- 1.5-Mile Nature/ Fitness Trail
- Air Conditioner
- Balcony Or Patio
- BBQ/Picnic Area
- Beautifully-renovated kitchens and baths
- Carpeting
- Central Air Conditioning
- Ceramic Tile Baths
- Desirable Mt. Washington Village location
- Efficient Appliances
- Electronic Thermostat
- Expressway access, just 10 mins. to I-695
- Fully Equipped Eat-In Kitchen
- Individual Climate Control
- In-Home Washer & Dryer
- NEW Fire Pits
- NEW Freedom Climber & Cycle Studio
- NEW Pickleball Courts
- NEW Resident Clubhouse
- NEW State-of-the-Art Fitness Center
- Newly Renovated Homes Available
- On-Site Bus Stop
- On-Site Parking
- Patio/Balcony
- Pet Friendly. See Pet Policy.
- Playgrounds & Picnic Area
- Renovated Open-Air Pavilion with Island Grills
- Renovated Resort-Style Pool & Sundeck
- Resort-like amenities incl. pool & fitness center
- Separate Den Or Office*
- Separate Dining Room
- Several playgrounds, swimming pool
- Six-Panel Doors*
- Spacious Closets; Walk-In Closets *
- Stainless Steel Appliances*
- Up to two pets per household
- Variety of plans incl. our "flat" and split-level
- Washer / dryer in every home
- Washer and dryer in every home
- High Speed Internet Access
- Washer/Dryer
- Air Conditioning
- Heating
- Cable Ready
- Storage Space
- Tub/Shower
- Dishwasher
- Disposal
- Stainless Steel Appliances
- Eat-in Kitchen
- Kitchen
- Oven
- Range
- Refrigerator
- Gas Range
- Hardwood Floors
- Carpet
- Tile Floors
- Dining Room
- High Ceilings
- Office
- Den
- Views
- Walk-In Closets
- Window Coverings
- Balcony
- Patio
| Monday | 10am - 6pm |
|---|---|
| Tuesday | 10am - 6pm |
| Wednesday | 10am - 6pm |
| Thursday | 10am - 6pm |
| Friday | 10am - 6pm |
| Saturday | 10am - 5pm |
| Sunday | 12pm - 5pm |
| Colleges & Universities | Distance | ||
|---|---|---|---|
| Colleges & Universities | Distance | ||
| Drive: | 11 min | 3.9 mi | |
| Drive: | 12 min | 4.6 mi | |
| Drive: | 14 min | 5.0 mi | |
| Drive: | 14 min | 5.8 mi |


 The GreatSchools Rating helps parents compare schools within a state based on a variety of school quality indicators and provides a helpful picture of how effectively each school serves all of its students. Ratings are on a scale of 1 (below average) to 10 (above average) and can include test scores, college readiness, academic progress, advanced courses, equity, discipline and attendance data. We also advise parents to visit schools, consider other information on school performance and programs, and consider family needs as part of the school selection process.
View GreatSchools Rating Methodology
Data provided by GreatSchools.org © 2026. All rights reserved.
Transportation options available in Baltimore include Mount Washington, located 1.3 miles from Copper and Quarry Village Apartments. Copper and Quarry Village Apartments is near Baltimore/Washington International Thurgood Marshall, located 18.5 miles or 34 minutes away.
| Transit / Subway | Distance | ||
|---|---|---|---|
| Transit / Subway | Distance | ||
|
|
Drive: | 4 min | 1.3 mi |
|
|
Drive: | 7 min | 2.2 mi |
|
|
Drive: | 9 min | 3.6 mi |
| Drive: | 13 min | 4.4 mi | |
| Drive: | 12 min | 4.6 mi |
| Commuter Rail | Distance | ||
|---|---|---|---|
| Commuter Rail | Distance | ||
|
|
Drive: | 14 min | 6.9 mi |
| Drive: | 19 min | 8.3 mi | |
| Drive: | 18 min | 8.8 mi | |
| Drive: | 28 min | 17.3 mi | |
| Drive: | 29 min | 17.3 mi |
| Airports | Distance | ||
|---|---|---|---|
| Airports | Distance | ||
|
Baltimore/Washington International Thurgood Marshall
|
Drive: | 34 min | 18.5 mi |
Scores provided by
 What do Walkability, Transit, Drivability, and Bikeability mean?
Walkability measures the walking distance to day-to-day needs.
Transit measures access to public transportation.
Drivability measures congestion, parking availability, and access to major roads.
Bikeability measures the suitability for cycling.
How It Works
What do Walkability, Transit, Drivability, and Bikeability mean?
Walkability measures the walking distance to day-to-day needs.
Transit measures access to public transportation.
Drivability measures congestion, parking availability, and access to major roads.
Bikeability measures the suitability for cycling.
How It Works
Traffic
BusyAirport
CalmBusinesses
CalmScores provided by
HowLoud What is a Sound Score Rating? A Sound Score Rating aggregates noise caused by vehicle traffic, airplane traffic and local sources. How It WorksTime and distance from Copper and Quarry Village Apartments.
| Shopping Centers | Distance | ||
|---|---|---|---|
| Shopping Centers | Distance | ||
| Drive: | 4 min | 1.5 mi | |
| Drive: | 5 min | 1.7 mi | |
| Drive: | 7 min | 2.7 mi |
| Parks and Recreation | Distance | ||
|---|---|---|---|
| Parks and Recreation | Distance | ||
|
Lake Roland Park
|
Drive: | 8 min | 2.4 mi |
|
Cylburn Arboretum
|
Drive: | 10 min | 3.1 mi |
|
Watson-King Planetarium
|
Drive: | 15 min | 5.2 mi |
|
Druid Hill Park
|
Drive: | 16 min | 6.8 mi |
|
The Maryland Zoo in Baltimore
|
Drive: | 18 min | 6.9 mi |
| Hospitals | Distance | ||
|---|---|---|---|
| Hospitals | Distance | ||
| Drive: | 6 min | 2.0 mi | |
| Drive: | 7 min | 2.4 mi | |
| Drive: | 7 min | 2.6 mi |
| Military Bases | Distance | ||
|---|---|---|---|
| Military Bases | Distance | ||
| Drive: | 47 min | 26.7 mi | |
| Drive: | 67 min | 44.9 mi | |
| Drive: | 74 min | 48.3 mi |
Copper and Quarry Village Apartments Photos
-
Copper and Quarry Village Apartments
-
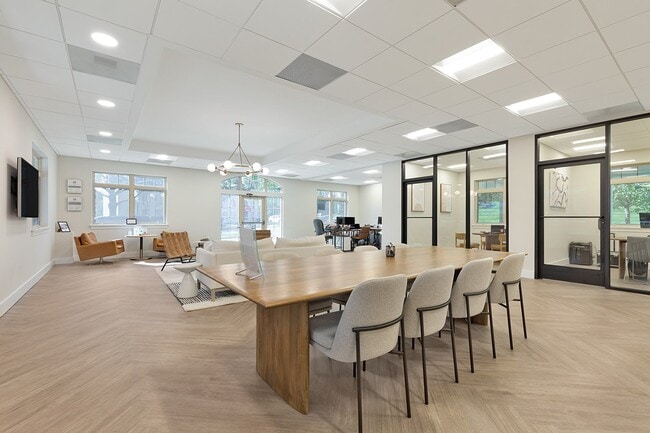
Fitness Center
-
-
Community Room
-
-
-
-
-
Models
-
1 Bedroom
-
1 Bedroom
-
1 Bedroom
-
1 Bedroom
-
1 Bedroom
-
1 Bedroom
Nearby Apartments
Within 50 Miles of Copper and Quarry Village Apartments
-
The Apartments at Owings Run
4604 Owings Run Rd
Owings Mills, MD 21117
$1,836 - $2,598
1-3 Br 7.4 mi
-
The Apartments at Canterbury
9206 Oswald Way
Rosedale, MD 21237
$1,329 - $2,493
1-3 Br 10.3 mi
-
The Apartments at Cambridge Court
386 Attenborough Dr
Rosedale, MD 21237
$1,718 - $2,624
1-3 Br 10.6 mi
-
The Greens at Columbia Apartments
12215 Little Patuxent Pky
Columbia, MD 21044
$1,884 - $2,589
1-2 Br 16.8 mi
-
The Apartments at The Sycamores
1815-A Sycamore Valley Dr
Reston, VA 20190
$2,498 - $2,957 Total Monthly Price
1-3 Br 46.9 mi
-
The Manor/The Manor East Apartments
28 Fort Evans Rd NE
Leesburg, VA 20176
$1,738 - $2,162 Total Monthly Price
1-2 Br 50.8 mi
This property has units with in‑unit washers and dryers, making laundry day simple for residents.
Utilities are not included in rent. Residents should plan to set up and pay for all services separately.
Parking is available at this property. Fees may apply depending on the type of parking offered. Contact this property for details.
This property has one to three-bedrooms with rent ranges from $1,343/mo. to $2,367/mo.
Yes, this property welcomes pets. Breed restrictions, weight limits, and additional fees may apply. View this property's pet policy.
A good rule of thumb is to spend no more than 30% of your gross income on rent. Based on the lowest available rent of $1,343 for a one-bedroom, you would need to earn about $53,720 per year to qualify. Want to double-check your budget? Calculate how much rent you can afford with our Rent Affordability Calculator.
This property is offering 1 Month Free for eligible applicants, with rental rates starting at $1,343.
Yes! This property offers 4 Matterport 3D Tours. Explore different floor plans and see unit level details, all without leaving home.
6617 Bonnie Ridge Dr
Baltimore, MD 21209