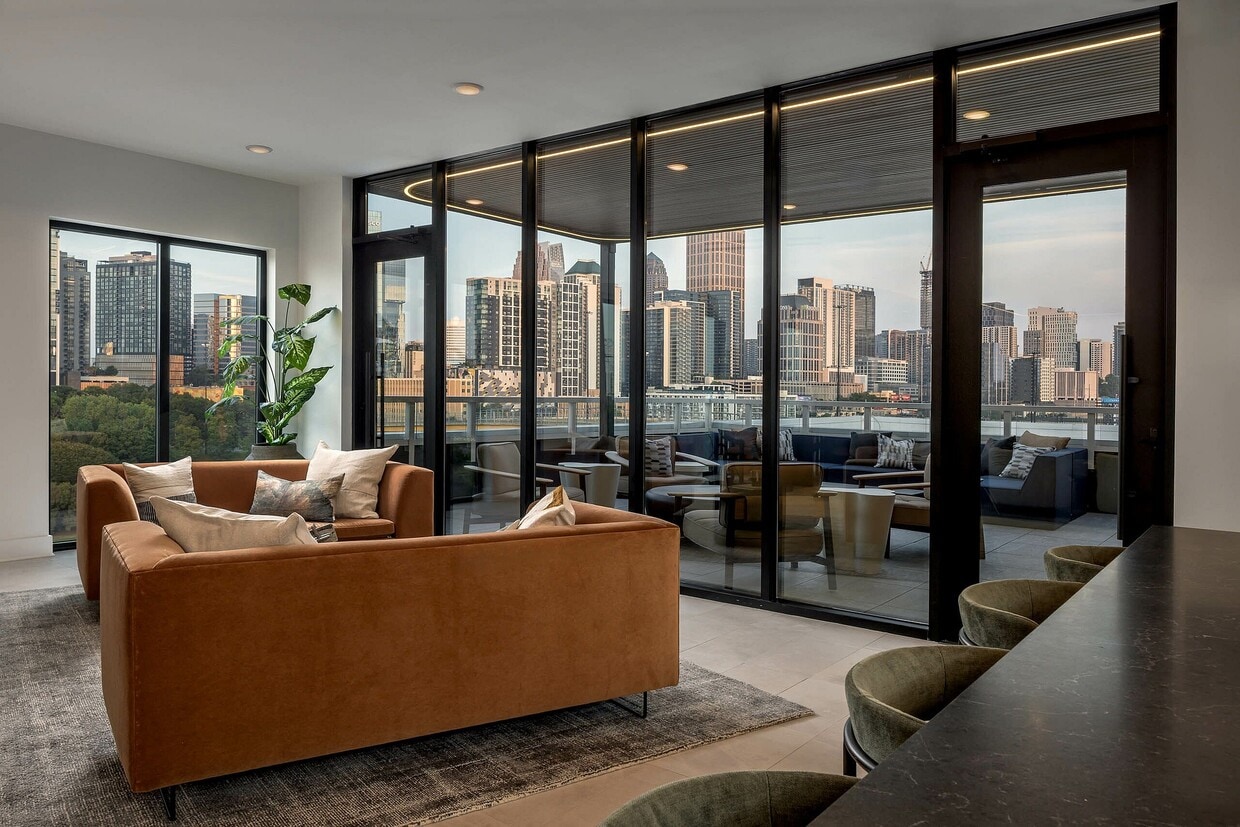
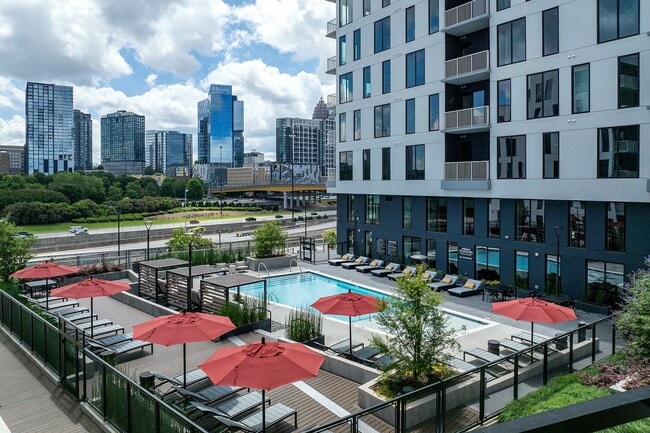
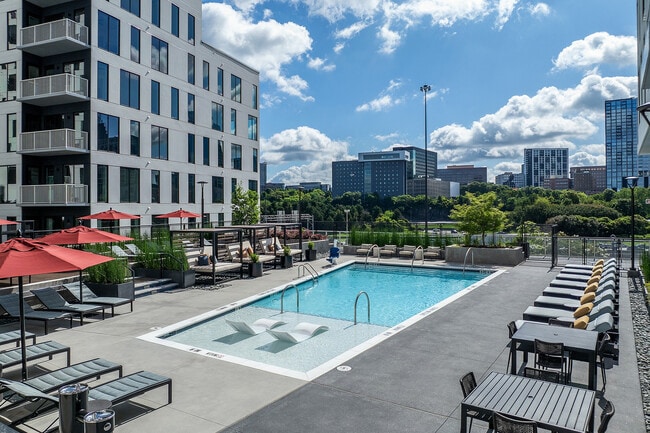
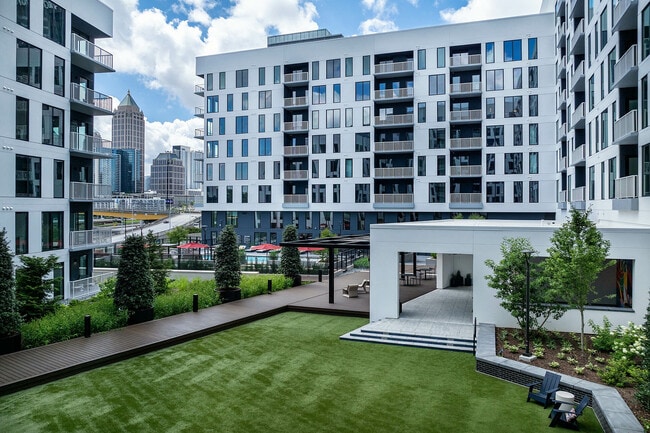
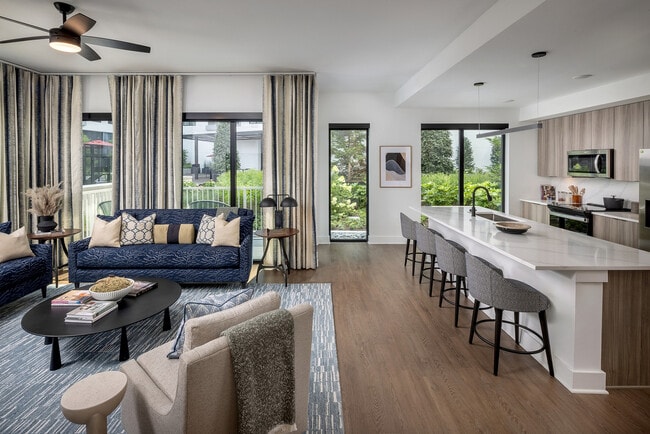
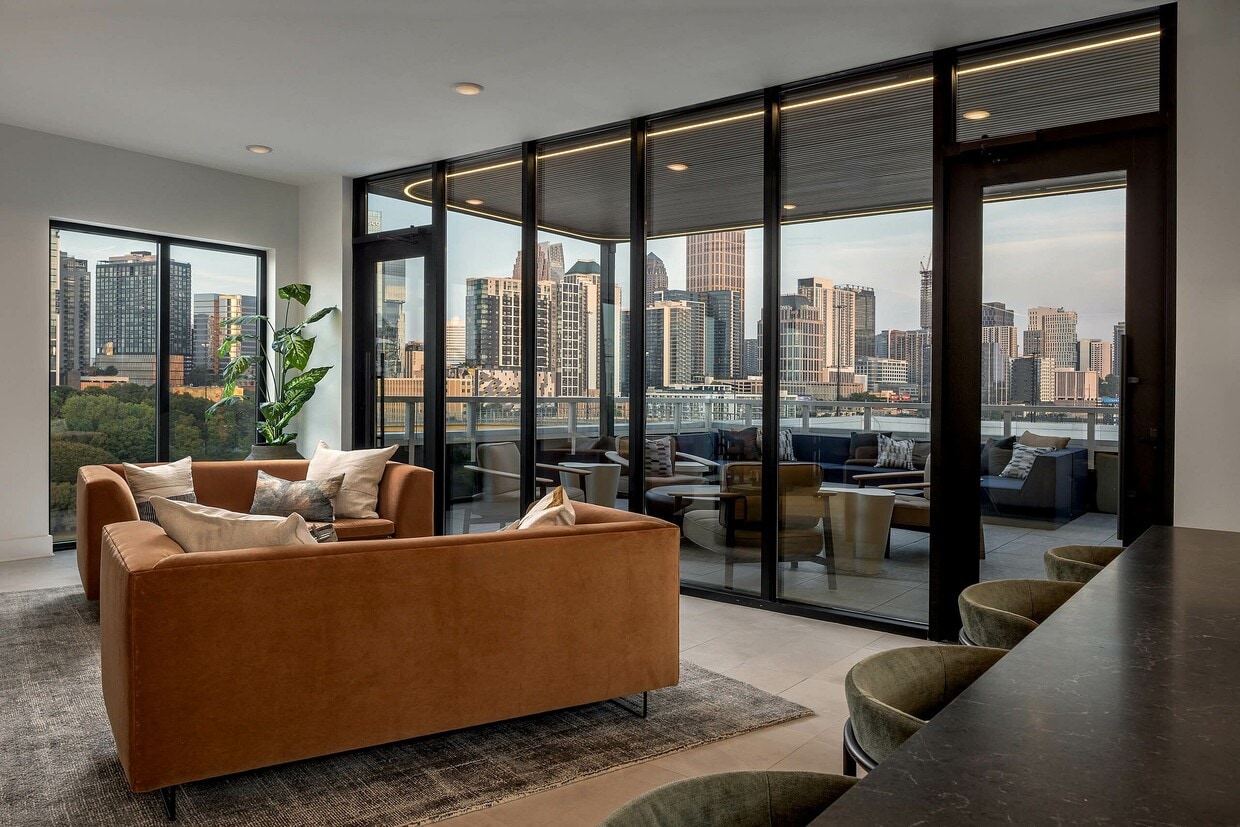
This expansive 1,130 square foot Sky Lounge, located at 10 Tower St NW in Atlanta, GA, offers a sophisticated urban retreat with breathtaking city views. The space is characterized by its open-concept design, featuring floor-to-ceiling windows that flood the area with natural light and showcase the Atlanta skyline. The lounge is divided into multiple functional zones, each thoughtfully furnished with modern, comfortable seating. A central living area boasts plush sofas and armchairs, centered around a stylish fireplace and entertainment unit. Adjacent to this, a dining section with sleek tables and chairs provides an ideal spot for casual meetings or meals. The kitchen area is equipped with high-end appliances and a breakfast bar, seamlessly integrating with the main space. Throughout the lounge, a neutral color palette of whites and grays is accented by warm wood tones and pops of orange in the furniture, creating a welcoming atmosphere. A notable feature is the outdoor terrace, accessible through glass sliding doors, offering an extension of the living space with additional seating for enjoying the open air. The bathroom continues the modern aesthetic with geometric tiled walls and contemporary fixtures. Lighting is a key element, with recessed ceiling lights, designer pendants, and an artistic chandelier contributing to the ambiance. The space is finished with curated artwork and greenery, adding personality and life to this elevated urban oasis.
-
Total Monthly Price
$1,951 - $4,863
-
Bedrooms
Studio - 2 bd
-
Bathrooms
1 - 2 ba
-
Square Feet
585 - 1,487 sq ft

Highlights
- English and Spanish Speaking Staff
- Vision Impaired Accessible
- Floor to Ceiling Windows
- Walk To Campus
- Media Center/Movie Theatre
- Roof Terrace
- Den
- Cabana
- Pet Washing Station
Pricing & Floor Plans

-
Unit 1-938price $2,076square feet 585availibility Sep 5
-
Unit 1-622price $1,996square feet 585availibility Oct 10
-
Unit 1-431price $1,951square feet 585availibility Oct 16
-
Unit 1-142price $2,453square feet 780availibility Now
-
Unit 1-342price $2,508square feet 780availibility Now
-
Unit 1-442price $2,508square feet 780availibility Now
-
Unit 1-232price $2,550square feet 839availibility Now
-
Unit 1-141price $2,600square feet 839availibility Now
-
Unit 1-432price $2,630square feet 839availibility Now
-
Unit 1-244price $2,799square feet 910availibility Now
-
Unit 1-144price $2,824square feet 910availibility Now
-
Unit 1-344price $2,829square feet 910availibility Now
-
Unit 1-153price $3,136square feet 1,000availibility Now
-
Unit 1-353price $3,216square feet 1,000availibility Now
-
Unit 1-453price $3,216square feet 1,000availibility Now
-
Unit 1-136price $3,340square feet 1,111availibility Now
-
Unit 1-336price $3,420square feet 1,111availibility Now
-
Unit 1-436price $3,420square feet 1,111availibility Now
-
Unit 1-320price $2,531square feet 727availibility Sep 4
-
Unit 1-820price $2,546square feet 727availibility Sep 10
-
Unit 1-1020price $2,741square feet 727availibility Oct 6
-
Unit 1-723price $2,326square feet 661availibility Sep 9
-
Unit 1-607price $3,461square feet 1,182availibility Now
-
Unit 1-416price $3,466square feet 1,182availibility Now
-
Unit 1-430price $3,466square feet 1,182availibility Now
-
Unit 1-154price $3,867square feet 1,235availibility Now
-
Unit 1-152price $3,867square feet 1,235availibility Now
-
Unit 1-252price $3,867square feet 1,235availibility Now
-
Unit 1-241price $3,926square feet 1,275availibility Now
-
Unit 1-441price $4,026square feet 1,275availibility Now
-
Unit 1-541price $4,061square feet 1,275availibility Now
-
Unit 1-255price $4,072square feet 1,309availibility Now
-
Unit 1-134price $4,082square feet 1,303availibility Now
-
Unit 1-234price $4,107square feet 1,303availibility Now
-
Unit 1-300price $4,145square feet 1,284availibility Now
-
Unit 1-401price $4,170square feet 1,284availibility Now
-
Unit 1-500price $4,180square feet 1,284availibility Now
-
Unit 1-256price $4,256square feet 1,373availibility Now
-
Unit 1-156price $4,281square feet 1,373availibility Now
-
Unit 1-356price $4,406square feet 1,373availibility Now
-
Unit 1-146price $4,638square feet 1,444availibility Now
-
Unit 1-246price $4,638square feet 1,444availibility Now
-
Unit 1-446price $4,788square feet 1,444availibility Now
-
Unit 1-938price $2,076square feet 585availibility Sep 5
-
Unit 1-622price $1,996square feet 585availibility Oct 10
-
Unit 1-431price $1,951square feet 585availibility Oct 16
-
Unit 1-142price $2,453square feet 780availibility Now
-
Unit 1-342price $2,508square feet 780availibility Now
-
Unit 1-442price $2,508square feet 780availibility Now
-
Unit 1-232price $2,550square feet 839availibility Now
-
Unit 1-141price $2,600square feet 839availibility Now
-
Unit 1-432price $2,630square feet 839availibility Now
-
Unit 1-244price $2,799square feet 910availibility Now
-
Unit 1-144price $2,824square feet 910availibility Now
-
Unit 1-344price $2,829square feet 910availibility Now
-
Unit 1-153price $3,136square feet 1,000availibility Now
-
Unit 1-353price $3,216square feet 1,000availibility Now
-
Unit 1-453price $3,216square feet 1,000availibility Now
-
Unit 1-136price $3,340square feet 1,111availibility Now
-
Unit 1-336price $3,420square feet 1,111availibility Now
-
Unit 1-436price $3,420square feet 1,111availibility Now
-
Unit 1-320price $2,531square feet 727availibility Sep 4
-
Unit 1-820price $2,546square feet 727availibility Sep 10
-
Unit 1-1020price $2,741square feet 727availibility Oct 6
-
Unit 1-723price $2,326square feet 661availibility Sep 9
-
Unit 1-607price $3,461square feet 1,182availibility Now
-
Unit 1-416price $3,466square feet 1,182availibility Now
-
Unit 1-430price $3,466square feet 1,182availibility Now
-
Unit 1-154price $3,867square feet 1,235availibility Now
-
Unit 1-152price $3,867square feet 1,235availibility Now
-
Unit 1-252price $3,867square feet 1,235availibility Now
-
Unit 1-241price $3,926square feet 1,275availibility Now
-
Unit 1-441price $4,026square feet 1,275availibility Now
-
Unit 1-541price $4,061square feet 1,275availibility Now
-
Unit 1-255price $4,072square feet 1,309availibility Now
-
Unit 1-134price $4,082square feet 1,303availibility Now
-
Unit 1-234price $4,107square feet 1,303availibility Now
-
Unit 1-300price $4,145square feet 1,284availibility Now
-
Unit 1-401price $4,170square feet 1,284availibility Now
-
Unit 1-500price $4,180square feet 1,284availibility Now
-
Unit 1-256price $4,256square feet 1,373availibility Now
-
Unit 1-156price $4,281square feet 1,373availibility Now
-
Unit 1-356price $4,406square feet 1,373availibility Now
-
Unit 1-146price $4,638square feet 1,444availibility Now
-
Unit 1-246price $4,638square feet 1,444availibility Now
-
Unit 1-446price $4,788square feet 1,444availibility Now
Fees and Policies
The fees listed below are community-provided and may exclude utilities or add-ons. All payments are made directly to the property and are non-refundable unless otherwise specified. Use the Cost Calculator to determine costs based on your needs.
-
Utilities & Essentials
-
Utility Billing Service FeeCharged per unit.$4.45 / mo
-
Wi-Fi Internet ServiceCharged per unit.$50 / mo
-
Utility BillingMonthly utility billing methodology will be outlined in lease agreement. Any additional questions regarding billing please contact our onsite team. Charged per unit.Varies / mo
-
-
One-Time Basics
-
Due at Application
-
Application FeeCharged per applicant.$125
-
Administrative FeesCharged per unit.$250
-
-
Due at Move-In
-
Utility Acct Setup FeeCharged per unit.$20
-
-
Due at Application
-
Dogs
Max of 2
-
Cats
Max of 2
-
Pet Fees
-
Onetime Pet FeeMax of 2. Charged per pet.$350
-
Monthly Pet RentMax of 2. Charged per pet.$20 / mo
-
-
Parking
-
ParkingCharged per vehicle.$85 / mo
-
-
Additional Parking Options
-
Covered
-
-
Storage Unit
-
StorageCharged per rentable item.$65 - $100 / mo
-
Property Fee Disclaimer: Based on community-supplied data and independent market research. Subject to change without notice. May exclude fees for mandatory or optional services and usage-based utilities.
Details
Lease Options
-
12 - 24 Month Leases
-
Short term lease
Property Information
-
Built in 2024
-
376 units/12 stories
-
Furnished Units Available
Matterport 3D Tours
Select a unit to view pricing & availability
 Matterport 3D Tour
About AMLI Atlantic Station
Our apartments in Atlantic Station are situated in the heart of the shopping district of the same name. Enjoy a combination of luxurious apartment interiors and community amenities in a walkable location near many major employers, several grocery stores, high-end shopping and Georgia Tech as well. Residents have access to an ample work-from-home space, a 24/7 gym, a resort-style pool to unwind and more - all in a sustainably built community targeting LEED Gold®.
AMLI Atlantic Station is an apartment community located in Fulton County and the 30363 ZIP Code. This area is served by the Atlanta Public Schools attendance zone.
Unique Features
- 10’ ceiling heights throughout
- BreathEasy community inside and out
- Coffee bar serving Starbucks coffee
- Custom quartz backsplashes
- Designed for LEED Gold certification
- Designer lighting
- Double vanities*
- Elegant quartz countertops
- Game Room
- Gourmet kitchens with stainless steel ENERGY STAR® appliances and smart refrigerators
- Individual Climate Control
- Lofts
- Penthouse
- Penthouse floorplans available
- Penthouse floorplans with oversized balconies and patios available
- Penthouses available
- Premium View
- Shuttle service to Arts Center transit station
- Sky Deck
- Smart keyless apartment entry
- Spa bathrooms with glass showers and/or soaking tubs with tile surrounds
- Steps from Atlantic Station shopping, dining and entertainment
- Steps to dining, shopping and entertainment in Atlantic Station
- Two designer finish package options
- Urban mudrooms*
- Utilities Included
Community Amenities
Pool
Fitness Center
Elevator
Clubhouse
Roof Terrace
Controlled Access
Recycling
Business Center
Property Services
- Package Service
- Community-Wide WiFi
- Wi-Fi
- Controlled Access
- Maintenance on site
- Property Manager on Site
- 24 Hour Access
- Shuttle to Train
- On-Site Retail
- Vision Impaired Accessible
- Recycling
- Renters Insurance Program
- Online Services
- Planned Social Activities
- Health Club Discount
- Pet Care
- Pet Washing Station
- EV Charging
- Public Transportation
- Key Fob Entry
- Wheelchair Accessible
Shared Community
- Elevator
- Business Center
- Clubhouse
- Lounge
- Multi Use Room
- Breakfast/Coffee Concierge
- Storage Space
- Disposal Chutes
- Conference Rooms
Fitness & Recreation
- Fitness Center
- Spa
- Pool
- Bicycle Storage
- Walking/Biking Trails
- Gameroom
- Media Center/Movie Theatre
Outdoor Features
- Gated
- Roof Terrace
- Sundeck
- Cabana
- Courtyard
- Grill
- Picnic Area
- Pond
- Dog Park
Student Features
- Private Bathroom
- Shuttle To Campus
- Study Lounge
- Walk To Campus
Apartment Features
Washer/Dryer
Air Conditioning
Dishwasher
High Speed Internet Access
Walk-In Closets
Island Kitchen
Microwave
Refrigerator
Indoor Features
- High Speed Internet Access
- Wi-Fi
- Washer/Dryer
- Air Conditioning
- Heating
- Ceiling Fans
- Smoke Free
- Cable Ready
- Trash Compactor
- Storage Space
- Double Vanities
- Tub/Shower
- Sprinkler System
- Wheelchair Accessible (Rooms)
Kitchen Features & Appliances
- Dishwasher
- Disposal
- Ice Maker
- Stainless Steel Appliances
- Pantry
- Island Kitchen
- Eat-in Kitchen
- Kitchen
- Microwave
- Oven
- Range
- Refrigerator
- Freezer
- Warming Drawer
- Instant Hot Water
- Quartz Countertops
Model Details
- Tile Floors
- Vinyl Flooring
- High Ceilings
- Mud Room
- Office
- Recreation Room
- Den
- Views
- Walk-In Closets
- Furnished
- Window Coverings
- Wet Bar
- Large Bedrooms
- Floor to Ceiling Windows
- Balcony
- Patio
- Lawn
- Garden
Situated in the northwestern portion of Midtown Atlanta, Atlantic Station is a premiere live-work-play destination known for its many amenities. Constructed on the brownfields of the Atlantic Steel Mill, Atlantic Station offers 138 acres of national retailers and restaurants in addition to numerous lofts, condos, and apartments available for rent within walking distance of upscale offices, innovative businesses, and the Georgia Institute of Technology.
The outdoor Atlantic Station Mall sits at the heart of the neighborhood, boasting popular fashion and home décor stores like the Banana Republic and West Elm, among many others. Atlantic Station provides plenty of educational experiences as the permanent home of Bodies: The Exhibition as well as the Millennium Gate Museum.
Atlantic Station also regularly hosts Cirque de Soleil and a bevy of popular annual events, including the BB&T Atlanta Open, Jewish Film Festival, and the Beer, Bourbon, and BBQ Festival.
Learn more about living in Atlantic StationCompare neighborhood and city base rent averages by bedroom.
| Atlantic Station | Atlanta, GA | |
|---|---|---|
| Studio | $2,289 | $1,521 |
| 1 Bedroom | $2,031 | $1,658 |
| 2 Bedrooms | $3,251 | $1,954 |
| 3 Bedrooms | $3,279 | $2,250 |
- Package Service
- Community-Wide WiFi
- Wi-Fi
- Controlled Access
- Maintenance on site
- Property Manager on Site
- 24 Hour Access
- Shuttle to Train
- On-Site Retail
- Vision Impaired Accessible
- Recycling
- Renters Insurance Program
- Online Services
- Planned Social Activities
- Health Club Discount
- Pet Care
- Pet Washing Station
- EV Charging
- Public Transportation
- Key Fob Entry
- Wheelchair Accessible
- Elevator
- Business Center
- Clubhouse
- Lounge
- Multi Use Room
- Breakfast/Coffee Concierge
- Storage Space
- Disposal Chutes
- Conference Rooms
- Gated
- Roof Terrace
- Sundeck
- Cabana
- Courtyard
- Grill
- Picnic Area
- Pond
- Dog Park
- Fitness Center
- Spa
- Pool
- Bicycle Storage
- Walking/Biking Trails
- Gameroom
- Media Center/Movie Theatre
- Private Bathroom
- Shuttle To Campus
- Study Lounge
- Walk To Campus
- 10’ ceiling heights throughout
- BreathEasy community inside and out
- Coffee bar serving Starbucks coffee
- Custom quartz backsplashes
- Designed for LEED Gold certification
- Designer lighting
- Double vanities*
- Elegant quartz countertops
- Game Room
- Gourmet kitchens with stainless steel ENERGY STAR® appliances and smart refrigerators
- Individual Climate Control
- Lofts
- Penthouse
- Penthouse floorplans available
- Penthouse floorplans with oversized balconies and patios available
- Penthouses available
- Premium View
- Shuttle service to Arts Center transit station
- Sky Deck
- Smart keyless apartment entry
- Spa bathrooms with glass showers and/or soaking tubs with tile surrounds
- Steps from Atlantic Station shopping, dining and entertainment
- Steps to dining, shopping and entertainment in Atlantic Station
- Two designer finish package options
- Urban mudrooms*
- Utilities Included
- High Speed Internet Access
- Wi-Fi
- Washer/Dryer
- Air Conditioning
- Heating
- Ceiling Fans
- Smoke Free
- Cable Ready
- Trash Compactor
- Storage Space
- Double Vanities
- Tub/Shower
- Sprinkler System
- Wheelchair Accessible (Rooms)
- Dishwasher
- Disposal
- Ice Maker
- Stainless Steel Appliances
- Pantry
- Island Kitchen
- Eat-in Kitchen
- Kitchen
- Microwave
- Oven
- Range
- Refrigerator
- Freezer
- Warming Drawer
- Instant Hot Water
- Quartz Countertops
- Tile Floors
- Vinyl Flooring
- High Ceilings
- Mud Room
- Office
- Recreation Room
- Den
- Views
- Walk-In Closets
- Furnished
- Window Coverings
- Wet Bar
- Large Bedrooms
- Floor to Ceiling Windows
- Balcony
- Patio
- Lawn
- Garden
| Monday | 10am - 6pm |
|---|---|
| Tuesday | 10am - 6pm |
| Wednesday | 10am - 6pm |
| Thursday | 10am - 6pm |
| Friday | 10am - 6pm |
| Saturday | 10am - 6pm |
| Sunday | 1pm - 6pm |
| Colleges & Universities | Distance | ||
|---|---|---|---|
| Colleges & Universities | Distance | ||
| Drive: | 6 min | 1.9 mi | |
| Drive: | 7 min | 3.2 mi | |
| Drive: | 10 min | 4.6 mi | |
| Drive: | 13 min | 5.6 mi |


 The GreatSchools Rating helps parents compare schools within a state based on a variety of school quality indicators and provides a helpful picture of how effectively each school serves all of its students. Ratings are on a scale of 1 (below average) to 10 (above average) and can include test scores, college readiness, academic progress, advanced courses, equity, discipline and attendance data. We also advise parents to visit schools, consider other information on school performance and programs, and consider family needs as part of the school selection process.
View GreatSchools Rating Methodology
Data provided by GreatSchools.org © 2026. All rights reserved.
Transportation options available in Atlanta include Arts Center, located 1.1 miles from AMLI Atlantic Station. AMLI Atlantic Station is near Hartsfield - Jackson Atlanta International, located 12.7 miles or 21 minutes away.
| Transit / Subway | Distance | ||
|---|---|---|---|
| Transit / Subway | Distance | ||
|
|
Walk: | 20 min | 1.1 mi |
|
|
Drive: | 4 min | 1.4 mi |
|
|
Drive: | 5 min | 2.0 mi |
|
|
Drive: | 5 min | 2.2 mi |
|
|
Drive: | 6 min | 2.6 mi |
| Commuter Rail | Distance | ||
|---|---|---|---|
| Commuter Rail | Distance | ||
|
|
Drive: | 4 min | 1.7 mi |
| Airports | Distance | ||
|---|---|---|---|
| Airports | Distance | ||
|
Hartsfield - Jackson Atlanta International
|
Drive: | 21 min | 12.7 mi |
Scores provided by
 What do Walkability, Transit, Drivability, and Bikeability mean?
Walkability measures the walking distance to day-to-day needs.
Transit measures access to public transportation.
Drivability measures congestion, parking availability, and access to major roads.
Bikeability measures the suitability for cycling.
How It Works
What do Walkability, Transit, Drivability, and Bikeability mean?
Walkability measures the walking distance to day-to-day needs.
Transit measures access to public transportation.
Drivability measures congestion, parking availability, and access to major roads.
Bikeability measures the suitability for cycling.
How It Works
Traffic
BusyAirport
CalmBusinesses
ActiveScores provided by
HowLoud What is a Sound Score Rating? A Sound Score Rating aggregates noise caused by vehicle traffic, airplane traffic and local sources. How It WorksTime and distance from AMLI Atlantic Station.
| Shopping Centers | Distance | ||
|---|---|---|---|
| Shopping Centers | Distance | ||
| Walk: | 6 min | 0.3 mi | |
| Walk: | 15 min | 0.8 mi | |
| Drive: | 4 min | 1.1 mi |
| Parks and Recreation | Distance | ||
|---|---|---|---|
| Parks and Recreation | Distance | ||
|
Piedmont Park
|
Drive: | 4 min | 1.5 mi |
|
Georgia Conservancy
|
Drive: | 5 min | 1.8 mi |
|
Atlanta Botanical Garden
|
Drive: | 5 min | 1.9 mi |
|
Atlanta BeltLine Eastside Trail
|
Drive: | 6 min | 2.3 mi |
|
Georgia Aquarium
|
Drive: | 6 min | 2.5 mi |
| Hospitals | Distance | ||
|---|---|---|---|
| Hospitals | Distance | ||
| Drive: | 5 min | 2.1 mi | |
| Drive: | 4 min | 2.2 mi | |
| Drive: | 7 min | 3.2 mi |
| Military Bases | Distance | ||
|---|---|---|---|
| Military Bases | Distance | ||
| Drive: | 16 min | 7.7 mi | |
| Drive: | 29 min | 14.9 mi | |
| Drive: | 27 min | 15.2 mi |
AMLI Atlantic Station Photos
-
Rooftop lounge and patio with city skyline views
-
Flythrough Tour of AMLI Atlantic Station
-
Sky Lounge
-
Resort style swimming pool with skyline views
-
Swimming pool and cabana seating with skyline views
-
Relaxing greenspace courtyard and outdoor kitchen area
-
Spacious open living rooms and kitchens perfect for hosting
-
Kitchens with quartz countertops and backsplashes, modern light fixtures and stainless-steel smart refrigerators
-
Open floorplan living rooms with Kember wood-style floors
Models
-
E1
-
E2L
-
A2
-
A3
-
A3a
-
A3b
AMLI Atlantic Station has units with in‑unit washers and dryers, making laundry day simple for residents.
Utilities are not included in rent. Residents should plan to set up and pay for all services separately.
Parking is available at AMLI Atlantic Station. Fees may apply depending on the type of parking offered. Contact this property for details.
AMLI Atlantic Station has studios to two-bedrooms with rent ranges from $1,951/mo. to $4,863/mo.
Yes, AMLI Atlantic Station welcomes pets. Breed restrictions, weight limits, and additional fees may apply. View this property's pet policy.
A good rule of thumb is to spend no more than 30% of your gross income on rent. Based on the lowest available rent of $1,951 for a studio, you would need to earn about $78,040 per year to qualify. Want to double-check your budget? Calculate how much rent you can afford with our Rent Affordability Calculator.
AMLI Atlantic Station is offering 3 Months Free for eligible applicants, with rental rates starting at $1,951.
Yes! AMLI Atlantic Station offers 25 Matterport 3D Tours. Explore different floor plans and see unit level details, all without leaving home.
10 Towers St NW
Atlanta, GA 30363
Property Manager Responded