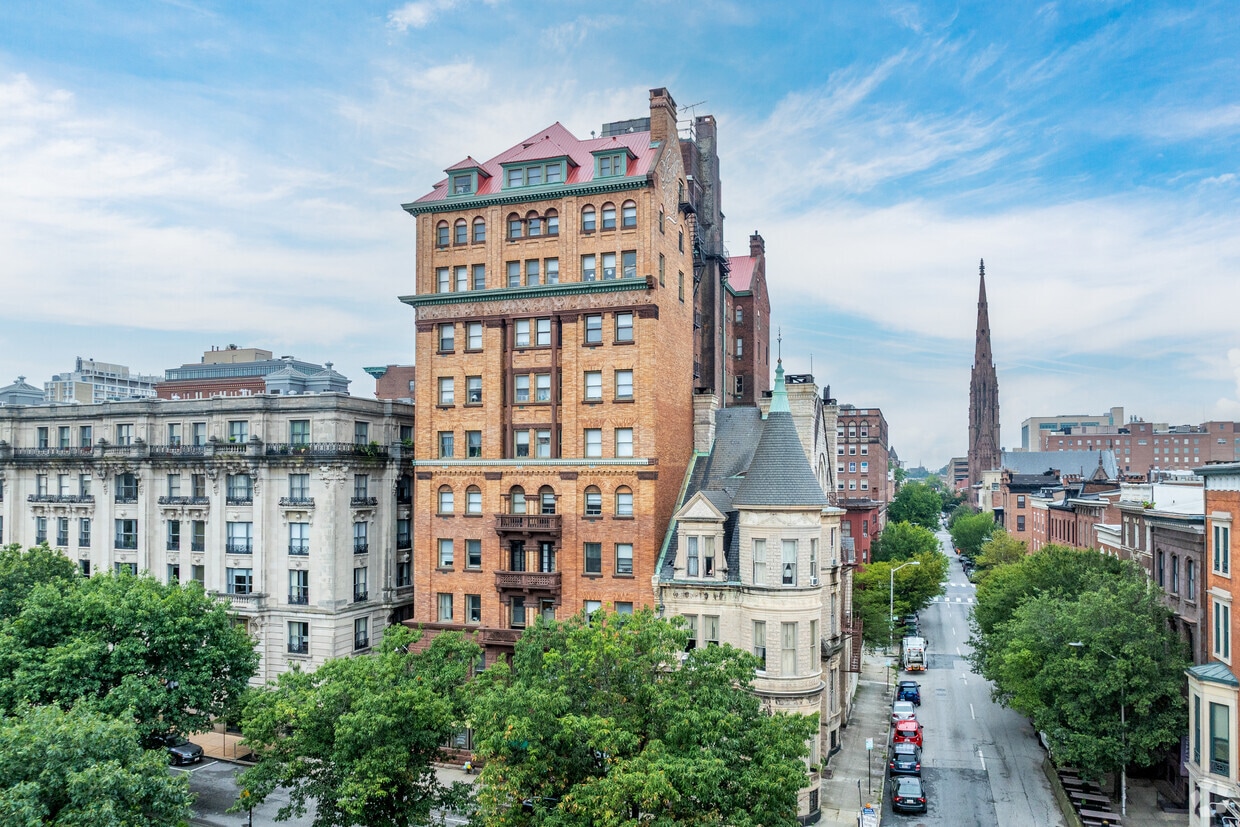
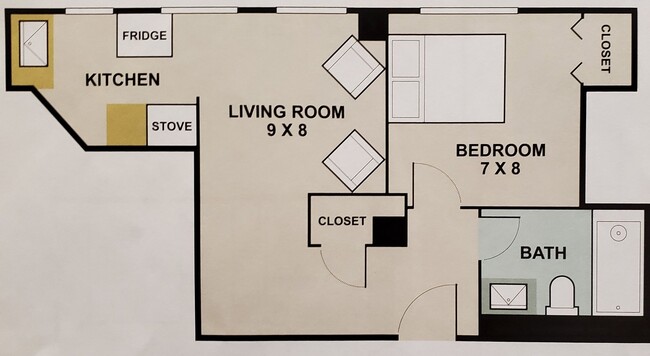
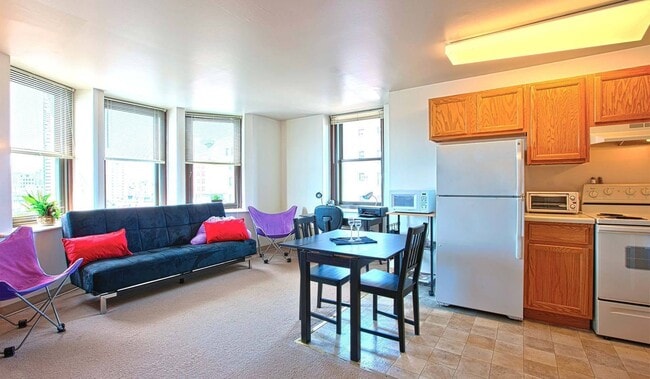

Located at 716 Washington Place in Baltimore's historic Mount Vernon neighborhood, this one-bedroom, one-bathroom unit offers a well-organized and functional single-floor layout. The space is thoughtfully arranged to maximize every square foot, encompassing a kitchen, bedroom, bathroom, and hallway. The kitchen is equipped with warm oak cabinetry spanning both upper and lower sections, dark granite-style countertops, a stainless steel sink, and white appliances including a refrigerator, electric range, and overhead ventilation hood. A window above the counter allows natural light to brighten the space, and the tile flooring adds a clean, practical finish. The bedroom features soft carpeting, a window that brings in natural light, and a built-in double closet offering ample storage. The neutral white walls and understated design create a calm and restful atmosphere. The bathroom is clean and straightforward, featuring a full-sized tub and shower combo with a white surround, standard fixtures, and crisp white finishes throughout. A connecting hallway links the rooms together efficiently. The unit's overall palette of white walls and warm wood tones creates a cohesive, inviting aesthetic suited for comfortable everyday living in the heart of Baltimore.
-
Monthly Rent
$1,226 - $1,850
-
Bedrooms
1 - 2 bd
-
Bathrooms
1 ba
-
Square Feet
360 - 696 sq ft

a JHU / Peabody Preferred Housing Community. Lease terms are approximately 11.5 months, coinciding with the University's Academic Calendar. Residents are charged a Total Contractual Rent Amount for the period. The lease agreement will reflect the Total Contractual Rent Amount divided into 12 equal installments | Aug. 1 - Jul 1. Advertised Rents are per installment, and there are 12 installments to be paid over the term of the contract. Installments are not prorated. Secure your home today and lock in Pre-Leasing Rates. * Disclaimer: Floor plans are artist’s rendering and specifications may vary in dimension or detail. Advertised prices and availability are subject to change and/or are subject to market rate pricing.
Highlights
- Walker's Paradise
- Premier Transit Location
- Bay Window
- Walk To Campus
- High Ceilings
- Walk-In Closets
- Controlled Access
- Picnic Area
- Elevator
Pricing & Floor Plans

Fees and Policies
The fees listed below are community-provided and may exclude utilities or add-ons. All payments are made directly to the property and are non-refundable unless otherwise specified.
-
One-Time Basics
-
Due at Application
-
Application Fee Per ApplicantCharged per applicant.$50
-
-
Due at Application
Pet policies are negotiable.
-
Covered
-
Parking FeeCharged per vehicle.$65 / mo
CommentsAssigned Garage Parking Available at our Sister Community!Read More Read Less -
-
Additional Parking Options
-
Street ParkingResidents with vehicles can park on the street with a city permit.
-
Property Fee Disclaimer: Based on community-supplied data and independent market research. Subject to change without notice. May exclude fees for mandatory or optional services and usage-based utilities.
Details
Utilities Included
-
Gas
-
Water
-
Electricity
-
Heat
-
Trash Removal
-
Sewer
-
Cable
-
Air Conditioning
-
Internet
Property Information
-
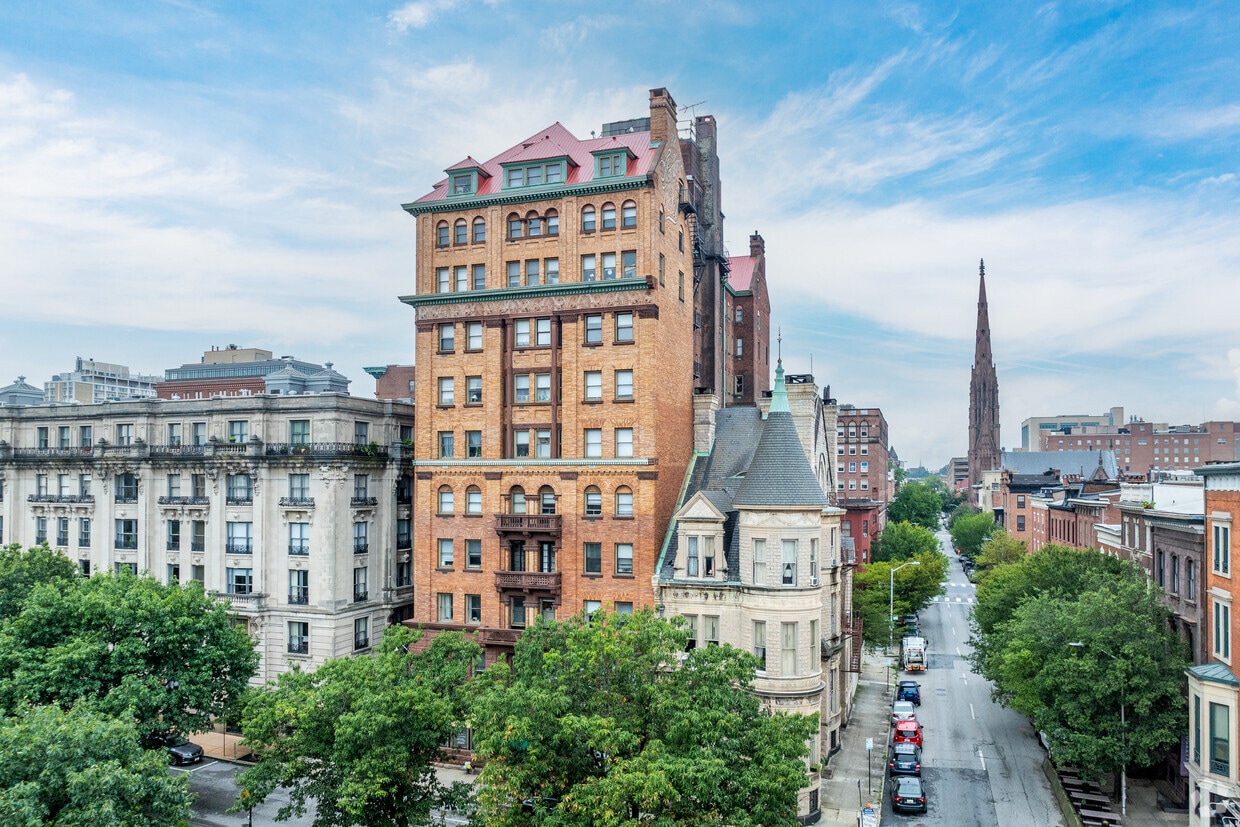
Built in 1894
-
99 units/11 stories
Specialty Housing Details
-
This property is intended and operated for occupancy by students, faculty and staff in higher education, but applications from individuals not involved in higher education may be accepted.
Matterport 3D Tours
About Stafford Apartments
a JHU / Peabody Preferred Housing Community. Lease terms are approximately 11.5 months, coinciding with the University's Academic Calendar. Residents are charged a Total Contractual Rent Amount for the period. The lease agreement will reflect the Total Contractual Rent Amount divided into 12 equal installments | Aug. 1 - Jul 1. Advertised Rents are per installment, and there are 12 installments to be paid over the term of the contract. Installments are not prorated. Secure your home today and lock in Pre-Leasing Rates. * Disclaimer: Floor plans are artist’s rendering and specifications may vary in dimension or detail. Advertised prices and availability are subject to change and/or are subject to market rate pricing.
Stafford Apartments is an apartment community located in Baltimore City County and the 21201 ZIP Code. This area is served by the Baltimore City Public Schools attendance zone.
Unique Features
- 24-hour Emergency Maintenance
- All Utilities & High Speed Internet
- Bay Window
- Cat Friendly
- Community Room
- Community Room with WiFi and Cable TV
- Conveniently Located
- Corner Unit Available
- Dog Friendly
- Fintness Center
- Fitness Center
- FREE WiFi Included
- High Ceilings
- On-Site Laundry Facilities
- On-site Recycling
- Park Access
- Practice Music Room
- Secured Entry
- Security Cameras
- Smoke-Free
- Spacious Kitchen
- University Shuttle Service
Community Amenities
Fitness Center
Laundry Facilities
Elevator
Clubhouse
Controlled Access
Recycling
Community-Wide WiFi
24 Hour Access
Property Services
- Package Service
- Community-Wide WiFi
- Wi-Fi
- Laundry Facilities
- Controlled Access
- Property Manager on Site
- Video Patrol
- 24 Hour Access
- Recycling
- Renters Insurance Program
- Public Transportation
Shared Community
- Elevator
- Clubhouse
- Lounge
- Multi Use Room
- Vintage Building
- Walk-Up
Fitness & Recreation
- Fitness Center
Outdoor Features
- Picnic Area
Student Features
- Walk To Campus
Apartment Features
Air Conditioning
High Speed Internet Access
Walk-In Closets
Microwave
Refrigerator
Wi-Fi
Tub/Shower
Disposal
Indoor Features
- High Speed Internet Access
- Wi-Fi
- Air Conditioning
- Heating
- Smoke Free
- Cable Ready
- Security System
- Tub/Shower
Kitchen Features & Appliances
- Disposal
- Eat-in Kitchen
- Kitchen
- Microwave
- Oven
- Range
- Refrigerator
Model Details
- Carpet
- Vinyl Flooring
- High Ceilings
- Bay Window
- Views
- Walk-In Closets
Located just a few blocks north of Downtown Baltimore, Mount Vernon is revered as the city’s historic and cultural epicenter. Mount Vernon boasts some of the most well-preserved Victorian architecture in the country, in addition to cultural landmarks like the Walters Art Museum, George Peabody Library, and the Washington Monument.
Rental options in Mount Vernon include historic rowhouses, elegant single-family homes, and renovated apartments and condos in longstanding buildings. Mount Vernon rentals are typically within walking distance of countless diverse restaurants, cafes, bars, shops, and cultural amenities, lending the neighborhood a true urban atmosphere.
Residents enjoy short commute times into Downtown Baltimore, Midtown, and the Inner Harbor. The neighborhood is also walkable to multiple universities, including the University of Baltimore, Maryland Institute College of Art, and the University of Maryland Baltimore.
Learn more about living in Mount VernonCompare neighborhood and city base rent averages by bedroom.
| Mount Vernon | Baltimore, MD | |
|---|---|---|
| Studio | $1,054 | $1,436 |
| 1 Bedroom | $1,318 | $1,532 |
| 2 Bedrooms | $1,622 | $1,645 |
| 3 Bedrooms | $2,141 | $1,896 |
- Package Service
- Community-Wide WiFi
- Wi-Fi
- Laundry Facilities
- Controlled Access
- Property Manager on Site
- Video Patrol
- 24 Hour Access
- Recycling
- Renters Insurance Program
- Public Transportation
- Elevator
- Clubhouse
- Lounge
- Multi Use Room
- Vintage Building
- Walk-Up
- Picnic Area
- Fitness Center
- Walk To Campus
- 24-hour Emergency Maintenance
- All Utilities & High Speed Internet
- Bay Window
- Cat Friendly
- Community Room
- Community Room with WiFi and Cable TV
- Conveniently Located
- Corner Unit Available
- Dog Friendly
- Fintness Center
- Fitness Center
- FREE WiFi Included
- High Ceilings
- On-Site Laundry Facilities
- On-site Recycling
- Park Access
- Practice Music Room
- Secured Entry
- Security Cameras
- Smoke-Free
- Spacious Kitchen
- University Shuttle Service
- High Speed Internet Access
- Wi-Fi
- Air Conditioning
- Heating
- Smoke Free
- Cable Ready
- Security System
- Tub/Shower
- Disposal
- Eat-in Kitchen
- Kitchen
- Microwave
- Oven
- Range
- Refrigerator
- Carpet
- Vinyl Flooring
- High Ceilings
- Bay Window
- Views
- Walk-In Closets
| Monday | 9am - 5pm |
|---|---|
| Tuesday | 9am - 5pm |
| Wednesday | 9am - 5pm |
| Thursday | 9am - 5pm |
| Friday | 9am - 5pm |
| Saturday | 10am - 6pm |
| Sunday | Closed |
| Colleges & Universities | Distance | ||
|---|---|---|---|
| Colleges & Universities | Distance | ||
| Walk: | 2 min | 0.1 mi | |
| Walk: | 10 min | 0.5 mi | |
| Walk: | 16 min | 0.8 mi | |
| Drive: | 4 min | 1.3 mi |


 The GreatSchools Rating helps parents compare schools within a state based on a variety of school quality indicators and provides a helpful picture of how effectively each school serves all of its students. Ratings are on a scale of 1 (below average) to 10 (above average) and can include test scores, college readiness, academic progress, advanced courses, equity, discipline and attendance data. We also advise parents to visit schools, consider other information on school performance and programs, and consider family needs as part of the school selection process.
View GreatSchools Rating Methodology
Data provided by GreatSchools.org © 2026. All rights reserved.
Transportation options available in Baltimore include Centre Street, located 0.4 mile from Stafford Apartments. Stafford Apartments is near Baltimore/Washington International Thurgood Marshall, located 10.8 miles or 19 minutes away.
| Transit / Subway | Distance | ||
|---|---|---|---|
| Transit / Subway | Distance | ||
|
|
Walk: | 7 min | 0.4 mi |
| Walk: | 8 min | 0.4 mi | |
|
|
Walk: | 10 min | 0.5 mi |
| Walk: | 10 min | 0.6 mi | |
|
|
Walk: | 11 min | 0.6 mi |
| Commuter Rail | Distance | ||
|---|---|---|---|
| Commuter Rail | Distance | ||
|
|
Walk: | 13 min | 0.7 mi |
| Drive: | 4 min | 1.2 mi | |
| Drive: | 5 min | 2.2 mi | |
| Drive: | 17 min | 7.3 mi | |
| Drive: | 17 min | 7.3 mi |
| Airports | Distance | ||
|---|---|---|---|
| Airports | Distance | ||
|
Baltimore/Washington International Thurgood Marshall
|
Drive: | 19 min | 10.8 mi |
Scores provided by
 What do Walkability, Transit, Drivability, and Bikeability mean?
Walkability measures the walking distance to day-to-day needs.
Transit measures access to public transportation.
Drivability measures congestion, parking availability, and access to major roads.
Bikeability measures the suitability for cycling.
How It Works
What do Walkability, Transit, Drivability, and Bikeability mean?
Walkability measures the walking distance to day-to-day needs.
Transit measures access to public transportation.
Drivability measures congestion, parking availability, and access to major roads.
Bikeability measures the suitability for cycling.
How It Works
Traffic
BusyAirport
CalmBusinesses
BusyScores provided by
HowLoud What is a Sound Score Rating? A Sound Score Rating aggregates noise caused by vehicle traffic, airplane traffic and local sources. How It WorksTime and distance from Stafford Apartments.
| Shopping Centers | Distance | ||
|---|---|---|---|
| Shopping Centers | Distance | ||
| Walk: | 4 min | 0.2 mi | |
| Walk: | 6 min | 0.3 mi | |
| Walk: | 9 min | 0.5 mi |
| Parks and Recreation | Distance | ||
|---|---|---|---|
| Parks and Recreation | Distance | ||
|
Port Discovery Children's Museum
|
Drive: | 4 min | 1.3 mi |
|
National Aquarium in Baltimore
|
Drive: | 4 min | 1.4 mi |
|
B&O Railroad Museum
|
Drive: | 5 min | 1.6 mi |
|
Maryland Science Center
|
Drive: | 5 min | 1.7 mi |
|
Federal Hill Park
|
Drive: | 5 min | 1.8 mi |
| Hospitals | Distance | ||
|---|---|---|---|
| Hospitals | Distance | ||
| Walk: | 7 min | 0.4 mi | |
| Walk: | 9 min | 0.5 mi | |
| Drive: | 3 min | 1.1 mi |
| Military Bases | Distance | ||
|---|---|---|---|
| Military Bases | Distance | ||
| Drive: | 32 min | 19.0 mi | |
| Drive: | 52 min | 35.9 mi | |
| Drive: | 61 min | 41.7 mi |
Stafford Apartments Photos
-
Stafford Building
-
The Lexington 1BR, 1BA - 525SF
-
-
-
-
-
-
-
Models
-
The Calvert 2BR, 1BA - 663
Nearby Apartments
Within 50 Miles of Stafford Apartments
While Stafford Apartments does not provide in‑unit laundry, on‑site laundry facilities are available for shared resident use.
Select utilities are included in rent at Stafford Apartments, including gas, water, electricity, heat, trash removal, sewer, cable, air conditioning, and internet. Residents are responsible for any other utilities not listed.
Parking is available at Stafford Apartments. Fees may apply depending on the type of parking offered. Contact this property for details.
Stafford Apartments has one to two-bedrooms with rent ranges from $1,226/mo. to $1,850/mo.
Stafford Apartments does not allow pets, though service animals are always welcome in accordance with applicable laws.
Stafford Apartments is not currently offering any rent specials. Check back soon, as promotions change frequently.
Yes! Stafford Apartments offers 3 Matterport 3D Tours. Explore different floor plans and see unit level details, all without leaving home.
716 Washington Pl
Baltimore, MD 21201