Map
  • Add a Property
  • Renter Tools
    • Favorites
    • Saved Searches
  • Manage Rentals
  • Apartments For Rent
  • Houses For Rent
  • Condos For Rent
  • Townhomes For Rent
  • Help Center
  • Area Guide
  • Rent Calculator
English

Language

English Español
Apartments.com Logo
Manage Rentals      Sign Up / Sign In
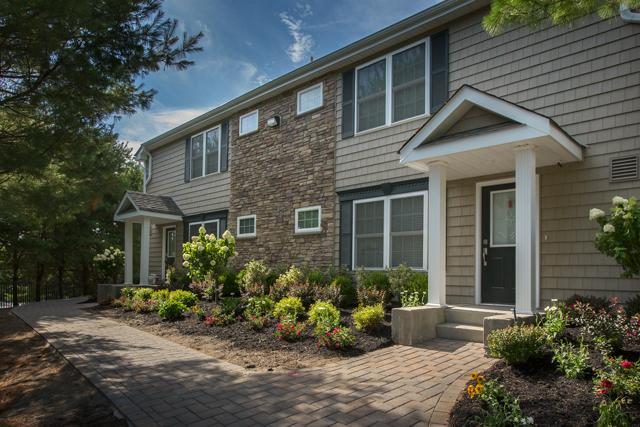
  • Primary Photo - Fairfield Hills East At Farmingville
  • Building Photo - Fairfield Hills East At Farmingville
    Building Photo - Fairfield Hills East At Farmingville
  • Interior Photo - Fairfield Hills East At Farmingville
    Building Photo - Fairfield Hills East At Farmingville
Contact This Property

Language: English

Open 9am - 5:30pm Today

View All Hours Office Hours Monday - Friday, 9am - 5:30pm Saturday & Sunday, 10am - 5pm

Fairfield Hills East At Farmingville media gallery Unit
call 631-849-8695
Floor Plan View Body
New York Suffolk County Farmingville Central Suffolk

Fairfield Hills East At Farmingville

100 Vista View Dr, Farmingville, NY 11738
5.0
Renter Rating 4 Reviews
3 Days Ago
Share Listing
Favorites
631-849-8695
Property Management Company Logo
  • Monthly Rent

    $2,425 - $3,465

  • Bedrooms

    1 - 3 bd

  • Bathrooms

    1 - 2 ba

  • Square Feet

    778 - 1,212 sq ft

Fairfield Hills East At Farmingville
Property Management Company Logo
Share Listing
Favorites

SEPTIEMBRE DE 2026 GRATIS EN APARTAMENTOS DE TRES HABITACIONES* CONTRATO DE ARRENDAMIENTO DE 18 MESES SIN AUMENTO*

¡ALQUILER GRATIS EN SEPTIEMBRE DE 2026 EN APARTAMENTOS DE TRES HABITACIONES!* ¡CONTRATO DE ARRENDAMIENTO PARA COMBATIR LA INFLACIÓN POR 18 MESES SIN AUMENTO!* AHORA OFRECEMOS OFERTAS ESPECIALES DE ALQUILER EN APARTAMENTOS DE 1 HABITACIÓN (planta baja) $2525, APARTAMENTOS DE 1 HABITACIÓN (planta alta) $2550, APARTAMENTOS DE 2 HABITACIONES (planta baja) $2875, APARTAMENTOS DE 2 HABITACIONES (planta alta) $2865*. Depósito de seguridad de $99*. *Restricciones.

Highlights

  • Top Rated by Renters
  • Vestidores
  • Parrilla
  • Patio

Pricing & Floor Plans

filter results by bedrooms
Cavanal Hill Lower
$2,425 1 Bed 1 Bath 778 Sq Ft
Available Now
Matterport 3D Tour
Cavanal Hill Upper
$2,450 1 Bed 1 Bath 778 Sq Ft
Available Now
Glory Hill Lower
$2,795 2 Beds 2 Baths 1,021 Sq Ft
Available Now
Matterport 3D Tour
Glory Hill Upper
$2,805 2 Beds 2 Baths 1,021 Sq Ft
Available Now
Matterport 3D Tour
Highgate Hill Lower
$3,455 3 Beds 2 Baths 1,212 Sq Ft
Available Now
Highgate Hill Upper
$3,465 3 Beds 2 Baths 1,212 Sq Ft
Available Now
Cavanal Hill Lower
$2,425 1 Bed 1 Bath 778 Sq Ft
Available Now
Matterport 3D Tour
Cavanal Hill Upper
$2,450 1 Bed 1 Bath 778 Sq Ft
Available Now
Glory Hill Lower
$2,795 2 Beds 2 Baths 1,021 Sq Ft
Available Now
Matterport 3D Tour
Glory Hill Upper
$2,805 2 Beds 2 Baths 1,021 Sq Ft
Available Now
Matterport 3D Tour
Highgate Hill Lower
$3,455 3 Beds 2 Baths 1,212 Sq Ft
Available Now
Highgate Hill Upper
$3,465 3 Beds 2 Baths 1,212 Sq Ft
Available Now
* Price shown is base rent. Excludes user-selected optional fees and variable or usage-based fees and required charges due at or prior to move-in or at move-out.View Fees and Policies for details. Price, availability, fees, and any applicable rent special are subject to change without notice.
* Square footage definitions vary. Displayed square footage is approximate.

Fees and Policies

The fees listed below are community-provided and may exclude utilities or add-ons. All payments are made directly to the property and are non-refundable unless otherwise specified.

  • One-Time Basics
    • Due at Move-In
      • Administrative Fee
        Charged per unit.
        $200
  • Surface Lot

Property Fee Disclaimer: Based on community-supplied data and independent market research. Subject to change without notice. May exclude fees for mandatory or optional services and usage-based utilities.

Details

Utilities Included

  • Water
  • Sewer

Lease Options

  • Contratos de arrendamiento de 12 - 18 meses

Property Information

  • Built in 1999
  • 224 units/2 stories

Matterport 3D Tours

This single-floor space is designed with an open, functional layout that maximizes usability. The main living area is finished with neutral-toned carpeting and smooth walls painted in a soft, understated hue, creating a clean and versatile backdrop. Crown molding lines the perimeter of the ceiling, adding a refined architectural detail throughout. Recessed lighting is thoughtfully placed to provide even illumination, complemented by a centrally mounted ceiling fan with an integrated light fixture—ideal for both comfort and energy efficiency. A pass-through counter connects the living area to the kitchen, offering a semi-open feel between the two spaces. The kitchen features dark wood cabinetry, a dark countertop, and stainless steel appliances including a refrigerator, contributing a modern contrast to the lighter tones of the living space. A sink is visible along the countertop near the pass-through. Toward the back of the space, a doorway and a closet door are visible, suggesting access to additional rooms or storage. The overall ambiance is bright, tidy, and well-maintained, making it a practical and comfortable living environment.

1HAB, 1BA
1/4
This single-floor space is designed with an open, functional layout that maximizes usability. The main living area is finished with neutral-toned carpeting and smooth walls painted in a soft, understated hue, creating a clean and versatile backdrop. Crown molding lines the perimeter of the ceiling, adding a refined architectural detail throughout. Recessed lighting is thoughtfully placed to provide even illumination, complemented by a centrally mounted ceiling fan with an integrated light fixture—ideal for both comfort and energy efficiency.


A pass-through counter connects the living area to the kitchen, offering a semi-open feel between the two spaces. The kitchen features dark wood cabinetry, a dark countertop, and stainless steel appliances including a refrigerator, contributing a modern contrast to the lighter tones of the living space. A sink is visible along the countertop near the pass-through.

Toward the back of the space, a doorway and a closet door are visible, suggesting access to additional rooms or storage. The overall ambiance is bright, tidy, and well-maintained, making it a practical and comfortable living environment. This single-floor residence offers an open-concept layout that effortlessly connects the dining and living areas, creating a cohesive and inviting atmosphere throughout. The living room is anchored by plush, light-toned carpeting and features a comfortable tufted sofa paired with rich terracotta accent chairs, lending warmth and character to the space. A woven ottoman serves as a stylish centerpiece on the area rug, complementing the curated furnishings. Recessed lighting is thoughtfully distributed across the smooth ceiling, providing even, ambient illumination, while a ceiling fan adds both function and a finishing touch to the room. Crown molding lines the upper perimeter of the walls, adding an elegant architectural detail that enhances the refined aesthetic. A framed botanical artwork serves as a focal point on the main wall, contributing to the space's polished look. The dining area, positioned in the foreground, features a sleek glass-top table surrounded by contemporary chairs, with a fresh floral arrangement adding a natural accent. Warm, neutral wall tones carry consistently throughout, creating a calm and harmonious environment that feels both welcoming and timeless. This single-floor space showcases an open-concept design that seamlessly connects the kitchen and living area, creating a cohesive and functional layout. The kitchen is equipped with stainless steel appliances, including a refrigerator and microwave, complemented by warm, medium-toned wood cabinetry that provides ample storage. A peninsula with a light-toned granite-style countertop extends into the living space, serving as both a practical workspace and a casual breakfast bar. The kitchen features darker lower cabinetry paired with matching upper cabinets, adding visual depth to the space.

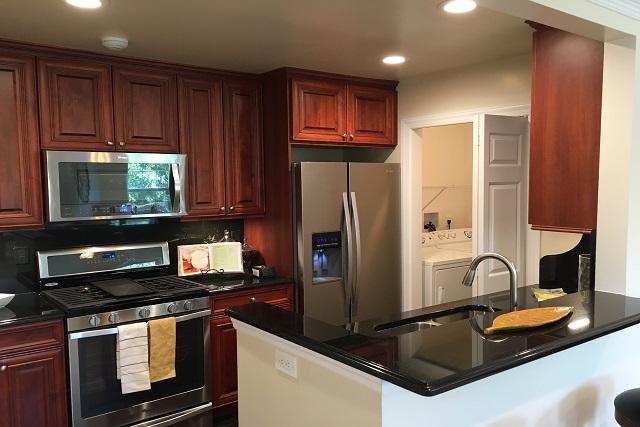
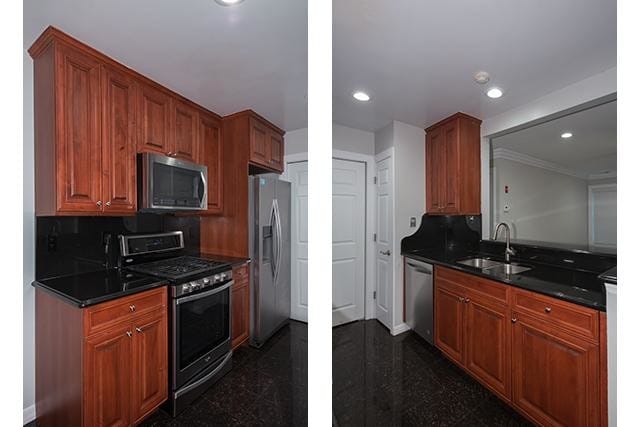
The living area is finished with plush wall-to-wall carpeting in a neutral beige tone, contributing to a comfortable and inviting atmosphere. Walls throughout are painted in a soft, warm neutral shade, enhancing the sense of openness. Flush-mount ceiling light fixtures provide consistent illumination across both areas. The textured ceiling adds a subtle architectural detail, while clean white baseboards frame the perimeter of the room. The overall aesthetic is practical and cohesive, with a neutral palette that offers a versatile backdrop for a variety of interior styles. This single-floor residence offers a thoughtfully designed open-concept layout that seamlessly connects the kitchen and living areas. The kitchen is a standout feature, showcasing rich dark wood cabinetry that extends to the ceiling, complemented by dark granite countertops and a peninsula that provides additional workspace and casual seating. Stainless steel appliances — including a French door refrigerator with ice and water dispenser, a range with electric cooktop, and an over-the-range microwave — complete the modern kitchen ensemble. The dark tile flooring in the kitchen provides a striking contrast to the warm, neutral carpet that flows throughout the living area.

Crown molding runs along the ceiling, adding a refined architectural detail that elevates the overall aesthetic. Recessed lighting keeps the space bright, while a ceiling fan with integrated light fixture in the living area enhances both comfort and illumination. The neutral, light-toned walls create a clean and versatile backdrop throughout. A hallway visible from the main living area leads to additional rooms, including what appears to be a bathroom with tile flooring. White louvered doors add a classic touch to the interior design. Overall, the space presents a balanced combination of functional design and polished finishes.

About Fairfield Hills East At Farmingville

Características de la propiedadResidencias de apartamentos: una habitación, dos habitaciones, tres habitaciones, planos de dos y tres habitaciones con dos bañosAmplio estacionamiento comunitarioMantenimiento en el lugarCerca de Bald Hill y el anfiteatro Brookhaven. Fácil viaje al puerto de Port Jefferson o Patchogue Village. RESIDENCIAS DE ALQUILER DE LUJO QUE CUENTAN CON: Gabinetes de cocina de estilo toscano con herrajes de níquel cepillado Residencias con encimeras de granito en la cocina Piso de granito en la cocina Electrodomésticos de acero inoxidable Whirlpool Gold Series Refrigerador de acero inoxidable de dos puertas con máquina de hielo en la puerta Lavavajillas de acero inoxidable Horno microondas de convección de acero inoxidable Cocina a gas de acero inoxidable con horno autolimpiante Barra de desayuno Habitación adicional Algunas con dos baños Iluminación Hi-Hat en todas partes Algunas alfombras de felpa Algunas con pisos de tablones de vinilo Pintura de dos tonos Aire acondicionado central Molduras de techo y zócalo Tratamientos de ventanas con vetas de madera Ventiladores de techo de estilo toscano y níquel cepillado en el comedor y la sala de estar Ventiladores de techo blancos en las habitaciones Puertas con paneles elevados en todas partes Amplio

Fairfield Hills East At Farmingville is an apartment community located in Suffolk County and the 11738 ZIP Code. This area is served by the Middle Country Central School District attendance zone.

Unique Features

  • A diez minutos de la estación de trenes Ronkonkoma con servicio expreso a Penn Station
  • Alfombras de colores neutros
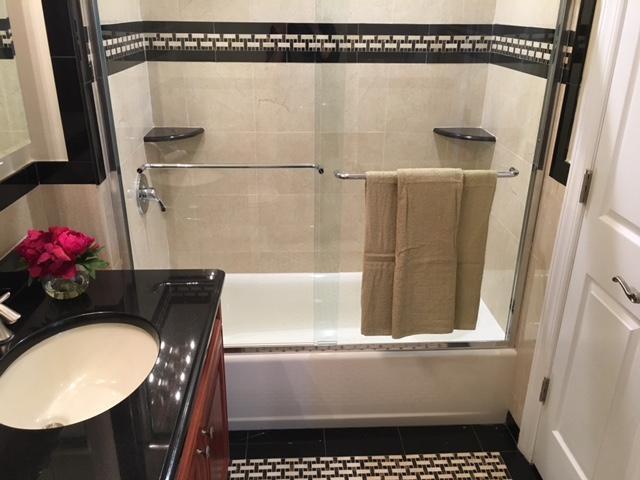
  • Algunos con baños de lujo con marfil color crema/granito
  • Algunos con cabezal de ducha tipo lluvia
  • Algunos con electrodomésticos de acero inoxidable
  • Algunos con encimeras de granito.
  • Algunos con iluminación elevada
  • Algunos con molduras de cornisa/base
  • Algunos con nuevos gabinetes de estilo Toscana
  • Algunos con pintura en dos tonos
  • Algunos ofrecen mampara de ducha sin marco
  • Armario
  • Disfruta de un concierto, un espectáculo de automóviles o de un festival en Pennysaver Amphitheatre
  • Entrada privada en la planta baja
  • Fregadero de cocina de acero inoxidable de doble seno
  • Gabinetes de madera de cerezo con paneles elevados y detalles contemporáneos de níquel cepillado
  • Lavandería en casa con lavadora/secadora de tamaño completo
  • Microondas con horno de convección
  • Nuevas mejoras interiores
  • Paquete de televisión por cable incluido* consulte agentes/detalles

Contact

View Property Website
Language: English
Open 9am - 5:30pm Today
  • Monday - Friday, 9am - 5:30pm
  • Saturday & Sunday, 10am - 5pm
Property Management Company Logo

Community Amenities

Instalaciones de lavandería

Parrilla

Salón

Mantenimiento en las instalaciones

  • Instalaciones de lavandería
  • Mantenimiento en las instalaciones
  • Salón
  • Patio
  • Parrilla

Apartment Features

Lavavajillas

Acceso a Internet de alta velocidad

Vestidores

Encimeras de granito

Microondas

Nevera

Bañera/Ducha

Máquina de hielo

Indoor Features

  • Acceso a Internet de alta velocidad
  • Calefacción
  • Ventiladores de techo
  • Preinstalación de cables
  • Compactador de basura
  • Almacén/trastero
  • Bañera/Ducha
  • Barandillas

Kitchen Features & Appliances

  • Lavavajillas
  • Máquina de hielo
  • Encimeras de granito
  • Electrodomésticos de acero inoxidable
  • Despensa
  • Cocina comedor
  • Cocina
  • Microondas
  • Horno
  • Fogón
  • Nevera
  • Congelador

Model Details

  • Comedor
  • Moldura para techo
  • Vestidores
  • Cubiertas de ventanas
  • Patio
Location
100 Vista View Dr, Farmingville,
NY 11738
Get Directions
Schools Restaurants Groceries Coffee Banks Shops Fitness
| Edit
Edit Commute

Destination is required

Under 30 minutes

Commute Time is calculated at rush hour.
City - Farmingville

Situated on Long Island, the small hamlet of Farmingville is a part of the New York City metro area. Being in Suffolk county makes the hamlet apart of the large Sachem School District, and Sachem High School East is located in Farmingville along with several private schools. Like most New York City suburbs, public transportation is a must, so residents have access to a railway and several bus routes. For drivers, Farmingville has access to the Long Island Expressway via access roads and other highways.

If you’re looking for good places to eat and shop, you won’t have to stray far from Horseblock Road as the majority of restaurants and stores are gathered along this road. For outdoor recreation, visit one of the highest points of elevation on Long Island at Bald Hill or attend a concert at the Long Island Community Hospital Amphitheater. There are a few more local parks with playgrounds, walking paths, and picnic spots for residents to enjoy as well.

Learn more about living in Farmingville 
Average Prices by Area

Compare neighborhood and city base rent averages by bedroom.

Central Suffolk Farmingville, NY
Studio $2,387 -
1 Bedroom $2,634 $3,364
2 Bedrooms $3,304 $3,794
3 Bedrooms $4,145 $4,595
Amenities
  • Instalaciones de lavandería
  • Mantenimiento en las instalaciones
  • Salón
  • Patio
  • Parrilla
  • A diez minutos de la estación de trenes Ronkonkoma con servicio expreso a Penn Station
  • Alfombras de colores neutros
  • Algunos con baños de lujo con marfil color crema/granito
  • Algunos con cabezal de ducha tipo lluvia
  • Algunos con electrodomésticos de acero inoxidable
  • Algunos con encimeras de granito.
  • Algunos con iluminación elevada
  • Algunos con molduras de cornisa/base
  • Algunos con nuevos gabinetes de estilo Toscana
  • Algunos con pintura en dos tonos
  • Algunos ofrecen mampara de ducha sin marco
  • Armario
  • Disfruta de un concierto, un espectáculo de automóviles o de un festival en Pennysaver Amphitheatre
  • Entrada privada en la planta baja
  • Fregadero de cocina de acero inoxidable de doble seno
  • Gabinetes de madera de cerezo con paneles elevados y detalles contemporáneos de níquel cepillado
  • Lavandería en casa con lavadora/secadora de tamaño completo
  • Microondas con horno de convección
  • Nuevas mejoras interiores
  • Paquete de televisión por cable incluido* consulte agentes/detalles
  • Acceso a Internet de alta velocidad
  • Calefacción
  • Ventiladores de techo
  • Preinstalación de cables
  • Compactador de basura
  • Almacén/trastero
  • Bañera/Ducha
  • Barandillas
  • Lavavajillas
  • Máquina de hielo
  • Encimeras de granito
  • Electrodomésticos de acero inoxidable
  • Despensa
  • Cocina comedor
  • Cocina
  • Microondas
  • Horno
  • Fogón
  • Nevera
  • Congelador
  • Comedor
  • Moldura para techo
  • Vestidores
  • Cubiertas de ventanas
  • Patio
Expenses
Utilities Included
Water, Sewer Included
Office Hours
Monday 9am - 5:30pm
Tuesday 9am - 5:30pm
Wednesday 9am - 5:30pm
Thursday 9am - 5:30pm
Friday 9am - 5:30pm
Saturday 10am - 5pm
Sunday 10am - 5pm
631-849-8695
Education
Colleges & Universities Distance
SUNY Suffolk Co., Ammerman
Drive: 9 min 3.2 mi
St Joseph's Coll., Long Island
Drive: 13 min 6.4 mi
Stony Brook University
Drive: 18 min 10.5 mi
Touro University
Drive: 25 min 15.3 mi
Fairfield Hills East At Farmingville is within 9 minutes or 3.2 miles from SUNY Suffolk Co., Ammerman. It is also near St Joseph's Coll., Long Island and Stony Brook University.
Schools
  • Public Schools
  • Private Schools
Hawkins Path School
Public Elementary School
Grades K-5
385 Students
Nearby
Property Identified
GreatSchools rating: 5 out of 10
Holbrook Road School
Public Elementary School
Grades K-5
397 Students
Nearby
Property Identified
GreatSchools rating: 6 out of 10
New Lane Memorial Elementary School
Public Elementary School
Grades K-5
772 Students
Attendance Zone
GreatSchools rating: 4 out of 10
North Coleman Road School
Public Elementary School
Grades PK-5
399 Students
Nearby
Property Identified
GreatSchools rating: 4 out of 10
Oxhead Road School
Public Elementary School
Grades K-5
382 Students
Nearby
Property Identified
GreatSchools rating: 5 out of 10
Tecumseh Elementary School
Public Elementary School
Grades K-5
444 Students
Nearby
Bicycle Path Kindergarten Pre K Center
Public Elementary School
Grades PK-5
449 Students
Attendance Zone
Dawnwood Middle School
Public Middle School
Grades 6-8
967 Students
Nearby
Property Identified
GreatSchools rating: 4 out of 10
Selden Middle School
Public Middle School
Grades 6-8
1,080 Students
Attendance Zone
GreatSchools rating: 3 out of 10
Centereach High School
Public High School
Grades 9-12
1,469 Students
Nearby
Property Identified
GreatSchools rating: 7 out of 10
Newfield High School
Public High School
Grades 9-12
1,553 Students
Attendance Zone
GreatSchools rating: 8 out of 10
Sachem High School North
Public High School
Grades 9-12
2,007 Students
Nearby
Property Identified
GreatSchools rating: 8 out of 10
Our Savior New American School
Private Elementary, Middle & High School
Grades PK-12
110 Students
Nearby
Long Island Baptist Academy
Private Elementary, Middle & High School
Grades K-12
8 Students
Nearby
School data provided by GreatSchools The GreatSchools Rating helps parents compare schools within a state based on a variety of school quality indicators and provides a helpful picture of how effectively each school serves all of its students. Ratings are on a scale of 1 (below average) to 10 (above average) and can include test scores, college readiness, academic progress, advanced courses, equity, discipline and attendance data. We also advise parents to visit schools, consider other information on school performance and programs, and consider family needs as part of the school selection process.

View GreatSchools Rating Methodology


Data provided by GreatSchools.org © 2026. All rights reserved.
Transportation

Fairfield Hills East At Farmingville is near Long Island MacArthur, located 11.1 miles or 20 minutes away, and Tweed/New Haven, located 48.6 miles or 130 minutes away.

Commuter Rail Distance
Medford
Drive: 8 min 3.9 mi
Patchogue
Drive: 13 min 6.5 mi
Ronkonkoma
Drive: 14 min 7.5 mi
Port Jefferson
Drive: 14 min 7.5 mi
Yaphank
Drive: 13 min 7.7 mi
Airports Distance
Airports Distance
Long Island MacArthur
Drive: 20 min 11.1 mi
Tweed/New Haven
Drive: 130 min 48.6 mi
Getting Around
Fairly Walkable
Walkability
40 / 100
Minimal Public Transit
Transit
0 / 100
Exceptionally Drivable
Drivability
90 / 100
Moderately Bikeable
Bikeability
60 / 100

Scores provided by

Local Logic What do Walkability, Transit, Drivability, and Bikeability mean? Walkability measures the walking distance to day-to-day needs. Transit measures access to public transportation. Drivability measures congestion, parking availability, and access to major roads. Bikeability measures the suitability for cycling. How It Works
Active
Soundscore™
70 / 100

Traffic

Busy

Airport

Calm

Businesses

Calm

Scores provided by

HowLoud What is a Sound Score Rating? A Sound Score Rating aggregates noise caused by vehicle traffic, airplane traffic and local sources. How It Works
Points of Interest

Time and distance from Fairfield Hills East At Farmingville.

Shopping Centers Distance
280 Middle Country Rd
Drive: 4 min 1.8 mi
496 Middle Country Rd
Drive: 4 min 2.1 mi
600 Plaza
Drive: 5 min 2.3 mi
Fairfield Hills East At Farmingville has 3 shopping centers within 2.3 miles, which is about a 5-minute drive. The miles and minutes will be for the farthest away property.
Parks and Recreation Distance
Suffolk County Farm and Education Center
Drive: 13 min 8.0 mi
Cathedral Pines County Park
Drive: 18 min 8.2 mi
Lake Ronkonkoma
Drive: 15 min 8.3 mi
Southaven County Park
Drive: 15 min 9.0 mi
Lakeland County Park
Drive: 18 min 9.8 mi
Fairfield Hills East At Farmingville has 5 parks within 9.8 miles, including Lake Ronkonkoma, Cathedral Pines County Park, and Suffolk County Farm and Education Center.
Hospitals Distance
Hospitals Distance
Long Island Community Hospital
Drive: 14 min 7.2 mi
John T. Mather Memorial Hospital of Port Jefferson
Drive: 14 min 7.8 mi
St. Charles Hospital
Drive: 16 min 8.4 mi
Fairfield Hills East At Farmingville has 3 hospitals within 8.4 miles, the nearest is Long Island Community Hospital which is 7.2 miles away and a 14 minute drive.
Military Bases Distance
Eatons Neck CG Station North
Drive: 51 min 27.4 mi
Fort Totten US Govt Reservation
Drive: 64 min 45.4 mi
US Coast Guard Heliport
Drive: 91 min 60.2 mi
Fairfield Hills East At Farmingville has 3 military bases within 60.2 miles, the nearest is Eatons Neck CG Station North which is 27.4 miles away and a 51 minute drive.


Reviews for Fairfield Hills East At Farmingville

5.0
Renter Rating
5 Stars
4
4 Stars
0
3 Stars
0
2 Stars
0
1 Star
0
Share details of your own experience with this property
Renter Reviews 4 Reviews
 
  • Most Recent
  • Most Helpful
  • Rating Low-High
  • Rating High-Low
Submitted by a verified resident of the apartment community. Participating residents may receive reward points in exchange for posting a review during their lease term, regardless of the nature of the review. Delete

Property Manager Responded:

Property Manager Responded

Show full review Show less
Was this helpful? Vote review helpful Thanks for your feedback!
Flag Review
  1. ...
  2. ...

Fairfield Hills East At Farmingville Photos

  • Fairfield Hills East At Farmingville

  • 1HAB, 1BA

  • Cocina estilo isla

Models

  • 1 Bedroom

  • 1 Bedroom

  • 1 Bedroom

  • 1 Bedroom

  • 2 Bedrooms

  • 2 Bedrooms

Nearby Apartments

Within 50 Miles of Fairfield Hills East At Farmingville

  • Fairfield Charles Pond at Coram

    One Charles Pond Dr

    Coram, NY 11727

    $2,500 - $3,375

    1-2 Br 1.4 mi

  • Fairfield Village At Coram

    1 Brookwood Dr

    Coram, NY 11727

    $2,330 - $2,890

    1-2 Br 1.8 mi

  • Fairfield Townhouses at Holtsville

    2 Victorian Ct

    Holtsville, NY 11742

    $2,880 - $3,335

    1-2 Br 3.1 mi

  • Fairfield Gables At South Setauket

    1-64 Neal Path

    South Setauket, NY 11720

    $3,710 - $4,270

    1-3 Br 4.5 mi

  • Fairfield Courtyard at Bayport

    100 Terrace

    Bayport, NY 11705

    $2,415 - $3,110

    1-2 Br 6.9 mi

  • Fairfield Townhomes at Islip

    75 Circle Dr

    Central Islip, NY 11722

    $2,775 - $3,930

    1-2 Br 10.4 mi

Frequently Asked Questions
Does this property have in-unit laundry?

While this property does not provide in‑unit laundry, on‑site laundry facilities are available for shared resident use.

What utilities are included in rent at this property?

Select utilities are included in rent at this property, including water and sewer. Residents are responsible for any other utilities not listed.

Is parking available at this property?

Parking is available at this property. Contact this property for details.

Which floor plans are available, and what are the price ranges?

This property has one to three-bedrooms with rent ranges from $2,425/mo. to $3,465/mo.

Is this property pet-friendly?

This property does not allow pets, though service animals are always welcome in accordance with applicable laws.

How much income do I need to rent at this property?

A good rule of thumb is to spend no more than 30% of your gross income on rent. Based on the lowest available rent of $2,425 for a one-bedroom, you would need to earn about $97,000 per year to qualify. Want to double-check your budget? Calculate how much rent you can afford with our Rent Affordability Calculator.

Does this property have move-in specials?

This property is offering Especiales for eligible applicants, with rental rates starting at $2,425.

Does this property offer Matterport 3D tours?

Yes! This property offers 4 Matterport 3D Tours. Explore different floor plans and see unit level details, all without leaving home.
Back To Top
Send a Message
Contact Property
enter move in date in the format: 2 digit month / 2 digit day / 4 digit year

I would like to... Optional

Send Message

Submitting Request

Send a Message
Contact Property

Thank you! Your email has been sent.

Error

Report an Issue Print Get Directions
Try These Popular Nearby Searches

Nearby Cities

  • Holtsville Rentals
  • Selden Rentals
  • Centereach Rentals
  • South Setauket Rentals
  • Holbrook Rentals
  • Medford Rentals
  • Coram Rentals
  • Lake Ronkonkoma Rentals
  • Lake Grove Rentals

Neighborhood Apartment Rentals

  • Central Suffolk Apartments for Rent
  • Windemere Highlands Apartments for Rent
  • Blue Ridge Condominiums Apartments for Rent
  • Smithbrook Acres Apartments for Rent
  • Coram Omega Apartments for Rent
  • North Patchogue Apartments for Rent
  • Terryville Apartments for Rent
  • St James Apartments for Rent
  • North Bellport Apartments for Rent

Farmingville Apartments by Zip Code

  • Apartments in 11738 for Rent
  • Apartments in 11784 for Rent
  • Apartments in 11720 for Rent
  • Apartments in 11741 for Rent
  • Apartments in 11727 for Rent
  • Apartments in 11763 for Rent
  • Apartments in 11755 for Rent
  • Apartments in 11779 for Rent
  • Apartments in 11776 for Rent

Other Rental Types

  • Farmingville Lofts for Rent
  • Farmingville Houses for Rent
  • Farmingville Condos for Rent
  • Farmingville Townhomes for Rent
  • Farmingville Duplex Rentals

Nearby Properties

  • Medford Pond
  • Fairfield Villas At Medford
  • Fairfield Townhouses At Coram
  • Fairfield Townhouses at Selden
  • Fairfield Hills South At Farmingville
  • Fairfield Charles Pond at Coram
  • Fairfield At Selden
  • About Us
  • Advertise
  • Legal Notices
  • Privacy Notice
  • Avoid Scams
  • Accessibility
  • Calculate Rent Affordability
  • Renterverse
  • Sitemap
Property Logo
apartments.com
© 2026 CoStar Group, Inc. Equal Housing Opportunity

Equal Housing Opportunity

© 2026 CoStar Group, Inc.

Equal Housing Opportunity

Ready to Apply?

Good News! This rental is accepting applications through Apartments.com. Act now and your $ purchase will include 9 additional FREE application submissions to participating properties.

Or if you already have an account


Required

Required

Valid Email Required

You must acknowledge the disclaimer to continue
Next
You're leaving Apartments.com

Do you want this property to contact you?

Required

Required

Valid Email Required

Continue to Property Website Skip this Step
Continue

Take me to this property's website
Send Message
Interested in this property? Send message today.
Rate & Review Fairfield Hills East At Farmingville
Please select a rating
50 character minimum
By clicking submit, I agree to the Apartments.com Terms of Service and the Ratings & Reviews Terms of Use.
Share This Listing
Listing Image

100 Vista View Dr

Farmingville, NY 11738

Email

Link Copied

(631) 849-8695
Get Directions
Schools Restaurants Groceries Coffee Banks Shops Fitness

