Map
  • Add a Property
  • Renter Tools
    • Favorites
    • Saved Searches
  • Manage Rentals
  • Apartments For Rent
  • Houses For Rent
  • Condos For Rent
  • Townhomes For Rent
  • Help Center
  • Denton Average Rent
  • Area Guide
  • Rent Calculator
  • Property Management Companies
English

Language

English Español
Apartments.com Logo
Manage Rentals      Sign Up / Sign In
  • Primary Photo - Square 9
  • 1BR, 1BA - 677 SQFT - Living Area - Square 9
    1BR, 1BA - 677 SQFT - Living Area - Square 9
  • 1BR, 1BA - 677 SQFT - Living Area - Square 9
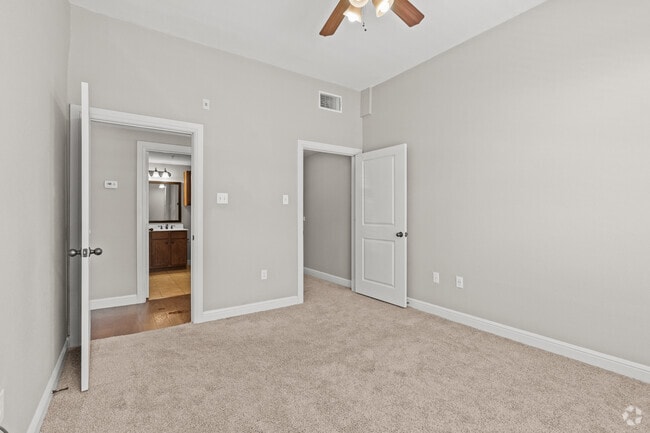
    1BR, 1BA - 677 SQFT - Bedroom - Square 9
Contact This Property

Language: English

Open 9am - 6pm Today

View All Hours Office Hours Monday - Friday, 9am - 6pm Saturday, 10am - 5pm Sunday, Closed

Square 9 media gallery Unit
call 940-326-7499
Floor Plan View Body
Viewing Floor: Select a unit to view pricing & availability
1 (7 units)
2 (5 units)
3 (8 units)
4 (0 unit)
Any
Studio
1
2
Any
1+
2+
Move-In Date
Texas Denton County Denton Downtown Denton

Square 9

315 S Locust St, Denton, TX 76201

Off-Campus Housing
3.0
Renter Rating 2 Reviews
Verified Listing CoStar Verified® Listing

This Listing has been verified by CoStar’s listing verification process, which combines internal screening and fraud detection technology. Always beware of scams.

Today
Share Listing
Favorites
940-326-7499
  • Monthly Rent

    $899 - $1,635

  • Bedrooms

    Studio - 2 bd

  • Bathrooms

    1 - 2 ba

  • Square Feet

    502 - 966 sq ft

Square 9
Property Management Company Logo
Share Listing
Favorites

Welcome to Square 9: beautiful apartments with unique layouts you won't find anywhere else in Denton. Steps from the Downtown Square, walk to LSA Burger, Harvest House, Andy's Bar & Recycled Books. Pet-friendly with on-site dog run. Right on the Denton bus line for easy commutes to UNT, TWU & beyond. Now under new management. Schedule a tour today!

Read More

Highlights

  • Pet Play Area
  • Controlled Access
  • Dog Park
  • Gated

Pricing & Floor Plans

filter results by bedrooms
Cost Calculator: Estimate your monthly and one-time fees.
S06 - Warhol
Starting at $949 Studio 1 Bath 608 Sq Ft
4 Available units
Unit
Base Price
Sq Ft
Availability
Unit Details
  • Unit 6H-112
    price $949
    square feet 608
    availibility Now
  • Unit 6H-312
    price $949
    square feet 608
    availibility Now
  • Unit 6H-111
    price $949
    square feet 608
    availibility Sep 6
  • Unit 6H-308
    price $949
    square feet 608
    availibility Sep 7

S03 - Matisse
$979 Studio 1 Bath 573 Sq Ft
1 Available unit
Unit
Base Price
Sq Ft
Availability
Unit Details
  • Unit 7H-126
    price $979
    square feet 573
    availibility Sep 6
S01 - Ensemble
$929 Studio 1 Bath 504 Sq Ft
1 Available unit
Unit
Base Price
Sq Ft
Availability
Unit Details
  • Unit 3A-1111
    price $929
    square feet 504
    availibility Oct 9
S61 - Ashford/Bath
$899 Studio 1 Bath 502 Sq Ft
1 Available unit
Unit
Base Price
Sq Ft
Availability
Unit Details
  • Unit 4V-101
    price $899
    square feet 502
    availibility Oct 30
A03 - Galliard
$1,020 1 Bed 1 Bath 615 Sq Ft
1 Available unit
Unit
Base Price
Sq Ft
Availability
Unit Details
  • Unit 3A-1309
    price $1,020
    square feet 615
    availibility Now
A50 - Rosewood
$1,075 1 Bed 1 Bath 714 Sq Ft
1 Available unit
Unit
Base Price
Sq Ft
Availability
Unit Details
  • Unit 9TL-202
    price $1,075
    square feet 714
    availibility Now
A34 - Nightingale
Starting at $1,049 1 Bed 1 Bath 668 – 676 Sq Ft
3 Available units
Unit
Base Price
Sq Ft
Availability
Unit Details
  • Unit 2S-1218
    price $1,049
    square feet 676
    availibility Sep 1
  • Unit 2S-1210
    price $1,049
    square feet 668
    availibility Sep 2
  • Unit 2S-1118
    price $1,049
    square feet 676
    availibility Sep 21
A41 - Oak
Starting at $1,049 1 Bed 1 Bath 644 Sq Ft
2 Available units
Unit
Base Price
Sq Ft
Availability
Unit Details
  • Unit 8TW-302
    price $1,049
    square feet 644
    availibility Sep 14
  • Unit 8TW-303
    price $1,049
    square feet 644
    availibility Oct 19
A28 - Raley Loft
$1,265 1 Bed 1 Bath 837 Sq Ft
1 Available unit
Unit
Base Price
Sq Ft
Availability
Unit Details
  • Unit 1L-317
    price $1,265
    square feet 837
    availibility Sep 14
A42 - Maple
$1,029 1 Bed 1 Bath 610 Sq Ft
1 Available unit
Unit
Base Price
Sq Ft
Availability
Unit Details
  • Unit 8TW-204
    price $1,029
    square feet 610
    availibility Sep 27
A23 - Selby
$1,099 1 Bed 1 Bath 649 Sq Ft
1 Available unit
Unit
Base Price
Sq Ft
Availability
Unit Details
  • Unit 1L-307
    price $1,099
    square feet 649
    availibility Oct 12
A30 - Liverpool
$999 1 Bed 1 Bath 621 Sq Ft
1 Available unit
Unit
Base Price
Sq Ft
Availability
Unit Details
  • Unit 2S-1107
    price $999
    square feet 621
    availibility Nov 6
B18 - Heathrow
$1,635 2 Beds 1 Bath 934 Sq Ft
1 Available unit
Unit
Base Price
Sq Ft
Availability
Unit Details
  • Unit 2S-1322
    price $1,635
    square feet 934
    availibility Sep 19
B08 - Ganzer
$1,549 2 Beds 2 Baths 966 Sq Ft
1 Available unit
Unit
Base Price
Sq Ft
Availability
Unit Details
  • Unit 1L-201
    price $1,549
    square feet 966
    availibility Oct 24
S06 - Warhol
Starting at $949 Studio 1 Bath 608 Sq Ft
4 Available units
Unit
Base Price
Sq Ft
Availability
Unit Details
  • Unit 6H-112
    price $949
    square feet 608
    availibility Now
  • Unit 6H-312
    price $949
    square feet 608
    availibility Now
  • Unit 6H-111
    price $949
    square feet 608
    availibility Sep 6
  • Unit 6H-308
    price $949
    square feet 608
    availibility Sep 7

S03 - Matisse
$979 Studio 1 Bath 573 Sq Ft
1 Available unit
Unit
Base Price
Sq Ft
Availability
Unit Details
  • Unit 7H-126
    price $979
    square feet 573
    availibility Sep 6
S01 - Ensemble
$929 Studio 1 Bath 504 Sq Ft
1 Available unit
Unit
Base Price
Sq Ft
Availability
Unit Details
  • Unit 3A-1111
    price $929
    square feet 504
    availibility Oct 9
S61 - Ashford/Bath
$899 Studio 1 Bath 502 Sq Ft
1 Available unit
Unit
Base Price
Sq Ft
Availability
Unit Details
  • Unit 4V-101
    price $899
    square feet 502
    availibility Oct 30
A03 - Galliard
$1,020 1 Bed 1 Bath 615 Sq Ft
1 Available unit
Unit
Base Price
Sq Ft
Availability
Unit Details
  • Unit 3A-1309
    price $1,020
    square feet 615
    availibility Now
A50 - Rosewood
$1,075 1 Bed 1 Bath 714 Sq Ft
1 Available unit
Unit
Base Price
Sq Ft
Availability
Unit Details
  • Unit 9TL-202
    price $1,075
    square feet 714
    availibility Now
A34 - Nightingale
Starting at $1,049 1 Bed 1 Bath 668 – 676 Sq Ft
3 Available units
Unit
Base Price
Sq Ft
Availability
Unit Details
  • Unit 2S-1218
    price $1,049
    square feet 676
    availibility Sep 1
  • Unit 2S-1210
    price $1,049
    square feet 668
    availibility Sep 2
  • Unit 2S-1118
    price $1,049
    square feet 676
    availibility Sep 21
A41 - Oak
Starting at $1,049 1 Bed 1 Bath 644 Sq Ft
2 Available units
Unit
Base Price
Sq Ft
Availability
Unit Details
  • Unit 8TW-302
    price $1,049
    square feet 644
    availibility Sep 14
  • Unit 8TW-303
    price $1,049
    square feet 644
    availibility Oct 19
A28 - Raley Loft
$1,265 1 Bed 1 Bath 837 Sq Ft
1 Available unit
Unit
Base Price
Sq Ft
Availability
Unit Details
  • Unit 1L-317
    price $1,265
    square feet 837
    availibility Sep 14
A42 - Maple
$1,029 1 Bed 1 Bath 610 Sq Ft
1 Available unit
Unit
Base Price
Sq Ft
Availability
Unit Details
  • Unit 8TW-204
    price $1,029
    square feet 610
    availibility Sep 27
A23 - Selby
$1,099 1 Bed 1 Bath 649 Sq Ft
1 Available unit
Unit
Base Price
Sq Ft
Availability
Unit Details
  • Unit 1L-307
    price $1,099
    square feet 649
    availibility Oct 12
A30 - Liverpool
$999 1 Bed 1 Bath 621 Sq Ft
1 Available unit
Unit
Base Price
Sq Ft
Availability
Unit Details
  • Unit 2S-1107
    price $999
    square feet 621
    availibility Nov 6
B18 - Heathrow
$1,635 2 Beds 1 Bath 934 Sq Ft
1 Available unit
Unit
Base Price
Sq Ft
Availability
Unit Details
  • Unit 2S-1322
    price $1,635
    square feet 934
    availibility Sep 19
B08 - Ganzer
$1,549 2 Beds 2 Baths 966 Sq Ft
1 Available unit
Unit
Base Price
Sq Ft
Availability
Unit Details
  • Unit 1L-201
    price $1,549
    square feet 966
    availibility Oct 24
* Price shown is base rent. Excludes user-selected optional fees and variable or usage-based fees and required charges due at or prior to move-in or at move-out.View Fees and Policies for details. Price, availability, fees, and any applicable rent special are subject to change without notice.
* Square footage definitions vary. Displayed square footage is approximate.

Fees and Policies

The fees listed below are community-provided and may exclude utilities or add-ons. All payments are made directly to the property and are non-refundable unless otherwise specified. Use the Cost Calculator to determine costs based on your needs.

  • One-Time Basics
    • Due at Application
      • Application Fee Per Applicant
        Charged per applicant.
        $75
    • Due at Move-In
      • Administrative Fee
        Charged per unit.
        $150
  • Dogs
    • Monthly Pet Fee
      Charged per pet.
      $25 / mo
    0 lbs. Weight Limit, Pet interview, Spayed/Neutered

Property Fee Disclaimer: Based on community-supplied data and independent market research. Subject to change without notice. May exclude fees for mandatory or optional services and usage-based utilities.

Details

Lease Options

  • 3 - 15 Month Leases
  • Short term lease

Property Information

  • Built in 2012
  • 325 units/3 stories

Specialty Housing Details

  • This property is intended and operated for occupancy by students, faculty and staff in higher education, but applications from individuals not involved in higher education may be accepted.

Matterport 3D Tours

Located at 517 S Locust St in Denton, TX, this single-story, 4-bedroom, 2-bathroom home offers a practical and well-appointed layout. The open-concept kitchen and living area serves as the heart of the home, featuring durable wood-look flooring, neutral gray walls, and ceiling fans with pendant lighting. The kitchen is equipped with stainless steel appliances — including a refrigerator, microwave, and range — light wood cabinetry, granite-style countertops, and a peninsula with an integrated sink, ideal for casual dining or meal prep. The living area benefits from natural light through a window overlooking the exterior. The four bedrooms are divided between two distinct flooring styles: some feature the same wood-look planks as the main living areas, while others are finished with plush carpet, adding warmth underfoot. Each bedroom includes a ceiling fan and window with blinds, allowing ample natural light. The two hallways connect the bedroom corridor, lined with carpet and white-paneled doors with brushed nickel hardware. Both bathrooms include full tub-shower combinations with white tile surrounds and brushed nickel fixtures, providing clean, functional design throughout.

2B, 2BA - 950 SQFT
1/5
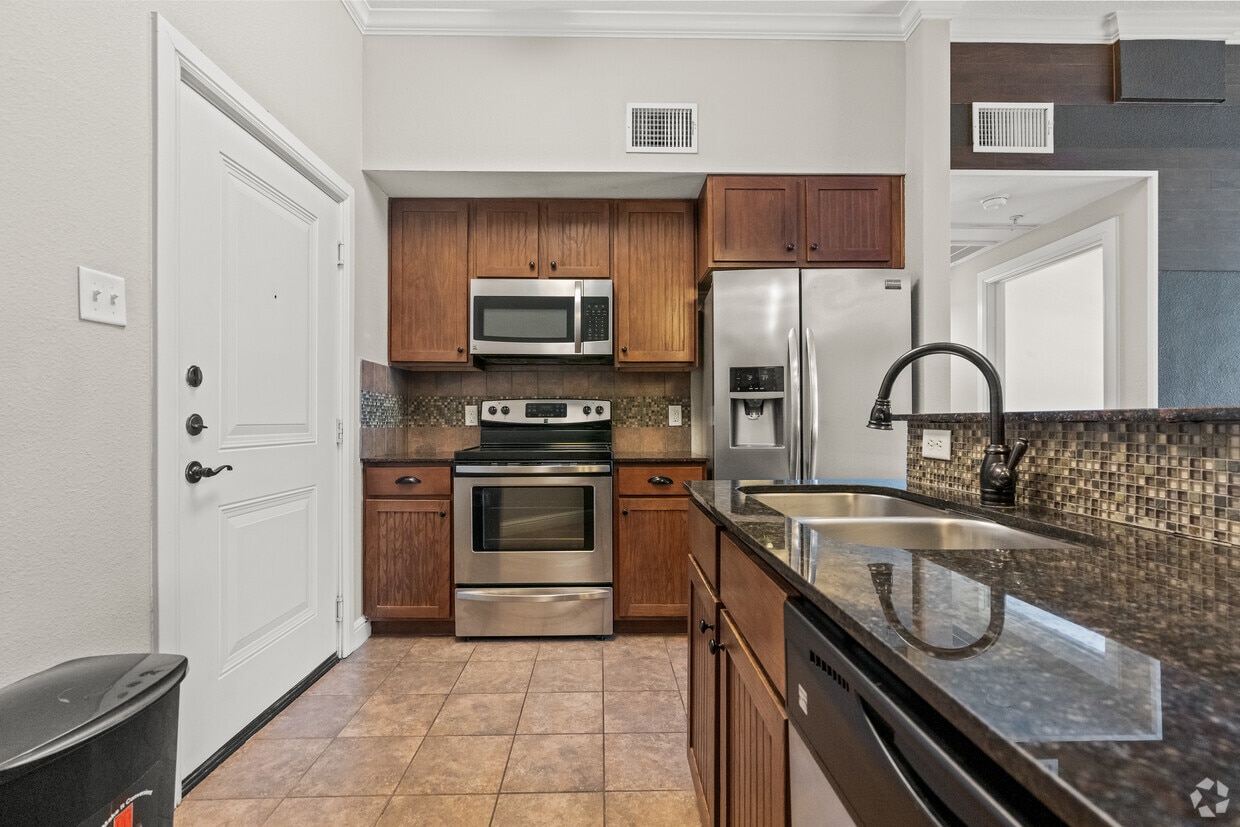


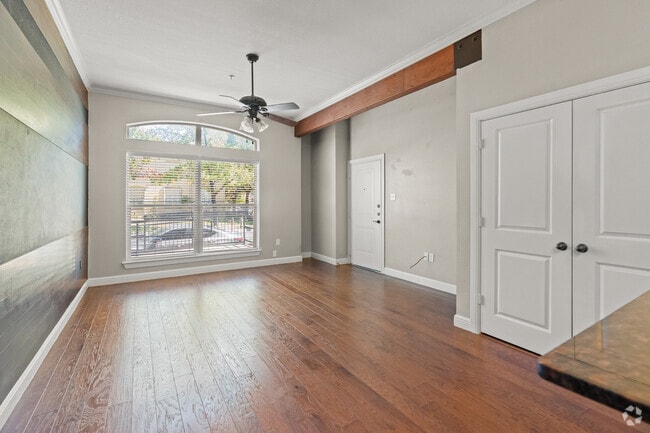
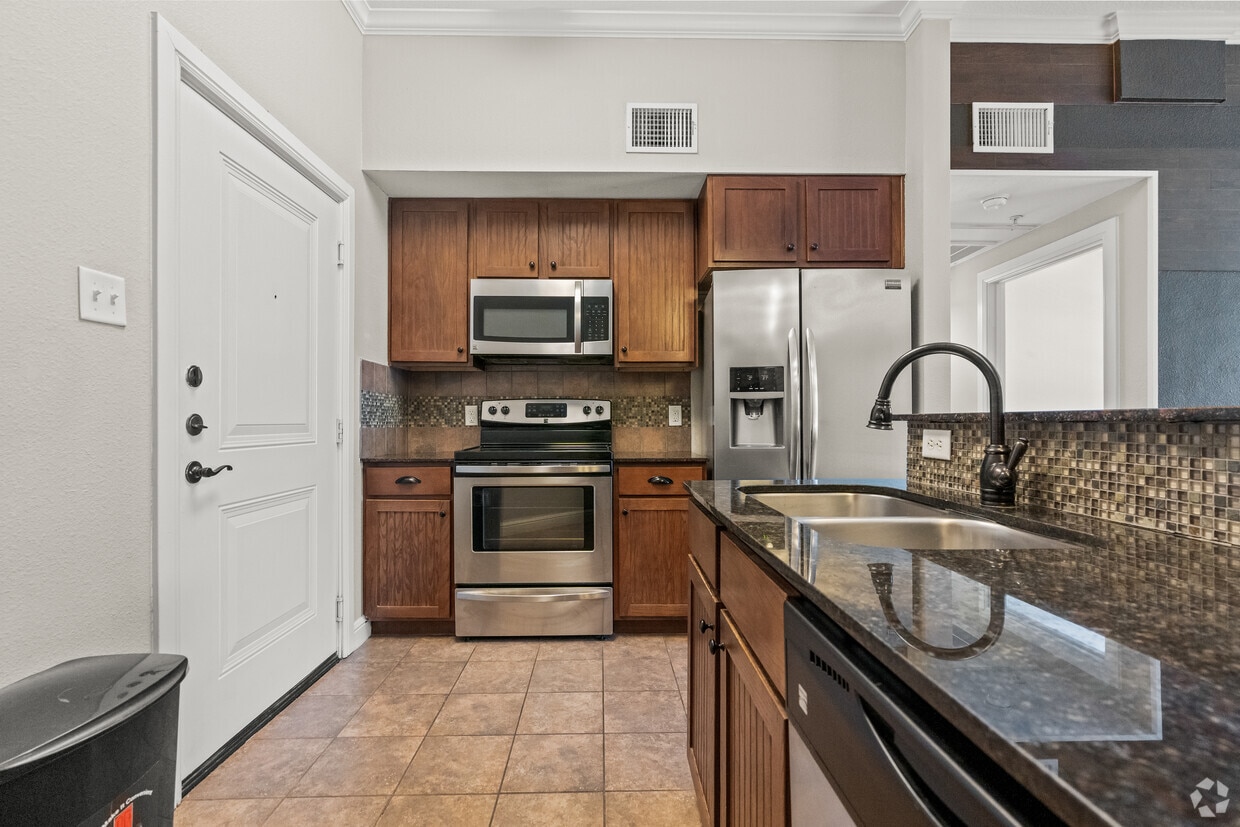
Located at 517 S Locust St in Denton, TX, this single-story, 4-bedroom, 2-bathroom home offers a practical and well-appointed layout. The open-concept kitchen and living area serves as the heart of the home, featuring durable wood-look flooring, neutral gray walls, and ceiling fans with pendant lighting. The kitchen is equipped with stainless steel appliances — including a refrigerator, microwave, and range — light wood cabinetry, granite-style countertops, and a peninsula with an integrated sink, ideal for casual dining or meal prep. The living area benefits from natural light through a window overlooking the exterior. The four bedrooms are divided between two distinct flooring styles: some feature the same wood-look planks as the main living areas, while others are finished with plush carpet, adding warmth underfoot. Each bedroom includes a ceiling fan and window with blinds, allowing ample natural light. The two hallways connect the bedroom corridor, lined with carpet and white-paneled doors with brushed nickel hardware. Both bathrooms include full tub-shower combinations with white tile surrounds and brushed nickel fixtures, providing clean, functional design throughout. Located at 210 S Locust St in Denton, TX, this one-bedroom, two-bathroom residence offers a well-organized single-floor layout that makes efficient use of its space. The living room is a standout feature, showcasing rich hardwood flooring, crown molding, a distinctive exposed wood ceiling beam, and a ceiling fan. A large arched window invites abundant natural light while offering views of the surrounding greenery, creating an open and airy atmosphere. The kitchen is thoughtfully appointed with warm wood cabinetry, dark granite countertops, a mosaic tile backsplash, stainless steel appliances including a refrigerator and range, and pendant lighting overhead. A peninsula with an undermount double sink adds both workspace and visual interest, flowing seamlessly toward the main entrance. The bedroom features soft carpeting, neutral tones, and a window with blinds, providing a calm and restful environment with its own closet. Both bathrooms are finished with full-size soaking tubs, floor-to-ceiling tile surrounds in warm earth tones, wood cabinetry for storage, and tile flooring. A hallway connects the rooms efficiently, completing this cohesive and practical single-story residence in the heart of Denton. Located at 210 S Locust St in Denton, TX, this single-story, one-bedroom, one-bathroom unit offers a thoughtfully designed layout that maximizes its cozy footprint. The open-concept kitchen and living area serves as the heart of the home, anchored by a peninsula breakfast bar topped with granite countertops and illuminated by pendant lighting. The kitchen is equipped with warm wood cabinetry, a tile backsplash, and a full suite of stainless steel appliances, including a refrigerator and microwave. The living area flows seamlessly from the kitchen, featuring durable wood-look flooring, a ceiling fan, and a set of French doors that invite natural light and provide outdoor access. The bedroom is a comfortable retreat finished with plush carpeting, dual windows with blinds that offer ample natural light and exterior views, and a ceiling fan for year-round comfort. A dedicated closet provides convenient storage. The bathroom is clean and functional, featuring a tiled tub-shower combination with matte black fixtures and wood-look flooring that ties in with the rest of the unit. Neutral warm-toned walls and crisp white trim throughout lend the space a bright, cohesive aesthetic. Located at 214 S Bell Ave in Denton, TX, this two-bedroom, one-bathroom unit offers a well-designed single-level layout. The open-concept kitchen and living area serves as the heart of the home, where a peninsula with granite countertops and pendant lighting separates the two spaces. The kitchen is equipped with warm wood cabinetry, stainless steel appliances including a refrigerator and microwave, and a built-in sink on the peninsula. The living room features durable hardwood-style flooring, a ceiling fan, and a set of French doors that open to a private balcony, inviting natural light and outdoor views. Both bedrooms are finished with plush carpeting, ceiling fans, and windows fitted with blinds for privacy. The primary bedroom includes a closet and connects to the hallway leading back to the main living area. The bathroom is appointed with warm wood vanity cabinetry, a white countertop, tiled tub-shower combo, and hardwood-style flooring. A dedicated laundry area and two hallways provide added functionality and convenience. The bright, neutral color palette throughout creates a clean and cohesive atmosphere across the entire unit. Located at 401 S Locust St in Denton, Texas, this single-story, one-bedroom, one-bathroom unit offers a clean, modern aesthetic throughout its efficiently designed floor plan. The open living area is anchored by durable wood-look vinyl plank flooring in a warm gray tone and features a ceiling fan with light kit, creating a comfortable and airy atmosphere. A large window at the far end of the living space allows natural light to fill the room. A hallway connects the main living areas to the private spaces, maintaining a logical and convenient flow throughout the unit. The kitchen is well-appointed with white shaker-style cabinetry, a black refrigerator, black range, and a functional sink, all set against crisp white walls that enhance the sense of brightness. The bedroom is carpeted for added comfort and features large windows with blinds that invite natural light while providing privacy. The bathroom is outfitted with a full tub-shower combo finished in white tile, gray vanity cabinetry with dark hardware, a white countertop, and matching wood-look flooring that ties the space together cohesively. Throughout the unit, clean white walls, white baseboards, and consistent finishes create a fresh, move-in-ready environment.
Property Site Map

Select a unit to view pricing & availability

Any
Studio
1
2
Any
1+
2+
Move-In Date
Viewing Floor:
1 (7 units)
2 (5 units)
3 (8 units)
4 (0 unit)
Matterport 3D Tour Matterport 3D Tour
Matterport 3D Tour

About Square 9

Welcome to Square 9: beautiful apartments with unique layouts you won't find anywhere else in Denton. Steps from the Downtown Square, walk to LSA Burger, Harvest House, Andy's Bar & Recycled Books. Pet-friendly with on-site dog run. Right on the Denton bus line for easy commutes to UNT, TWU & beyond. Now under new management. Schedule a tour today!

Square 9 is an apartment community located in Denton County and the 76201 ZIP Code. This area is served by the Denton Independent School District attendance zone.

Unique Features

  • 24-hour Emergency maintenance
  • Bike Racks
  • carport
  • community grilling stations
  • Controlled Access Gates*
  • Denton bus line
  • Denton Square view
  • dog run
  • easy commute to UNT
  • Essential Housing
  • Historic Neighborhood
  • Less Than One Mile From Texas Woman's University
  • Off Street Parking
  • On-Site Management
  • Pet Friendly
  • Reserved Covered Parking*
  • Spanish Speaking Staff
  • Terraces
  • Unicorn Unit
  • Valet trash service

Contact

View Property Website
Language: English
Open 9am - 6pm Today
  • Monday - Friday, 9am - 6pm
  • Saturday, 10am - 5pm
  • Sunday, Closed

Community Amenities

  • Controlled Access
  • Pet Play Area
  • Gated
  • Courtyard
  • Dog Park
Location
315 S Locust St, Denton,
TX 76201
Get Directions
Schools Restaurants Groceries Coffee Banks Shops Fitness
| Edit
Edit Commute

Destination is required

Under 30 minutes

Commute Time is calculated at rush hour.
Neighborhood

Downtown Denton wraps around its historic square. The Courthouse on the Square, built in 1896, is the centerpiece and landmark of the Downtown area. It is no longer used as a courthouse; instead, it is the Courthouse-on-the-Square Museum. The square is a gathering place for residents and is where a variety of events and festivals are held, such as the Arts & Autos festival, which combines local artists with car enthusiasts for a unique event that also includes food and live music.

This very walkable community is home to a variety of restaurants, coffee shops, boutiques, and antique stores. Denton is a college town, home to both the University of North Texas and the Texas Woman's University. The city is known for its music, the North Texas State Fair and Rodeo, and a variety of music events that includes the Denton Arts and Jazz Festival. Downtown Denton is home to a variety of museums and art galleries, including the Bayless-Selby House Museum and the Lightwell Gallery at UNT.

Learn more about living in Downtown Denton 
Average Prices by Area

Compare neighborhood and city base rent averages by bedroom.

Downtown Denton Denton, TX
Studio $1,010 $983
1 Bedroom $1,110 $1,173
2 Bedrooms $1,378 $1,492
3 Bedrooms $1,846 $2,034
Amenities
  • Controlled Access
  • Pet Play Area
  • Gated
  • Courtyard
  • Dog Park
  • 24-hour Emergency maintenance
  • Bike Racks
  • carport
  • community grilling stations
  • Controlled Access Gates*
  • Denton bus line
  • Denton Square view
  • dog run
  • easy commute to UNT
  • Essential Housing
  • Historic Neighborhood
  • Less Than One Mile From Texas Woman's University
  • Off Street Parking
  • On-Site Management
  • Pet Friendly
  • Reserved Covered Parking*
  • Spanish Speaking Staff
  • Terraces
  • Unicorn Unit
  • Valet trash service
Expenses
Recurring
Dog Rent $25
One-Time
Dog Fee $0
Office Hours
Monday 9am - 6pm
Tuesday 9am - 6pm
Wednesday 9am - 6pm
Thursday 9am - 6pm
Friday 9am - 6pm
Saturday 10am - 5pm
Sunday Closed
940-326-7499
Education
Colleges & Universities Distance
Texas Woman's University
Drive: 3 min 1.3 mi
University of North Texas
Drive: 5 min 3.3 mi
DeVry University, Texas
Drive: 33 min 24.6 mi
Collin County CC, Preston
Drive: 40 min 27.6 mi
Square 9 is within 3 minutes or 1.3 miles from Texas Woman's University. It is also near University of North Texas and DeVry University, Texas.
Schools
  • Public Schools
  • Private Schools
Borman Elementary School
Public Elementary School
Grades PK-5
521 Students
Attendance Zone
GreatSchools rating: 3 out of 10
Calhoun Middle School
Public Middle School
Grades 6-8
757 Students
Attendance Zone
GreatSchools rating: 5 out of 10
Denton High School
Public High School
Grades 9-12
2,024 Students
Attendance Zone
GreatSchools rating: 5 out of 10
Fred Moore High School
Public High School
Grades 9-12
59 Students
Nearby
GreatSchools rating: 5 out of 10
Denton Calvary Academy
Private Elementary, Middle & High School
Grades K-12
221 Students
Nearby
Eaglecrest Christian Academy
Private Elementary & Middle School
Grades K-8
Nearby
Hilltop Montessori School
Private Elementary School
Grades PK-5
45 Students
Nearby
School data provided by GreatSchools The GreatSchools Rating helps parents compare schools within a state based on a variety of school quality indicators and provides a helpful picture of how effectively each school serves all of its students. Ratings are on a scale of 1 (below average) to 10 (above average) and can include test scores, college readiness, academic progress, advanced courses, equity, discipline and attendance data. We also advise parents to visit schools, consider other information on school performance and programs, and consider family needs as part of the school selection process.

View GreatSchools Rating Methodology


Data provided by GreatSchools.org © 2026. All rights reserved.
Transportation

Square 9 is near Dallas-Fort Worth International, located 26.6 miles or 33 minutes away, and Dallas Love Field, located 35.6 miles or 45 minutes away.

Commuter Rail Distance
Downtown Denton Transit Center
Walk: 9 min 0.5 mi
Medpark Station
Drive: 8 min 4.0 mi
Highland Village/Lewisville Lake Station
Drive: 17 min 13.5 mi
Old Town Station
Drive: 21 min 16.1 mi
Hebron Station
Drive: 24 min 18.9 mi
Airports Distance
Airports Distance
Dallas-Fort Worth International
Drive: 33 min 26.6 mi
Dallas Love Field
Drive: 45 min 35.6 mi
Getting Around
Fairly Walkable
Walkability
50 / 100
Some Public Transit
Transit
50 / 100
Exceptionally Drivable
Drivability
100 / 100
Fairly Bikeable
Bikeability
50 / 100

Scores provided by

Local Logic What do Walkability, Transit, Drivability, and Bikeability mean? Walkability measures the walking distance to day-to-day needs. Transit measures access to public transportation. Drivability measures congestion, parking availability, and access to major roads. Bikeability measures the suitability for cycling. How It Works
Active
Soundscore™
68 / 100

Traffic

Busy

Airport

Calm

Businesses

Busy

Scores provided by

HowLoud What is a Sound Score Rating? A Sound Score Rating aggregates noise caused by vehicle traffic, airplane traffic and local sources. How It Works
Points of Interest

Time and distance from Square 9.

Shopping Centers Distance
420 S Carroll Blvd
Walk: 7 min 0.4 mi
Coleman Center
Walk: 9 min 0.5 mi
Congress Center
Walk: 10 min 0.6 mi
Square 9 has 3 shopping centers within 0.6 mile, which is about a 10-minute walk. The miles and minutes will be for the farthest away property.
Parks and Recreation Distance
Sky Theater
Drive: 5 min 1.7 mi
Rafes Urban Astronomy Center
Drive: 13 min 6.5 mi
Clear Creek Natural Heritage Center
Drive: 14 min 6.9 mi
Square 9 has 3 parks within 6.9 miles, including Sky Theater, Rafes Urban Astronomy Center, and Clear Creek Natural Heritage Center.
Hospitals Distance
Hospitals Distance
University Behavioral Health
Drive: 4 min 2.8 mi
Texas Health Presbyterian Hospital Denton
Drive: 5 min 3.5 mi
Medical City Denton
Drive: 7 min 4.4 mi
Square 9 has 3 hospitals within 4.4 miles, the nearest is University Behavioral Health which is 2.8 miles away and a 4 minute drive.
Military Bases Distance
Dallas Naval Air Station
Drive: 51 min 41.2 mi
NAS Fort Worth Joint Reserve Base
Drive: 53 min 41.9 mi
Square 9 is 41.2 miles from Dallas Naval Air Station, and is convenient to other military bases, including NAS Fort Worth Joint Reserve Base.


Reviews for Square 9

3.0
Renter Rating
5 Stars
1
4 Stars
0
3 Stars
0
2 Stars
0
1 Star
1
Share details of your own experience with this property
Renter Reviews 2 Reviews
 
  • Most Recent
  • Most Helpful
  • Rating Low-High
  • Rating High-Low
Submitted by a verified resident of the apartment community. Participating residents may receive reward points in exchange for posting a review during their lease term, regardless of the nature of the review. Delete

Property Manager Responded:

Property Manager Responded

Show full review Show less
Was this helpful? Vote review helpful Thanks for your feedback!
Flag Review
  1. ...
  2. ...

Square 9 Photos

  • Square 9

  • 2B, 2BA - 950 SQFT

  • 1BR, 1BA - 677 SQFT - Living Area

  • 1BR, 1BA - 677 SQFT - Living Area

  • 1BR, 1BA - 677 SQFT - Living Area

  • 1BR, 1BA - 677 SQFT - Bedroom

  • 1BR, 1BA - 677 SQFT - Bathroom

  • 2BR, 2BA - 950 SQFT - Kitchen

Nearby Apartments

Within 50 Miles of Square 9

  • 16Ten

    1610 E McKinney St

    Denton, TX 76209

    $899 - $1,199

    1-2 Br 1.3 mi

Frequently Asked Questions
Does Square 9 have in-unit laundry?

Square 9 does not offer in-unit laundry or shared facilities. Please contact the property to learn about nearby laundry options.

What utilities are included in rent at Square 9?

Utilities are not included in rent. Residents should plan to set up and pay for all services separately.

Is parking available at Square 9?

Contact this property for parking details.

Which floor plans are available, and what are the price ranges?

Square 9 has studios to two-bedrooms with rent ranges from $899/mo. to $1,635/mo.

Is Square 9 pet-friendly?

Yes, Square 9 welcomes pets. Breed restrictions, weight limits, and additional fees may apply. View this property's pet policy.

Does Square 9 have move-in specials?

Square 9 is not currently offering any rent specials. Check back soon, as promotions change frequently.

Does Square 9 offer Matterport 3D tours?

Yes! Square 9 offers 5 Matterport 3D Tours. Explore different floor plans and see unit level details, all without leaving home.
Back To Top
Send a Message
Contact Property
enter move in date in the format: 2 digit month / 2 digit day / 4 digit year

I would like to... Optional

Send Message

Submitting Request

Send a Message
Contact Property

Thank you! Your email has been sent.

Error

Report an Issue Print Get Directions
Try These Popular Nearby Searches

Nearby Cities

  • Krum Rentals
  • Corinth Rentals
  • Shady Shores Rentals
  • Cross Roads Rentals
  • Argyle Rentals
  • Ponder Rentals
  • Krugerville Rentals
  • Sanger Rentals

Neighborhood Apartment Rentals

  • Bell Avenue Conservation District Apartments for Rent
  • Ryan Ranch Apartments for Rent
  • Oaks of Montecito Apartments for Rent
  • Hickory Creek Ranch Apartments for Rent
  • Robson Ranch Apartments for Rent
  • Remington Park Apartments for Rent
  • Rayzor Ranch Apartments for Rent
  • Downtown Denton Apartments for Rent
  • Uptown Denton Apartments for Rent

Denton Apartments by Zip Code

  • Apartments in 76201 for Rent
  • Apartments in 76207 for Rent
  • Apartments in 76209 for Rent
  • Apartments in 76205 for Rent
  • Apartments in 76208 for Rent
  • Apartments in 76210 for Rent
  • Apartments in 76226 for Rent
  • Apartments in 76259 for Rent
  • Apartments in 76249 for Rent
  • Apartments in 76227 for Rent

Other Rental Types

  • Denton Lofts for Rent
  • Denton Houses for Rent
  • Denton Condos for Rent
  • Denton Townhomes for Rent
  • Private Landlord Rentals Denton
  • Denton Duplex Rentals
  • About Us
  • Advertise
  • Legal Notices
  • Privacy Notice
  • Avoid Scams
  • Accessibility
  • Calculate Rent Affordability
  • Renterverse
  • Sitemap
Property Logo
apartments.com
© 2026 CoStar Group, Inc. Equal Housing Opportunity

Equal Housing Opportunity

© 2026 CoStar Group, Inc.

Equal Housing Opportunity

Ready to Apply?

Good News! This rental is accepting applications through Apartments.com. Act now and your $ purchase will include 9 additional FREE application submissions to participating properties.

Or if you already have an account


Required

Required

Valid Email Required

You must acknowledge the disclaimer to continue
Next
You're leaving Apartments.com

Do you want this property to contact you?

Required

Required

Valid Email Required

Continue to Property Website Skip this Step
Continue

Take me to this property's website
Send Message
Interested in this property? Send message today.
Rate & Review Square 9
Please select a rating
50 character minimum
By clicking submit, I agree to the Apartments.com Terms of Service and the Ratings & Reviews Terms of Use.
Share This Listing
Listing Image

315 S Locust St

Denton, TX 76201

Email

Link Copied

(940) 326-7499
Get Directions
Schools Restaurants Groceries Coffee Banks Shops Fitness
Select a unit to view pricing and availability
Floor
1 (7 units)
2 (5 units)
3 (8 units)
4 (0 unit)
Any
Studio
1
2
Any
1+
2+
Move-In Date
Matterport 3D Tour Matterport 3D Tour
Matterport 3D Tour

