
-
Monthly Rent
$1,701 - $2,834
-
Bedrooms
1 - 2 bd
-
Bathrooms
1 - 2.5 ba
-
Square Feet
600 - 1,148 sq ft
Highlights
- Bay Window
- Loft Layout
- Porch
- High Ceilings
- Walk-In Closets
- Controlled Access
- On-Site Retail
- Island Kitchen
- Gated
Pricing & Floor Plans
-
Unit 213price $1,701square feet 600availibility Oct 12
-
Unit 117price $2,200square feet 1,148availibility Now
-
Unit 319price $2,350square feet 900availibility Now
-
Unit 221price $2,541square feet 970availibility Now
-
Unit 312price $2,834square feet 1,020availibility Now
-
Unit 213price $1,701square feet 600availibility Oct 12
-
Unit 117price $2,200square feet 1,148availibility Now
-
Unit 319price $2,350square feet 900availibility Now
-
Unit 221price $2,541square feet 970availibility Now
-
Unit 312price $2,834square feet 1,020availibility Now
Fees and Policies
The fees listed below are community-provided and may exclude utilities or add-ons. All payments are made directly to the property and are non-refundable unless otherwise specified.
-
One-Time Basics
-
DepositVaries by unit
-
Due at Application
-
Application Fee Per ApplicantCharged per applicant.$30
-
-
Due at Move-In
-
Administrative FeeCharged per unit.$20
-
-
-
Dogs
-
Dog DepositMax of 2. Charged per pet.$250
-
Dog RentCharged per pet.$35 / mo
60 lbs. Weight LimitRestrictions:NoneRead More Read LessComments -
-
Cats
-
Cat DepositMax of 2. Charged per pet.$250
-
Cat RentCharged per pet.$35 / mo
60 lbs. Weight LimitRestrictions:Comments -
-
Surface LotFirst come, first serve
-
Other
Property Fee Disclaimer: Based on community-supplied data and independent market research. Subject to change without notice. May exclude fees for mandatory or optional services and usage-based utilities.
Details
Utilities Included
-
Water
-
Trash Removal
-
Sewer
Lease Options
-
11 - 12 Month Leases
Property Information
-
Built in 1879
-
55 units/3 stories
About Union Mill
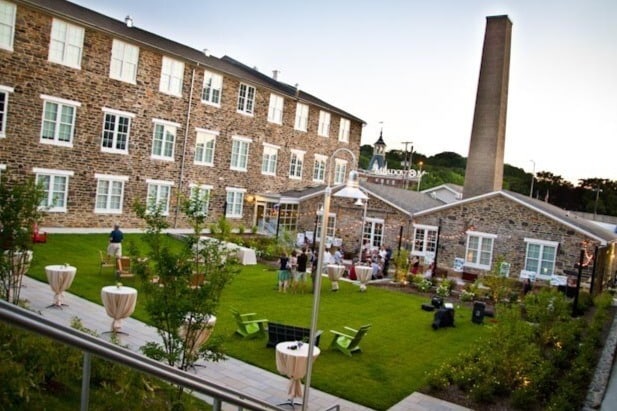

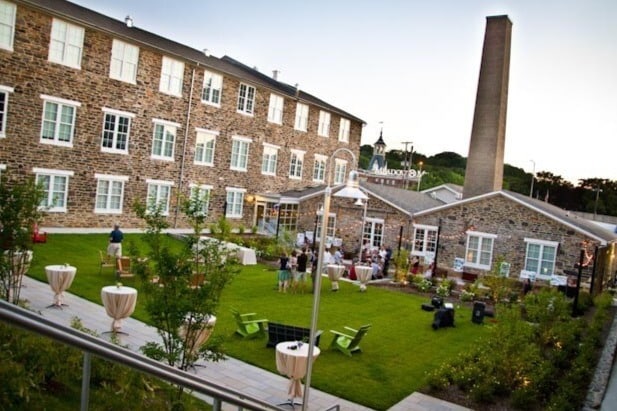
It is fitting that Union Mill—one of the great stone mills from which commerce and communities sprung at the end of the nineteenth century—be reborn into a center that attracts individuals and organizations that work to strengthen those communities today. Preserving history. And making our own. Erected in 1866, Union Mill was once the largest producer of cotton duck in the world, and represents a significant era in Baltimore's industrial history. After decades of reincarnations and neglect, the beautiful Italianate style building has been historically redeveloped under the latest green design and building methods. Transformed into elegant, affordable living and commercial space, this innovative project provides a vibrant, supportive environment where our educators and nonprofits can collaborate and thrive.
Union Mill is an apartment community located in Baltimore City County and the 21211 ZIP Code. This area is served by the Baltimore City Public Schools attendance zone.
Unique Features
- 1/2 Acre Urban Courtyard
- 24-hour access security
- 4 Br / 4 Ba
- Active Social Programs and Events
- Discount For K-12 Full Time Teachers
- Electronic Thermostat
- Entry and Walk-In Closets for Each Bedroom
- Espresso Finish Shaker-Style Kitchen Cabinetry
- Free On-Site Parking
- Full Size Appliances with Microwave
- Full size-appliances
- Glass Pendant Kitchen Lighting
- Gorgeous Polished Concrete Floors
- High Efficiency Heating and Cooling Systems
- Historic Building
- Historic details
- In-unit washer/dryer
- Kitchen Island/Breakfast Counters
- Mailroom
- Off Street Parking
- On-Site Café
- On-site coffee shop
- On-site property management
- On-Site Resource Center with Copy Machines
- Pet-friendly
- Resource center with scanners / copiers
- Separate Apartment and Nonprofit Lounges
- Shared urban courtyard
- Wall-To-Wall Bedroom Carpeting
- Wheelchair Access
- Wide Louvered Blinds
Community Amenities
Fitness Center
Elevator
Controlled Access
Recycling
Business Center
Grill
Gated
Conference Rooms
Property Services
- Controlled Access
- Maintenance on site
- Property Manager on Site
- 24 Hour Access
- On-Site Retail
- Recycling
- Online Services
- Public Transportation
Shared Community
- Elevator
- Business Center
- Lounge
- Disposal Chutes
- Vintage Building
- Conference Rooms
Fitness & Recreation
- Fitness Center
Outdoor Features
- Gated
- Courtyard
- Grill
- Picnic Area
Student Features
- Private Bathroom
- Roommate Matching
- Study Lounge
Apartment Features
Washer/Dryer
Air Conditioning
Dishwasher
Washer/Dryer Hookup
Loft Layout
High Speed Internet Access
Hardwood Floors
Walk-In Closets
Indoor Features
- High Speed Internet Access
- Wi-Fi
- Washer/Dryer
- Washer/Dryer Hookup
- Air Conditioning
- Heating
- Smoke Free
- Cable Ready
- Tub/Shower
Kitchen Features & Appliances
- Dishwasher
- Disposal
- Ice Maker
- Pantry
- Island Kitchen
- Eat-in Kitchen
- Kitchen
- Microwave
- Oven
- Range
- Refrigerator
- Freezer
Model Details
- Hardwood Floors
- Carpet
- Tile Floors
- High Ceilings
- Family Room
- Crown Molding
- Vaulted Ceiling
- Bay Window
- Skylights
- Walk-In Closets
- Loft Layout
- Double Pane Windows
- Window Coverings
- Patio
- Porch
- Garden
Hampden is only of Baltimore’s trendiest neighborhoods to live and is known for its quirky flair. Once a 19th-century mill town, Hampden has transformed into an enclave for food, nightlife, and art. The neighborhood’s main drag is “the Avenue,” a thoroughfare with an impressive set of independent businesses. Art galleries, vintage shops, and diverse eateries with 3-D signage shape Hampden’s unique culture. Special events like the annual Miracle on 34th Street celebration and Hon Fest (a celebration of beehive hairdos) abound in this bustling neighborhood. Affordable to upscale rentals in every style are available for rent from new apartments to charming rowhouses. Adding a youthful flavor to the area, Hampden is also near Johns Hopkins University, so it’s a great choice for students, faculty, and staff.
Learn more about living in HampdenCompare neighborhood and city base rent averages by bedroom.
| Hampden | Baltimore, MD | |
|---|---|---|
| Studio | $2,106 | $1,448 |
| 1 Bedroom | $2,245 | $1,536 |
| 2 Bedrooms | $2,749 | $1,655 |
| 3 Bedrooms | $1,792 | $1,913 |
- Controlled Access
- Maintenance on site
- Property Manager on Site
- 24 Hour Access
- On-Site Retail
- Recycling
- Online Services
- Public Transportation
- Elevator
- Business Center
- Lounge
- Disposal Chutes
- Vintage Building
- Conference Rooms
- Gated
- Courtyard
- Grill
- Picnic Area
- Fitness Center
- Private Bathroom
- Roommate Matching
- Study Lounge
- 1/2 Acre Urban Courtyard
- 24-hour access security
- 4 Br / 4 Ba
- Active Social Programs and Events
- Discount For K-12 Full Time Teachers
- Electronic Thermostat
- Entry and Walk-In Closets for Each Bedroom
- Espresso Finish Shaker-Style Kitchen Cabinetry
- Free On-Site Parking
- Full Size Appliances with Microwave
- Full size-appliances
- Glass Pendant Kitchen Lighting
- Gorgeous Polished Concrete Floors
- High Efficiency Heating and Cooling Systems
- Historic Building
- Historic details
- In-unit washer/dryer
- Kitchen Island/Breakfast Counters
- Mailroom
- Off Street Parking
- On-Site Café
- On-site coffee shop
- On-site property management
- On-Site Resource Center with Copy Machines
- Pet-friendly
- Resource center with scanners / copiers
- Separate Apartment and Nonprofit Lounges
- Shared urban courtyard
- Wall-To-Wall Bedroom Carpeting
- Wheelchair Access
- Wide Louvered Blinds
- High Speed Internet Access
- Wi-Fi
- Washer/Dryer
- Washer/Dryer Hookup
- Air Conditioning
- Heating
- Smoke Free
- Cable Ready
- Tub/Shower
- Dishwasher
- Disposal
- Ice Maker
- Pantry
- Island Kitchen
- Eat-in Kitchen
- Kitchen
- Microwave
- Oven
- Range
- Refrigerator
- Freezer
- Hardwood Floors
- Carpet
- Tile Floors
- High Ceilings
- Family Room
- Crown Molding
- Vaulted Ceiling
- Bay Window
- Skylights
- Walk-In Closets
- Loft Layout
- Double Pane Windows
- Window Coverings
- Patio
- Porch
- Garden
| Monday | 9am - 4:30pm |
|---|---|
| Tuesday | 9am - 4:30pm |
| Wednesday | 9am - 4:30pm |
| Thursday | 9am - 4:30pm |
| Friday | 9am - 4:30pm |
| Saturday | Closed |
| Sunday | Closed |
| Colleges & Universities | Distance | ||
|---|---|---|---|
| Colleges & Universities | Distance | ||
| Drive: | 9 min | 1.9 mi | |
| Drive: | 5 min | 2.3 mi | |
| Drive: | 9 min | 2.5 mi | |
| Drive: | 8 min | 2.6 mi |


 The GreatSchools Rating helps parents compare schools within a state based on a variety of school quality indicators and provides a helpful picture of how effectively each school serves all of its students. Ratings are on a scale of 1 (below average) to 10 (above average) and can include test scores, college readiness, academic progress, advanced courses, equity, discipline and attendance data. We also advise parents to visit schools, consider other information on school performance and programs, and consider family needs as part of the school selection process.
View GreatSchools Rating Methodology
Data provided by GreatSchools.org © 2026. All rights reserved.
Transportation options available in Baltimore include Woodberry, located 0.2 mile from Union Mill. Union Mill is near Baltimore/Washington International Thurgood Marshall, located 14.5 miles or 26 minutes away.
| Transit / Subway | Distance | ||
|---|---|---|---|
| Transit / Subway | Distance | ||
|
|
Walk: | 3 min | 0.2 mi |
| Drive: | 4 min | 1.6 mi | |
|
|
Drive: | 5 min | 1.8 mi |
| Drive: | 6 min | 2.0 mi | |
| Drive: | 7 min | 2.9 mi |
| Commuter Rail | Distance | ||
|---|---|---|---|
| Commuter Rail | Distance | ||
|
|
Drive: | 6 min | 2.8 mi |
| Drive: | 11 min | 3.9 mi | |
| Drive: | 10 min | 4.8 mi | |
| Drive: | 22 min | 8.7 mi | |
| Drive: | 22 min | 8.7 mi |
| Airports | Distance | ||
|---|---|---|---|
| Airports | Distance | ||
|
Baltimore/Washington International Thurgood Marshall
|
Drive: | 26 min | 14.5 mi |
Scores provided by
 What do Walkability, Transit, Drivability, and Bikeability mean?
Walkability measures the walking distance to day-to-day needs.
Transit measures access to public transportation.
Drivability measures congestion, parking availability, and access to major roads.
Bikeability measures the suitability for cycling.
How It Works
What do Walkability, Transit, Drivability, and Bikeability mean?
Walkability measures the walking distance to day-to-day needs.
Transit measures access to public transportation.
Drivability measures congestion, parking availability, and access to major roads.
Bikeability measures the suitability for cycling.
How It Works
Traffic
BusyAirport
CalmBusinesses
ActiveScores provided by
HowLoud What is a Sound Score Rating? A Sound Score Rating aggregates noise caused by vehicle traffic, airplane traffic and local sources. How It WorksTime and distance from Union Mill.
| Shopping Centers | Distance | ||
|---|---|---|---|
| Shopping Centers | Distance | ||
| Walk: | 13 min | 0.7 mi | |
| Walk: | 15 min | 0.8 mi |
| Parks and Recreation | Distance | ||
|---|---|---|---|
| Parks and Recreation | Distance | ||
|
Maryland Space Grant Consortium Observatory
|
Drive: | 6 min | 1.7 mi |
|
Rawlings Conservatory & Botanic Gardens
|
Drive: | 7 min | 2.5 mi |
|
Druid Hill Park
|
Drive: | 9 min | 2.8 mi |
|
Cylburn Arboretum
|
Drive: | 10 min | 2.8 mi |
|
The Maryland Zoo in Baltimore
|
Drive: | 10 min | 2.9 mi |
| Hospitals | Distance | ||
|---|---|---|---|
| Hospitals | Distance | ||
| Drive: | 5 min | 1.9 mi | |
| Drive: | 8 min | 2.7 mi | |
| Drive: | 8 min | 2.8 mi |
| Military Bases | Distance | ||
|---|---|---|---|
| Military Bases | Distance | ||
| Drive: | 39 min | 22.6 mi | |
| Drive: | 59 min | 39.7 mi | |
| Drive: | 68 min | 45.5 mi |
Union Mill Photos
-
Union Mill
-
Union Mill
-

The Bell Tower
-

Courtyard
-
Resource room, complete with printers
-

Lobby space
-
Gym
-
1 BR floor plan
-
Open floor plan in a 1BR
Models
-
1 Bedroom
-
1 Bedroom
-
1 Bedroom
-
1 Bedroom
-
1 Bedroom
-
2 Bedrooms
Nearby Apartments
Within 50 Miles of Union Mill
Union Mill has units with in‑unit washers and dryers, making laundry day simple for residents.
Select utilities are included in rent at Union Mill, including water, trash removal, and sewer. Residents are responsible for any other utilities not listed.
Parking is available at Union Mill. Fees may apply depending on the type of parking offered. Contact this property for details.
Union Mill has one to two-bedrooms with rent ranges from $1,701/mo. to $2,834/mo.
Yes, Union Mill welcomes pets. Breed restrictions, weight limits, and additional fees may apply. View this property's pet policy.
A good rule of thumb is to spend no more than 30% of your gross income on rent. Based on the lowest available rent of $1,701 for a one-bedroom, you would need to earn about $68,040 per year to qualify. Want to double-check your budget? Calculate how much rent you can afford with our Rent Affordability Calculator.
Union Mill is offering Specials for eligible applicants, with rental rates starting at $1,701.
While Union Mill does not offer Matterport 3D tours, renters can request a tour directly through our online platform.
1500 Union Ave
Baltimore, MD 21211