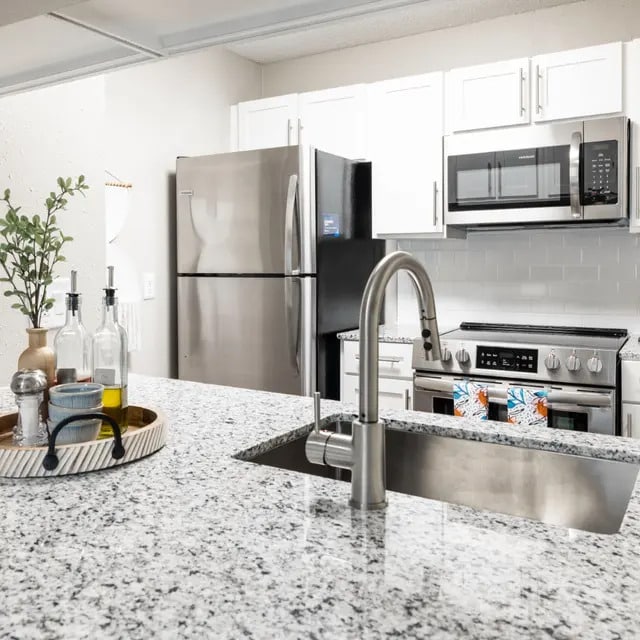
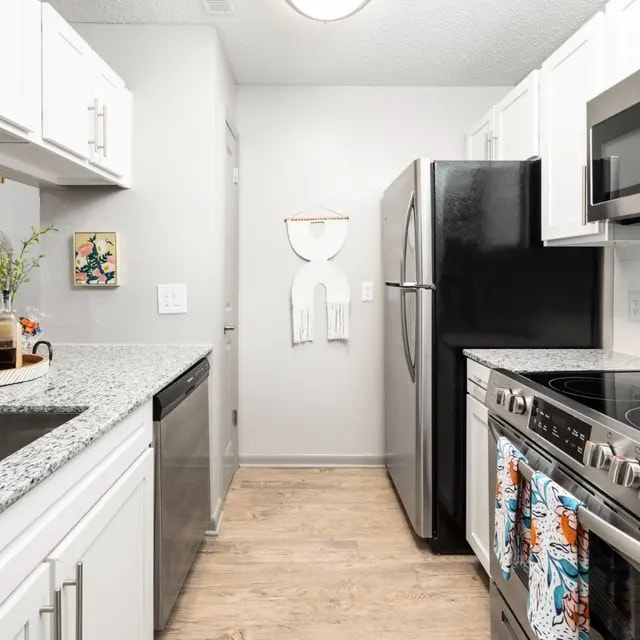
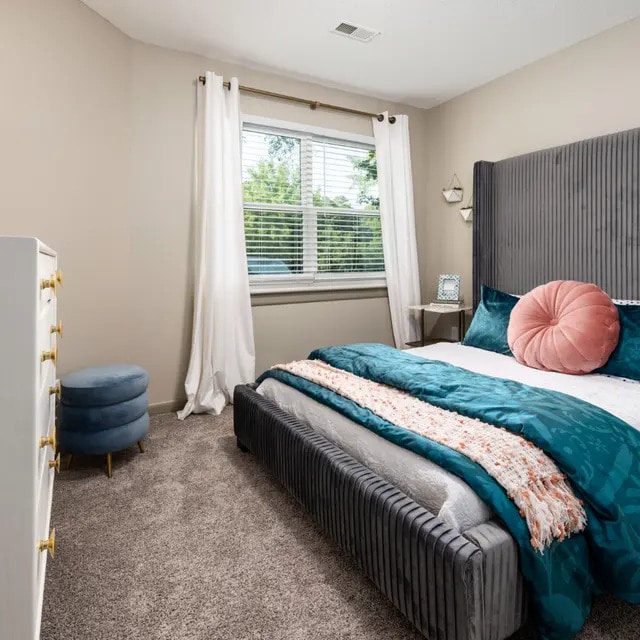

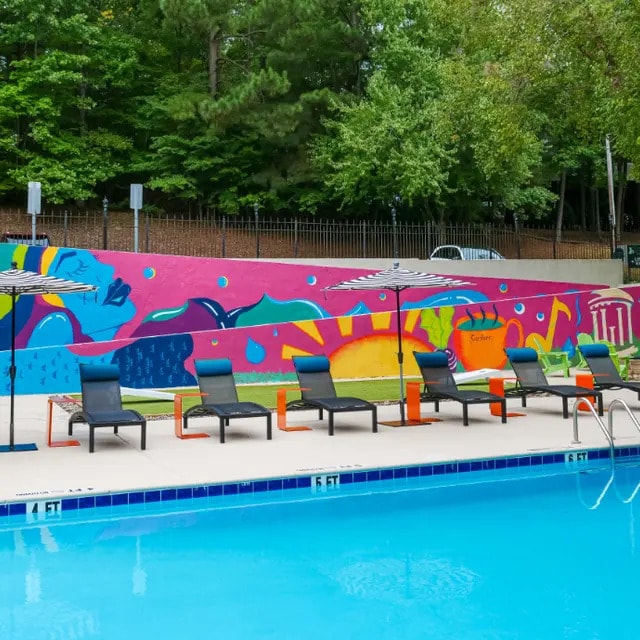
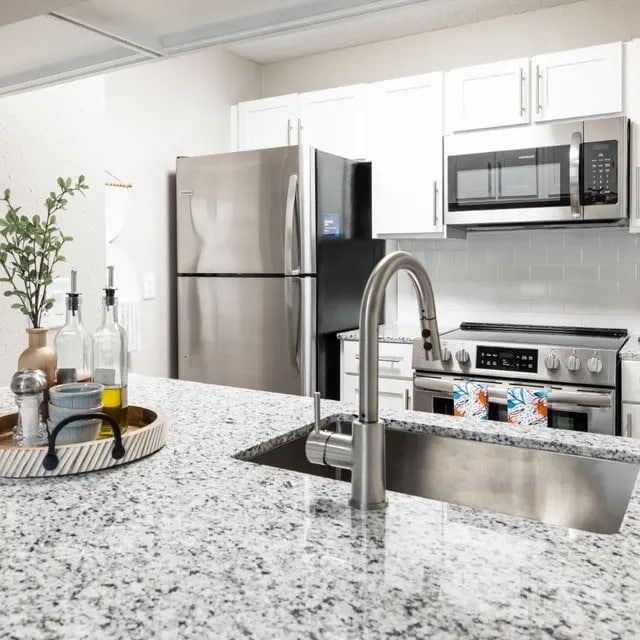
Located at 189–199 Bpw Club Rd in Carrboro, NC, this single-floor residence offers a thoughtfully designed layout with modern updates throughout. The open living area is a standout space, featuring light wood-tone flooring, a ceiling fan, a classic fireplace with a dark surround, and a sliding glass door that opens to a private balcony overlooking lush, tree-lined surroundings—bringing in generous natural light and a sense of connection to the outdoors. The kitchen is well-appointed with crisp white shaker-style cabinetry, granite countertops, a subway tile backsplash, and stainless steel appliances including an electric range and over-the-range microwave. The layout is functional and efficient, flowing easily into the main living areas. Bedrooms are carpeted for comfort and feature windows with views of the surrounding greenery, offering a quiet and relaxing atmosphere. A hallway connects the bedroom wing, which includes louvered closet doors and additional storage access. Both bathrooms mirror the kitchen's refined aesthetic, showcasing granite-topped white vanities and wood-tone flooring. The textured ceilings appear throughout the residence, adding a consistent architectural detail. Overall, the space presents a clean, updated, and comfortable environment well-suited for everyday living.
-
Monthly Rent
$1,050 - $1,899
-
Bedrooms
1 - 3 bd
-
Bathrooms
1 - 2.5 ba
-
Square Feet
756 - 1,487 sq ft

Highlights
- English and Spanish Speaking Staff
- Pickleball Court
- Tennis Court
- Pool
- Walk-In Closets
- Dog Park
- Picnic Area
- Balcony
- Patio
Pricing & Floor Plans
-
Unit K04price $1,359square feet 756availibility Jun 7
-
Unit J04price $1,050square feet 756availibility Jun 14
-
Unit D04price $1,050square feet 756availibility Jun 15
-
Unit N05price $1,175square feet 786availibility Jun 14
-
Unit U05price $1,175square feet 786availibility Jun 23
-
Unit F05price $1,150square feet 786availibility Jun 24
-
Unit P11price $1,300square feet 1,291availibility Now
-
Unit V05price $1,225square feet 951availibility May 29
-
Unit J06price $1,250square feet 951availibility Jun 2
-
Unit K09price $1,225square feet 951availibility Jun 7
-
Unit H12price $1,825square feet 1,487availibility Jun 3
-
Unit J10price $1,650square feet 1,487availibility Jun 17
-
Unit M10price $1,650square feet 1,487availibility Jun 18
-
Unit J08price $1,600square feet 1,193availibility Jun 14
-
Unit A07price $1,600square feet 1,193availibility Jun 24
-
Unit E01price $1,500square feet 1,193availibility Jun 30
-
Unit K04price $1,359square feet 756availibility Jun 7
-
Unit J04price $1,050square feet 756availibility Jun 14
-
Unit D04price $1,050square feet 756availibility Jun 15
-
Unit N05price $1,175square feet 786availibility Jun 14
-
Unit U05price $1,175square feet 786availibility Jun 23
-
Unit F05price $1,150square feet 786availibility Jun 24
-
Unit P11price $1,300square feet 1,291availibility Now
-
Unit V05price $1,225square feet 951availibility May 29
-
Unit J06price $1,250square feet 951availibility Jun 2
-
Unit K09price $1,225square feet 951availibility Jun 7
-
Unit H12price $1,825square feet 1,487availibility Jun 3
-
Unit J10price $1,650square feet 1,487availibility Jun 17
-
Unit M10price $1,650square feet 1,487availibility Jun 18
-
Unit J08price $1,600square feet 1,193availibility Jun 14
-
Unit A07price $1,600square feet 1,193availibility Jun 24
-
Unit E01price $1,500square feet 1,193availibility Jun 30
Fees and Policies
The fees listed below are community-provided and may exclude utilities or add-ons. All payments are made directly to the property and are non-refundable unless otherwise specified. Use the Cost Calculator to determine costs based on your needs.
-
One-Time Basics
-
Due at Application
-
Application Fee Per ApplicantCharged per applicant.$50
-
-
Due at Move-In
-
Administrative FeeCharged per unit.$150
-
-
Due at Application
Property Fee Disclaimer: Based on community-supplied data and independent market research. Subject to change without notice. May exclude fees for mandatory or optional services and usage-based utilities.
Details
Property Information
-
Built in 1987
-
250 units/3 stories
Matterport 3D Tours
About Trinity at the Hill
Experience modern, resort-style apartment living in Carrboro, NC. Trinity at The Hill offers spacious 1-, 2-, and 3-bedroom homes designed for comfort, convenience, and connection — all minutes from Chapel Hill and UNC.
Trinity at the Hill is an apartment community located in Orange County and the 27510 ZIP Code. This area is served by the Chapel Hill-Carrboro City School District attendance zone.
Unique Features
- Fully Equipped Fitness Center
- Granite Countertops*
- Hammock Courtyard
- High- Speed Internet Access, Cable Ready
- Large Walk In Closets
- Outdoor Fire Pits
- Pet Friendly Community
- Pickleball Courts
- Premium Stainless Steel Appliance Package
- Private Patio or Balcony
- Swimming Pool with Lounge Chairs
- Washer and Dryer In Every Home
- Wood-Style Flooring
Community Amenities
Pool
Fitness Center
Clubhouse
Lounge
- Clubhouse
- Lounge
- Walk-Up
- Fitness Center
- Pool
- Racquetball Court
- Tennis Court
- Pickleball Court
- Courtyard
- Picnic Area
- Dog Park
Apartment Features
Washer/Dryer
Air Conditioning
Dishwasher
High Speed Internet Access
- High Speed Internet Access
- Washer/Dryer
- Air Conditioning
- Ceiling Fans
- Cable Ready
- Tub/Shower
- Dishwasher
- Disposal
- Granite Countertops
- Stainless Steel Appliances
- Eat-in Kitchen
- Kitchen
- Oven
- Refrigerator
- Walk-In Closets
- Balcony
- Patio
Located just 12 miles outside of Durham, North Carolina, the lively city of Carrboro offers residents vibrant urban amenities with suburban charm. Carrboro neighbors the University of North Carolina at Chapel Hill, bringing students to the city, accompanied by a youthful, college town vibe.
Zoned into Chapel Hill-Carrboro City Schools, residents appreciate the wonderful public schools in the area, as well as access to public transportation. Carrboro’s downtown area offers retail shopping, local restaurants, and entertainment for all ages. Try any one of the delicious eateries in town, particularly along Main Street. While you’re there, catch a concert at Cat’s Cradle and enjoy talented local artists.
Carrboro houses part of the Carolina North Forest and Bolin Creek Park with nearby hiking and biking trails.
Learn more about living in CarrboroCompare neighborhood and city base rent averages by bedroom.
| Greater Chapel Hill | Carrboro, NC | |
|---|---|---|
| Studio | $959 | $953 |
| 1 Bedroom | $1,214 | $1,187 |
| 2 Bedrooms | $1,348 | $1,339 |
| 3 Bedrooms | $1,768 | $1,776 |
- Clubhouse
- Lounge
- Walk-Up
- Courtyard
- Picnic Area
- Dog Park
- Fitness Center
- Pool
- Racquetball Court
- Tennis Court
- Pickleball Court
- Fully Equipped Fitness Center
- Granite Countertops*
- Hammock Courtyard
- High- Speed Internet Access, Cable Ready
- Large Walk In Closets
- Outdoor Fire Pits
- Pet Friendly Community
- Pickleball Courts
- Premium Stainless Steel Appliance Package
- Private Patio or Balcony
- Swimming Pool with Lounge Chairs
- Washer and Dryer In Every Home
- Wood-Style Flooring
- High Speed Internet Access
- Washer/Dryer
- Air Conditioning
- Ceiling Fans
- Cable Ready
- Tub/Shower
- Dishwasher
- Disposal
- Granite Countertops
- Stainless Steel Appliances
- Eat-in Kitchen
- Kitchen
- Oven
- Refrigerator
- Walk-In Closets
- Balcony
- Patio
| Monday | 9am - 6pm |
|---|---|
| Tuesday | 9am - 6pm |
| Wednesday | 9am - 6pm |
| Thursday | 9am - 6pm |
| Friday | 9am - 6pm |
| Saturday | 10am - 5pm |
| Sunday | 1pm - 5pm |
| Colleges & Universities | Distance | ||
|---|---|---|---|
| Colleges & Universities | Distance | ||
| Drive: | 9 min | 4.1 mi | |
| Drive: | 26 min | 14.4 mi | |
| Drive: | 29 min | 14.5 mi | |
| Drive: | 30 min | 16.2 mi |


 The GreatSchools Rating helps parents compare schools within a state based on a variety of school quality indicators and provides a helpful picture of how effectively each school serves all of its students. Ratings are on a scale of 1 (below average) to 10 (above average) and can include test scores, college readiness, academic progress, advanced courses, equity, discipline and attendance data. We also advise parents to visit schools, consider other information on school performance and programs, and consider family needs as part of the school selection process.
View GreatSchools Rating Methodology
Data provided by GreatSchools.org © 2026. All rights reserved.
Scores provided by
 What do Walkability, Transit, Drivability, and Bikeability mean?
Walkability measures the walking distance to day-to-day needs.
Transit measures access to public transportation.
Drivability measures congestion, parking availability, and access to major roads.
Bikeability measures the suitability for cycling.
How It Works
What do Walkability, Transit, Drivability, and Bikeability mean?
Walkability measures the walking distance to day-to-day needs.
Transit measures access to public transportation.
Drivability measures congestion, parking availability, and access to major roads.
Bikeability measures the suitability for cycling.
How It Works
Traffic
-Airport
-Businesses
-Scores provided by
HowLoud What is a Sound Score Rating? A Sound Score Rating aggregates noise caused by vehicle traffic, airplane traffic and local sources. How It WorksTrinity at the Hill Photos
-
Trinity at the Hill
-
3T The Chelsea
-
-
-
-
-
-
-
Models
-
1 Bedroom
-
1 Bedroom
-
2 Bedrooms
-
2 Bedrooms
-
3 Bedrooms
-
3 Bedrooms
Nearby Apartments
Within 50 Miles of Trinity at the Hill
Trinity at the Hill has units with in‑unit washers and dryers, making laundry day simple for residents.
Utilities are not included in rent. Residents should plan to set up and pay for all services separately.
Contact this property for parking details.
Trinity at the Hill has one to three-bedrooms with rent ranges from $1,050/mo. to $1,899/mo.
Trinity at the Hill does not allow pets, though service animals are always welcome in accordance with applicable laws.
A good rule of thumb is to spend no more than 30% of your gross income on rent. Based on the lowest available rent of $1,050 for a one-bedroom, you would need to earn about $42,000 per year to qualify. Want to double-check your budget? Calculate how much rent you can afford with our Rent Affordability Calculator.
Trinity at the Hill is offering 1 Month Free for eligible applicants, with rental rates starting at $1,050.
Yes! Trinity at the Hill offers 4 Matterport 3D Tours. Explore different floor plans and see unit level details, all without leaving home.
What Are Walk Score®, Transit Score®, and Bike Score® Ratings?
Walk Score® measures the walkability of any address. Transit Score® measures access to public transit. Bike Score® measures the bikeability of any address.
What is a Sound Score Rating?
A Sound Score Rating aggregates noise caused by vehicle traffic, airplane traffic and local sources.
180 BPW Club Rd
Carrboro, NC 27510
Property Manager Responded