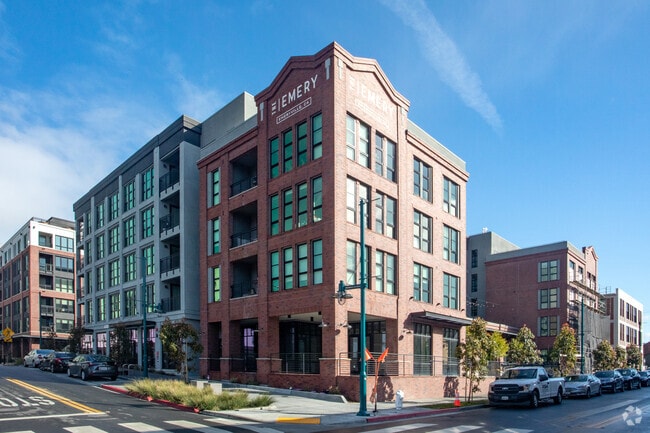
The Emery media gallery
Unit
Viewing Floor:
Select a unit to view pricing & availability
Favorites
415-993-7851
-
Monthly Rent
$3,283 - $6,576
-
Bedrooms
Studio - 3 bd
-
Bathrooms
1 - 2 ba
-
Square Feet
504 - 1,741 sq ft
The Emery

Favorites
Highlights
- Top Rated by Renters
- Waterfront
- Pool
- Spa
- Office
- Fireplace
Pricing & Floor Plans
filter results by bedrooms
S2
Starting at $3,283
Studio
1 Bath
515 Sq Ft
$50 Deposit
2 Available units
Unit
Base Price
Sq Ft
Availability
Unit Details
-
Unit 227price $3,283square feet 504availibility Now
-
Unit 308price $3,398square feet 504availibility Now
A3
Starting at $3,839
1 Bed
1 Bath
667 – 671 Sq Ft
$50 Deposit
3 Available units
Unit
Base Price
Sq Ft
Availability
Unit Details
-
Unit 229price $3,849square feet 667availibility Now
-
Unit 415price $3,839square feet 667availibility Oct 27
-
Unit 514price $3,919square feet 672availibility Oct 28
A4
$3,829
1 Bed
1 Bath
705 – 710 Sq Ft
$50 Deposit
1 Available unit
Unit
Base Price
Sq Ft
Availability
Unit Details
-
Unit 439price $3,829square feet 705availibility Sep 23
B6
Starting at $4,745
2 Beds
2 Baths
1,187 Sq Ft
$50 Deposit
2 Available units
Unit
Base Price
Sq Ft
Availability
Unit Details
-
Unit 232price $4,745square feet 1,187availibility Now
-
Unit 308price $4,760square feet 1,186availibility Now
B2
Starting at $4,745
2 Beds
2 Baths
1,141 Sq Ft
$50 Deposit
3 Available units
Unit
Base Price
Sq Ft
Availability
Unit Details
-
Unit 214price $4,755square feet 1,141availibility Now
-
Unit 207price $4,745square feet 1,141availibility Oct 24
-
Unit 504price $4,825square feet 1,141availibility Nov 11
C4
Starting at $5,766
3 Beds
2 Baths
1,408 Sq Ft
$50 Deposit
2 Available units
Unit
Base Price
Sq Ft
Availability
Unit Details
-
Unit 301price $5,766square feet 1,407availibility Now
-
Unit 648price $5,841square feet 1,402availibility Sep 24
C6
$6,011
3 Beds
2 Baths
1,444 Sq Ft
$50 Deposit
1 Available unit
Unit
Base Price
Sq Ft
Availability
Unit Details
-
Unit 504price $6,011square feet 1,444availibility Now
C3
Starting at $5,721
3 Beds
2 Baths
1,396 Sq Ft
$50 Deposit
2 Available units
Unit
Base Price
Sq Ft
Availability
Unit Details
-
Unit 309price $5,796square feet 1,396availibility Oct 8
-
Unit 318price $5,721square feet 1,396availibility Oct 14
C5
$5,841
3 Beds
2 Baths
1,423 Sq Ft
$50 Deposit
1 Available unit
Unit
Base Price
Sq Ft
Availability
Unit Details
-
Unit 203price $5,841square feet 1,423availibility Dec 22
S2
Starting at $3,283
Studio
1 Bath
515 Sq Ft
$50 Deposit
2 Available units
Unit
Base Price
Sq Ft
Availability
Unit Details
-
Unit 227price $3,283square feet 504availibility Now
-
Unit 308price $3,398square feet 504availibility Now
A3
Starting at $3,839
1 Bed
1 Bath
667 – 671 Sq Ft
$50 Deposit
3 Available units
Unit
Base Price
Sq Ft
Availability
Unit Details
-
Unit 229price $3,849square feet 667availibility Now
-
Unit 415price $3,839square feet 667availibility Oct 27
-
Unit 514price $3,919square feet 672availibility Oct 28
A4
$3,829
1 Bed
1 Bath
705 – 710 Sq Ft
$50 Deposit
1 Available unit
Unit
Base Price
Sq Ft
Availability
Unit Details
-
Unit 439price $3,829square feet 705availibility Sep 23
B6
Starting at $4,745
2 Beds
2 Baths
1,187 Sq Ft
$50 Deposit
2 Available units
Unit
Base Price
Sq Ft
Availability
Unit Details
-
Unit 232price $4,745square feet 1,187availibility Now
-
Unit 308price $4,760square feet 1,186availibility Now
B2
Starting at $4,745
2 Beds
2 Baths
1,141 Sq Ft
$50 Deposit
3 Available units
Unit
Base Price
Sq Ft
Availability
Unit Details
-
Unit 214price $4,755square feet 1,141availibility Now
-
Unit 207price $4,745square feet 1,141availibility Oct 24
-
Unit 504price $4,825square feet 1,141availibility Nov 11
C4
Starting at $5,766
3 Beds
2 Baths
1,408 Sq Ft
$50 Deposit
2 Available units
Unit
Base Price
Sq Ft
Availability
Unit Details
-
Unit 301price $5,766square feet 1,407availibility Now
-
Unit 648price $5,841square feet 1,402availibility Sep 24
C6
$6,011
3 Beds
2 Baths
1,444 Sq Ft
$50 Deposit
1 Available unit
Unit
Base Price
Sq Ft
Availability
Unit Details
-
Unit 504price $6,011square feet 1,444availibility Now
C3
Starting at $5,721
3 Beds
2 Baths
1,396 Sq Ft
$50 Deposit
2 Available units
Unit
Base Price
Sq Ft
Availability
Unit Details
-
Unit 309price $5,796square feet 1,396availibility Oct 8
-
Unit 318price $5,721square feet 1,396availibility Oct 14
C5
$5,841
3 Beds
2 Baths
1,423 Sq Ft
$50 Deposit
1 Available unit
Unit
Base Price
Sq Ft
Availability
Unit Details
-
Unit 203price $5,841square feet 1,423availibility Dec 22
* Price shown is base rent. Excludes user-selected optional fees and variable or usage-based fees and required charges due at or prior to move-in or at move-out.View Fees and Policies for details.
Price, availability, fees, and any applicable rent special are subject to change without notice.
* Square footage definitions vary. Displayed square footage is approximate.
Fees and Policies
The fees listed below are community-provided and may exclude utilities or add-ons. All payments are made directly to the property and are non-refundable unless otherwise specified.
-
One-Time Basics
-
Due at Application
-
Application Fee Per ApplicantCharged per applicant.$50
-
-
Due at Move-In
-
Administrative FeeCharged per unit.$0
-
-
Due at Application
-
Dogs
-
Monthly Pet FeeMax of 2. Charged per pet.$50
Restrictions:Pet Types Allowed: Dogs, Cats, Fish, Caged Birds. Number of Pets per Apartment: Maximum of 2. Pet Weight Limit: Maximum 100 lbs. combined at mature weight. Other Comments: Manager has discretion regarding each community pet policy. All breeds must be approved by management. The following is a noncomprehensive list of dogs that are not permitted: Akita, Rottweiler, Doberman Pinscher, German Shepherd, Pit Bull including American Staffordshire Terrier, Staffordshire Bull Terrier and Bull Terrier, CRead More Read Less -
-
Cats
-
Monthly Pet FeeMax of 2. Charged per pet.$50
Restrictions:Pet Types Allowed: Dogs, Cats, Fish, Caged Birds. Number of Pets per Apartment: Maximum of 2. Pet Weight Limit: Maximum 100 lbs. combined at mature weight. Other Comments: Manager has discretion regarding each community pet policy. All breeds must be approved by management. The following is a noncomprehensive list of dogs that are not permitted: Akita, Rottweiler, Doberman Pinscher, German Shepherd, Pit Bull including American Staffordshire Terrier, Staffordshire Bull Terrier and Bull Terrier, C -
-
Birds
-
Monthly Pet FeeMax of 2. Charged per pet.$50
Restrictions:Pet Types Allowed: Dogs, Cats, Fish, Caged Birds. Number of Pets per Apartment: Maximum of 2. Pet Weight Limit: Maximum 100 lbs. combined at mature weight. Other Comments: Manager has discretion regarding each community pet policy. All breeds must be approved by management. The following is a noncomprehensive list of dogs that are not permitted: Akita, Rottweiler, Doberman Pinscher, German Shepherd, Pit Bull including American Staffordshire Terrier, Staffordshire Bull Terrier and Bull Terrier, C -
-
Fish
-
Monthly Pet FeeMax of 2. Charged per pet.$50
Restrictions:Pet Types Allowed: Dogs, Cats, Fish, Caged Birds. Number of Pets per Apartment: Maximum of 2. Pet Weight Limit: Maximum 100 lbs. combined at mature weight. Other Comments: Manager has discretion regarding each community pet policy. All breeds must be approved by management. The following is a noncomprehensive list of dogs that are not permitted: Akita, Rottweiler, Doberman Pinscher, German Shepherd, Pit Bull including American Staffordshire Terrier, Staffordshire Bull Terrier and Bull Terrier, C -
-
Garage Lot
-
Parking DepositCharged per vehicle.$0
-
Parking FeeCharged per vehicle.$150 / mo
Comments -
-
Covered
-
Parking DepositCharged per vehicle.$0
-
Parking FeeCharged per vehicle.$150 / mo
Comments -
-
Storage Unit
-
Storage DepositCharged per rentable item.$0
-
Storage RentCharged per rentable item.$76 / mo
-
Property Fee Disclaimer: Based on community-supplied data and independent market research. Subject to change without notice. May exclude fees for mandatory or optional services and usage-based utilities.
Details
Lease Options
-
12 - 15 Month Leases
Property Information
-
Built in 2021
-
500 units/7 stories
Matterport 3D Tours
Select a unit to view pricing & availability
Viewing Floor:
 Matterport 3D Tour

About The Emery

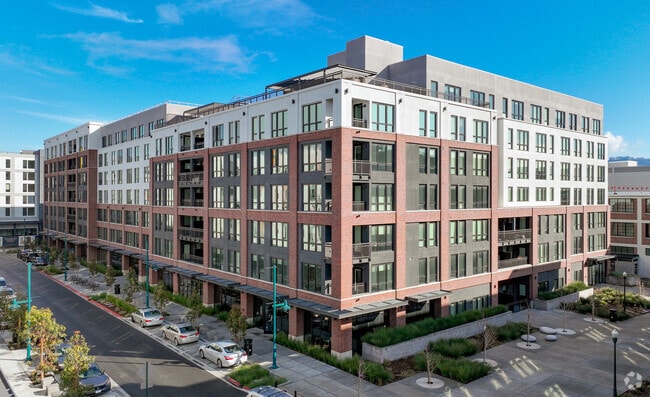

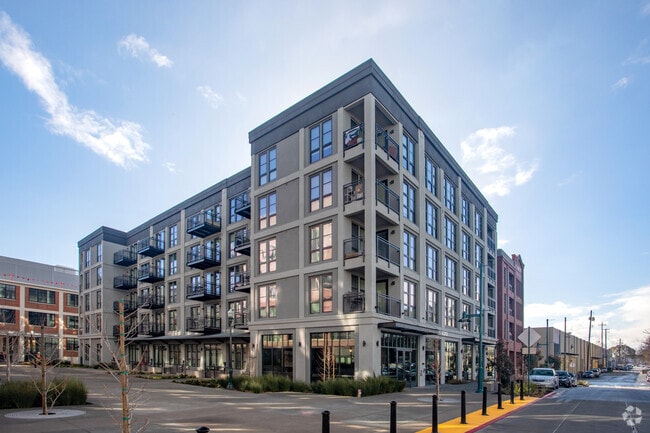
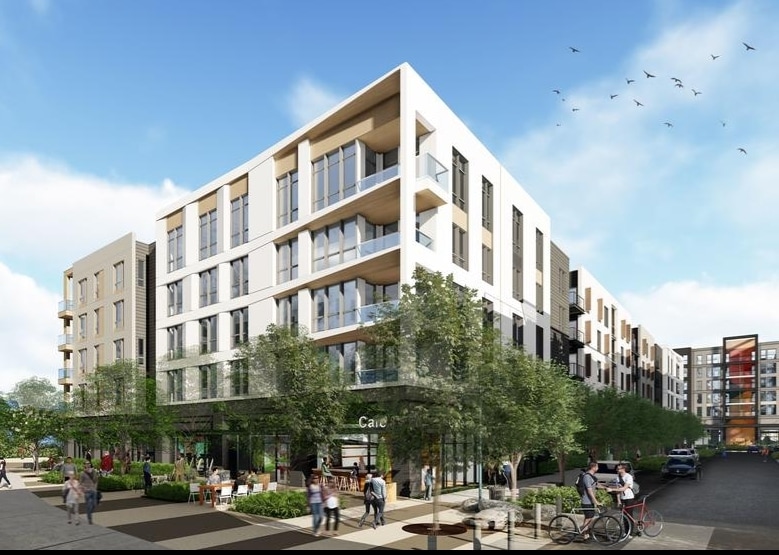
The Emery takes amenity-rich, contemporary living to a new level in this Bay Area waterfront city. Comprised of four residential buildings, each features a distinct design vision while showcasing a sophisticated industrial-revival aesthetic, a nod to Emeryville’s edgy industrial past. Lofty interiors highlight contemporary and classic elements, infusing artful, modern details to create an understated yet thoughtfully tailored living experience. Studio to three-bedroom apartments for lease featuring expansive windows and highly curated finishes while leaving ample room for individual style. The buildings are connected by expertly landscaped pedestrian walkways and parks designed to enliven the surrounding neighborhood experience. From its central Emeryville location, The Emery offers walkable, bikeable living moments from the city’s acclaimed shopping, dining, arts, and entertainment. Residents also enjoy a commuter-friendly location in the heart of the Bay Area, whether traveling by car, bike, or transit to San Francisco, Oakland, and Berkeley. $0 ZERO DEPOSIT MOVE-IN* Security deposits are a thing of the past. Learn how you can move in today without a security deposit. Quarterra Living Inc CA DRE #01983707 Choose the type of leasing experience that works best for you! 1. By Appointment or Walk-in 2. Self-Guided Tours 3. Virtual Video or FaceTime Tour. Contact us to schedule your appointment today.
The Emery is an apartment community located in Alameda County and the 94608 ZIP Code. This area is served by the Emery Unified School District attendance zone.
Unique Features
- Bike Workshop and Storage
- CoWorking with Offices and Conference Room
- Flex Workspace in Select Homes
- Full Tile Backsplashes
- Hardwood-Style Plank Flooring
- Outdoor Gaming and Fireplace
- Pet Spa
- Private Dining Area
- Private Event Room
- Resort Pool with Outdoor Lounge
- Rooftop Lounge with Kitchen
- Self-guided tours offered daily from 8am to 8pm
- Solid Wood Soft-Closing Cabinets
- Spacious Closets
- Sports Bar with TVs
- Two Pet Parks
- Two-lane Bowling Alley
- Undermount Kitchen Cabinet Lighting
- USB Outlets
Community Amenities
Pool
Fitness Center
Conference Rooms
Lounge
- Lounge
- Storage Space
- Conference Rooms
- Fitness Center
- Spa
- Pool
- Waterfront
Apartment Features
Fireplace
Workshop
Office
Dining Room
- Fireplace
- Kitchen
- Quartz Countertops
- Dining Room
- Office
- Workshop
4510 Hubbard St,
Emeryville,
CA
94608
Wedged between Berkeley and Oakland at the edge of San Francisco Bay, Emeryville packs an outsized personality into just two square miles. Pixar Animation Studios calls this small city home, and that creative energy spills into everyday life — from the artists and filmmakers throughout town to the lively Public Market, where rotating specialty food vendors make lunch an event. Bay Street Emeryville draws shoppers with its open-air, main-street-style layout, while the nearby Bay Bridge makes San Francisco feel like a short hop.
Daily life blends walkable retail corridors with easy freeway and transit access, making Emeryville ideal for Bay Area commuters. Renters find sleek high-rise apartments, converted lofts, and newer mid-rise buildings, many with sweeping bay views. Neighboring Oakland and Berkeley add dining, nightlife, and culture minutes away.
Learn more about living in Emeryville
Amenities
- Lounge
- Storage Space
- Conference Rooms
- Waterfront
- Fitness Center
- Spa
- Pool
- Bike Workshop and Storage
- CoWorking with Offices and Conference Room
- Flex Workspace in Select Homes
- Full Tile Backsplashes
- Hardwood-Style Plank Flooring
- Outdoor Gaming and Fireplace
- Pet Spa
- Private Dining Area
- Private Event Room
- Resort Pool with Outdoor Lounge
- Rooftop Lounge with Kitchen
- Self-guided tours offered daily from 8am to 8pm
- Solid Wood Soft-Closing Cabinets
- Spacious Closets
- Sports Bar with TVs
- Two Pet Parks
- Two-lane Bowling Alley
- Undermount Kitchen Cabinet Lighting
- USB Outlets
- Fireplace
- Kitchen
- Quartz Countertops
- Dining Room
- Office
- Workshop
Expenses
Recurring
Bird Rent
$50
Cat Rent
$50
Dog Rent
$50
Fish Rent
$50
One-Time
Storage Fee
$76
Office Hours
415-993-7851
| Monday | 10am - 6pm |
|---|---|
| Tuesday | 10am - 6pm |
| Wednesday | 10am - 6pm |
| Thursday | 10am - 6pm |
| Friday | 10am - 6pm |
| Saturday | 10am - 6pm |
| Sunday | Closed |
Education
| Colleges & Universities | Distance | ||
|---|---|---|---|
| Colleges & Universities | Distance | ||
| Drive: | 6 min | 2.1 mi | |
| Drive: | 7 min | 2.9 mi | |
| Drive: | 11 min | 3.4 mi | |
| Drive: | 10 min | 4.4 mi |
The Emery is within 6 minutes or 2.1 miles from Samuel Merritt University. It is also near Lincoln University, Oakland and Berkeley City College.
Schools


Public Elementary & Middle School
Grades K-8
428 Students
Attendance Zone
Public Elementary School
Grades K-5
216 Students
Nearby
Public Elementary, Middle & High School
Grades PK-12
479 Students
Nearby
Public High School
Grades 9-12
162 Students
Attendance Zone
Private Elementary & Middle School
Grades PK-8
392 Students
Nearby
Private Elementary, Middle & High School
Grades K-12
Nearby
School data provided by
 The GreatSchools Rating helps parents compare schools within a state based on a variety of school quality indicators and provides a helpful picture of how effectively each school serves all of its students. Ratings are on a scale of 1 (below average) to 10 (above average) and can include test scores, college readiness, academic progress, advanced courses, equity, discipline and attendance data. We also advise parents to visit schools, consider other information on school performance and programs, and consider family needs as part of the school selection process.
View GreatSchools Rating Methodology
Data provided by GreatSchools.org © 2026. All rights reserved.
The GreatSchools Rating helps parents compare schools within a state based on a variety of school quality indicators and provides a helpful picture of how effectively each school serves all of its students. Ratings are on a scale of 1 (below average) to 10 (above average) and can include test scores, college readiness, academic progress, advanced courses, equity, discipline and attendance data. We also advise parents to visit schools, consider other information on school performance and programs, and consider family needs as part of the school selection process.
View GreatSchools Rating Methodology
Data provided by GreatSchools.org © 2026. All rights reserved.
Transportation options available in Emeryville include Ashby Station, located 2.2 miles from The Emery. The Emery is near Metro Oakland International, located 12.2 miles or 21 minutes away, and San Francisco International, located 21.8 miles or 35 minutes away.
| Transit / Subway | Distance | ||
|---|---|---|---|
| Transit / Subway | Distance | ||
|
|
Drive: | 7 min | 2.2 mi |
|
|
Drive: | 6 min | 2.3 mi |
|
|
Drive: | 6 min | 2.6 mi |
|
|
Drive: | 9 min | 3.1 mi |
|
|
Drive: | 9 min | 3.9 mi |
| Commuter Rail | Distance | ||
|---|---|---|---|
| Commuter Rail | Distance | ||
|
|
Walk: | 10 min | 0.6 mi |
|
|
Drive: | 8 min | 3.6 mi |
|
|
Drive: | 9 min | 3.7 mi |
| Drive: | 17 min | 9.3 mi | |
| Drive: | 16 min | 9.3 mi |
| Airports | Distance | ||
|---|---|---|---|
| Airports | Distance | ||
|
Metro Oakland International
|
Drive: | 21 min | 12.2 mi |
|
San Francisco International
|
Drive: | 35 min | 21.8 mi |
Getting Around
 What do Walkability, Transit, Drivability, and Bikeability mean?
Walkability measures the walking distance to day-to-day needs.
Transit measures access to public transportation.
Drivability measures congestion, parking availability, and access to major roads.
Bikeability measures the suitability for cycling.
How It Works
What do Walkability, Transit, Drivability, and Bikeability mean?
Walkability measures the walking distance to day-to-day needs.
Transit measures access to public transportation.
Drivability measures congestion, parking availability, and access to major roads.
Bikeability measures the suitability for cycling.
How It Works
Moderately Walkable
Walkability
60
/ 100
Good Public Transit
Transit
70
/ 100
Very Drivable
Drivability
80
/ 100
Very Bikeable
Bikeability
80
/ 100
Scores provided by
What do Walkability, Transit, Drivability, and Bikeability mean?
Walkability measures the walking distance to day-to-day needs.
Transit measures access to public transportation.
Drivability measures congestion, parking availability, and access to major roads.
Bikeability measures the suitability for cycling.
How It Works
Active
Soundscore™
71
/ 100
Traffic
BusyAirport
CalmBusinesses
ActiveScores provided by
HowLoud What is a Sound Score Rating? A Sound Score Rating aggregates noise caused by vehicle traffic, airplane traffic and local sources. How It WorksTime and distance from The Emery.
| Shopping Centers | Distance | ||
|---|---|---|---|
| Shopping Centers | Distance | ||
| Walk: | 7 min | 0.4 mi | |
| Walk: | 10 min | 0.6 mi | |
| Walk: | 11 min | 0.6 mi |
The Emery has 3 shopping centers within 0.6 mile, which is about a 11-minute walk. The miles and minutes will be for the farthest away property.
| Parks and Recreation | Distance | ||
|---|---|---|---|
| Parks and Recreation | Distance | ||
|
San Francisco Bay Trail (at Emeryville)
|
Drive: | 4 min | 1.6 mi |
|
Strawberry Creek Park
|
Drive: | 8 min | 3.0 mi |
|
Lakeside Park Garden Center
|
Drive: | 7 min | 3.0 mi |
|
Morcom Rose Garden
|
Drive: | 8 min | 3.1 mi |
|
Shorebird Nature Center
|
Drive: | 9 min | 3.6 mi |
The Emery has 5 parks within 3.6 miles, including San Francisco Bay Trail (at Emeryville), Strawberry Creek Park, and Lakeside Park Garden Center.
| Hospitals | Distance | ||
|---|---|---|---|
| Hospitals | Distance | ||
| Drive: | 5 min | 1.8 mi | |
| Drive: | 6 min | 2.1 mi | |
| Drive: | 6 min | 2.3 mi |
The Emery has 3 hospitals within 2.3 miles, the nearest is Children's Hospital & Research Center Oakland which is 1.8 miles away and a 5 minute drive.
| Military Bases | Distance | ||
|---|---|---|---|
| Military Bases | Distance | ||
| Drive: | 12 min | 3.9 mi | |
| Drive: | 16 min | 6.5 mi | |
| Drive: | 17 min | 6.7 mi |
The Emery has 3 military bases within 6.7 miles, the nearest is Oakland Army Base which is 3.9 miles away and a 12 minute drive.
The Emery Photos
-
Primary Photo
-
1 Bed/1 Bath Floor Plan OA3- 1,042 SQFT
-
The Emery
-
-
-
-
-
-
Models
-
1 Bedroom
-
1 Bedroom
-
1 Bedroom
-
2 Bedrooms
-
2 Bedrooms
-
2 Bedrooms
Nearby Apartments
Within 50 Miles of The Emery
-
Hawkins
77 Bruton St
San Francisco, CA 94130
$2,845 - $7,589
1-3 Br 4.6 mi
-
Leya
3301 Innovation Way
Fremont, CA 94538
$3,273 - $5,287
1-3 Br 29.7 mi
-
Meridian at Midtown
1432 W San Carlos St
San Jose, CA 95126
$3,388 - $4,230
1-2 Br 40.8 mi
-
Emblem Renata
561 Renaissance Way
Santa Rosa, CA 95403
$2,299 - $3,104
1-2 Br 50.3 mi
Does The Emery have in-unit laundry?
The Emery does not offer in-unit laundry or shared facilities. Please contact the property to learn about nearby laundry options.
What utilities are included in rent at The Emery?
Utilities are not included in rent. Residents should plan to set up and pay for all services separately.
Is parking available at The Emery?
Parking is available at The Emery. Fees may apply depending on the type of parking offered. Contact this property for details.
Which floor plans are available, and what are the price ranges?
The Emery has studios to three-bedrooms with rent ranges from $3,283/mo. to $6,576/mo.
Is The Emery pet-friendly?
Yes, The Emery welcomes pets. Breed restrictions, weight limits, and additional fees may apply. View this property's pet policy.
How much income do I need to rent at The Emery?
A good rule of thumb is to spend no more than 30% of your gross income on rent. Based on the lowest available rent of $3,283 for a studio, you would need to earn about $131,320 per year to qualify. Want to double-check your budget? Calculate how much rent you can afford with our Rent Affordability Calculator.
Does The Emery have move-in specials?
The Emery is offering Specials for eligible applicants, with rental rates starting at $3,283.
Does The Emery offer Matterport 3D tours?
Yes! The Emery offers 8 Matterport 3D Tours. Explore different floor plans and see unit level details, all without leaving home.
4510 Hubbard St
Emeryville, CA 94608