Located at 3421 N Druid Hills Rd in Decatur, Georgia, this single-floor clubhouse space blends contemporary design with warm, inviting elements to create a versatile gathering destination. The open-concept layout is anchored by a striking lounge area furnished with vibrant teal accent chairs arranged atop a richly patterned geometric rug, centered around a bold floor-to-ceiling textured brick fireplace that serves as the room's focal point. A sculptural geometric chandelier overhead adds an artistic touch to the space. Large wood-framed French doors and an abundance of transom windows flood the interior with natural light while offering expansive views of the outdoor pool area and surrounding lush greenery, seamlessly connecting the interior to the exterior. The bar and kitchen area features a generously sized granite-topped island with dark wood cabinetry, dual tap beer dispensers, open industrial-style shelving against a white subway tile backsplash, and built-in appliances — ideal for entertaining. A built-in banquette with leather upholstery and an adjacent media wall with a mounted flat-screen TV provide additional lounge and viewing options. Light-toned tile flooring flows throughout, tying the space together with a clean, cohesive aesthetic that balances modern sophistication with casual comfort.

-
Total Monthly Price
$1,207 - $3,648
-
Bedrooms
Studio - 2 bd
-
Bathrooms
1 - 2 ba
-
Square Feet
545 - 1,225 sq ft
Highlights
- Top Rated by Renters
- Tennis Court
- Pool
Pricing & Floor Plans
-
Unit 41-3441-Lprice $1,207square feet 545availibility Aug 27
-
Unit 42-3442-Kprice $1,246square feet 680availibility Now
-
Unit 42-3442-Fprice $1,281square feet 680availibility Sep 8
-
Unit 44-3444-Fprice $1,261square feet 680availibility Sep 13

-
Unit 52-3452-Rprice $1,321square feet 610availibility Now
-
Unit 23-3423-Lprice $1,331square feet 610availibility Now
-
Unit 23-3423-Aprice $1,331square feet 610availibility Now
-
Unit 45-3445-Cprice $1,530square feet 840availibility Now
-
Unit 27-3427-Rprice $1,570square feet 840availibility Now
-
Unit 37-3437-Aprice $1,500square feet 840availibility Aug 28
-
Unit 50-3450-Lprice $1,478square feet 1,100availibility Now
-
Unit 57-3457-Lprice $1,498square feet 1,100availibility Now
-
Unit 46-3446-Aprice $1,503square feet 1,100availibility Now
-
Unit 33-3433-Kprice $1,548square feet 1,210availibility Now
-
Unit 57-3457-Bprice $1,568square feet 1,210availibility Now
-
Unit 49-3449-Cprice $1,578square feet 1,210availibility Now
-
Unit 33-3433-Bprice $1,548square feet 1,225availibility Oct 1
-
Unit 41-3441-Lprice $1,207square feet 545availibility Aug 27
-
Unit 42-3442-Kprice $1,246square feet 680availibility Now
-
Unit 42-3442-Fprice $1,281square feet 680availibility Sep 8
-
Unit 44-3444-Fprice $1,261square feet 680availibility Sep 13
-
Unit 52-3452-Rprice $1,321square feet 610availibility Now
-
Unit 23-3423-Lprice $1,331square feet 610availibility Now
-
Unit 23-3423-Aprice $1,331square feet 610availibility Now
-
Unit 45-3445-Cprice $1,530square feet 840availibility Now
-
Unit 27-3427-Rprice $1,570square feet 840availibility Now
-
Unit 37-3437-Aprice $1,500square feet 840availibility Aug 28
-
Unit 50-3450-Lprice $1,478square feet 1,100availibility Now
-
Unit 57-3457-Lprice $1,498square feet 1,100availibility Now
-
Unit 46-3446-Aprice $1,503square feet 1,100availibility Now
-
Unit 33-3433-Kprice $1,548square feet 1,210availibility Now
-
Unit 57-3457-Bprice $1,568square feet 1,210availibility Now
-
Unit 49-3449-Cprice $1,578square feet 1,210availibility Now
-
Unit 33-3433-Bprice $1,548square feet 1,225availibility Oct 1
Fees and Policies
The fees listed below are community-provided and may exclude utilities or add-ons. All payments are made directly to the property and are non-refundable unless otherwise specified. Use the Cost Calculator to determine costs based on your needs.
-
Dogs
-
Monthly Pet FeeMax of 2. Charged per pet.$20
-
One-Time Pet FeeMax of 2. Charged per pet.$500
0 lbs. Weight Limit -
-
Cats
-
Monthly Pet FeeMax of 2. Charged per pet.$20
-
One-Time Pet FeeMax of 2. Charged per pet.$500
0 lbs. Weight Limit -
-
Other Pets
Max of 2, 20 lbs. Weight Limit
-
Storage Unit
-
Storage DepositCharged per rentable item.$0
-
Storage RentCharged per rentable item.$25 / mo
-
Property Fee Disclaimer: Based on community-supplied data and independent market research. Subject to change without notice. May exclude fees for mandatory or optional services and usage-based utilities.
Details
Lease Options
-
6 - 24 Month Leases
Property Information
-
Built in 1984
-
476 units/3 stories
Matterport 3D Tours
About Arden Vue
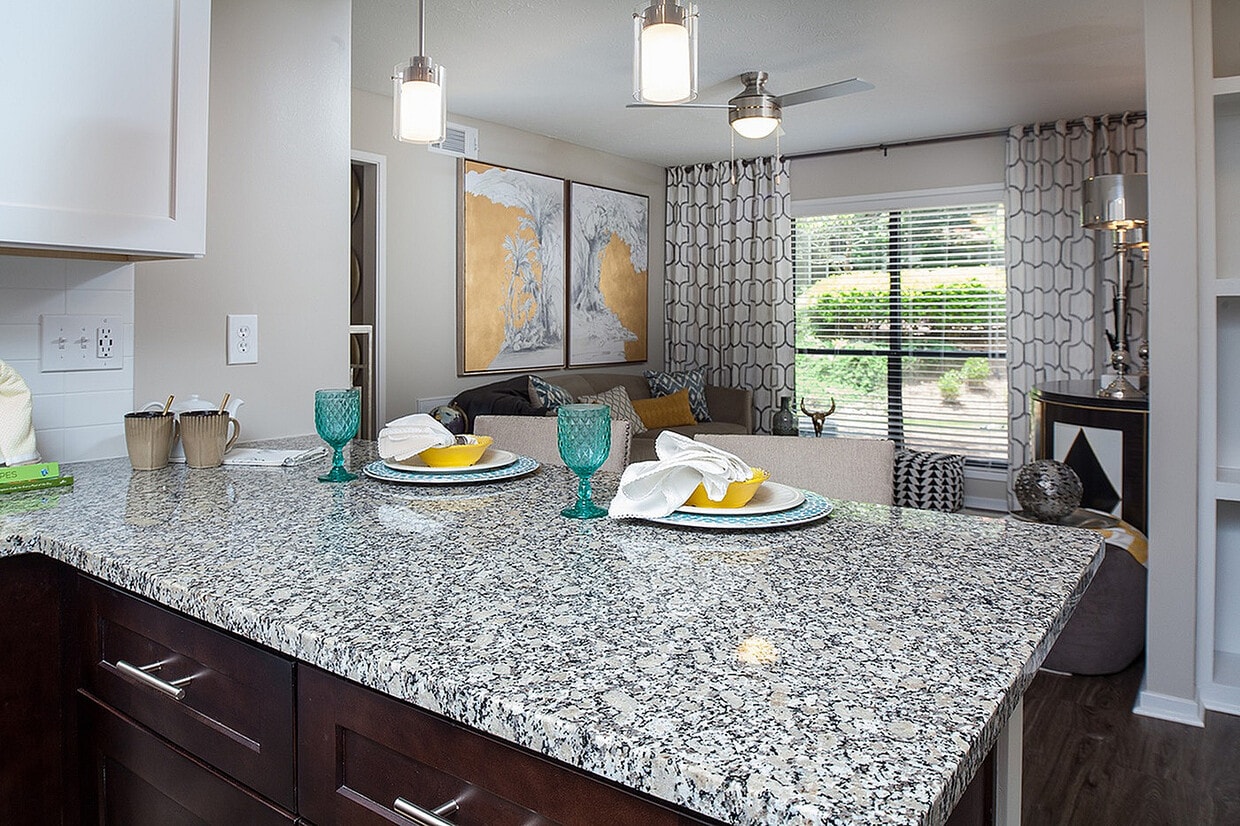
From designer kitchens with granite countertops to two sparkling resort-style pools, Arden Vue is your home for luxury North Druid Hills apartments in Decatur, GA. Unwind in our wine lounge or stay active in our state-of-the-art fitness center.
Arden Vue is an apartment community located in DeKalb County and the 30033 ZIP Code. This area is served by the Dekalb County School District attendance zone.
Unique Features
- All Electric Appliances
- Breakfast Bar
- Designer Cabinetry Hardware
- Digital Thermostats
- Double-Paneled Insulated Wind
- Full-Size Wash/Dryer
- Gourmet Kitchen
- Indoor/outdoor resident clubhouse
- In-Home
- Modern Cabinetry
- Nest Learning Thermostats
- Nine-Foot Ceilings
- Stackable Wash/Dryer
- Tile Backsplash
- Undermount Sinks
- Upgraded Lighting
- USB Integrated Outlets*
- Wood-Style Blinds
- Wood-Style Flooring
- Yoga Studio
Community Amenities
Pool
Fitness Center
Clubhouse
Tennis Court
- Clubhouse
- Fitness Center
- Pool
- Tennis Court
Apartment Features
- Ceiling Fans
- Granite Countertops
- Stainless Steel Appliances
Located just five miles northeast of downtown Atlanta, Decatur offers a blend of historic charm and contemporary living. The city's pedestrian-friendly downtown, anchored by the courthouse square, features independent shops and restaurants. Current rental trends show moderate stability in the market, with one-bedroom units averaging $1,367 and two-bedroom homes at $1,550, experiencing slight decreases of 2.32% and 1.42% respectively over the past year. Housing options range from historic homes in the MAK Historic District to apartment communities near the three MARTA rail stations, providing convenient access to downtown Atlanta.
The city is home to Agnes Scott College and Columbia Theological Seminary, adding to its educational landscape. Residents enjoy outdoor spaces like the 7-acre Woodlands Garden and the historic Decatur Cemetery, established in 1823. The Oakhurst and Winnona Park areas feature tree-lined streets and classic architecture.
Learn more about living in Decatur- Clubhouse
- Fitness Center
- Pool
- Tennis Court
- All Electric Appliances
- Breakfast Bar
- Designer Cabinetry Hardware
- Digital Thermostats
- Double-Paneled Insulated Wind
- Full-Size Wash/Dryer
- Gourmet Kitchen
- Indoor/outdoor resident clubhouse
- In-Home
- Modern Cabinetry
- Nest Learning Thermostats
- Nine-Foot Ceilings
- Stackable Wash/Dryer
- Tile Backsplash
- Undermount Sinks
- Upgraded Lighting
- USB Integrated Outlets*
- Wood-Style Blinds
- Wood-Style Flooring
- Yoga Studio
- Ceiling Fans
- Granite Countertops
- Stainless Steel Appliances
| Monday | 10am - 6pm |
|---|---|
| Tuesday | 10am - 7pm |
| Wednesday | 10am - 7pm |
| Thursday | 10am - 7pm |
| Friday | 10am - 6pm |
| Saturday | 10am - 5pm |
| Sunday | Closed |
| Colleges & Universities | Distance | ||
|---|---|---|---|
| Colleges & Universities | Distance | ||
| Drive: | 5 min | 2.4 mi | |
| Drive: | 8 min | 3.0 mi | |
| Drive: | 8 min | 3.0 mi | |
| Drive: | 10 min | 5.0 mi |


 The GreatSchools Rating helps parents compare schools within a state based on a variety of school quality indicators and provides a helpful picture of how effectively each school serves all of its students. Ratings are on a scale of 1 (below average) to 10 (above average) and can include test scores, college readiness, academic progress, advanced courses, equity, discipline and attendance data. We also advise parents to visit schools, consider other information on school performance and programs, and consider family needs as part of the school selection process.
View GreatSchools Rating Methodology
Data provided by GreatSchools.org © 2026. All rights reserved.
Transportation options available in Decatur include Avondale, located 4.2 miles from Arden Vue. Arden Vue is near Hartsfield - Jackson Atlanta International, located 18.3 miles or 33 minutes away.
| Transit / Subway | Distance | ||
|---|---|---|---|
| Transit / Subway | Distance | ||
|
|
Drive: | 8 min | 4.2 mi |
|
|
Drive: | 8 min | 4.2 mi |
|
|
Drive: | 10 min | 4.9 mi |
|
|
Drive: | 11 min | 5.9 mi |
|
|
Drive: | 13 min | 6.6 mi |
| Commuter Rail | Distance | ||
|---|---|---|---|
| Commuter Rail | Distance | ||
|
|
Drive: | 14 min | 7.7 mi |
| Airports | Distance | ||
|---|---|---|---|
| Airports | Distance | ||
|
Hartsfield - Jackson Atlanta International
|
Drive: | 33 min | 18.3 mi |
Scores provided by
 What do Walkability, Transit, Drivability, and Bikeability mean?
Walkability measures the walking distance to day-to-day needs.
Transit measures access to public transportation.
Drivability measures congestion, parking availability, and access to major roads.
Bikeability measures the suitability for cycling.
How It Works
What do Walkability, Transit, Drivability, and Bikeability mean?
Walkability measures the walking distance to day-to-day needs.
Transit measures access to public transportation.
Drivability measures congestion, parking availability, and access to major roads.
Bikeability measures the suitability for cycling.
How It Works
Traffic
BusyAirport
CalmBusinesses
CalmScores provided by
HowLoud What is a Sound Score Rating? A Sound Score Rating aggregates noise caused by vehicle traffic, airplane traffic and local sources. How It WorksTime and distance from Arden Vue.
| Shopping Centers | Distance | ||
|---|---|---|---|
| Shopping Centers | Distance | ||
| Drive: | 2 min | 1.1 mi | |
| Drive: | 3 min | 1.2 mi | |
| Drive: | 3 min | 1.4 mi |
| Parks and Recreation | Distance | ||
|---|---|---|---|
| Parks and Recreation | Distance | ||
|
Clyde Shepherd Nature Preserve
|
Drive: | 7 min | 2.8 mi |
|
Glenn Creek Nature Preserve
|
Drive: | 9 min | 3.7 mi |
|
South River Watershed Alliance
|
Drive: | 8 min | 4.2 mi |
|
Fernbank Forest & Science Center
|
Drive: | 9 min | 4.4 mi |
|
Bradley Observatory
|
Drive: | 9 min | 4.7 mi |
| Hospitals | Distance | ||
|---|---|---|---|
| Hospitals | Distance | ||
| Drive: | 6 min | 3.0 mi | |
| Drive: | 7 min | 4.0 mi | |
| Drive: | 8 min | 4.1 mi |
| Military Bases | Distance | ||
|---|---|---|---|
| Military Bases | Distance | ||
| Drive: | 27 min | 15.4 mi | |
| Drive: | 31 min | 21.1 mi | |
| Drive: | 37 min | 21.6 mi |
Arden Vue Photos
-
-
Clubhouse
-
2BR, 2BA - 1210SF
-
2BR, 2BA - 1210SF
-
2BR, 2BA - 1210SF
-
2BR, 2BA - 1210SF
-
2BR, 2BA - 1210SF
-
2BR, 2BA - 1210SF
-
2BR, 2BA - 1210SF
Models
-
Arden Vue - Studio Apartment
-
Arden Vue - A1 Floor Plan
-
Arden Vue - A2 Floor Plan
-
Arden Vue - A3 Floor Plan
-
Arden Vue - B1 Floor Plan
-
Arden Vue - B2 Floor Plan
Nearby Apartments
Within 50 Miles of Arden Vue
-
Emory Point
855 Emory Point Dr NE
Atlanta, GA 30329
$1,619 - $6,354
1-2 Br 2.0 mi
-
Peachtree Park
1000 Peachtree Park Dr NE
Atlanta, GA 30309
$1,287 - $2,020 Total Monthly Price
1-3 Br 5.4 mi
-
Buckhead and Vine
3707 Roswell Rd NE
Atlanta, GA 30342
$1,312 - $1,833 Total Monthly Price
1-2 Br 5.9 mi
-
Creekside Vista
3100 Lumby Dr
Decatur, GA 30034
$1,037 - $3,815
1-3 Br 7.7 mi
-
Broadleaf at Holcomb
2745 Holcomb Bridge
Alpharetta, GA 30022
$1,346 - $3,412 Total Monthly Price
1-2 Br 12.9 mi
-
83 Reserve
100 Calibre Creek Pky
Roswell, GA 30076
$1,261 - $4,593 Total Monthly Price
1-3 Br 14.1 mi
Arden Vue does not offer in-unit laundry or shared facilities. Please contact the property to learn about nearby laundry options.
Utilities are not included in rent. Residents should plan to set up and pay for all services separately.
Contact this property for parking details.
Arden Vue has studios to two-bedrooms with rent ranges from $1,207/mo. to $3,648/mo.
Yes, Arden Vue welcomes pets. Breed restrictions, weight limits, and additional fees may apply. View this property's pet policy.
A good rule of thumb is to spend no more than 30% of your gross income on rent. Based on the lowest available rent of $1,207 for a studio, you would need to earn about $48,280 per year to qualify. Want to double-check your budget? Calculate how much rent you can afford with our Rent Affordability Calculator.
Arden Vue is offering Specials for eligible applicants, with rental rates starting at $1,207.
Yes! Arden Vue offers 20 Matterport 3D Tours. Explore different floor plans and see unit level details, all without leaving home.
3421 N Druid Hills Rd
Decatur, GA 30033
Property Manager Responded